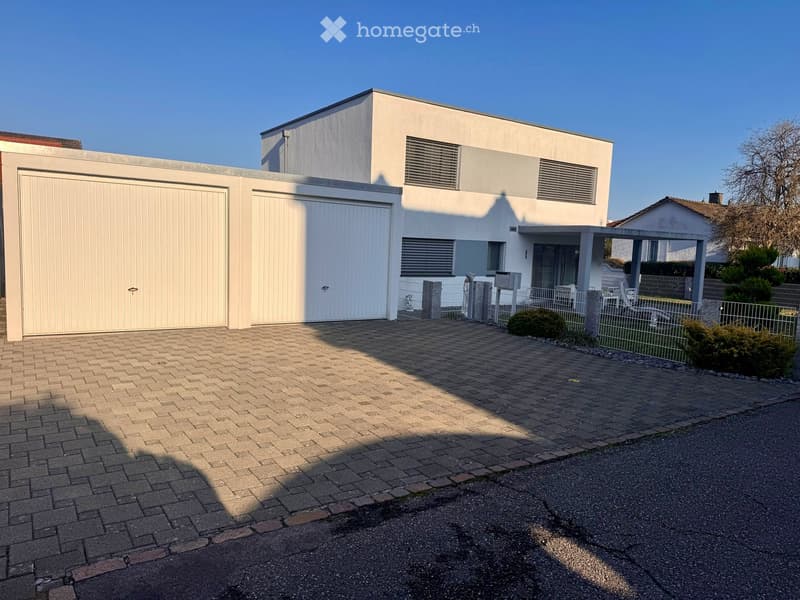
• House with a flat-roofed facade, two closed garage doors, and a covered carport beside the entrance.
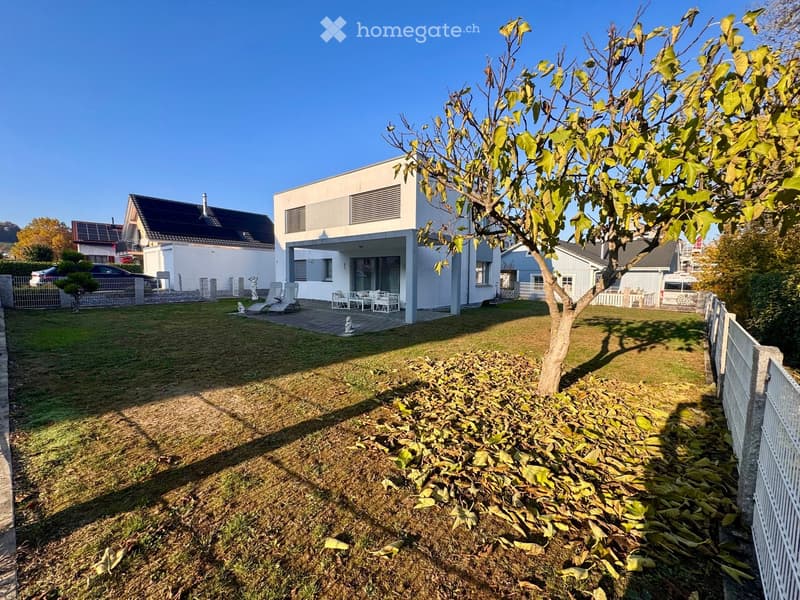
  • Garden with a lawn, a fruit tree, and a paved patio beneath a white modern house with a covered terrace.
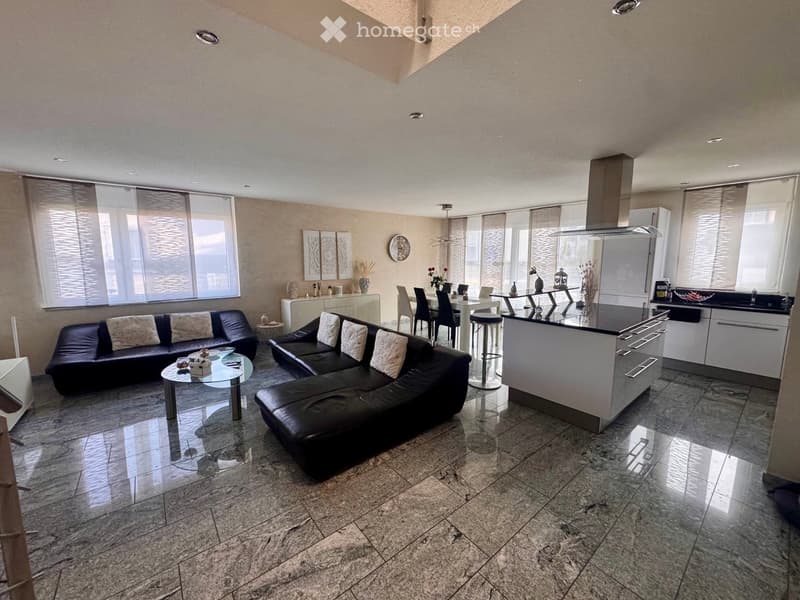
  • Open-plan living room with black leather sofas, a glass coffee table, a dining area, and a white kitchen island with black countertop.
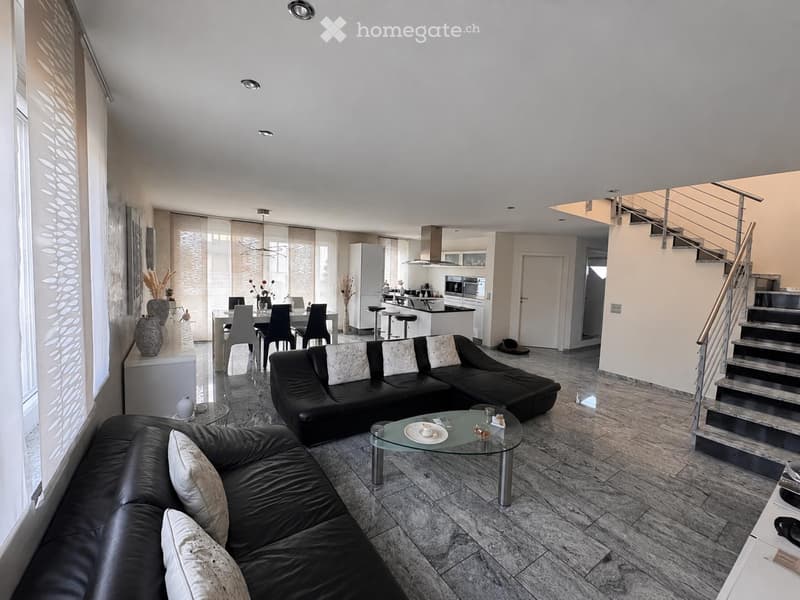
  • Open-plan living room with black leather sofas, a glass coffee table, a dining area, and a kitchen with a central island and bar stools, plus a staircase to the upper level.
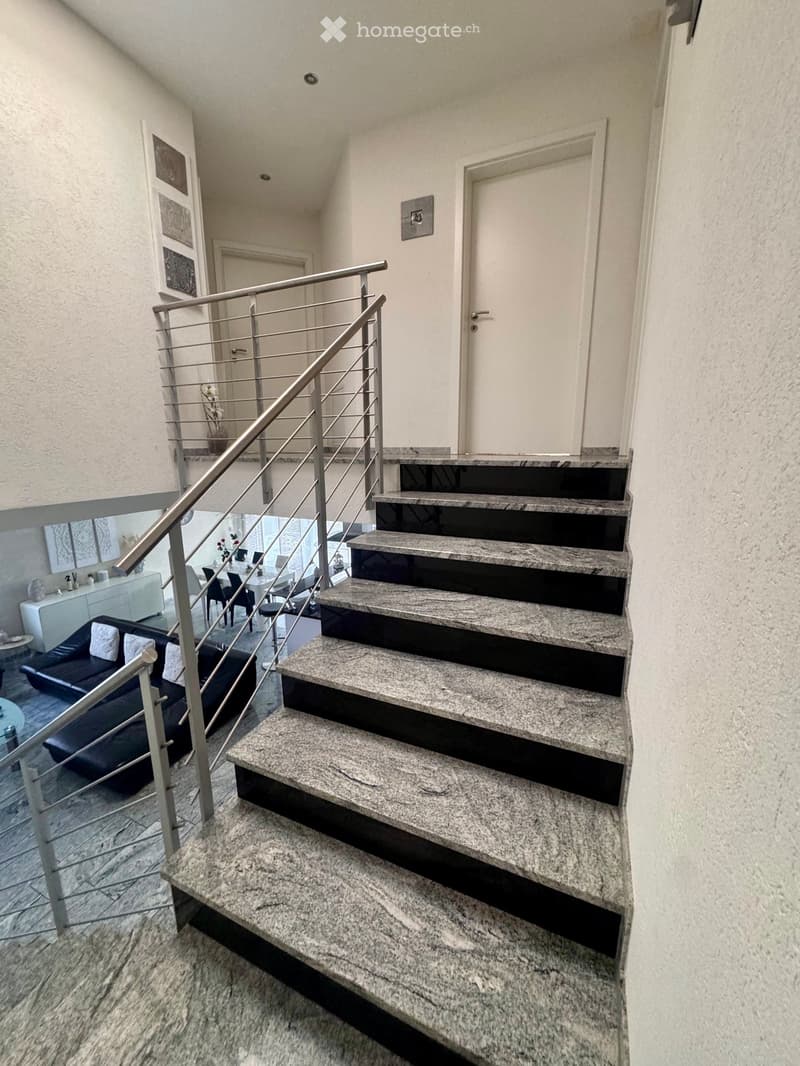
  • Staircase with granite treads, black risers, and a stainless steel railing, leading up to a landing with a white door.
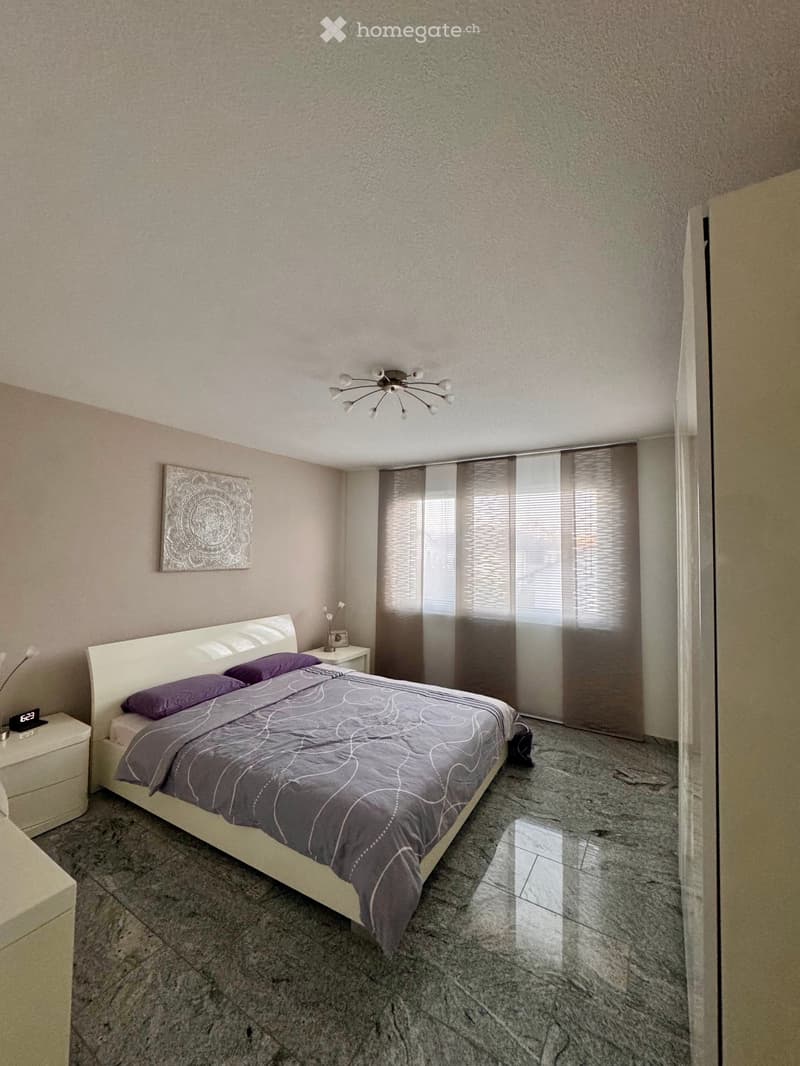
  • Bedroom with a white bed, purple pillows, a grey patterned duvet, white nightstands, and a marble-like tiled floor; the window outlook is unclear.
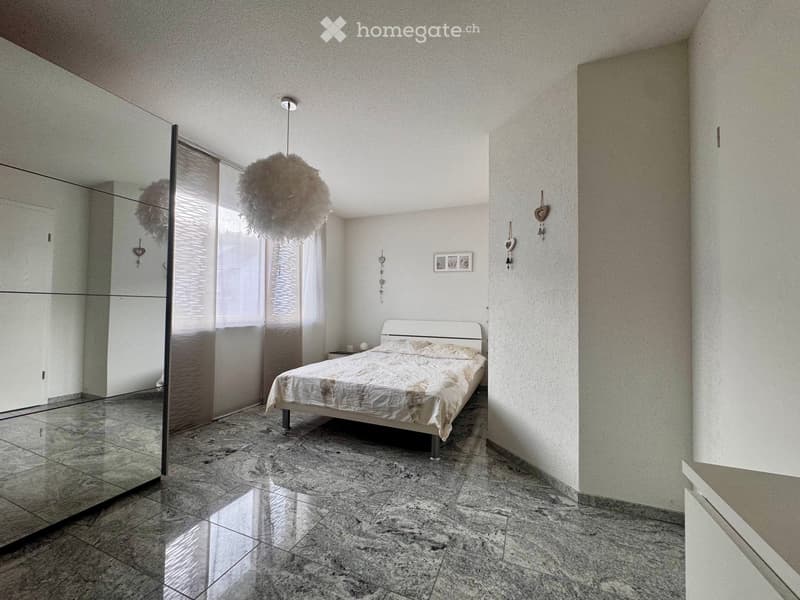
  • Bedroom with a white bed, a mirrored wardrobe, a feather pendant lamp, and a grey marble floor.
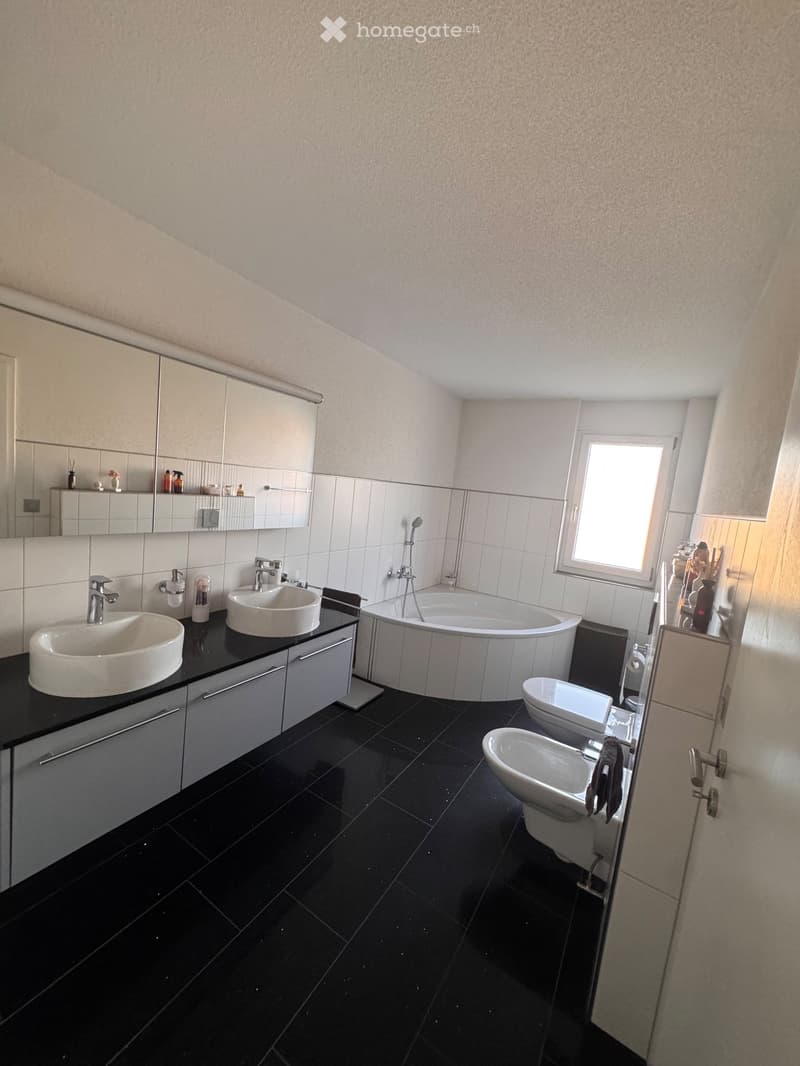
  • Bathroom with a double vanity under two round basins, a corner bathtub, a toilet and bidet, and black floor tiles.
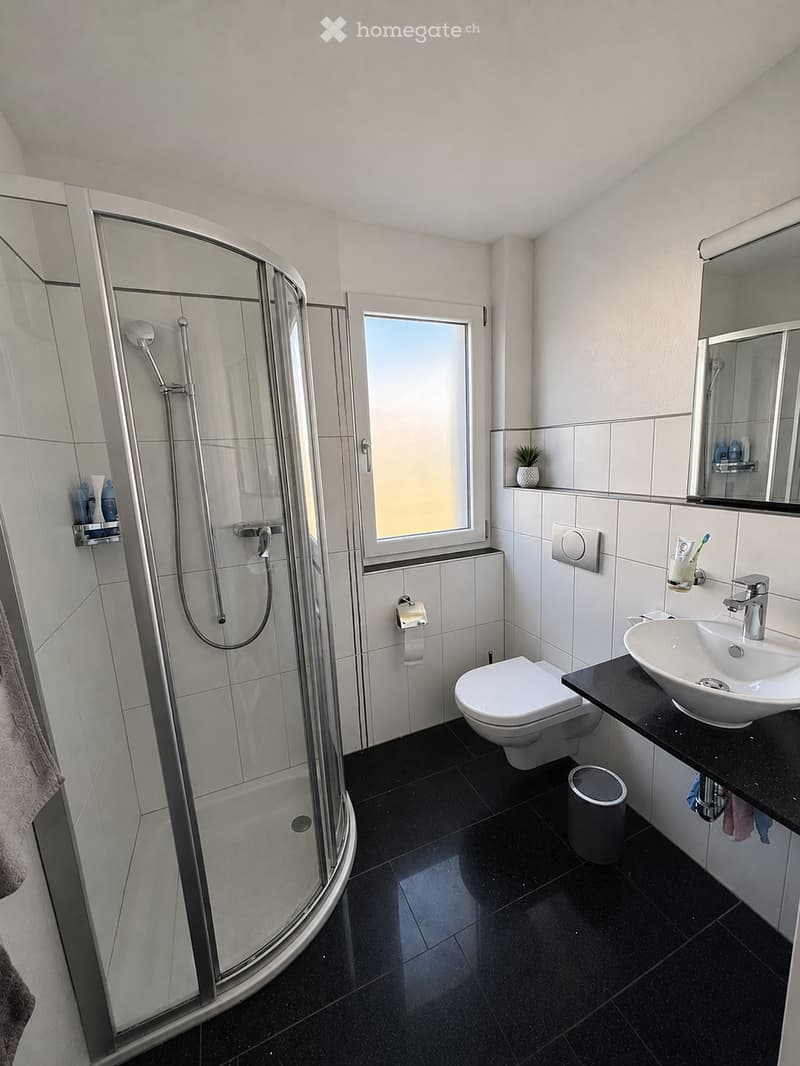
  • Bathroom with a corner glass shower, a wall-hung toilet, a wall-mounted sink with a black countertop, and a window with frosted glass.
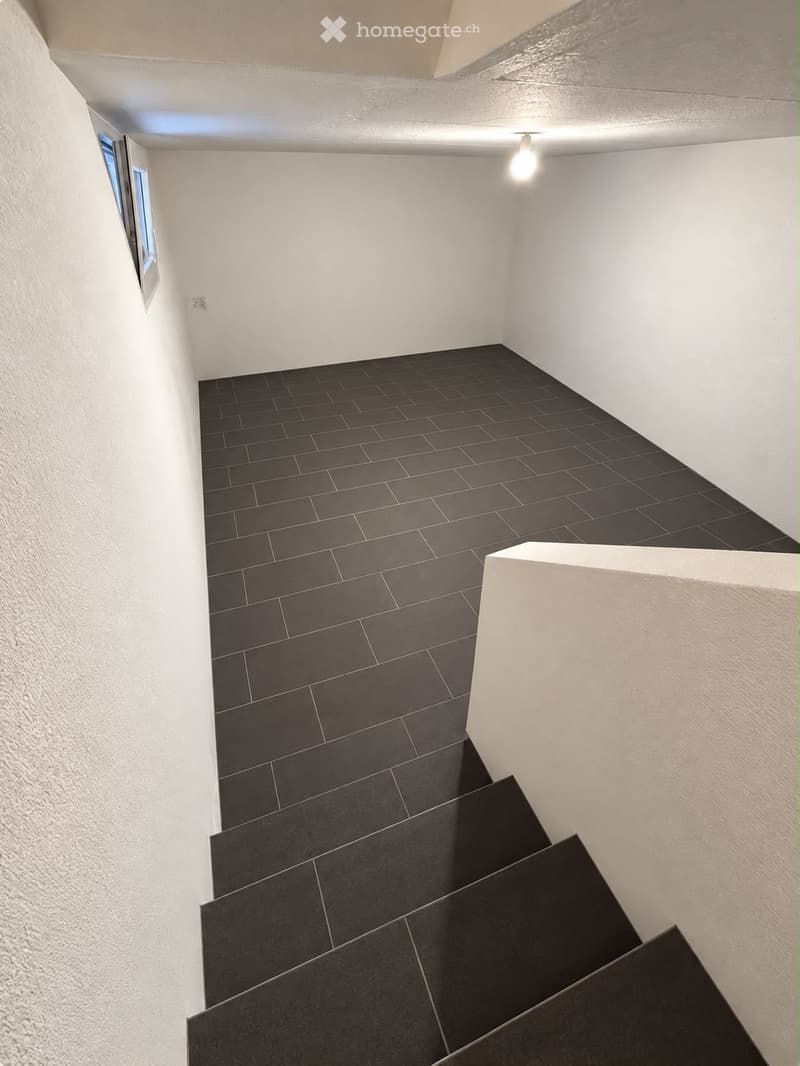
  • Empty room with dark tiled floor, white walls, a small window, and a staircase in the foreground.
  • Get full property details

    Contact the advertiser for the exact address, floor plans and additional documents.

1 / 11

"Modern 5.5-room single-family house with spacious garden"

Purchase price
CHF 1,540,000.–
Rooms
5.5
Living space
185 m2

Find the right mortgage for your new home

The advertiser has not provided the exact address.

Location

5330 Bad Zurzach

Costs

Purchase price:
CHF 1,540,000.–

Main information

Available from:
By agreement
Type:
Single house
No. of rooms:
5.5
Number of floors:
2
Surface living:
185 m2
Land area:
622 m2
Year built:
2011

Features and furnishings

  • Quiet neighborhood

  • Child-friendly

  • Parking space

  • Garage

  • New building

Documents (1)

Description

This detached, very well-maintained single-family house from 2011 impresses with its modern architecture, spacious room layout, and a extensive plot of 622 m².

The heart of the house is the bright, openly designed living, dining, and kitchen area. The modern kitchen with cooking island, bar, granite countertop, and high-quality built-in appliances blends harmoniously into the living room. Natural stone floors and underfloor heating provide additional living comfort.

The ground floor also features a separate study and a guest toilet with shower. The upper floor offers three spacious bedrooms, an open gallery, and a comfortable family bathroom with corner bathtub and walk-in shower.

The basement complements the room offer with a developed hobby room, another cellar, and a laundry room.

The extensive, fully fenced garden offers plenty of space for relaxation and individual design possibilities. A covered seating area by the living area and an additional seating area by the house entrance invite you to linger outdoors.

A double garage and two outdoor parking spaces round off this attractive offer.

Contact & Viewing

Have we sparked your interest? We would be happy to provide you with the detailed sales documentation and arrange a personal viewing appointment.

We ask that you contact us only if you have a serious interest in purchasing.

Mortgage Calculator

From dream house to home ownership: the mortgage calculator can help you estimate the affordability of this property.

Purchase price
Household income

Annual gross income of all persons applying for the mortgage (including 13th month salary or bonus payment).

The mortgage is affordable if the living costs do not exceed one third (33%) of your income.

Equity capital

You must finance at least 20% of the property value with your own funds. This includes savings, advance inheritance, gifts, all retirement assets (3a, 3b) and pension fund assets. You may withdraw a maximum of 10% of the purchase price from the pension fund.

Listing ID
4003618120
Object ref.
690w6.5s8ty

Contact the advertiser

Equity capital (optional)

By continuing, I declare that I accept the GTC and acknowledge the privacy policy, and that personal aggregated data related to my interests may be shared with the advertiser.

* By selecting “Yes”, I agree that Homegate may process this information as described here.

Other properties you might like

Fraud prevention: a few useful tips

  • Never transfer money in advance
  • Be careful if the price appears too low
  • Never share personal data such as bank details or copies of ID upfront
  • Do not sign a contract before you have visited the property

Tips and services