"Renovated 5.5-room villa with garden in Estavayer-le-Lac"
Purchase price
CHF 995,000.–
Notify on price drop
Rooms
5.5
Living space
120 m2
Location
1470 Estavayer-le-LacCosts
- Purchase price:
- CHF 995,000.–
- Notify on price drop
Main information
- Available from:
- Immediately
- Type:
- Row house
- No. of rooms:
- 5.5
- Surface living:
- 120 m2
- Land area:
- 269 m2
- Last refurbishment:
- 2026
- Year built:
- 2008
Features and furnishings
Balcony / Terrace
Documents (0)
Description
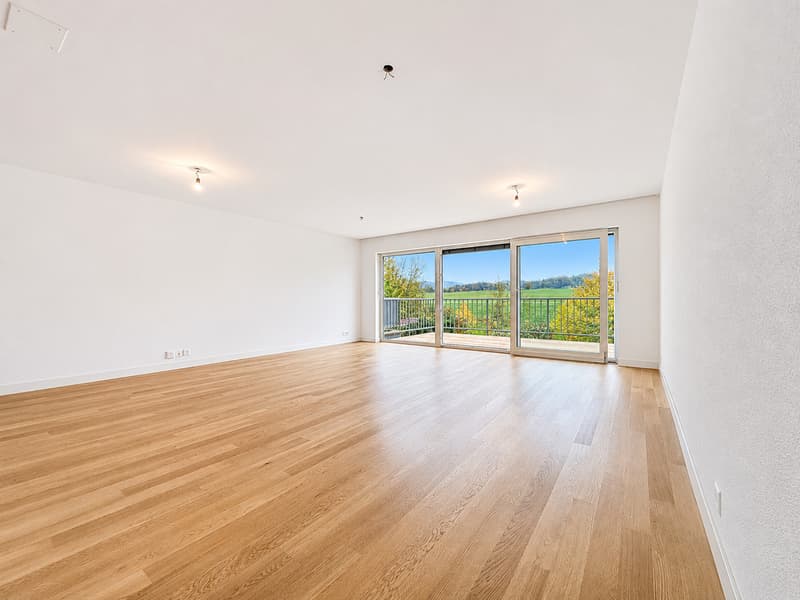
This semi-detached 5.5-room villa, located in a green residential area of Estavayer-le-Lac, has undergone significant renovation in 2026.
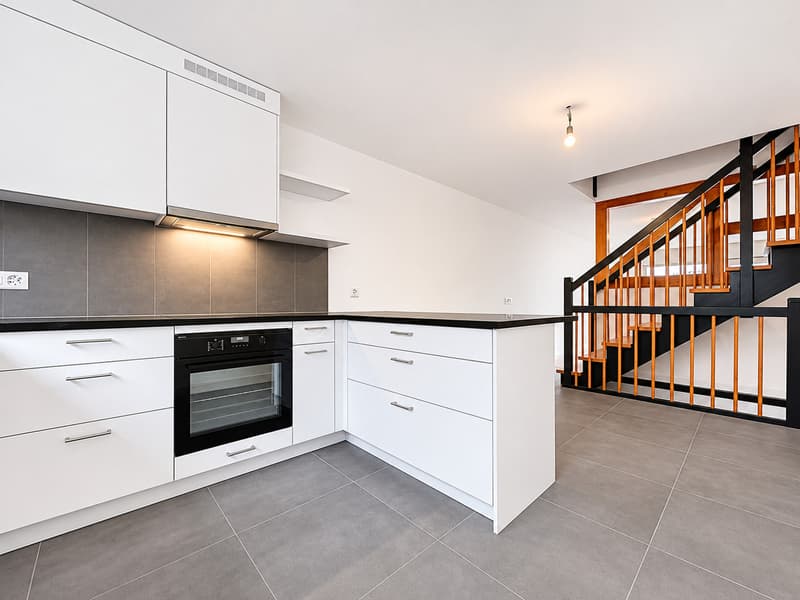
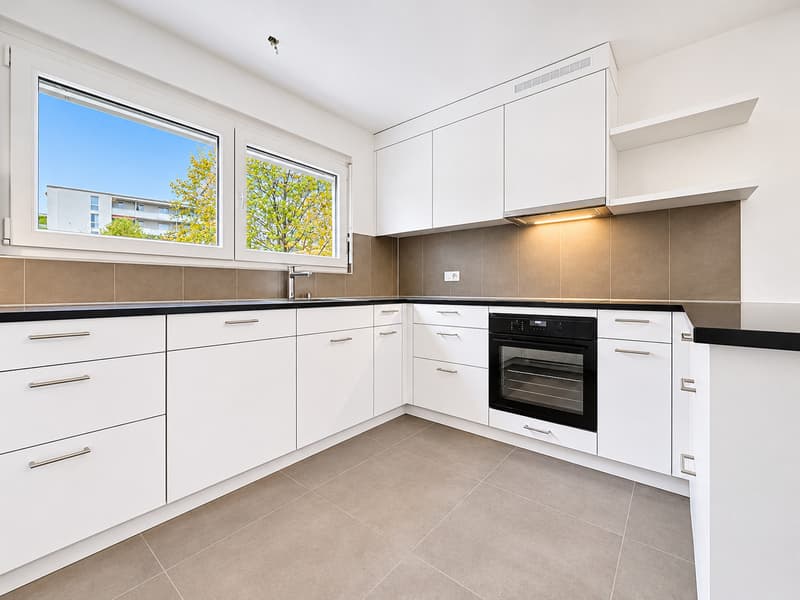
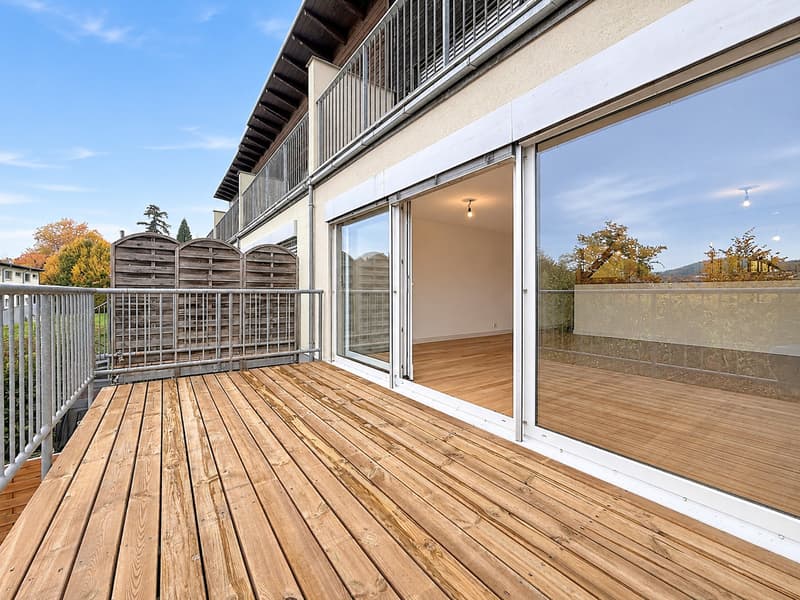
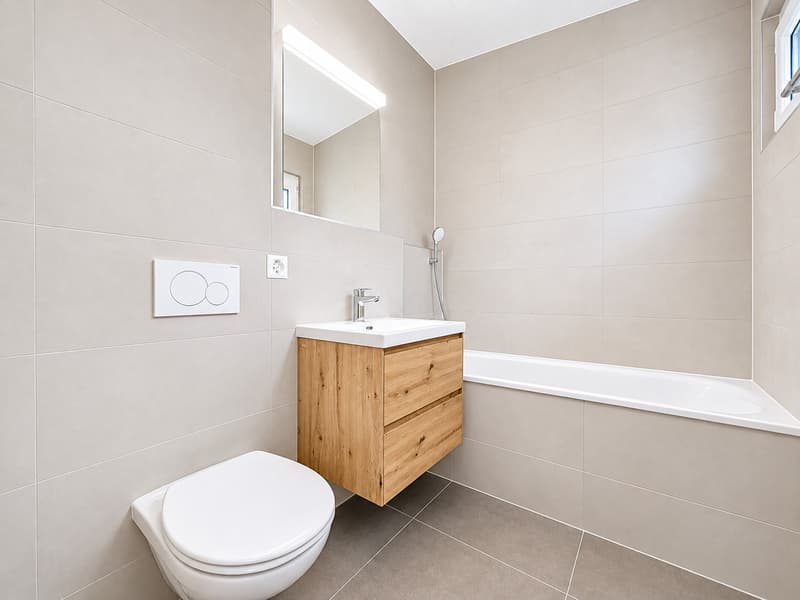
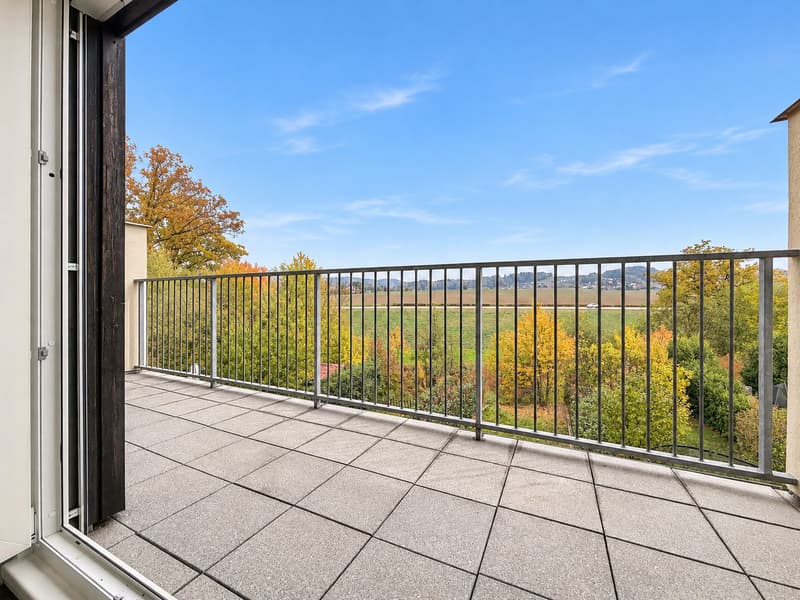
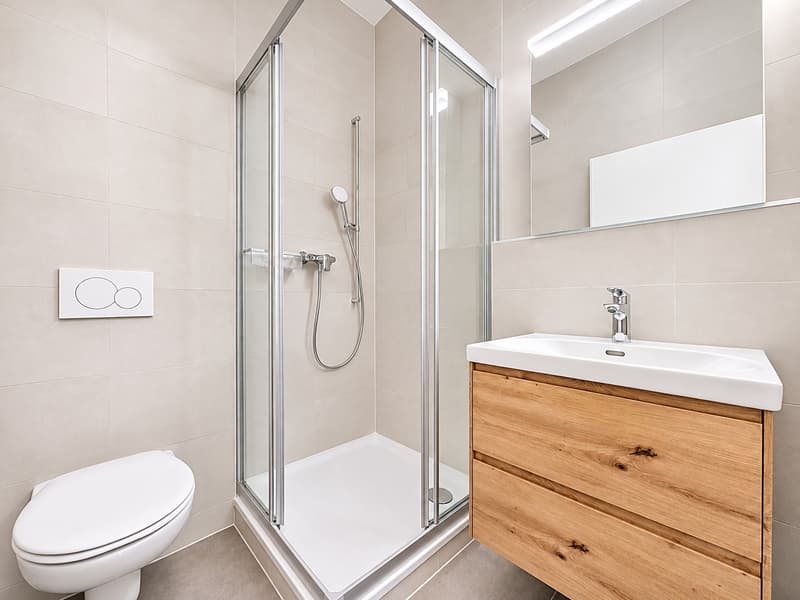
The work carried out includes the transformation of the bathroom, shower, and toilet, the installation of a new equipped kitchen, the renovation of interior paints and facades, as well as the installation of new parquet flooring in the living room on the ground floor. The wooden balcony has also been maintained.
The villa, spread over three levels, consists of:
Lower floor:
Ground floor:
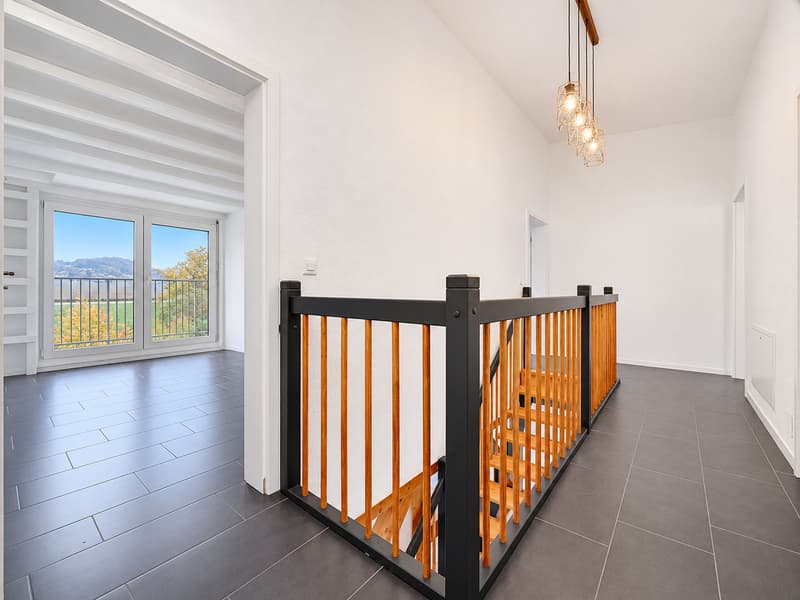
Upper floor:
Exterior and annexes:
The property has approximately 120 m² of living space and 140 m² of usable space.
The work carried out includes the transformation of the bathroom, shower, and toilet, the installation of a new equipped kitchen, the renovation of interior paints and facades, as well as the installation of new parquet flooring in the living room on the ground floor. The wooden balcony has also been maintained.
The villa, spread over three levels, consists of:
Lower floor:
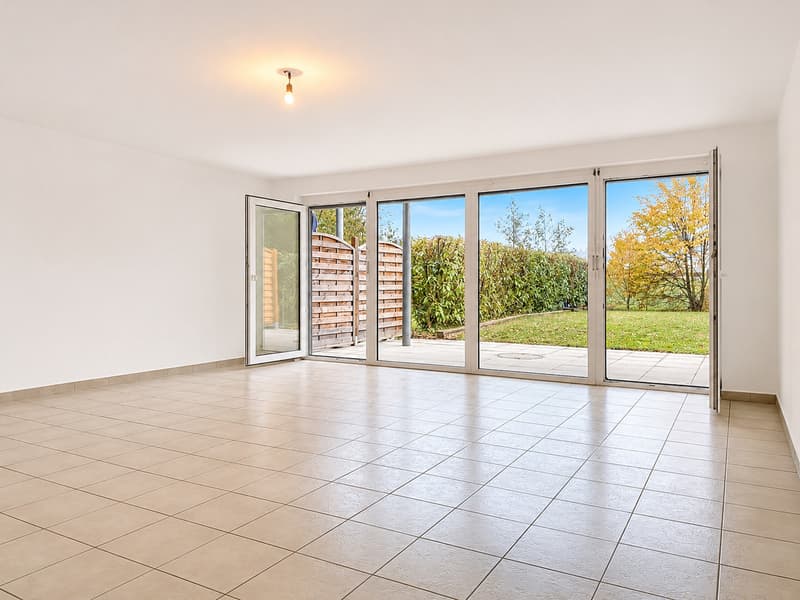
- Spacious, heated living room of approximately 33 m², with direct access to the outdoor garden and terrace, ideal for fully enjoying the beautiful days.
- Technical room with heating
- Laundry room
- Cellar of approximately 6.5 m²
- Access to a terrace of approximately 25 m² and the garden
Ground floor:
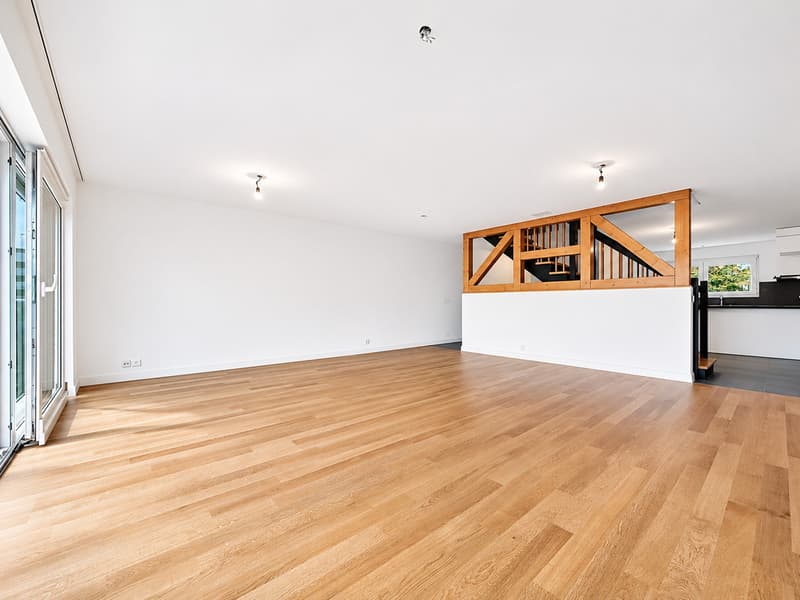
- Bright living room of approximately 33 m² with new parquet
- Open kitchen of approximately 12 m², equipped and recently installed
- Entrance hall
- Guest toilet
- Access to a terrace of approximately 15 m²
Upper floor:
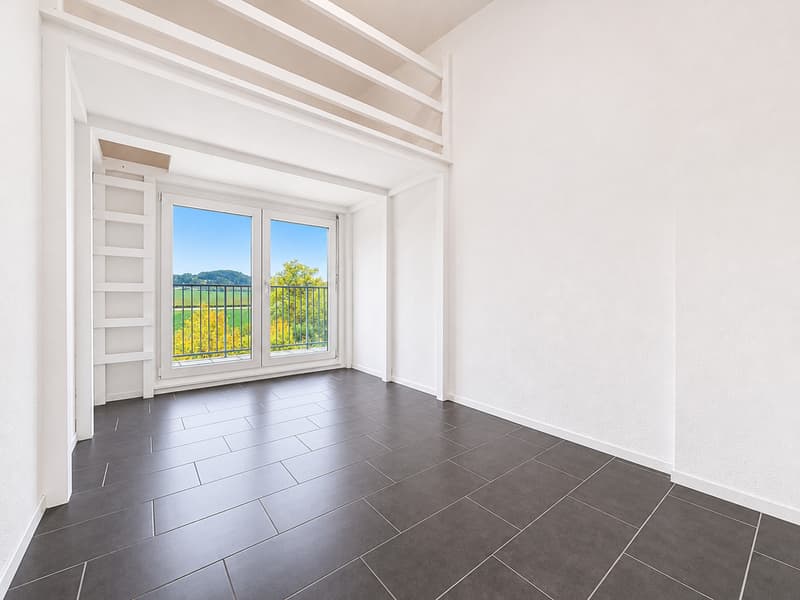
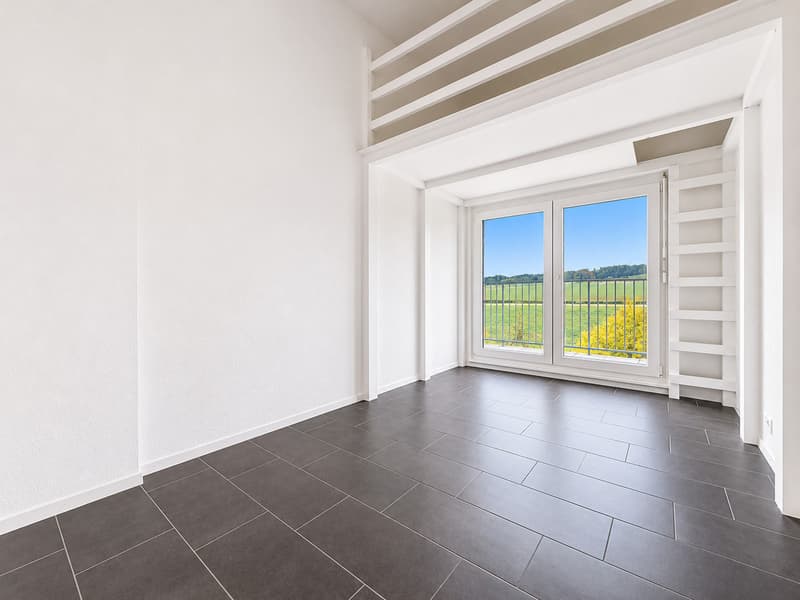
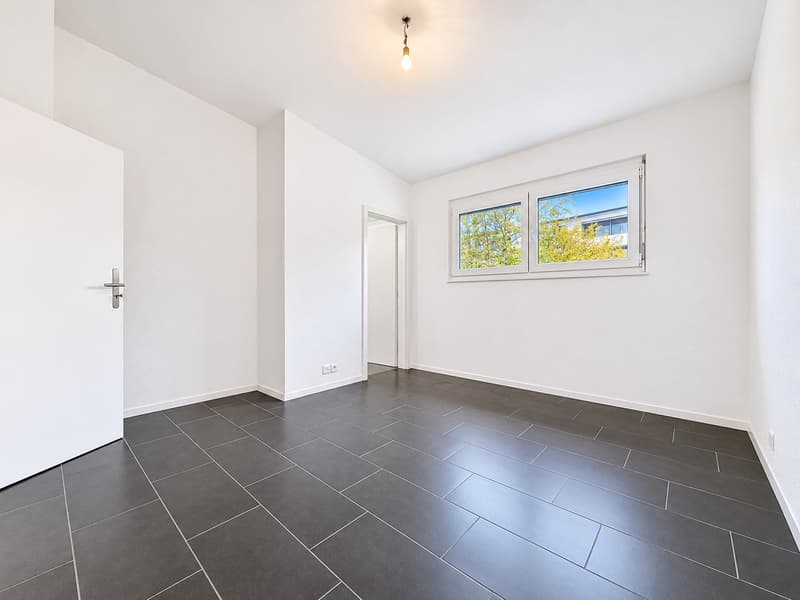
- Main bedroom of approximately 14 m²
- Two additional bedrooms of approximately 12 m² each
- Bathroom with bathtub
- Shower
- Toilet
- Access to the balcony of approximately 10 m²
Exterior and annexes:
- Private garden of approximately 125 m²
- Two terraces totaling approximately 40 m²
- Balcony of approximately 10 m²
- Two outdoor parking spaces are included in the price
The property has approximately 120 m² of living space and 140 m² of usable space.
Mortgage Calculator
From dream house to home ownership: the mortgage calculator can help you estimate the affordability of this property.
Viewing
Contact for viewing
Laurent Champé
Advertiser

Régie de Fribourg SA
Rue Saint-Pierre 1
1701Fribourg
Contact
- Listing ID
- 4003618833
- Object ref.
- 68.20.15.001