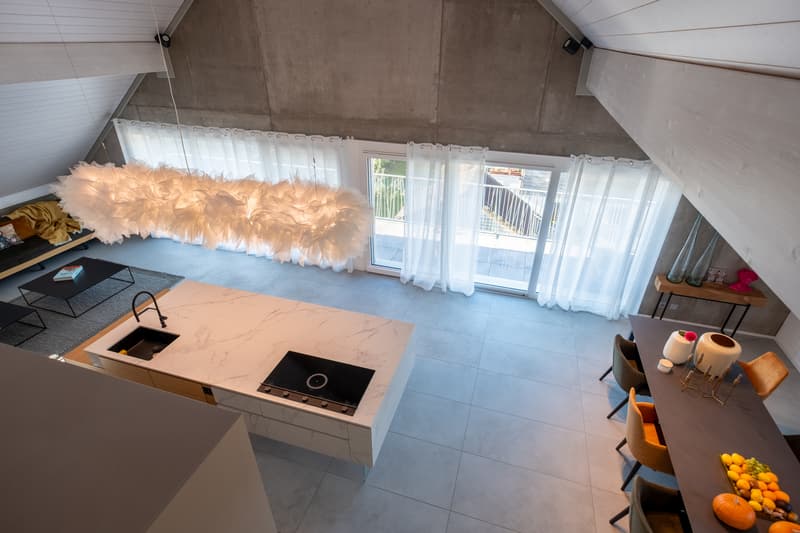
"Exceptional attic 5.5 rooms of 172 m2 + 50 m2 habitable attic"
Purchase price
CHF 1,290,000.–
Notify on price drop
Rooms
5.5
Living space
172 m2
Location
route de Lausanne 24 C, 1853 YvorneTravel time
- 17 min.Station: Aigle
Surrounding information
Supermarket
14 min.CoopSchool
14 min.Rue du CollègePharmacy
13 min.Pharmacie du CentrePublic Transport
2 min.Socrettaz
Times refer to the route on foot.
Costs
- Purchase price:
- CHF 1,290,000.–
- Notify on price drop
Main information
- Available from:
- Immediately
- Type:
- Attic flat
- No. of rooms:
- 5.5
- Floor:
- 2
- Surface living:
- 172 m2
- Room height:
- 2.4 m
- Year built:
- 2022
Features and furnishings
Balcony / Terrace
Cable TV
Child-friendly
Elevator
Documents (0)
Description
A true gem in Yvorne!
Ideally located at the foot of Yvorne's vineyards, the Jardin des Vignes development benefits from optimal sunlight and offers an exceptional panorama of the Chablais mountains.
Just 2 minutes from the center of Aigle, you have immediate access to all the essential amenities: shops (Coop, Migros, Lidl), banks, post office, medical offices, and primary and secondary schools. The highway exit is less than 5 minutes away, ensuring excellent connectivity with the rest of the region.
There are organized school transports for students from Yvorne attending the secondary school in Aigle.
The building, constructed according to High Performance Energy (HPE) standards, comprises only 5 apartments, offering an intimate, exclusive, and high-quality living space.
Located at the foot of the vineyards, it enjoys excellent sunlight and a wide panorama of the Chablais mountains.
This apartment is located 2 minutes from the center of Aigle and thus has access to all the necessary amenities for a well-organized life, including Coop, Migros, Lidl, banks, post office, doctors, and primary and secondary schools, as well as the highway exit, which is 5 minutes away.
It was built in High Performance Energy (HPE) and comprises only 5 apartments.
This beautiful attic of 172 m2 living space with an additional 50 m2 of habitable attic will seduce you with its volumes, brightness, and high-end amenities.
Sleeping areas designed for comfort
The pièce de résistance: a living space of over 50 m2
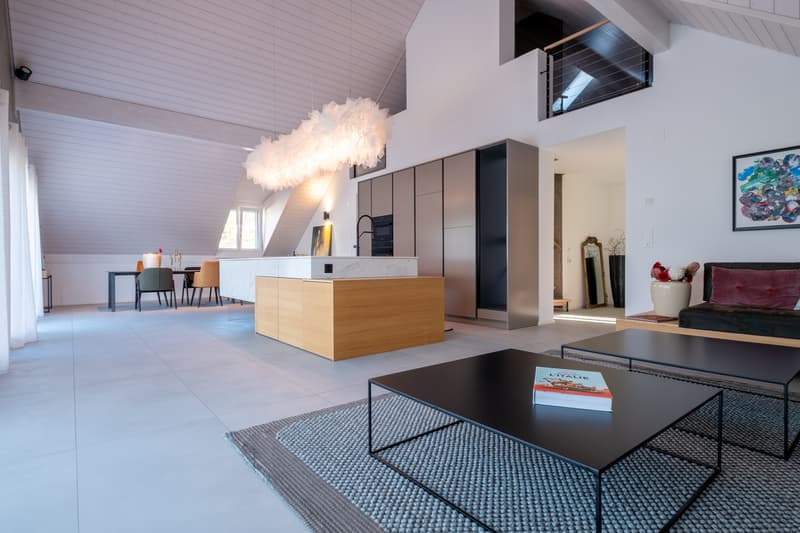
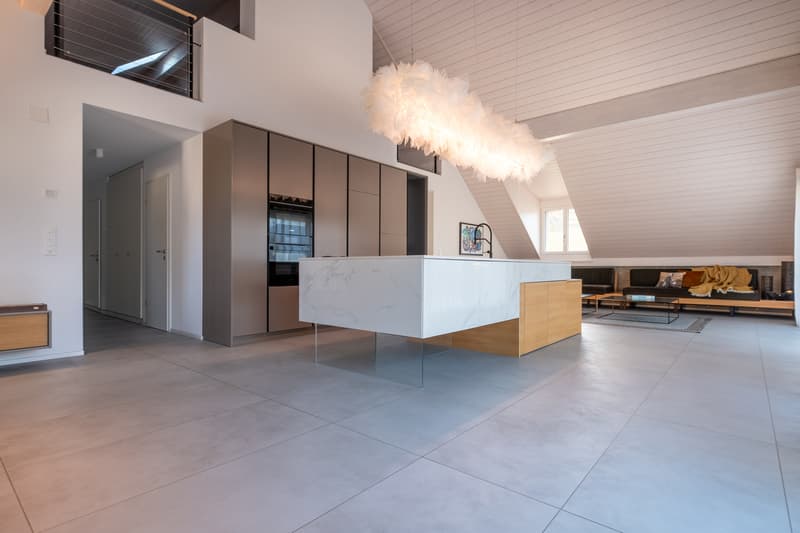
The large living room combines a lounge, dining room, and open kitchen in a bright space thanks to large windows.
An additional space that makes all the difference:
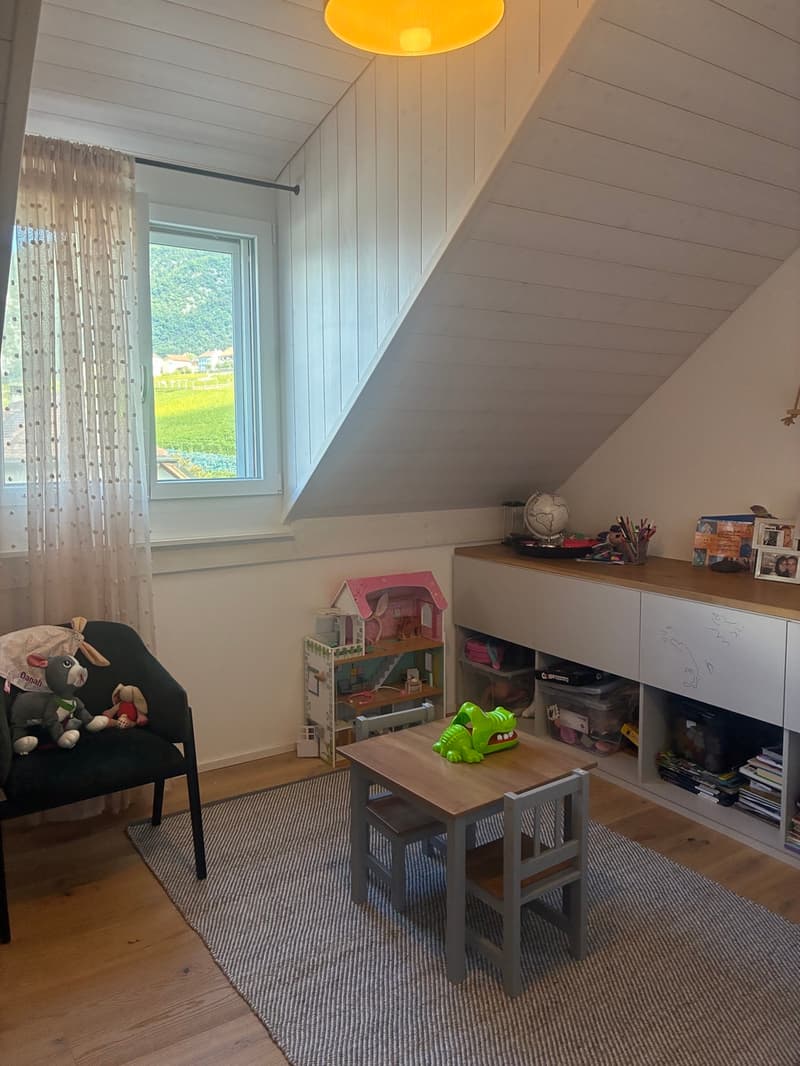
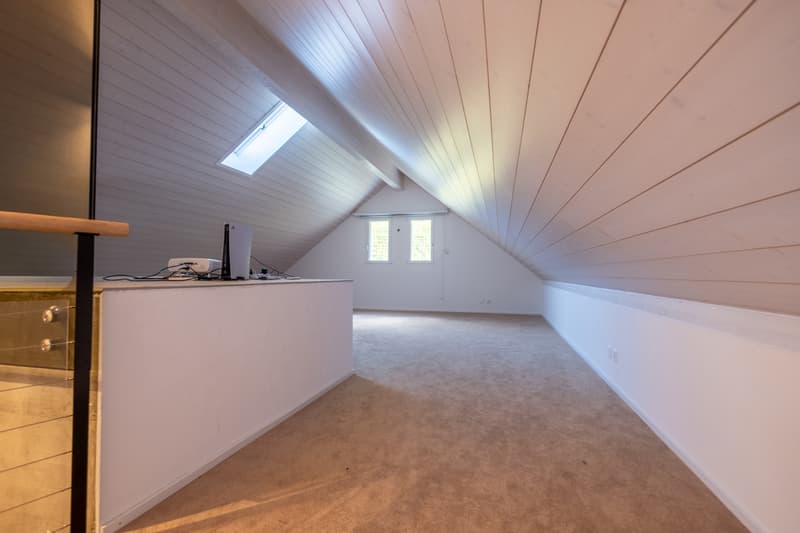
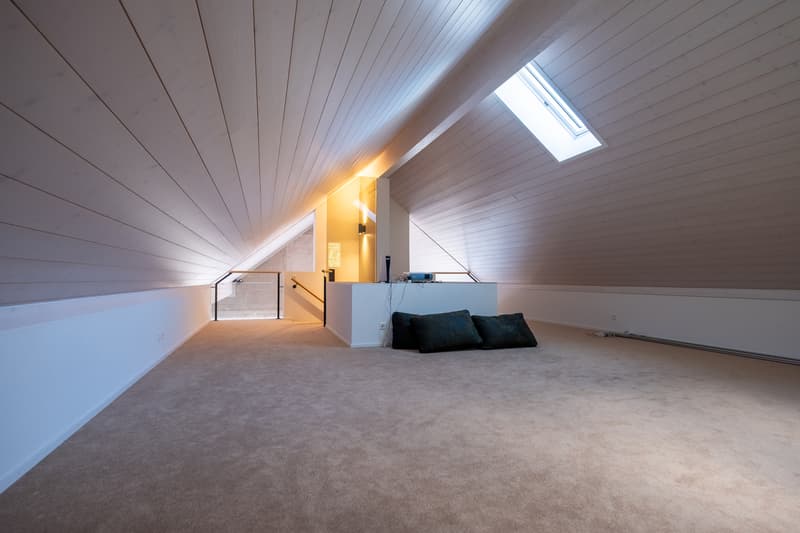
The 50 m2 attic, currently converted into a cinema room, is a real asset. You can easily create a sixth bedroom, an office, or a playroom according to your needs.
Many practical storage spaces
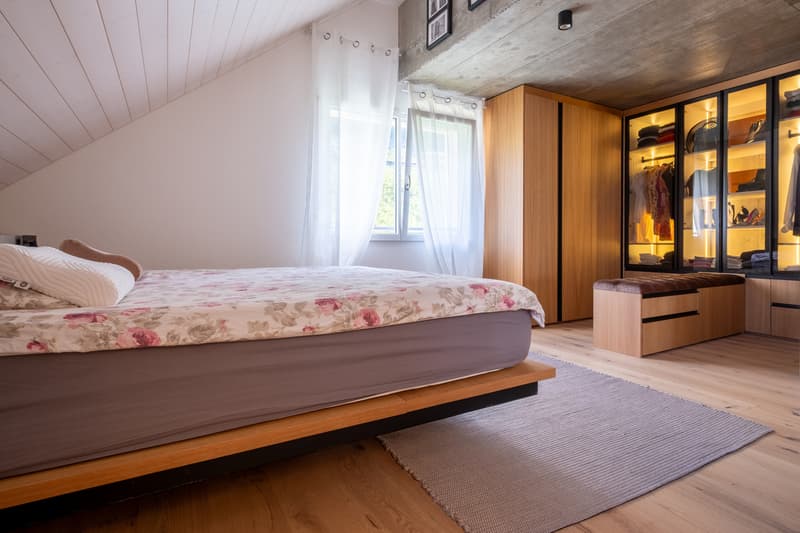
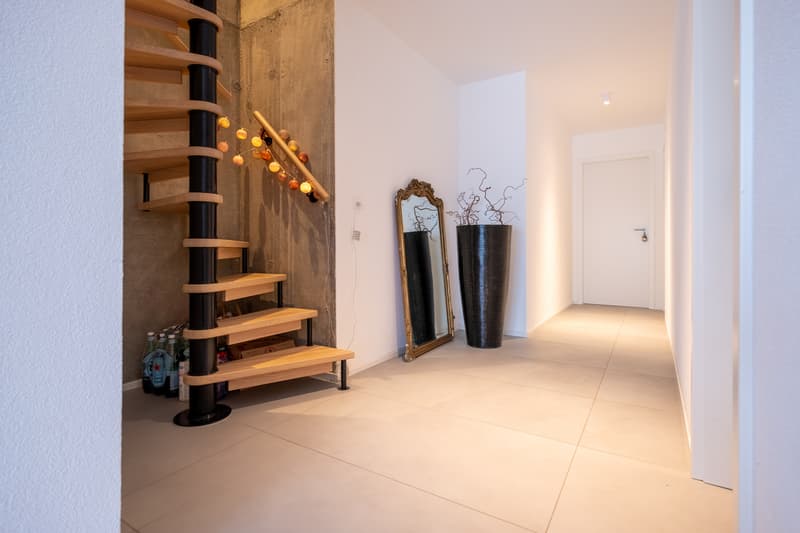
The apartment has built-in closets in the bedrooms, hallway, and even in front of the entrance, offering optimal comfort.
In summary:
A rare property on the market, combining space, elegance, and functionality.
Contact Silvia Granado at 078 638 52 24 and ask for a visit or any questions you may have, and we will be happy to answer them.
Are you only available on Saturdays for visits? No problem, we will be there!
Would you like to know the current market price of your house or apartment?
Contact us at: sg@les-vues.ch or 078 638 52 24
Ideally located at the foot of Yvorne's vineyards, the Jardin des Vignes development benefits from optimal sunlight and offers an exceptional panorama of the Chablais mountains.
Just 2 minutes from the center of Aigle, you have immediate access to all the essential amenities: shops (Coop, Migros, Lidl), banks, post office, medical offices, and primary and secondary schools. The highway exit is less than 5 minutes away, ensuring excellent connectivity with the rest of the region.
- Yvorne primary school
Located in the heart of the village, this school is less than 5 minutes' walk from the apartment. It welcomes students from 1st to 8th grade. - Aigle primary and secondary school
This intercommunal school complex also serves students from Yvorne. It is located about 10 minutes by car from the apartment and offers training from 9th to 11th grade (secondary cycle) with different paths adapted to the needs of students.
There are organized school transports for students from Yvorne attending the secondary school in Aigle.
The building, constructed according to High Performance Energy (HPE) standards, comprises only 5 apartments, offering an intimate, exclusive, and high-quality living space.
Located at the foot of the vineyards, it enjoys excellent sunlight and a wide panorama of the Chablais mountains.
This apartment is located 2 minutes from the center of Aigle and thus has access to all the necessary amenities for a well-organized life, including Coop, Migros, Lidl, banks, post office, doctors, and primary and secondary schools, as well as the highway exit, which is 5 minutes away.
It was built in High Performance Energy (HPE) and comprises only 5 apartments.
This beautiful attic of 172 m2 living space with an additional 50 m2 of habitable attic will seduce you with its volumes, brightness, and high-end amenities.
Sleeping areas designed for comfort
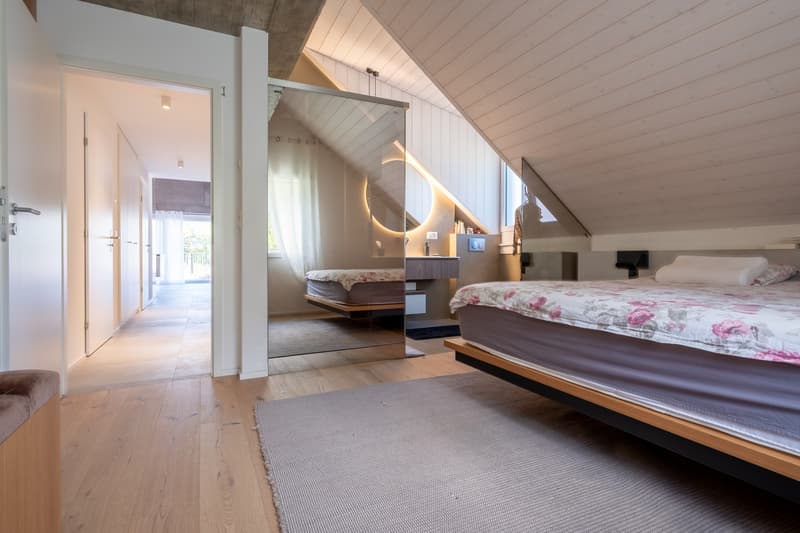
- 4 spacious bedrooms, including a parental suite of exception with a dream walk-in closet.
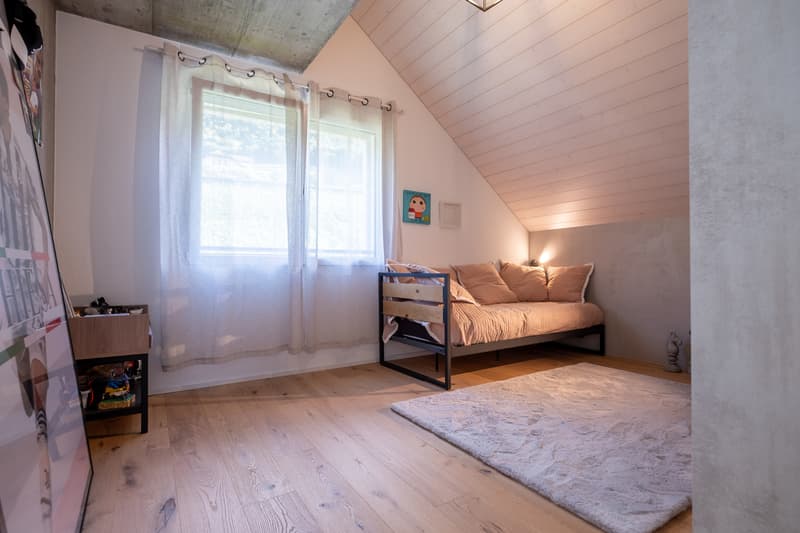
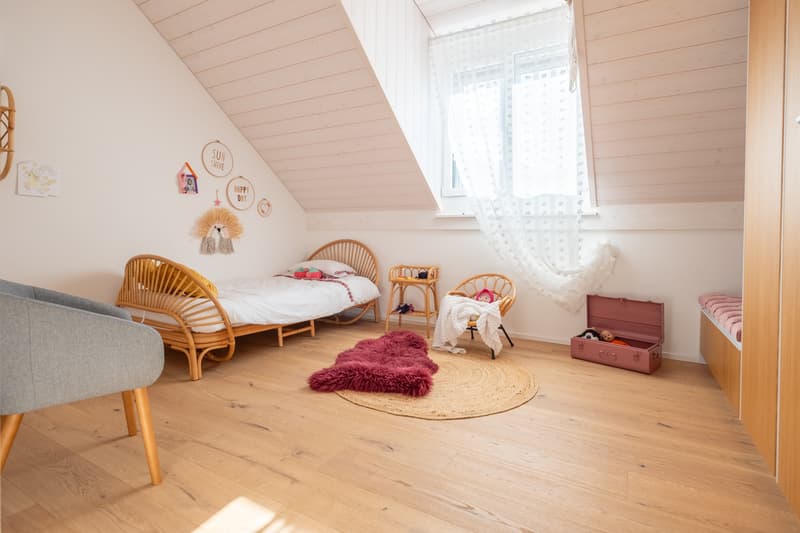
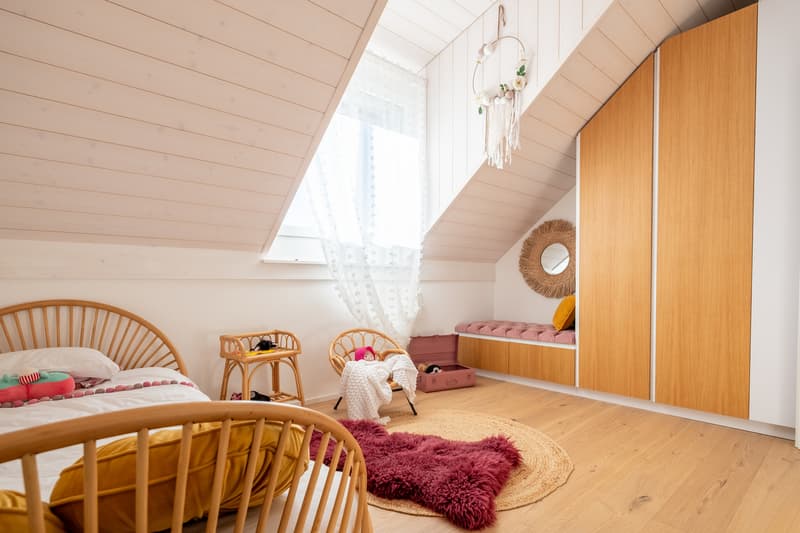
- The three other bedrooms, all equipped with built-in closets, offer beautiful living and play spaces for your children.
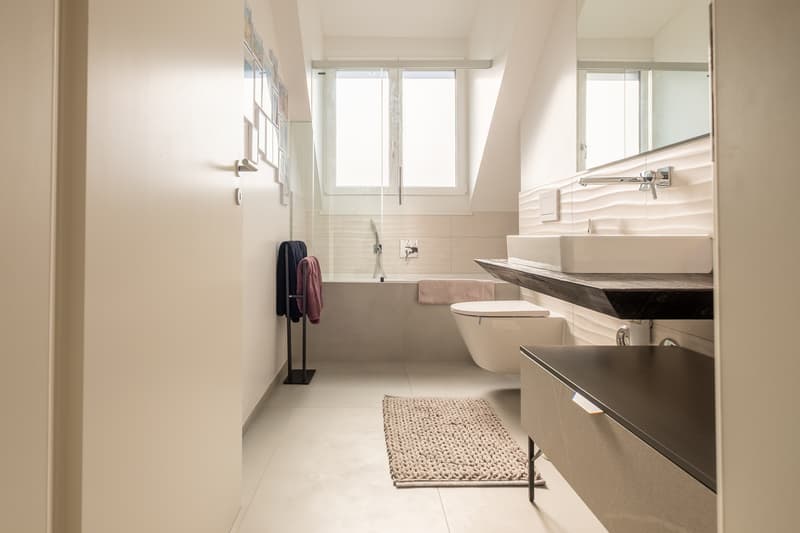
- A family bathroom with a bathtub for these bedrooms.
- A generous guest toilet with a washing machine and dryer.
The pièce de résistance: a living space of over 50 m2
The large living room combines a lounge, dining room, and open kitchen in a bright space thanks to large windows.
- A south-facing terrace running along the entire length of the room, offering an breathtaking view.
- A high-end kitchen with a large central island, modern appliances (including a Tesla cooker, steam oven, traditional oven, large fridge, and separate freezer) and numerous storage spaces on both sides of the island.
An additional space that makes all the difference:
The 50 m2 attic, currently converted into a cinema room, is a real asset. You can easily create a sixth bedroom, an office, or a playroom according to your needs.
Many practical storage spaces
The apartment has built-in closets in the bedrooms, hallway, and even in front of the entrance, offering optimal comfort.
In summary:
A rare property on the market, combining space, elegance, and functionality.
Contact Silvia Granado at 078 638 52 24 and ask for a visit or any questions you may have, and we will be happy to answer them.
Are you only available on Saturdays for visits? No problem, we will be there!
Would you like to know the current market price of your house or apartment?
Contact us at: sg@les-vues.ch or 078 638 52 24
Mortgage Calculator
From dream house to home ownership: the mortgage calculator can help you estimate the affordability of this property.
Viewing
Egalement disponible le samedi
Contact for viewing
Silvia Granado Corbi
Advertiser

Les Vues de Fort Sàrl
Ch. des Jonquilles 26
1020Renens VD
Contact
- Listing ID
- 4003618875
- Object ref.
- Yvorne appartement