"Rare find - thatched roof cottage by the Baltic Sea"
Location
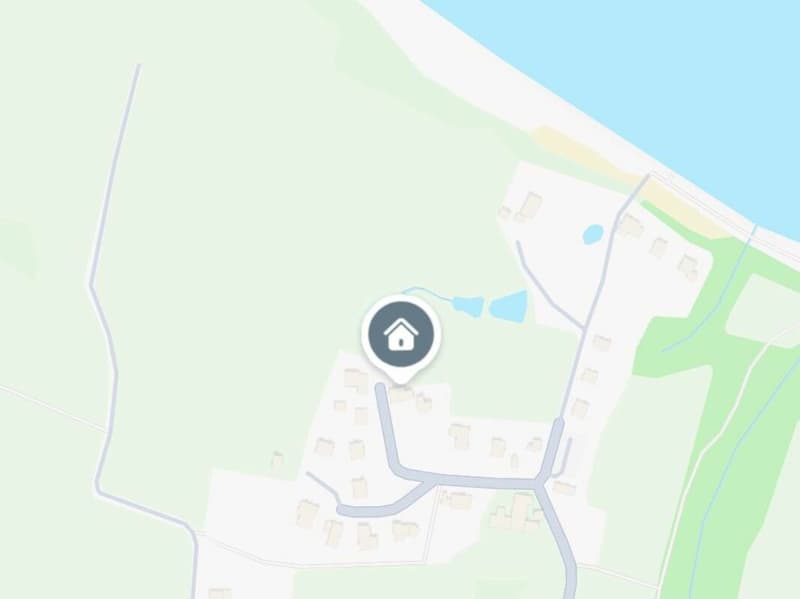
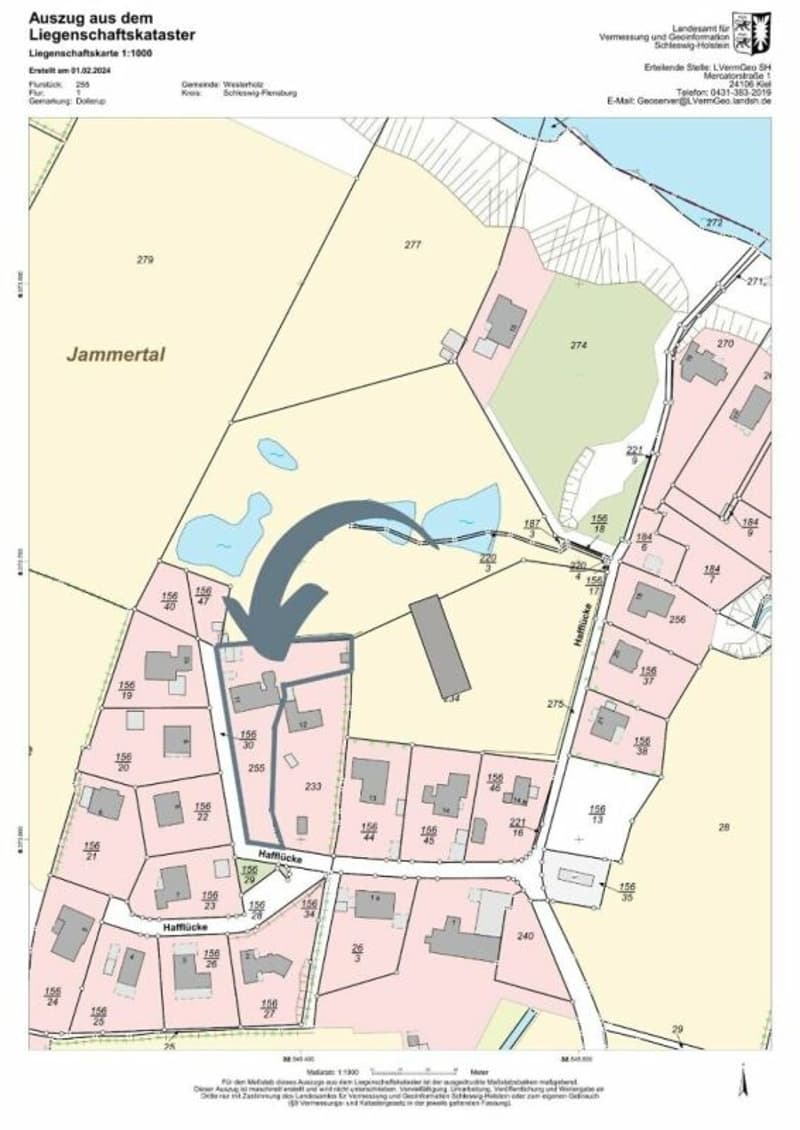
Hafflücke 11, 24977 DollerupholzCosts
- Purchase price:
- On request
Main information
- Available from:
- By agreement
- Type:
- Single house
- No. of rooms:
- 4
- Number of bathrooms:
- 2
- Number of floors:
- 2
- Surface living:
- 123 m2
- Floor space:
- 47 m2
- Land area:
- 1500 m2
- Last refurbishment:
- 2022
- Year built:
- 1750
Features and furnishings
Quiet neighborhood
Parking space
Garage
E-charging station
Documents (0)
Description
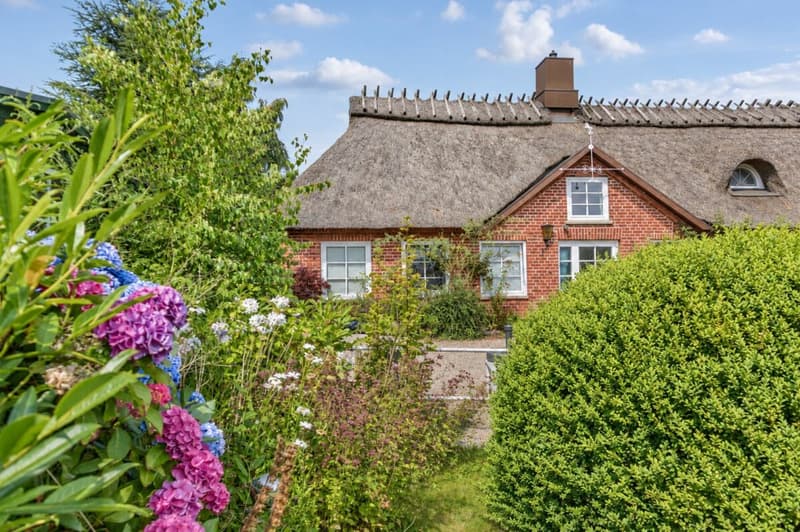
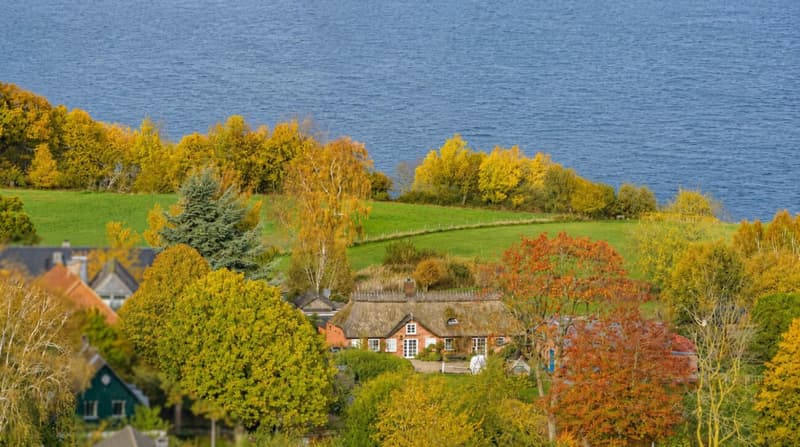
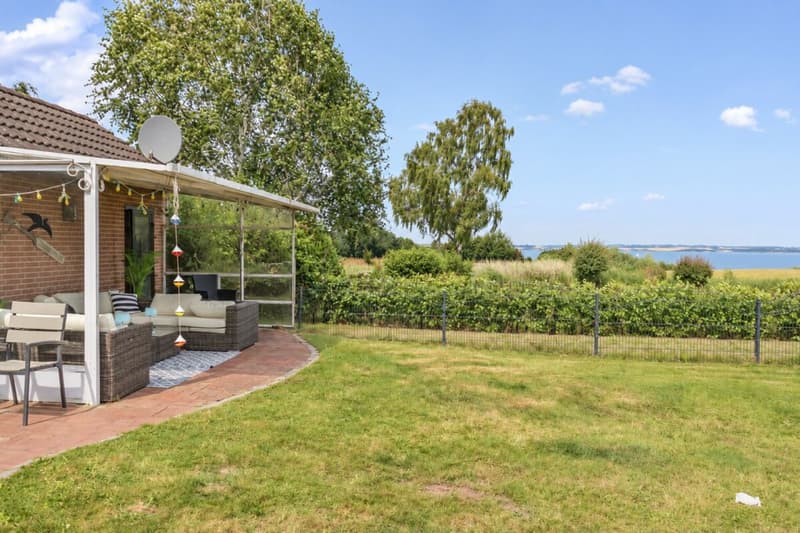
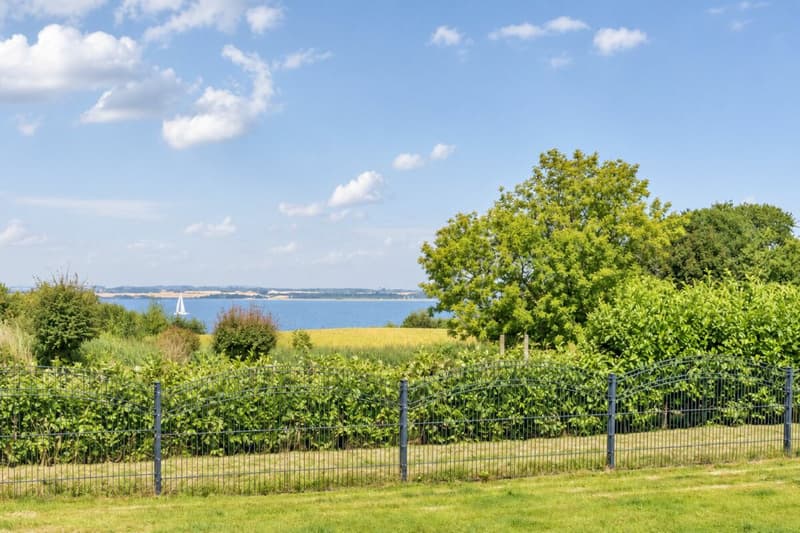
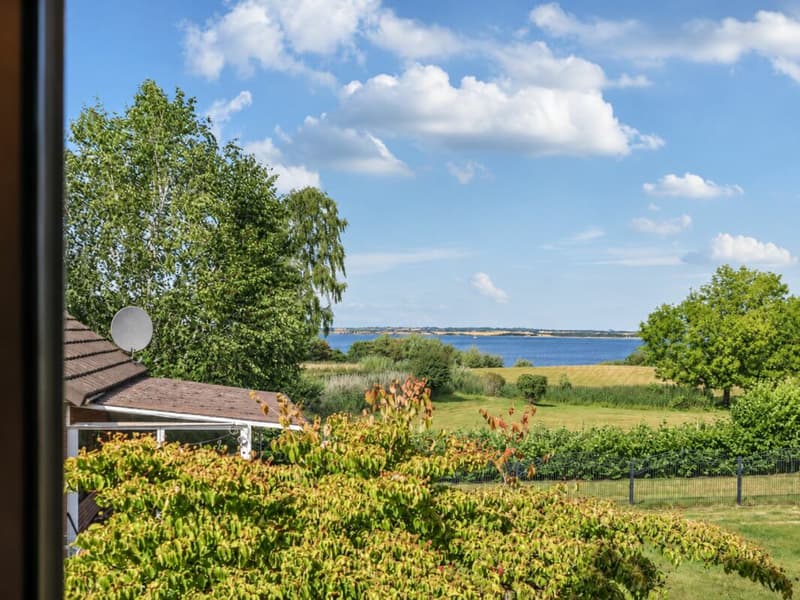
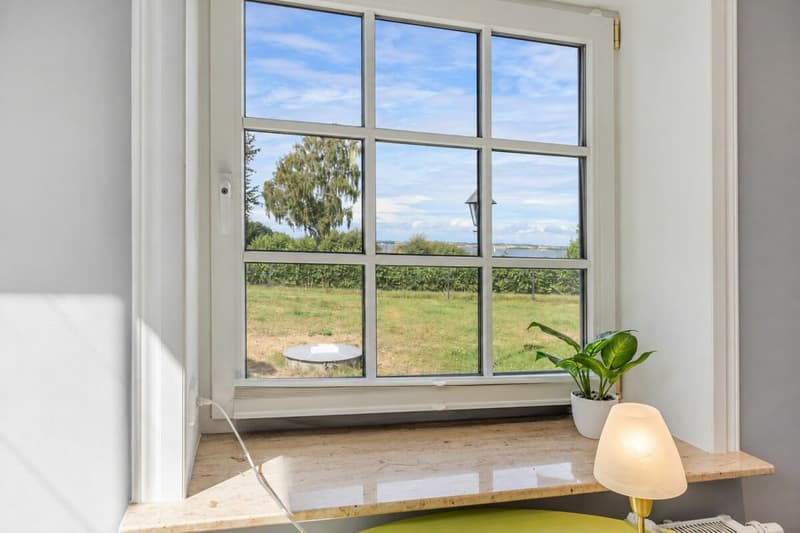
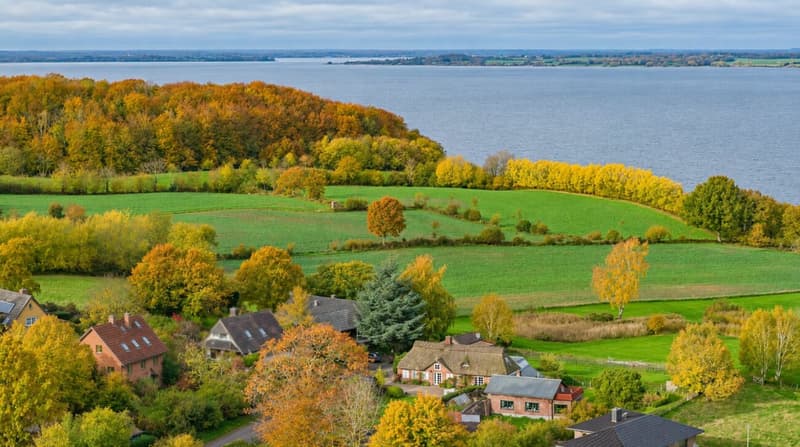
In a quiet cul-de-sac location in Dollerupholz lies this historic thatched roof cottage, which was first mentioned in the chronicle in 1750. The single-family house combines the charm of a traditional thatched roof house with modern living comfort and proximity to the Baltic Sea. The beach is reachable in about five minutes on foot, according to the exposé.
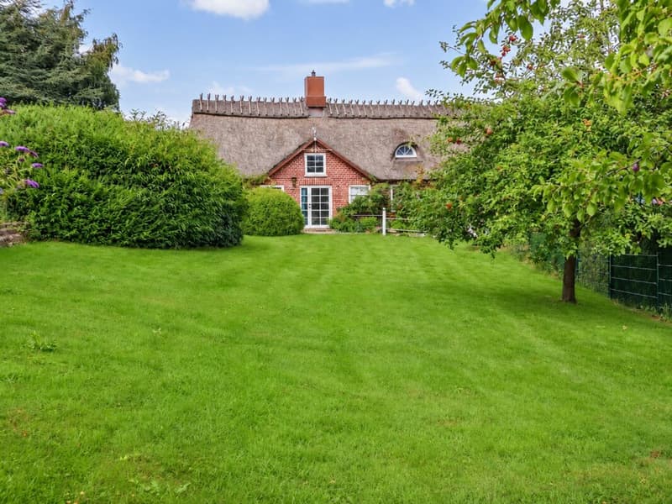
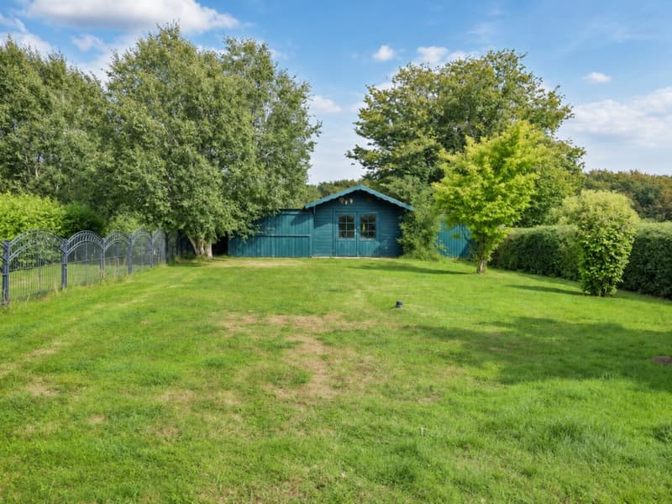
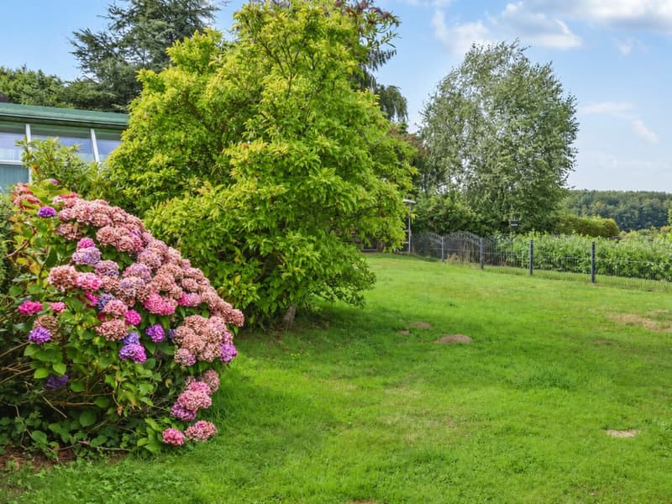
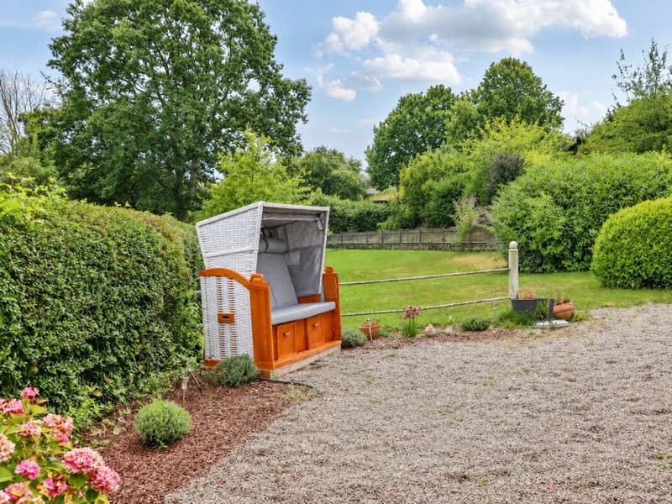
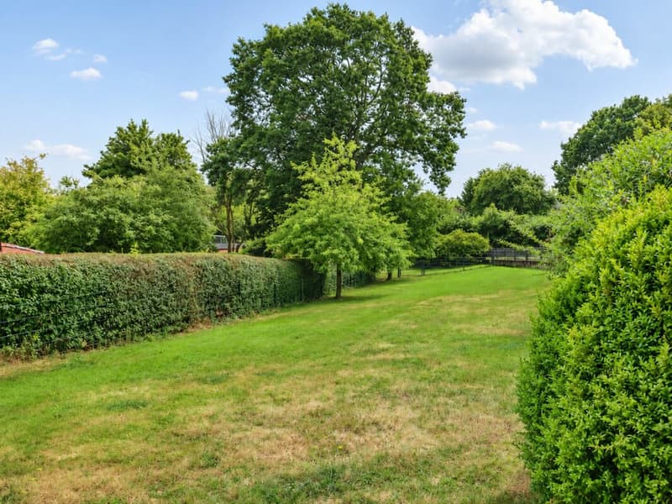
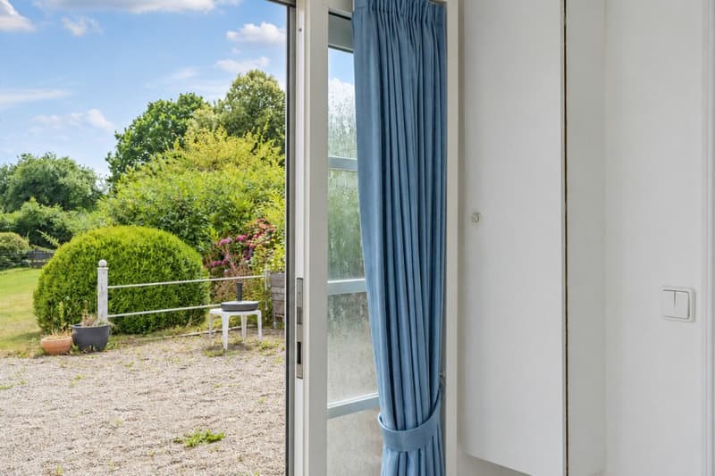
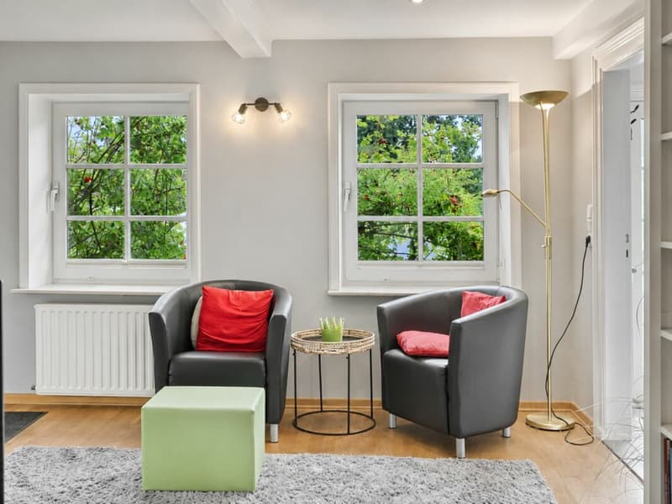
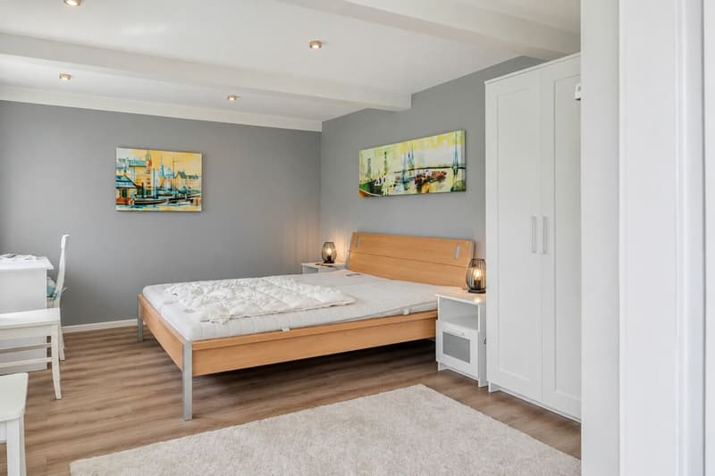
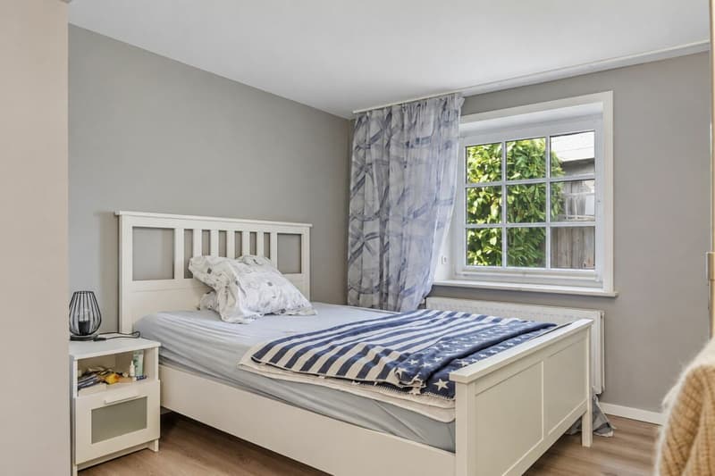
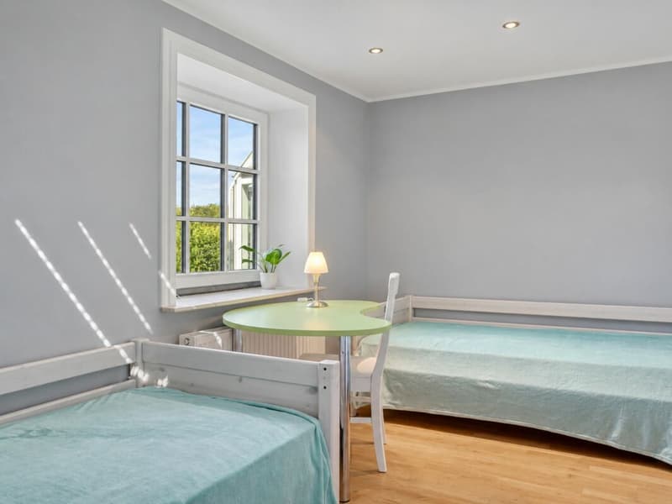
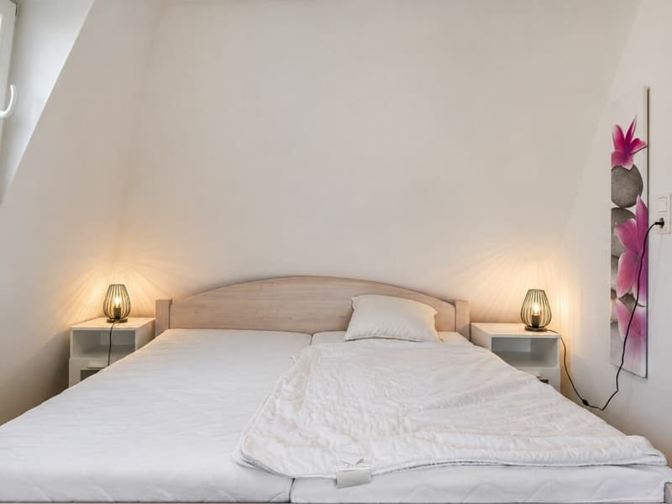
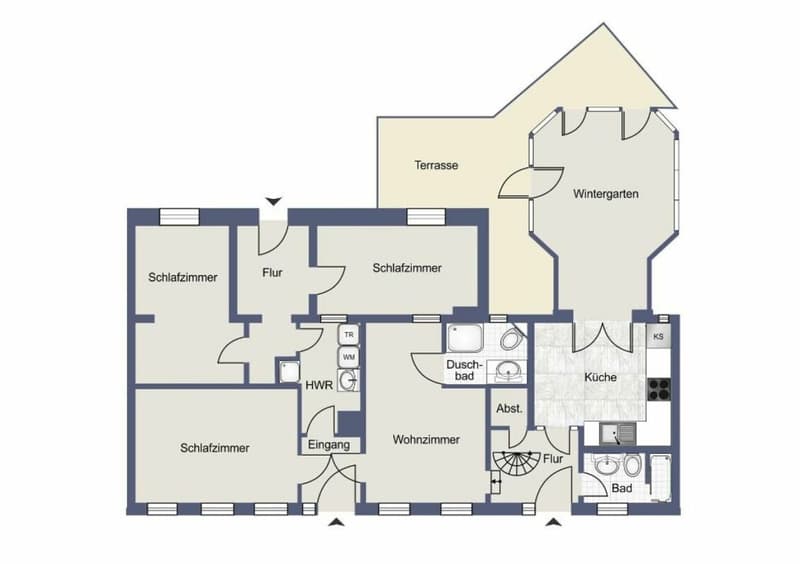
On approximately 123 m² of living space, there are four rooms, including three bedrooms and two bathrooms. Additionally, there are approximately 47 m² of usable space and a plot of around 1,500 m² with old tree stock, several seating areas, and two separate garden areas. The house was renovated in 1980 and repeatedly modernized until 2022.
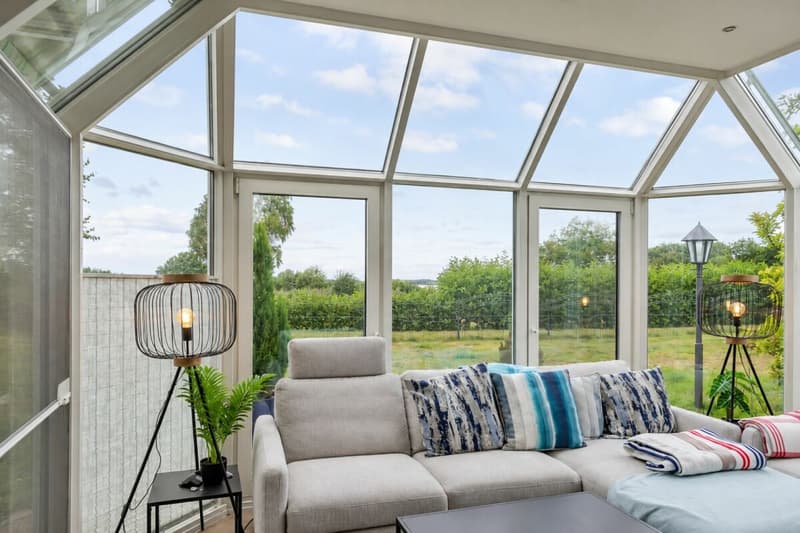
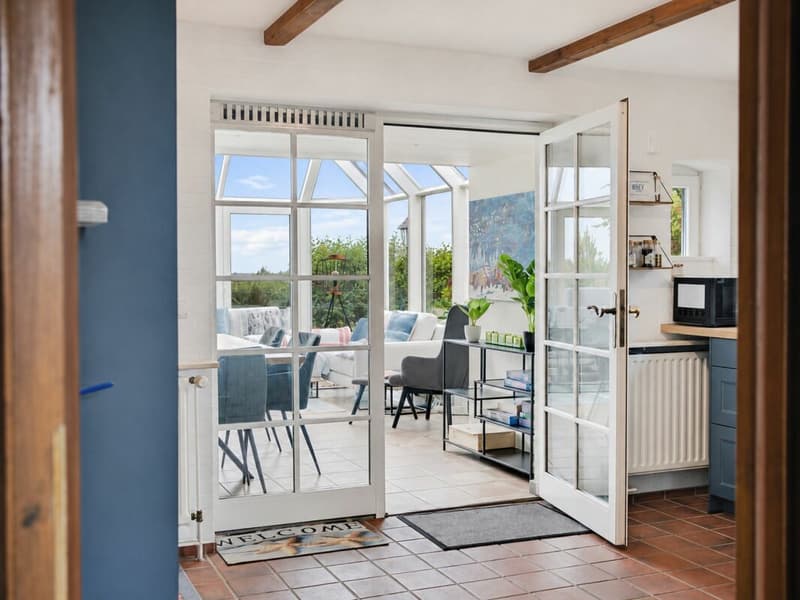
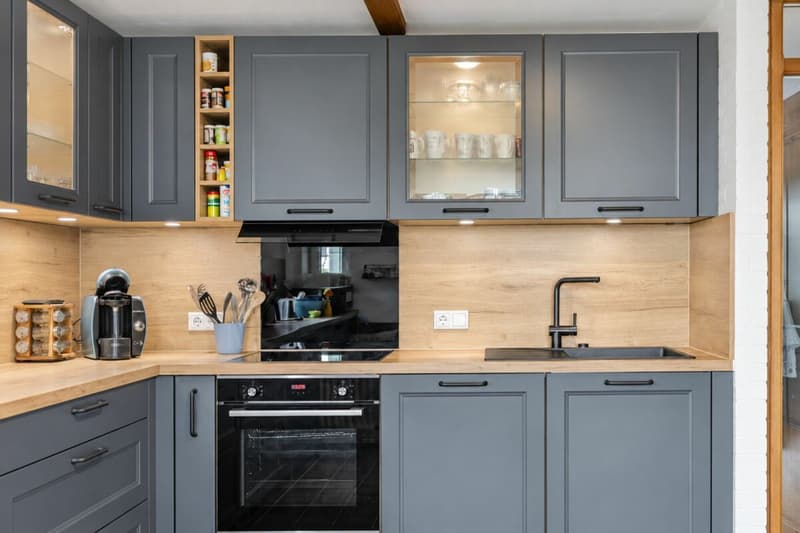
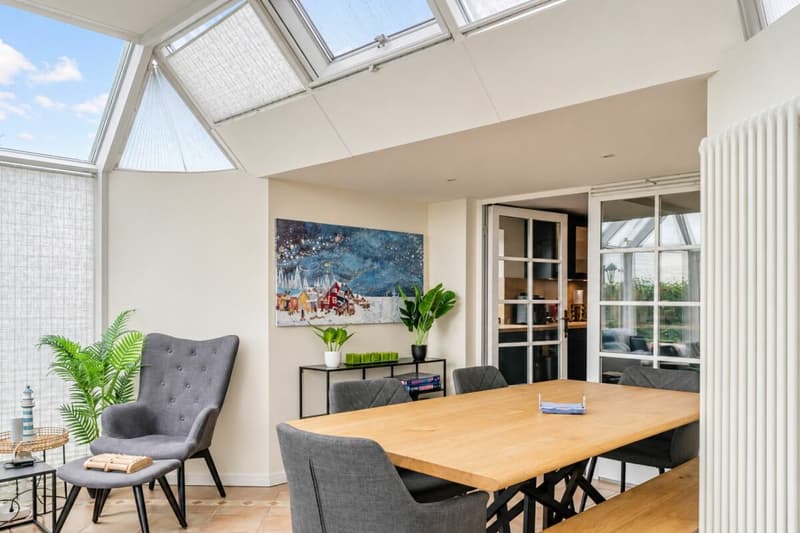
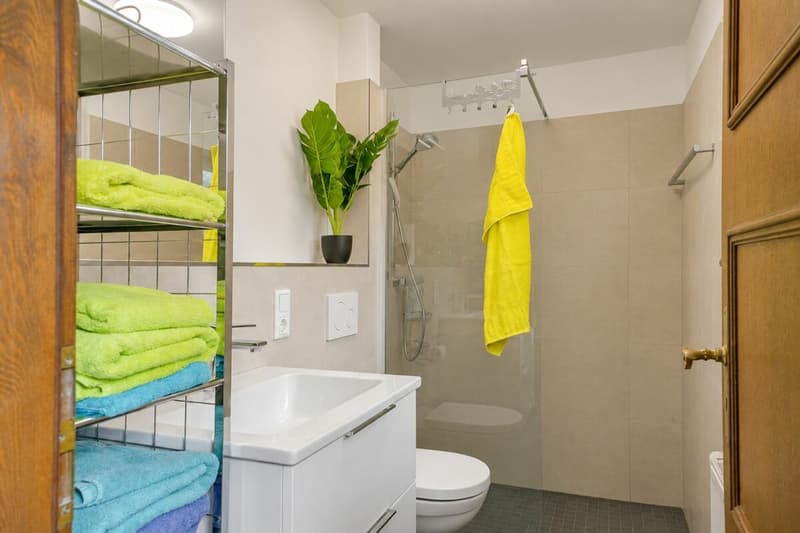
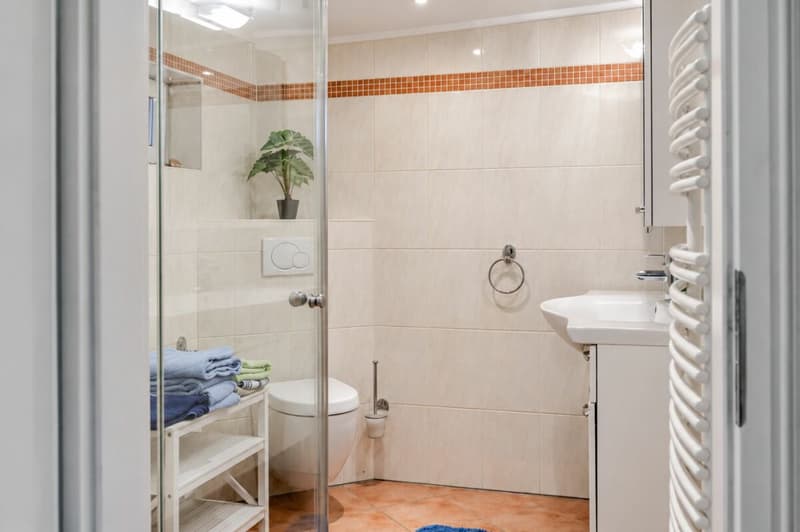
The 2022 renewed built-in kitchen opens onto a heated winter garden through a double-leaf glass door. This has underfloor heating and a radiator and can be used all year round. A spacious living room, two shower rooms, and a housekeeping room with an additional shower complement the room offer. One of the bedrooms has a pyramidal glass dome that allows a view of the sky.
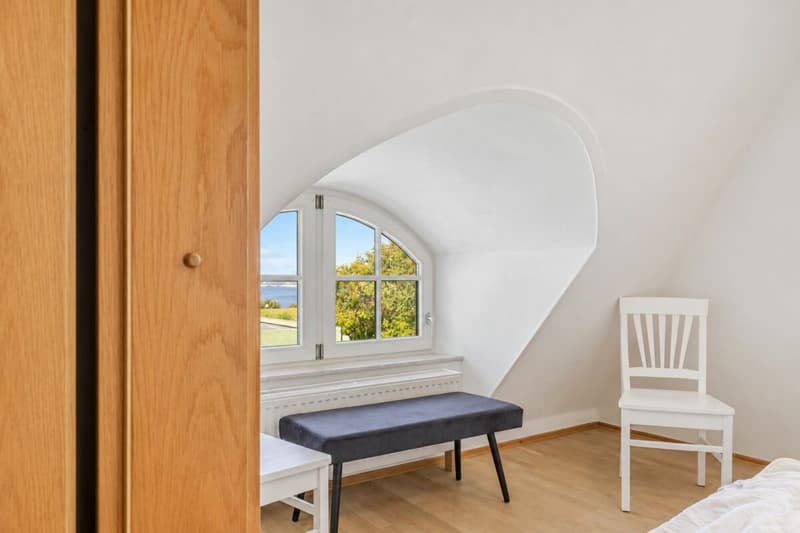
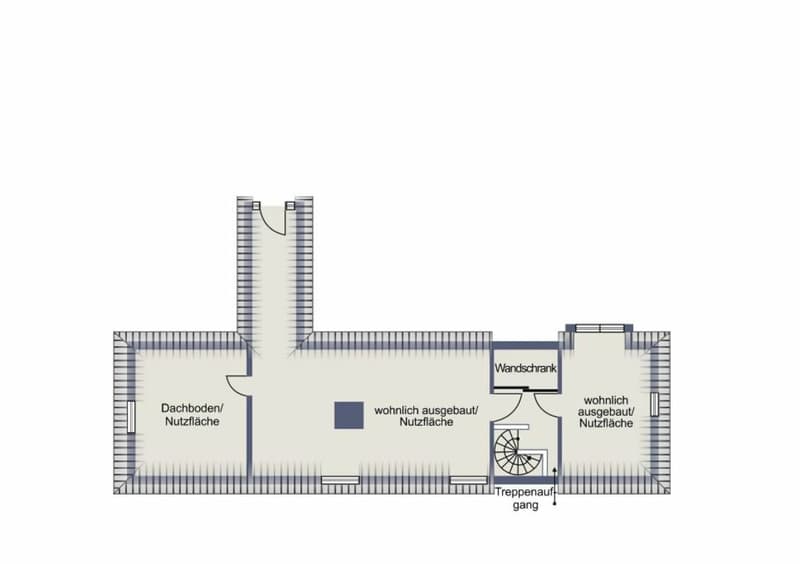
Three house entrances enable flexible use. A separation as a residential area is possible according to the exposé and is to be checked individually. The predominantly residentially developed attic is accessed via a spiral staircase. It is designated as usable space and offers views of the Baltic Sea and the surroundings.
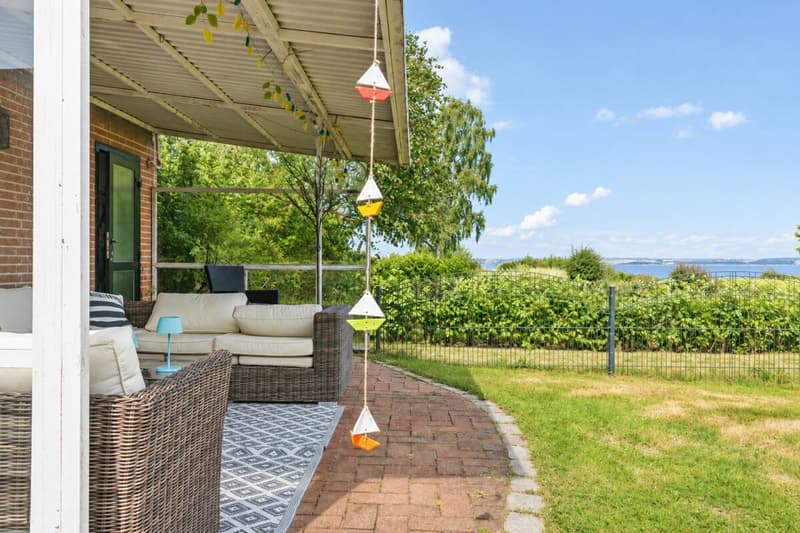
The curved terrace area connects the winter garden to a covered lounge area. The property includes a garage, a carport, and an outdoor parking space, as well as a charging facility for electric vehicles.
A building permit from 2025 for a larger winter garden with a roof terrace and outdoor staircase is mentioned in the exposé. Also, possible additional building potential of the property is mentioned. Scope, validity, and feasibility are to be clarified with the responsible authorities before planning; additional construction is not guaranteed.
All areas are approximate values from the available exposé. We would be happy to provide you with further information and arrange a viewing appointment.

Contact
Stefan Wyss
- Listing ID
- 4003619137
- Object ref.
- D 2610