"Apartment 4.5 rooms in Bellinzona"
Location
Via Parco 1A, 6500 BellinzonaTravel time
- 13 min.Station: Bellinzona
Surrounding information
Pharmacy
6 min.Farmacia PortoneSupermarket
7 min.Take Away - BellinzonaSchool
7 min.Scuole Medie Bellinzona 1Public Transport
4 min.Viale Portone
Times refer to the route on foot.
Costs
- Purchase price:
- CHF 805,000.–
Main information
- Available from:
- By agreement
- Type:
- Apartment
- No. of rooms:
- 4.5
- Floor:
- 2
- Surface living:
- 122 m2
- Year built:
- 2009
Features and furnishings
Balcony / Terrace
Wheelchair access
Quiet neighborhood
Garage
Elevator
Minergie certified
Documents (0)
Description
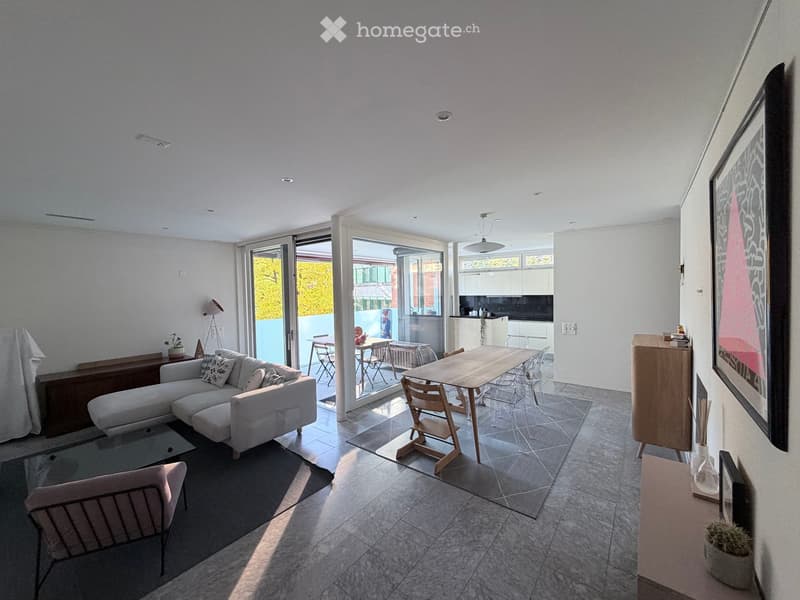
Just two steps away from the historic center of Bellinzona, we sell a modern and spacious apartment with 4.5 rooms (122mq, 105 + 17 terrace)
The apartment is located on the 2nd floor of a 5-story building constructed in 2009 (the apartment was completed in 2010) with a Minergie certification, accessible also to people with disabilities, which includes 9 apartments reachable by elevator.
The apartment is spacious, bright and functional. The windows are made of wood-aluminum with insulating glass. The heating is provided by a heat pump (new October 2026), heating/cooling through serpentine.
It is composed of:
Entrance hall with wall cabinets and living area with living room with fireplace (wall-mounted), dining area and modern open kitchen. Large terrace accessible from the kitchen and living room.
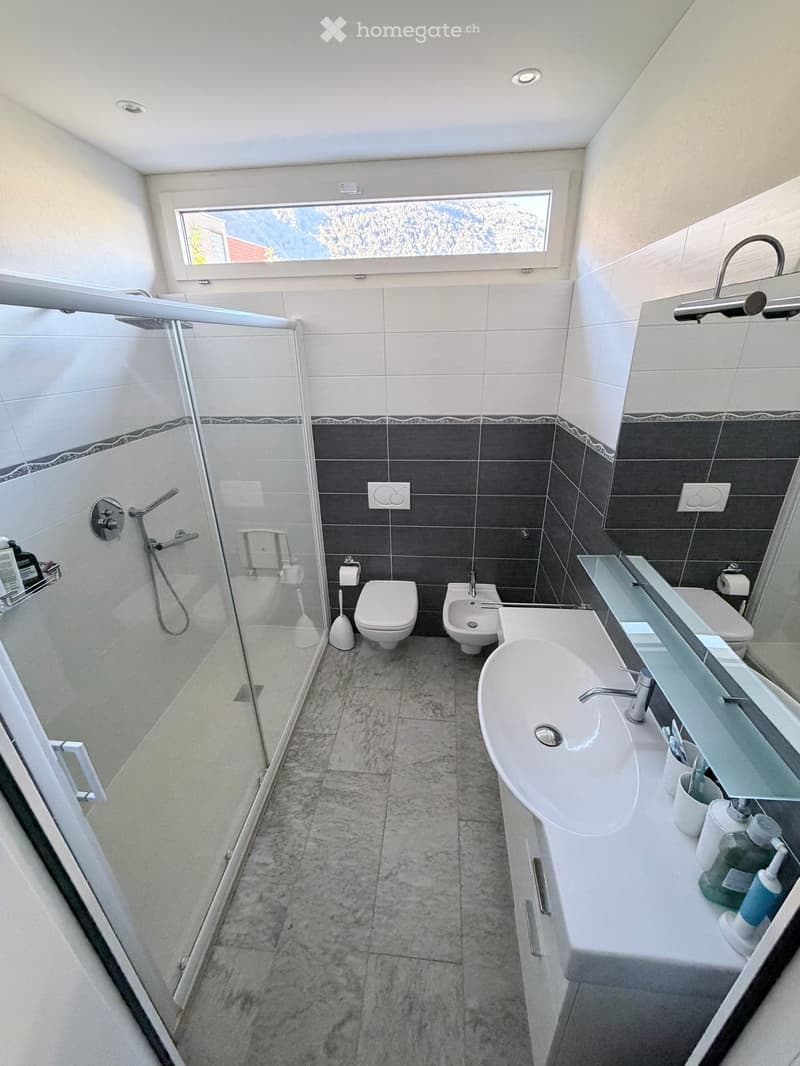
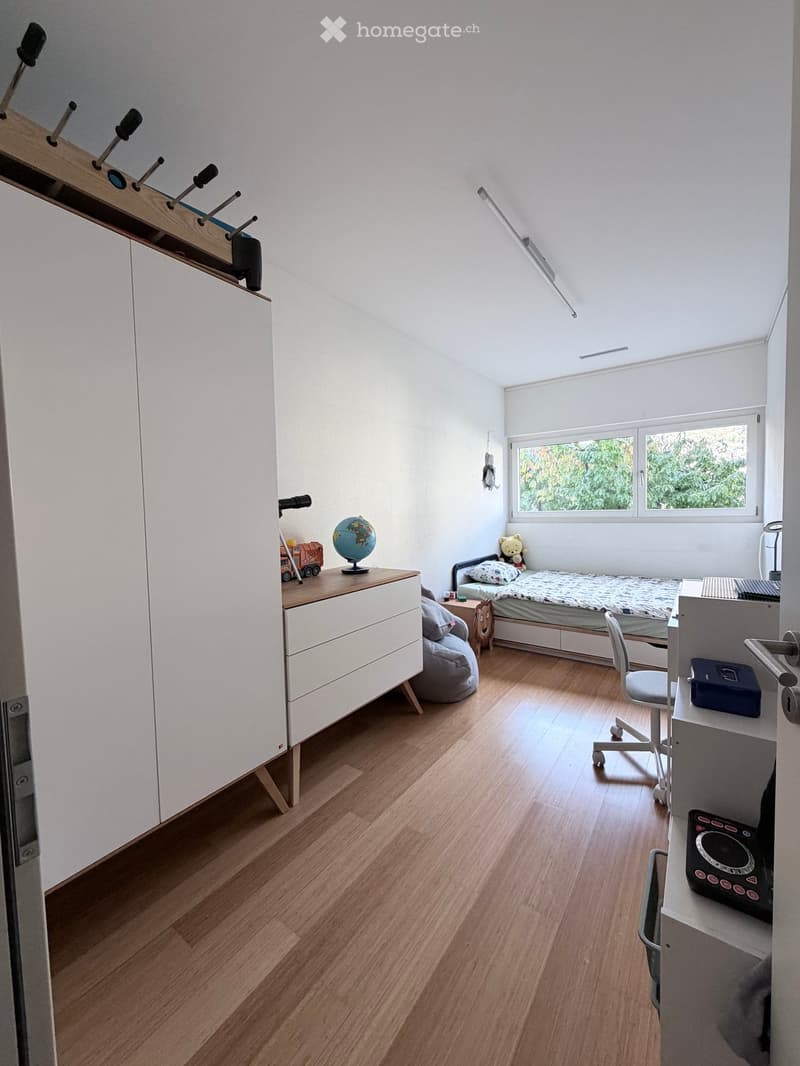
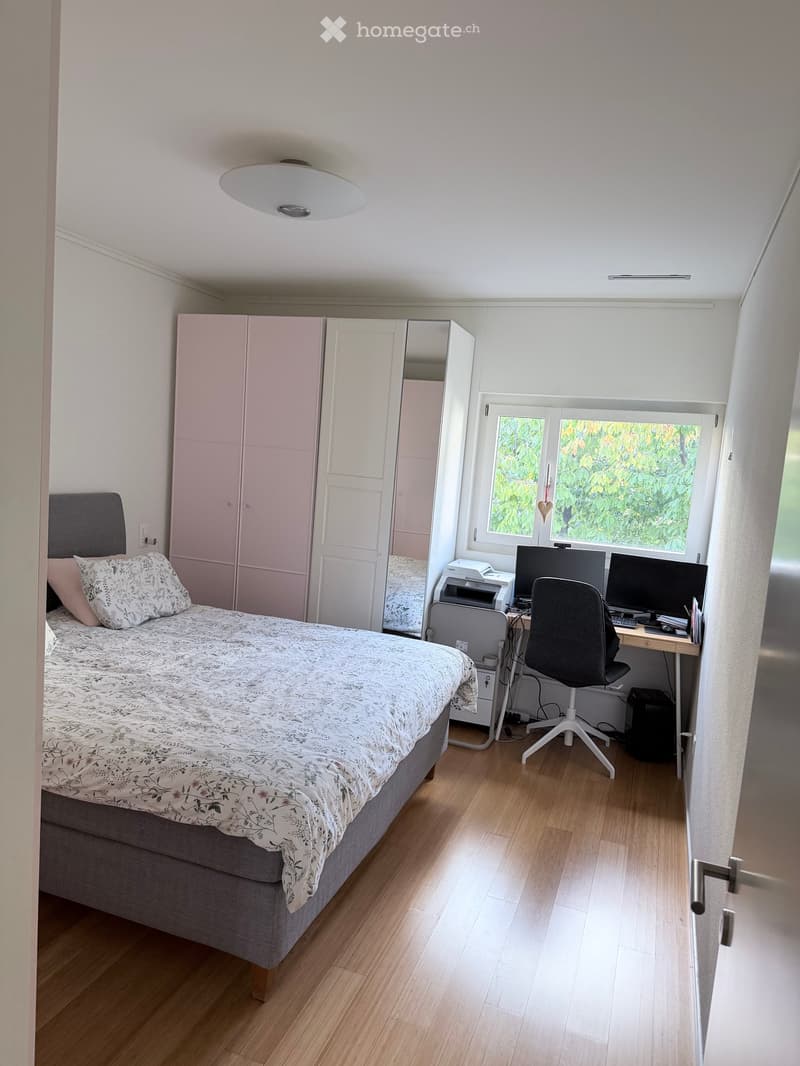
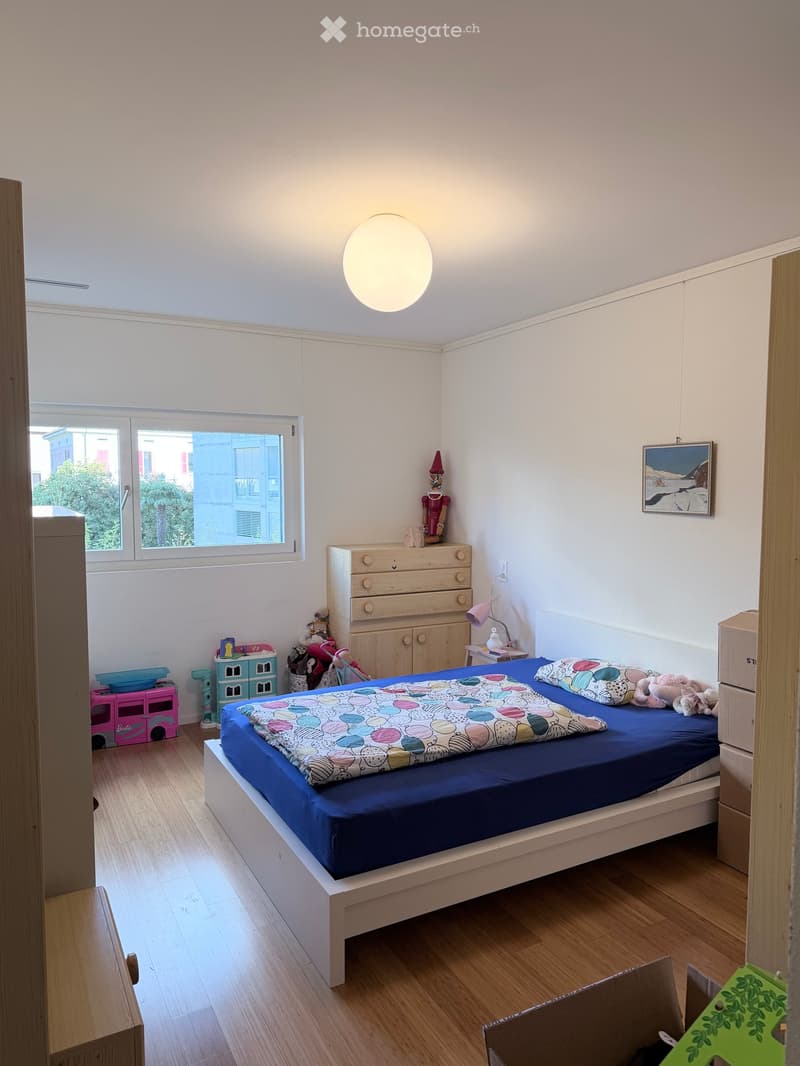
Sleeping area with 3 bedrooms and 2 bathrooms with window, one with large shower, bidet and toilet and the other smaller with shower and toilet.
The floors are made of polished marble and in the bedrooms of parquet/bamboo (very resistant).
The property is completed by a private cellar/laundry room with possibility to dry and 2 parking spaces in the garage included in the price.
There is a communal garden and a covered parking space for bicycles.
The apartment is perfect for those who want to live in the city with all services within walking distance (shops, schools, pharmacies, ...) with bus stops nearby, 10 minutes walk from the station and 5 minutes from the Bellinzona center highway exit. Being located in an internal street compared to Viale Portone, it is central but also quiet.
Mortgage Calculator
From dream house to home ownership: the mortgage calculator can help you estimate the affordability of this property.
Contact
Martina
- Listing ID
- 4003619319
- Object ref.
- 01a2b.5q1kz