"A lot of space to live and feel good"
Location
Titlisstrasse 55, 5734 Reinach AGTravel time
- 5 min.Station: Reinach
Surrounding information
Pharmacy
3 min.Löwen-ApothekeSupermarket
2 min.CoopSchool
5 min.KV Business SchoolPublic Transport
5 min.Reinach
Times refer to the route on foot.
Costs
- Purchase price:
- CHF 725,000.–
- Notify on price drop
Main information
- Available from:
- 01.01.2027
- Type:
- Apartment
- No. of rooms:
- 4.5
- Number of bathrooms:
- 2
- Floor:
- 1
- Surface living:
- 132 m2
- Year built:
- 2008
Features and furnishings
Pets allowed
Balcony / Terrace
Cable TV
Quiet neighborhood
Child-friendly
Elevator
Minergie certified
Minergie construction
Documents (1)
Description
FOR ALL THOSE WHO LOVE SPACIOUS LIVING
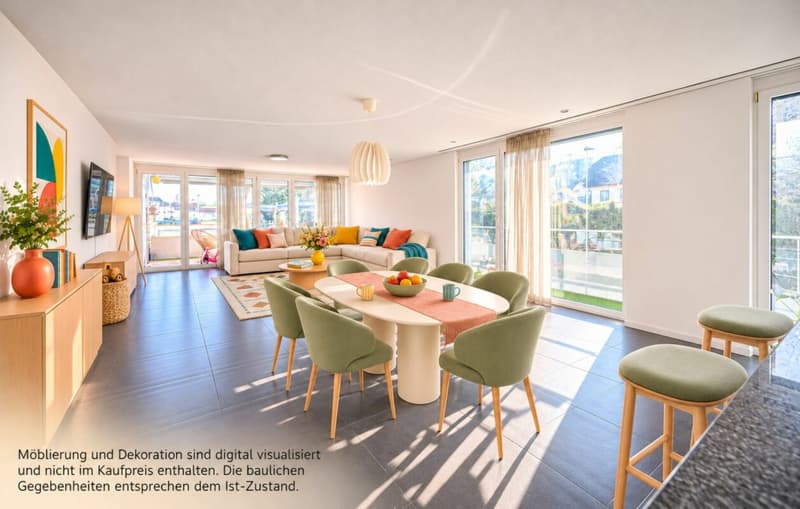
Plenty of space to furnish and live together: This 4.5-room apartment on the 1st floor in Reinach offers an exceptionally large space with 132 m² of living space. The high-quality construction, the well-thought-out room layout, and the approximately 26 m² large balcony appeal to families as well as couples and single people who appreciate spacious living.
SHORT DISTANCES IN DAILY LIFE
Shopping facilities, services, restaurants, as well as buses and trains are easily accessible on foot. Schools and kindergartens are also nearby. For exercise and relaxation, walks and bike tours in the surrounding area are available.
SPACE FOR COMMON TIME AND RETREAT
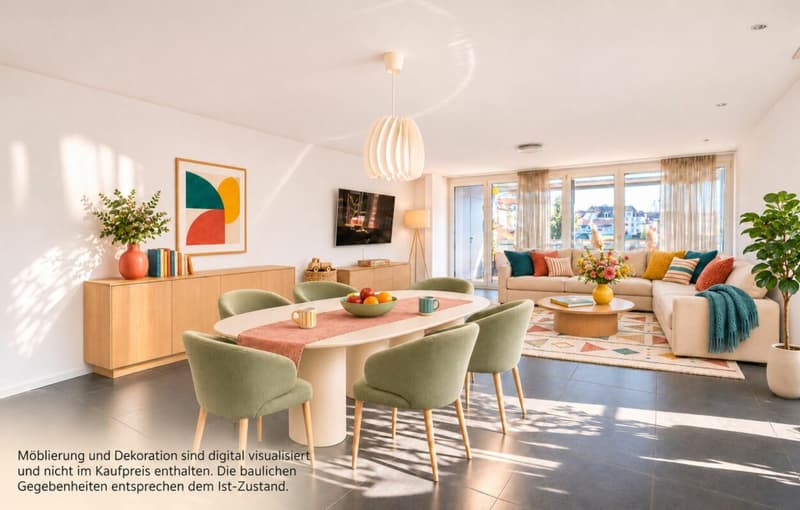
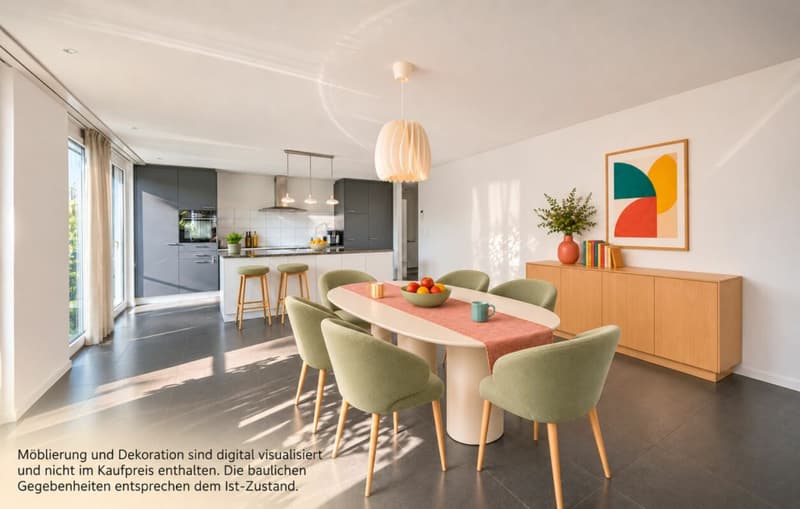
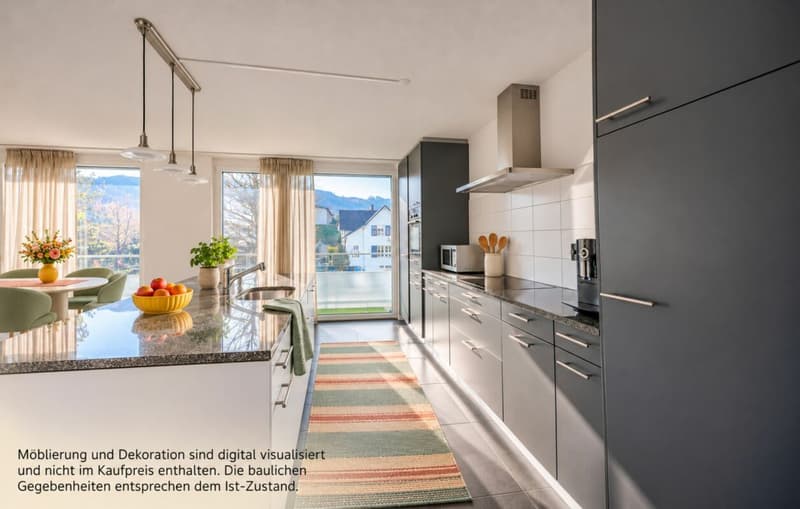
The approximately 41 m² large living and dining area and the open kitchen with another approximately 17 m² offer space for a large dining table, a sofa landscape, and sociable hours with family and friends.
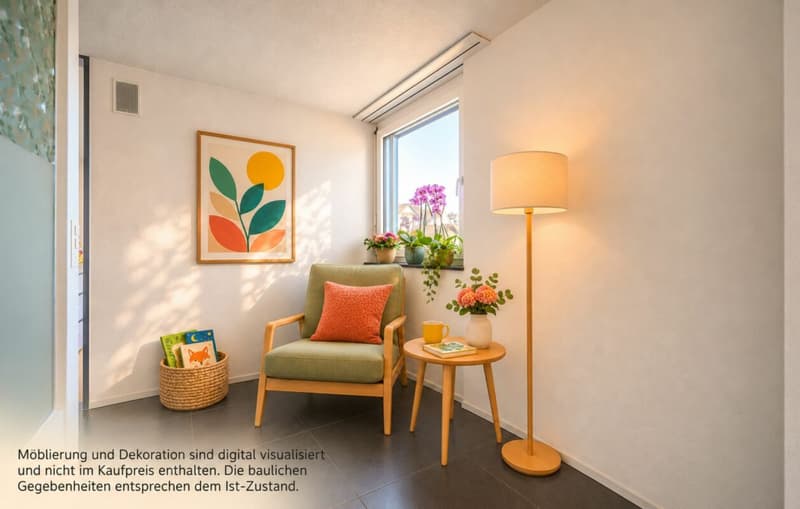
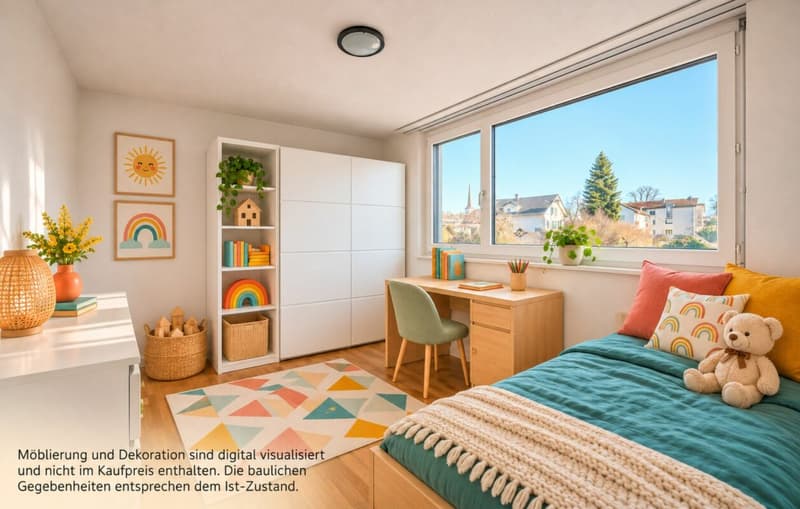
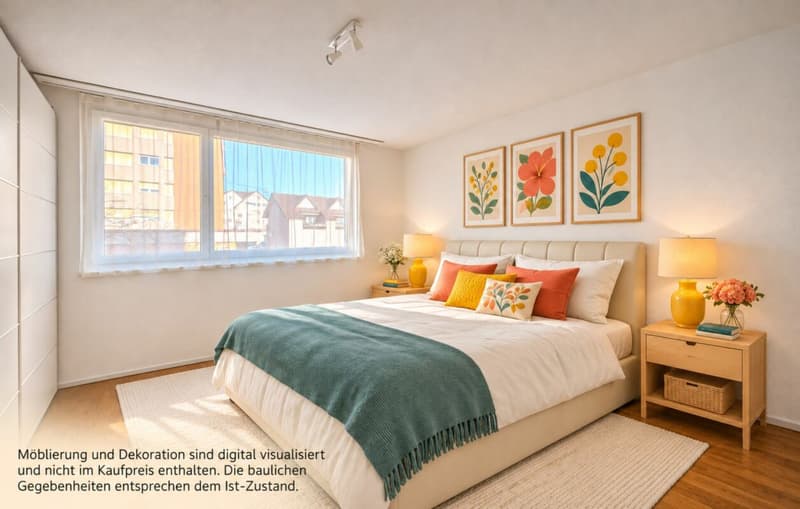
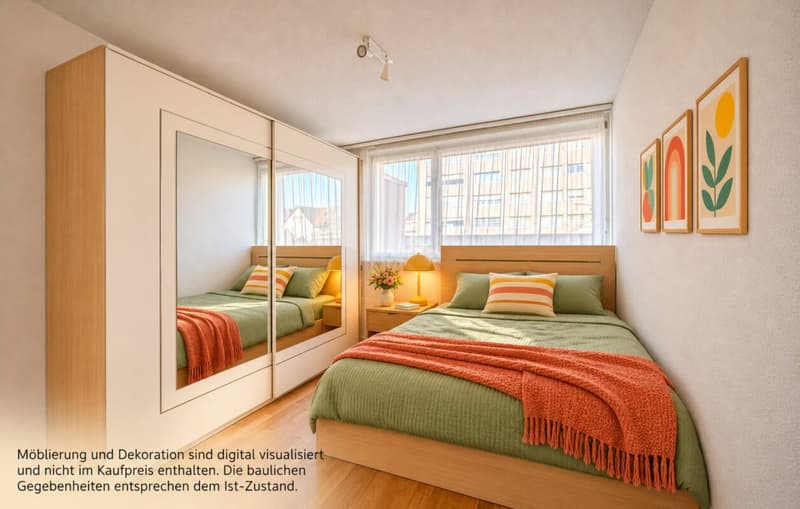
Three separate rooms are available as bedrooms, children's rooms, guest rooms, or home offices. An additional niche is suitable as a reading corner or workplace. The private rooms are pleasantly shielded from the entrance and guest area.
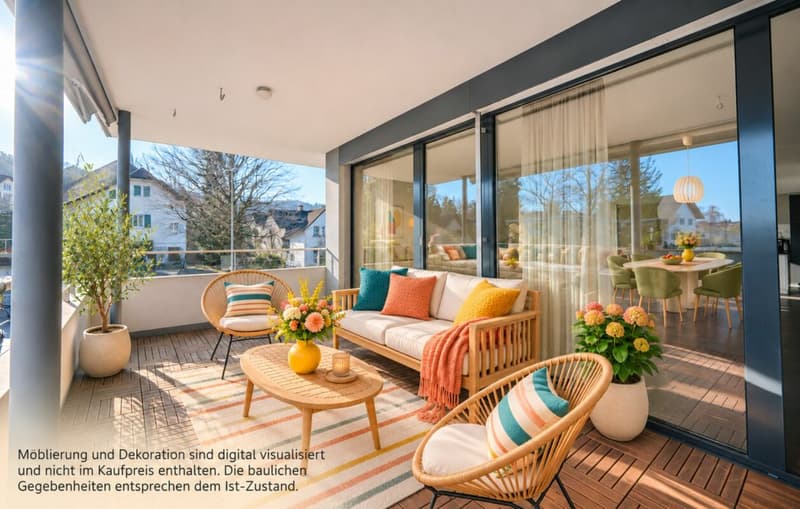
The approximately 26 m² large balcony extends over two sides of the apartment. Here you can eat outside, relax, and receive guests. Cushions and balcony utensils disappear conveniently in the integrated outdoor storage room.
HIGH-QUALITY FINISH, VERY WELL-MAINTAINED AND READY FOR OCCUPATION
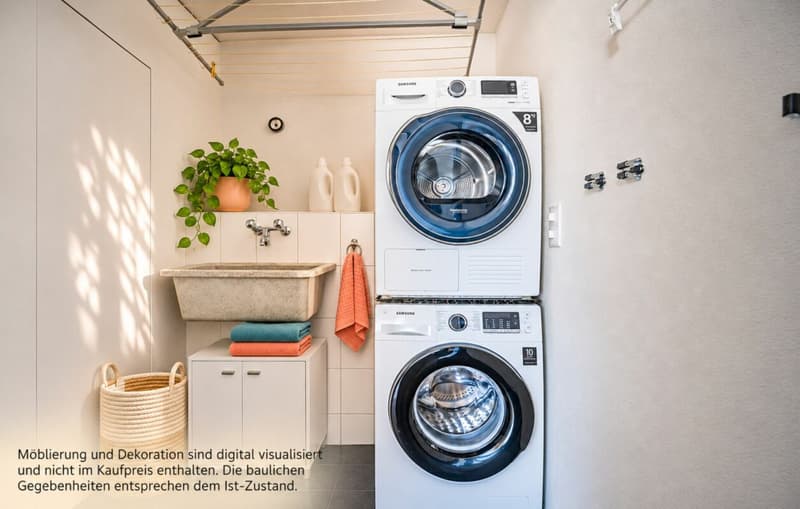
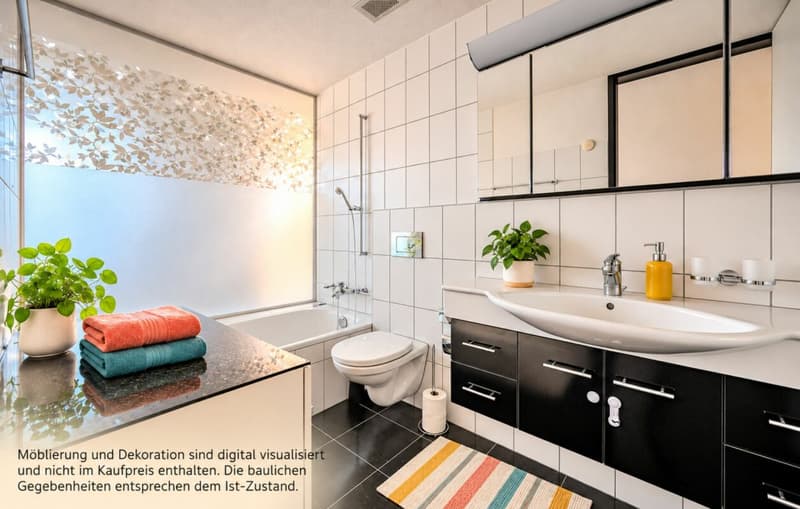
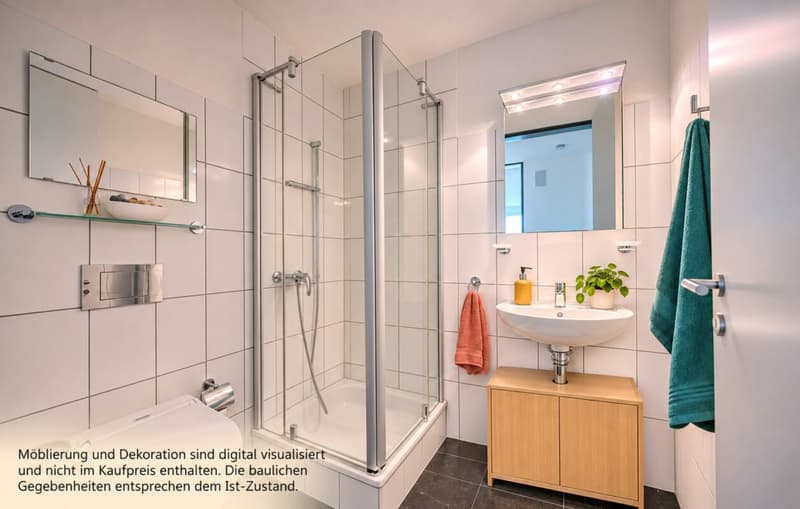
The apartment is in a very well-maintained condition. Renovations are not required - you can move in directly and feel at home. Carefully processed materials and door frames at room height underline the high-quality finish. A bathroom with a bathtub and toilet, a separate shower room with toilet, and the private housekeeping room with a washing machine and tumble dryer make everyday life easier.
The geothermal heating system ensures low operating costs, and the underfloor heating provides pleasant warmth. The building was constructed according to the certified Minergie standard.
ADDITIONAL SPACE AND TWO UNDERGROUND PARKING SPACES
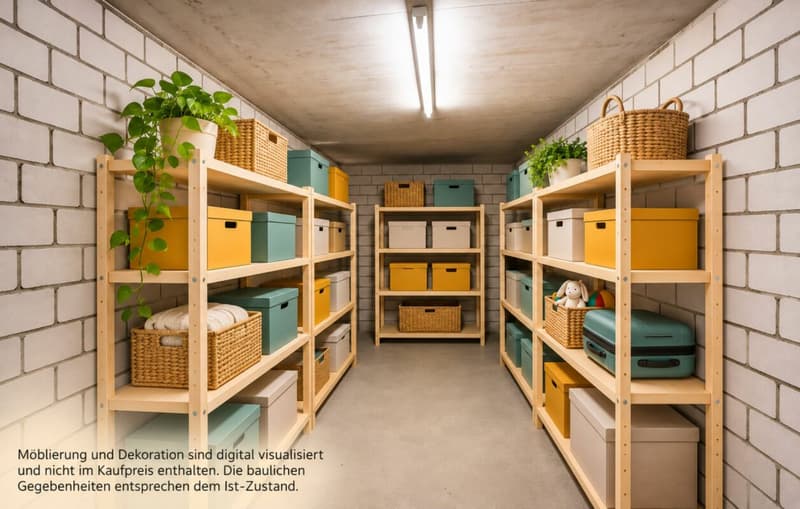
The apartment includes a approximately 10.7 m² large, solidly built basement room that can also be used as a hobby or workshop room. The two underground parking spaces are sold together with the apartment and can be purchased separately from the apartment price.
YOUR NEW HOME
Purchase price of the apartment: CHF 725,000
Two underground parking spaces: CHF 35,000 each,
together CHF 70,000
Total purchase price: CHF 795,000
Available for occupancy from January 1, 2027.
WOULD YOU LIKE TO GET TO KNOW THE APARTMENT?
Request the sales documentation and the link to the virtual tour via the response form. We would be happy to show you the apartment in person afterwards. We look forward to your message!
Mortgage Calculator
From dream house to home ownership: the mortgage calculator can help you estimate the affordability of this property.


- Listing ID
- 4003619480
- Object ref.
- 46948784-ddca-11f1-b574-0e90ca4da74f