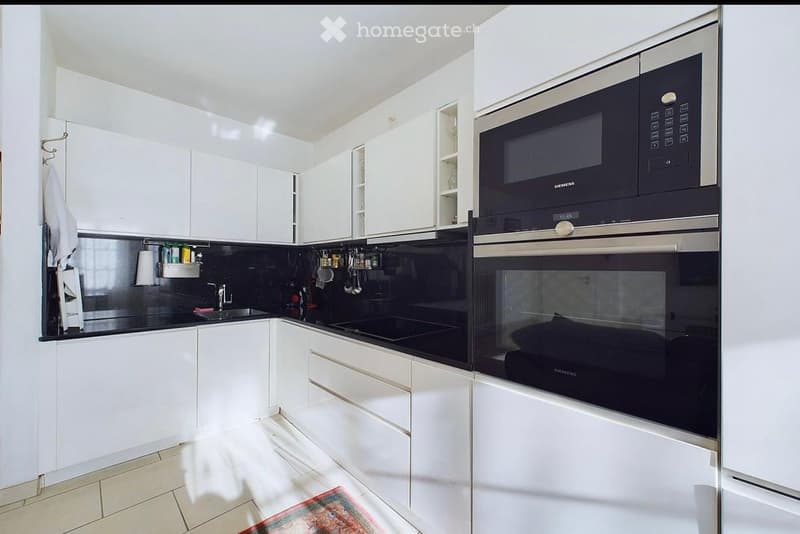
• Kitchen with white cabinets, black countertops and backsplash, a built-in Siemens microwave and oven, and a sink under the window area.
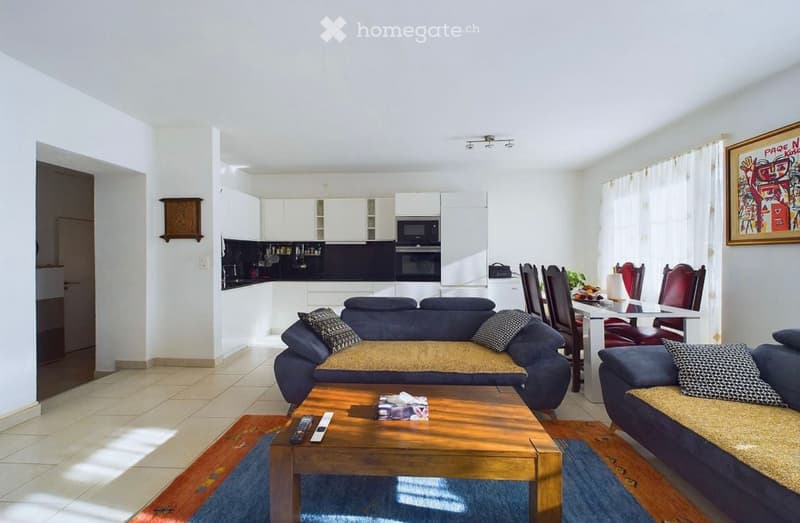
  • Living room with two blue sofas, a wooden coffee table, a dining table with red chairs, and an open kitchen along the back wall.
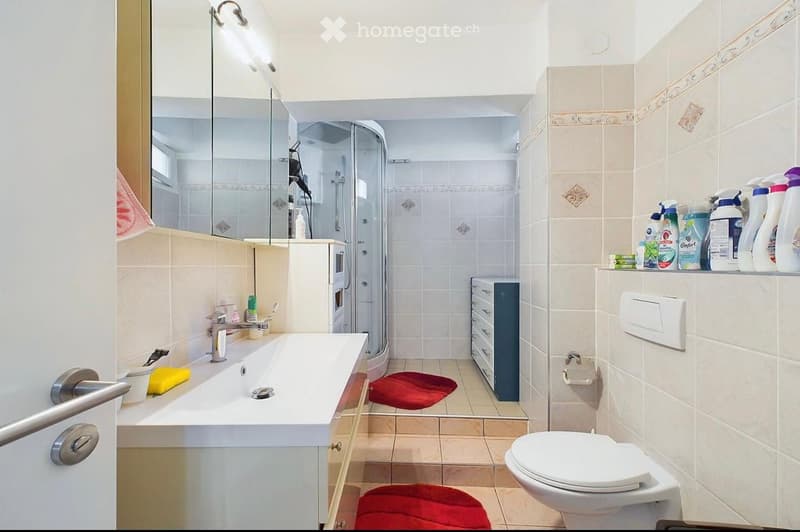
  • Bathroom with a wall-mounted toilet, a white sink vanity with a mirror cabinet, a corner shower enclosure, and red bath mats.
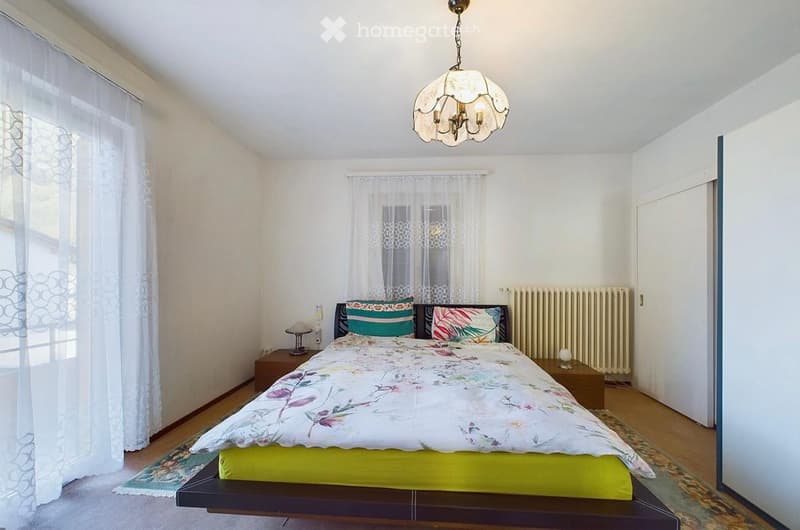
  • Bedroom with a platform bed, two nightstands, a built-in wardrobe, and a radiator under a window.
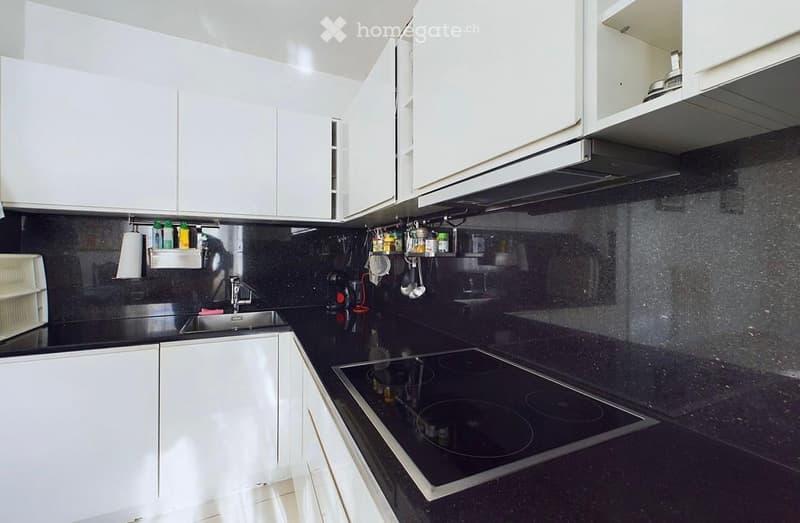
  • Kitchen with white cabinets, a black speckled countertop and backsplash, a stainless steel sink, and an induction hob with a range hood.
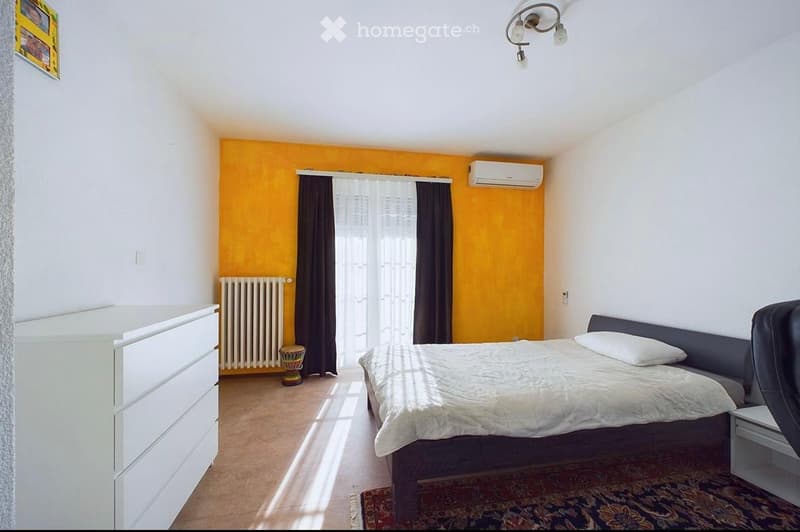
  • Bedroom with a double bed, a white chest of drawers, an orange accent wall, and sheer curtains over a glass door.
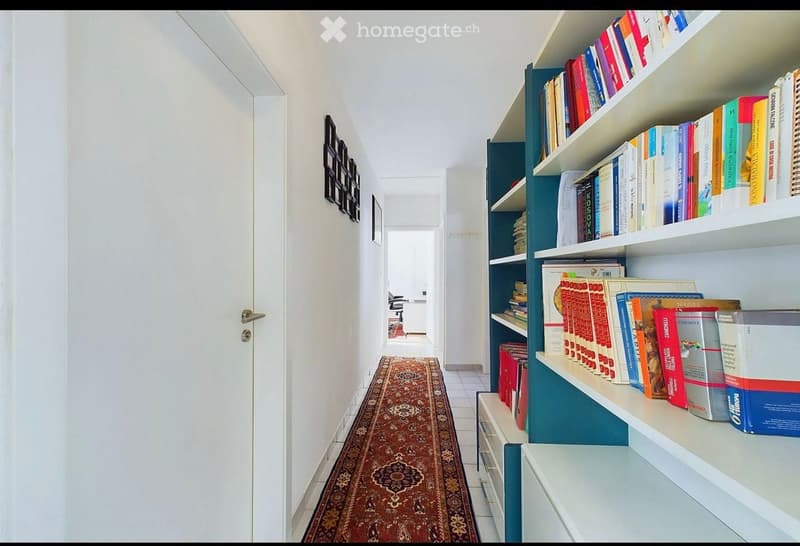
  • Narrow corridor with a runner rug, white walls, and built-in bookshelves filled with books.
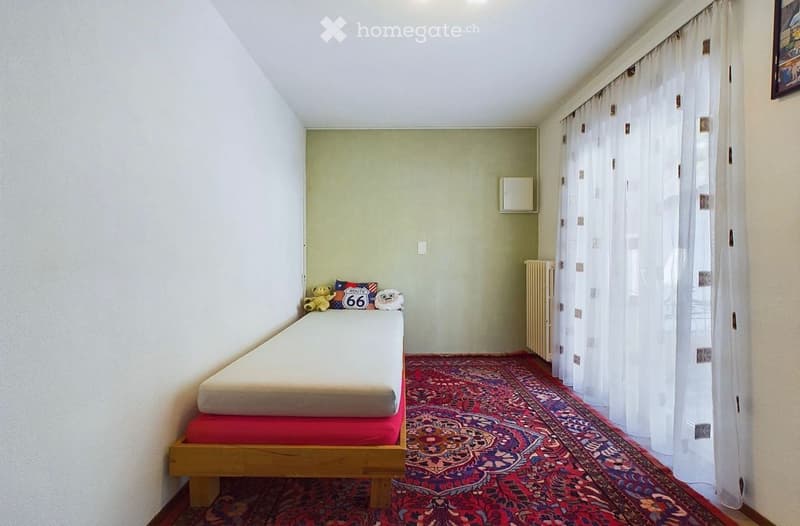
  • Bedroom with a single bed on a wooden frame, a red patterned rug, and sheer curtains over a window or glass door.
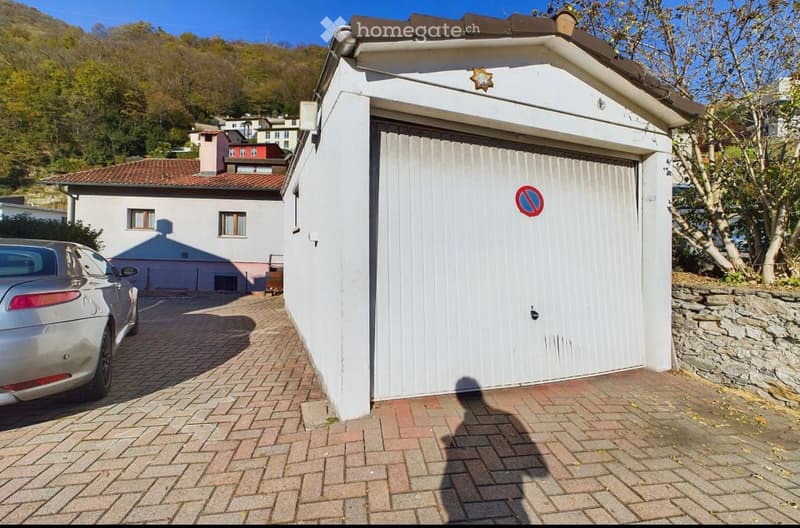
  • Single-car garage with a white roll-up door on a paved driveway, with a parked silver car beside it and a house behind.
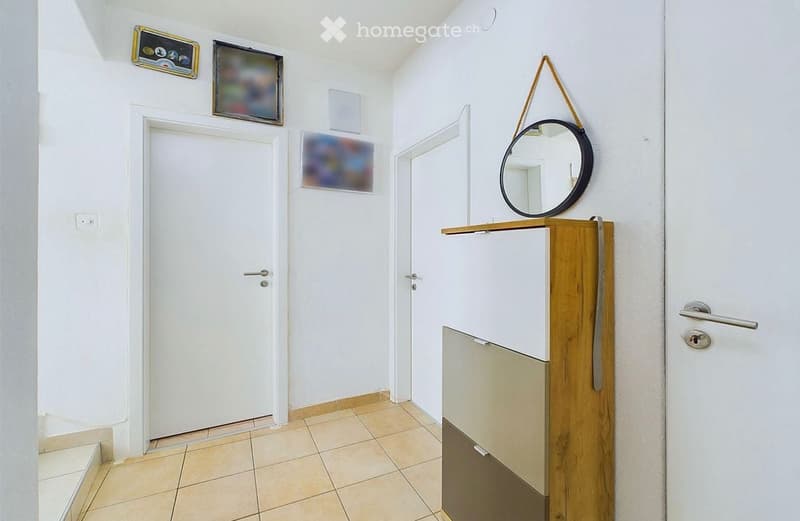
  • Entrance hall with tiled floor, white doors, a wooden shoe cabinet and a round mirror.
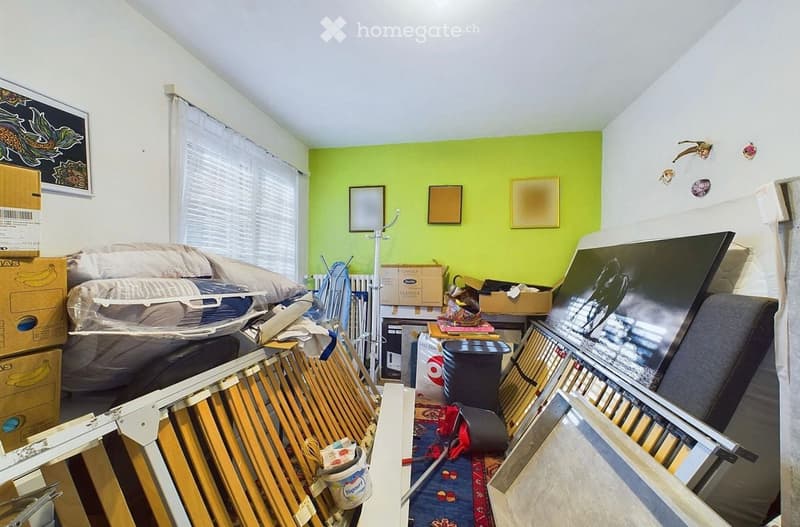
  • Bedroom with a bright green accent wall, a white radiator, and a window, filled with stored boxes, bed frames, and mattresses.
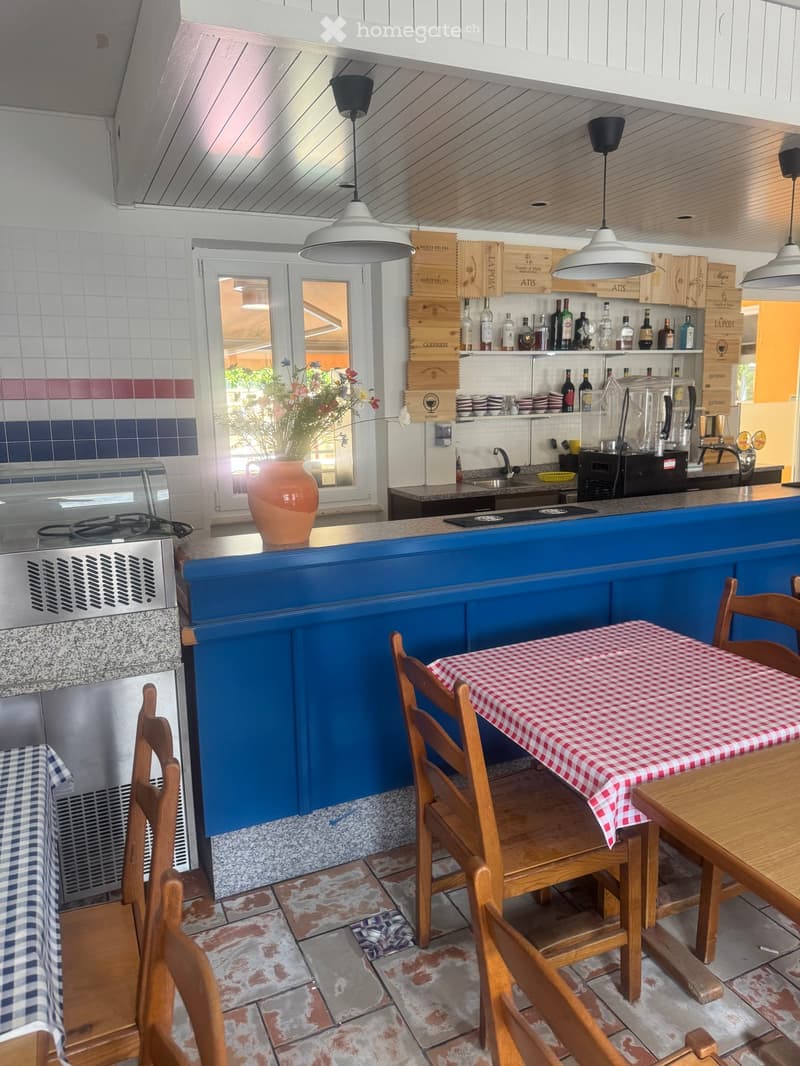
  • Restaurant dining area with a blue bar counter, wooden chairs and tables with red gingham cloths, and a bar shelf with bottles and wooden crates.
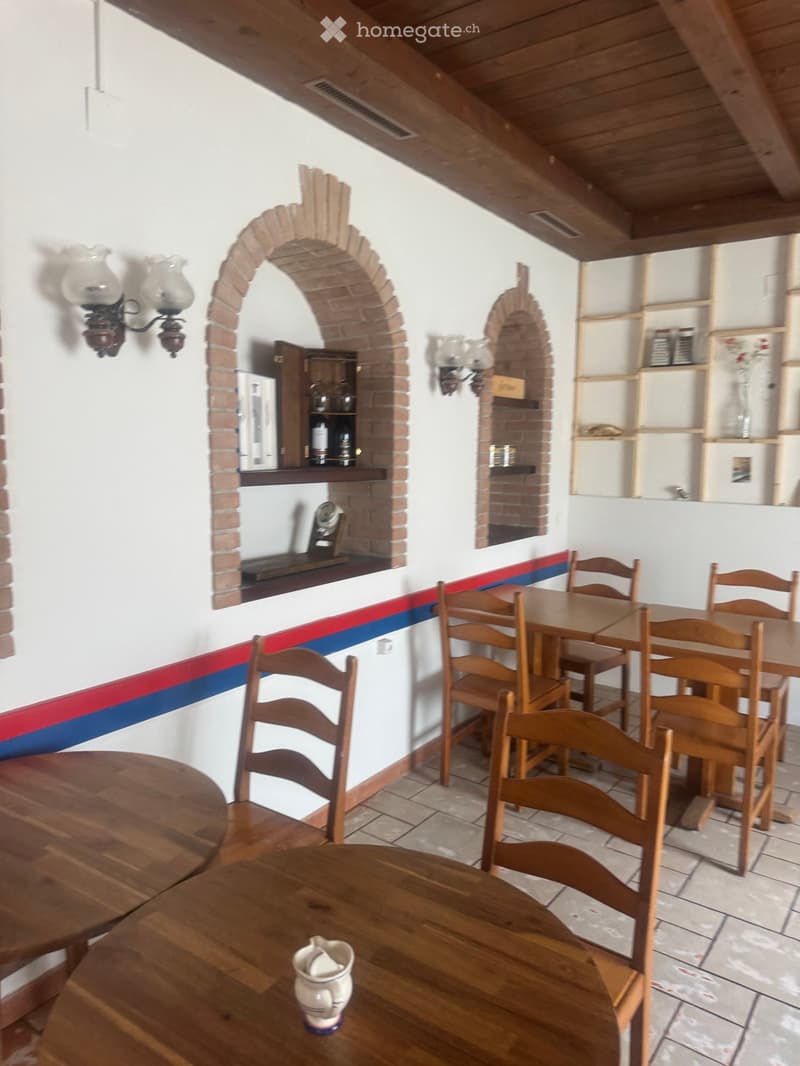
  • Dining room with wooden tables and ladder-back chairs on tile floor, brick arched niches holding bottles and glasses, and wall sconces.
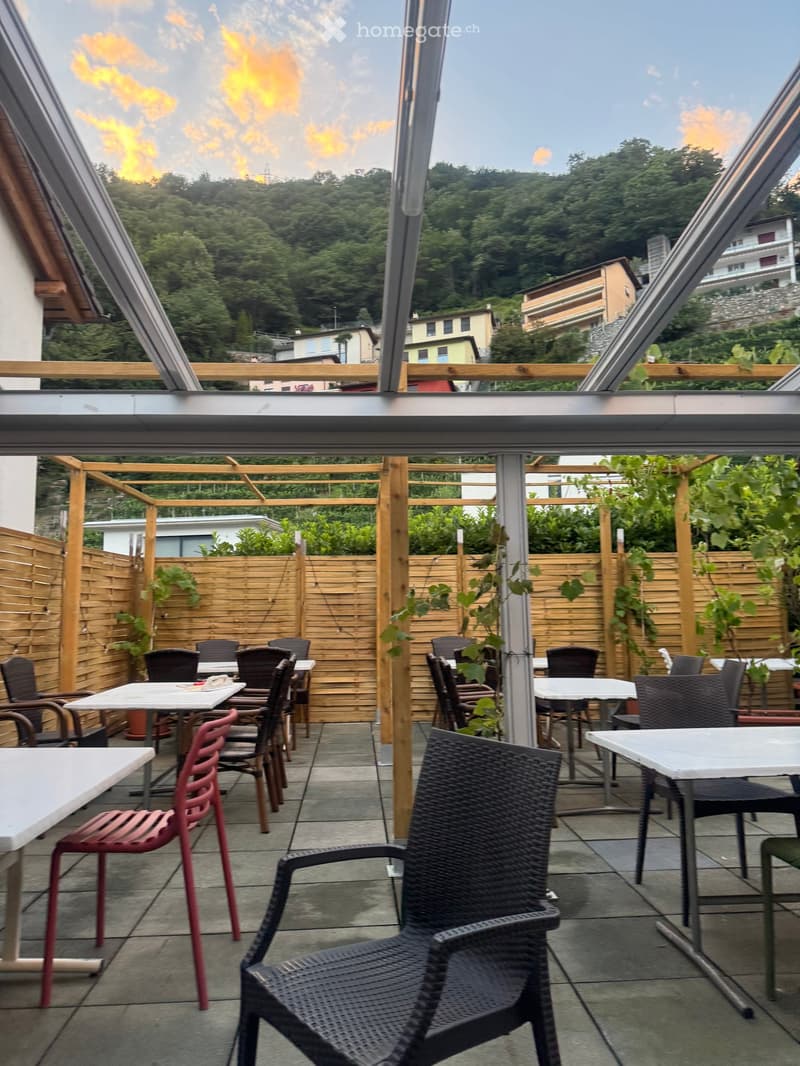
  • Covered outdoor dining terrace with white tables and wicker chairs, overlooking a wooded hillside with houses and a view of hills.
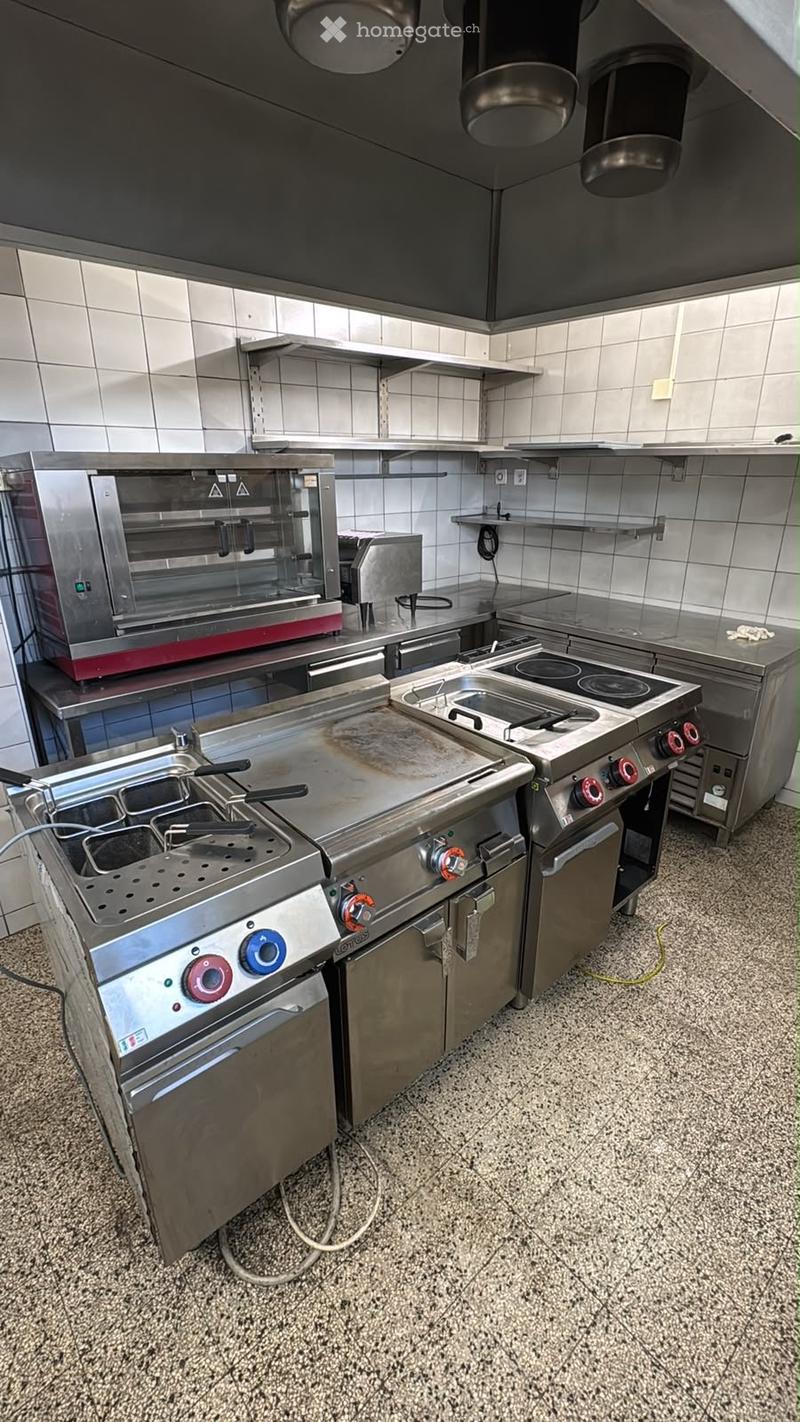
  • Commercial kitchen with stainless steel fryers, a flat griddle, electric hobs, a rotisserie oven, and wall shelves over white tiles.
  • Get full property details

    Contact the advertiser for the exact address, floor plans and additional documents.

1 / 16

"Residential/Commercial Property in Sementina"

Purchase price
CHF 950,000.–
Rooms
15
Floor space
258 m2

Location

Via Locarno, 6514 Bellinzona

Travel time

  • 33 min.Station: Giubiasco

Surrounding information

Source of this data

The data displayed is provided by one of our third-party suppliers.

Please note that the locations displayed may not be up to date and there may be some deviations.

  • Pharmacy

    15 min.Farmacia Al Ponte
  • Supermarket

    15 min.Coop
  • School

    15 min.Via al Ticino
  • Public Transport

    2 min.Campo sportivo

Times refer to the route on foot.

Costs

Purchase price:
CHF 950,000.–

Main information

Available from:
Immediately
Type:
Commercial and residential building
No. of rooms:
15
Floor:
1
Number of floors:
1
Surface living:
472 m2
Floor space:
258 m2
Land area:
472 m2
Room height:
2.5 m
Last refurbishment:
2021
Year built:
1950

Features and furnishings

  • Garage

Documents (0)

Description

Unique property – Historic grotto with established restaurant, 5.5-room apartment, and buildable land

A rare property that combines an already established commercial activity, an immediately available apartment, and buildable surfaces on two parcels (map 1278 and 1279, 472 m² total). The ideal solution for entrepreneurs and investors looking for immediate income and a project with high potential.

Historic grotto – renovated and rented

•60 indoor seats

•100 outdoor seats on a large terrace

•Professional kitchen with equipment

•Bar counter, fryer, slicer, dishes included

•Charcoal grill, chicken roaster, wood-fired oven/pizzeria

•Tables and chairs

•Bathrooms and parking

•Cellar with grotto and fireplace, ideal for events or tastings

Lease agreement already signed: immediate income, without a start-up period for the buyer. Fire safety regulations comply with regulations and certificate issued.

5.5-room apartment – immediately habitable

•101 m², garage, and private parking

•Heat pump and air conditioning

•Balcony and attic

•Modern, fully equipped kitchen

•Renovated bathroom

•Bright and spacious rooms, ideal for family or income investment

Rented from 01.03.2027. The apartment also generates income from the start.

Buildable potential

Parcels 1278 and 1279 include buildable surfaces, with the possibility of expanding or enhancing the existing complex.

Current total income: CHF 3,520 per month (CHF 42,240 per year).

Price: CHF 950,000.– negotiable, including two plots of land.

Listing ID
4003620378
Object ref.
kls97.3i8ti

Contact the advertiser

Equity capital (optional)

By continuing, I declare that I accept the GTC and acknowledge the privacy policy, and that personal aggregated data related to my interests may be shared with the advertiser.

* By selecting “Yes”, I agree that Homegate may process this information as described here.

Other properties you might like

Fraud prevention: a few useful tips

  • Never transfer money in advance
  • Be careful if the price appears too low
  • Never share personal data such as bank details or copies of ID upfront
  • Do not sign a contract before you have visited the property

Tips and services