"Luxurious Townhouse in a Prime Location"
Purchase price
CHF 3,050,000.–
Notify on price drop
Rooms
3.5
Living space
165 m2
Location
8044 GockhausenCosts
- Purchase price:
- CHF 3,050,000.–
- Notify on price drop
Main information
- Available from:
- By agreement
- Type:
- Apartment
- No. of rooms:
- 3.5
- Floor:
- 2
- Surface living:
- 165 m2
- Year built:
- 2013
Features and furnishings
Parking space
Documents (0)
Description
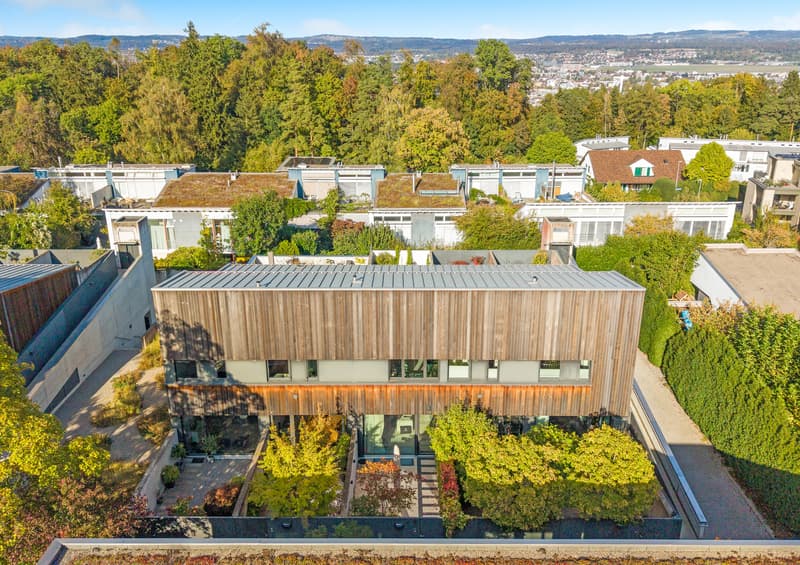
In one of the preferred residential quarters of Gockhausen, this exceptional 3.5-room atelier apartment awaits you. The 2013-built property was completely renovated in 2024 and expanded with the highest demand for design and craftsmanship. Spanning several floors, it conveys the living feeling of a townhouse, with short distances to Zurich and an attractive Dübendorf tax rate.
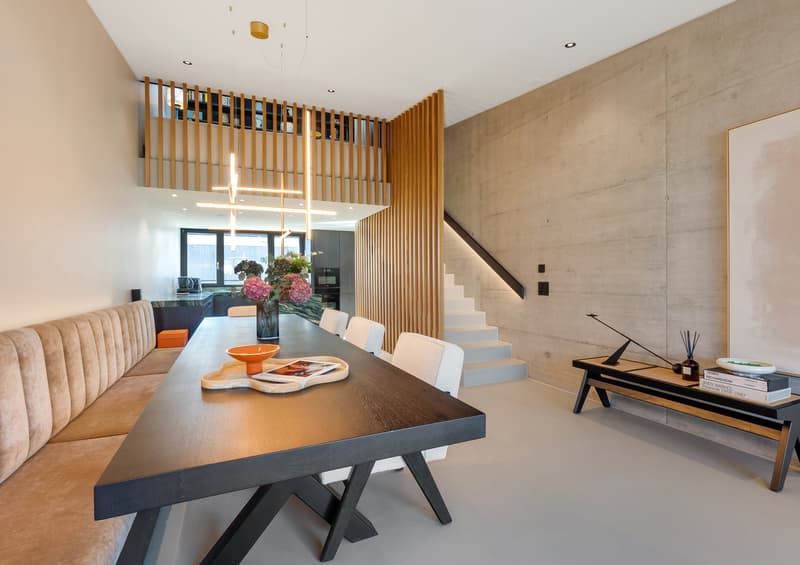
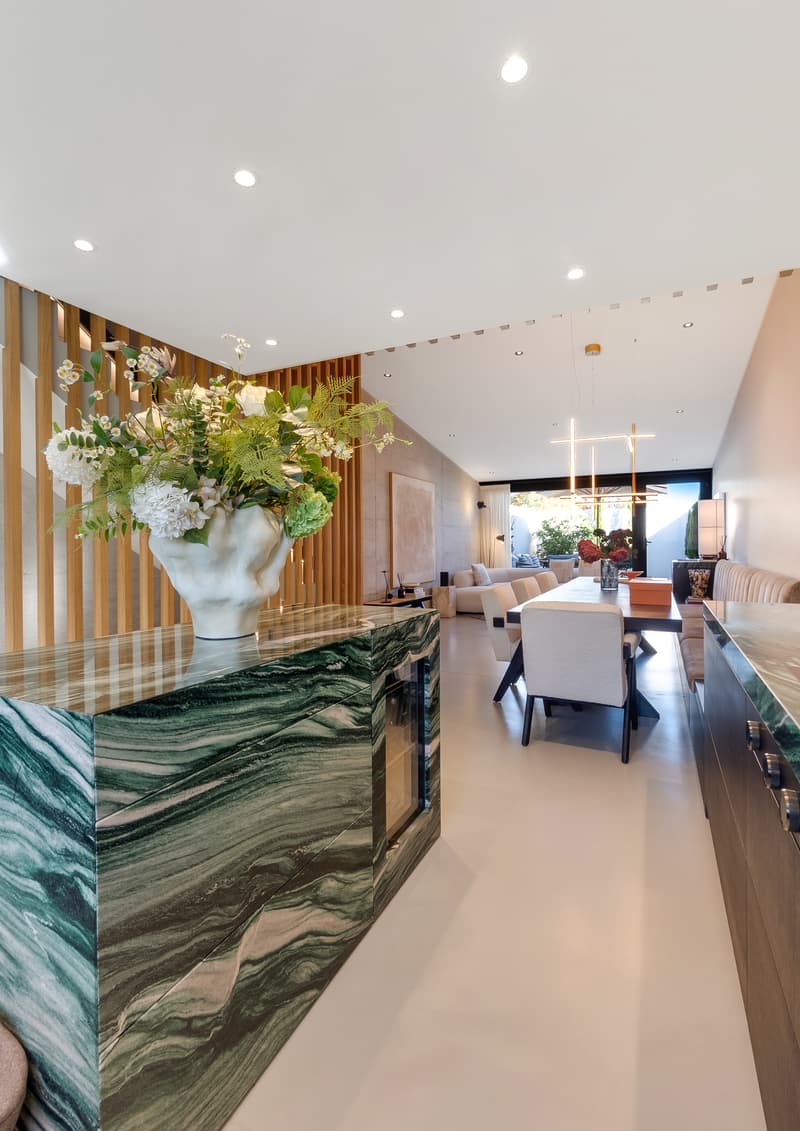
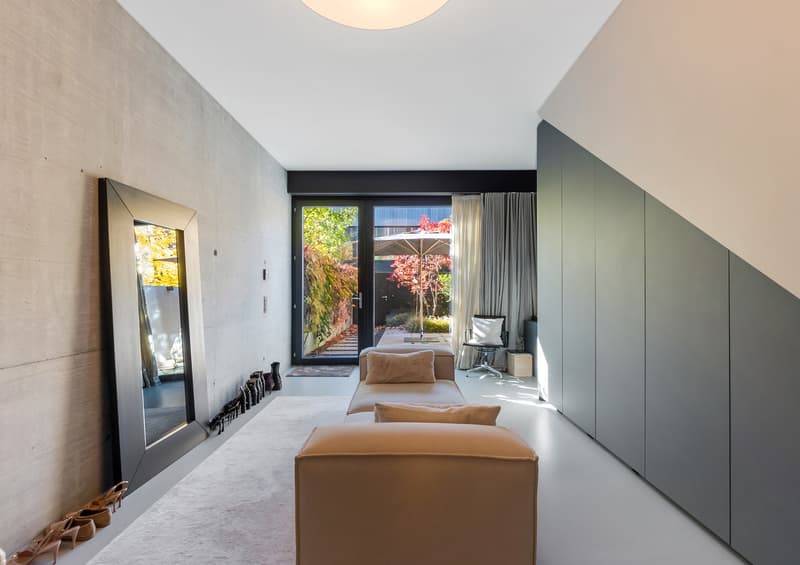
The heart of the apartment is the brightly lit living and dining area with a custom-made designer kitchen made of dark brown oak wood and green granite, equipped with Miele appliances, BORA cooktop, and Quooker. Exposed concrete walls, cast floors, floor-to-ceiling doors, and an integrated lighting concept characterize the character. Custom-made built-in units, a dressing room, and luxurious bathrooms underline the high standard.
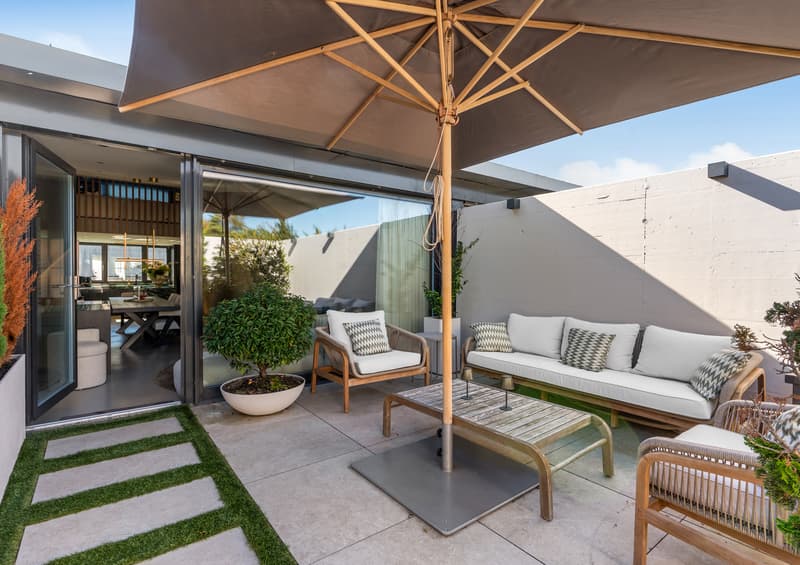
The gallery with a library delights with special light incidence and wide views. Two patios (approx. 25 m² and 30 m²) extend the living space outdoors. Two underground parking spaces are included.
A home for all those who appreciate exceptional design, privacy, and urban proximity. Convince yourself with a personal viewing.
The heart of the apartment is the brightly lit living and dining area with a custom-made designer kitchen made of dark brown oak wood and green granite, equipped with Miele appliances, BORA cooktop, and Quooker. Exposed concrete walls, cast floors, floor-to-ceiling doors, and an integrated lighting concept characterize the character. Custom-made built-in units, a dressing room, and luxurious bathrooms underline the high standard.
The gallery with a library delights with special light incidence and wide views. Two patios (approx. 25 m² and 30 m²) extend the living space outdoors. Two underground parking spaces are included.
A home for all those who appreciate exceptional design, privacy, and urban proximity. Convince yourself with a personal viewing.
Mortgage Calculator
From dream house to home ownership: the mortgage calculator can help you estimate the affordability of this property.


Contact
Leonie Seiz
- Listing ID
- 4003623943
- Object ref.
- L19.240