"Beautiful contemporary 6.5-room villa in Siviriez"
Purchase price
CHF 1,540,000.–
Notify on price drop
Rooms
6.5
Living space
200 m2
Location
1675 SiviriezCosts
- Purchase price:
- CHF 1,540,000.–
- Notify on price drop
Main information
- Available from:
- By agreement
- Type:
- Single house
- No. of rooms:
- 6.5
- Number of floors:
- 2
- Surface living:
- 200 m2
- Land area:
- 971 m2
- Volume:
- 1075 m3
Features and furnishings
Balcony / Terrace
Parking space
Documents (0)
Description
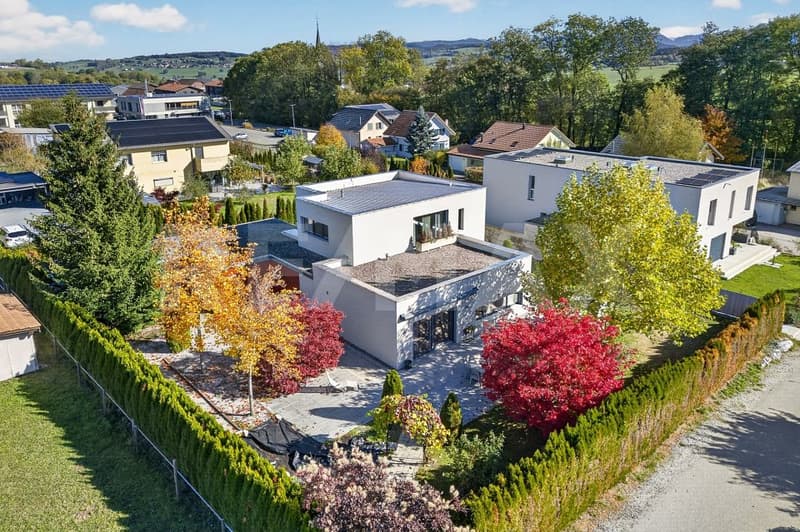
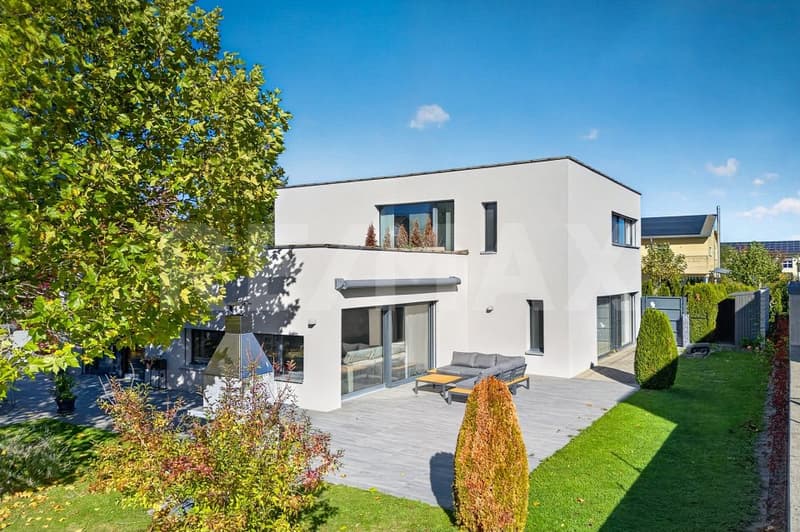
Located in a quiet and sought-after residential area of Siviriez, this beautiful individual villa seduces with its contemporary architecture, its pure lines, and its remarkable volumes. A property with careful amenities, offering a privileged living space where comfort, brightness, and intimacy harmoniously combine.
Built in 2008 and renovated in 2012, it offers approximately 200 m² of net living space and 270 m² of useful surface area, on a beautiful plot of 971 m². The original architectural design and the particularly well-thought-out layout make it a house as elegant as it is functional.
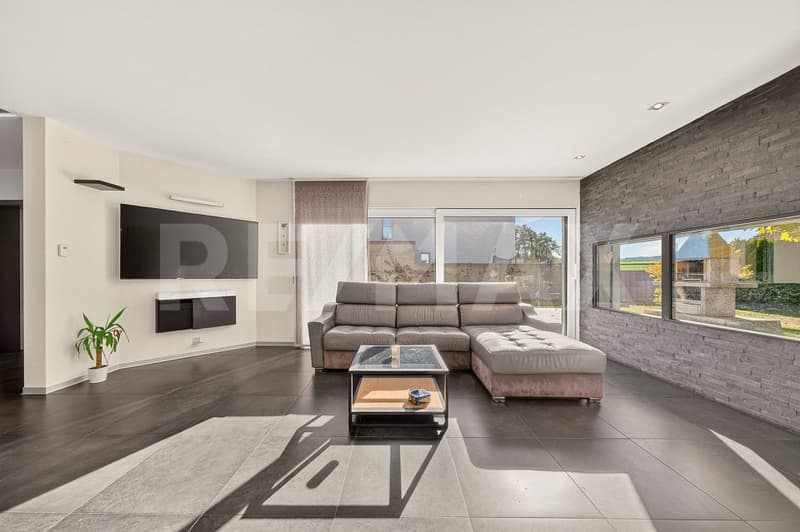
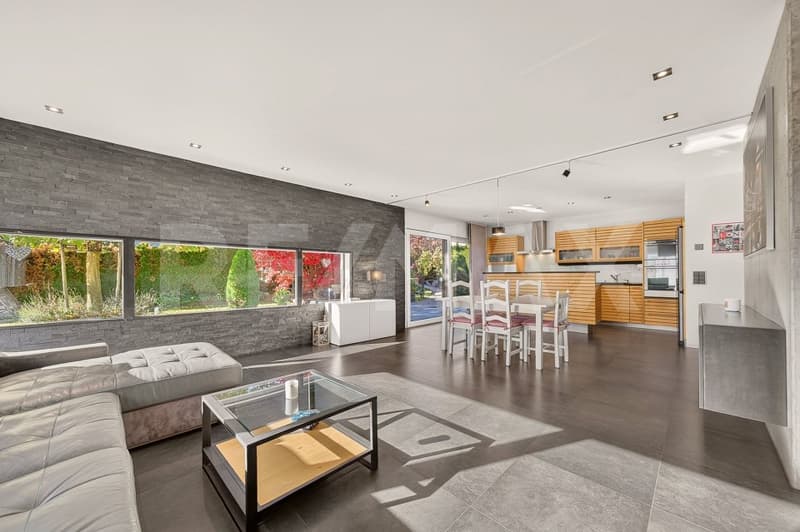
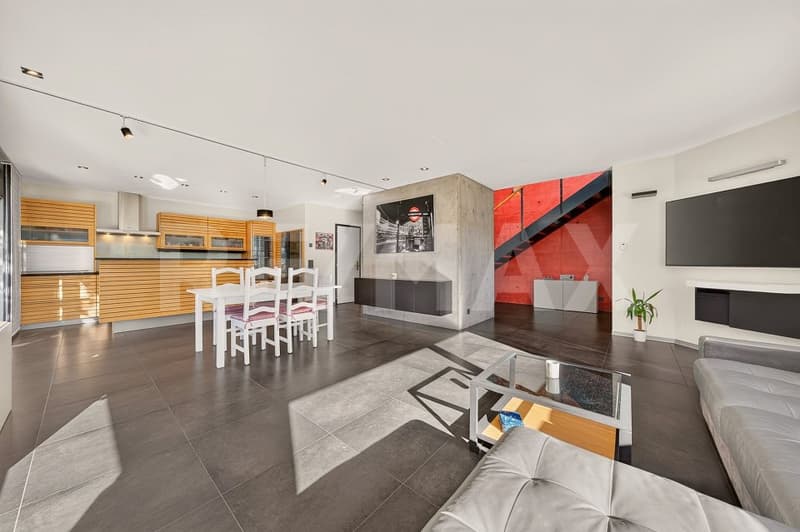
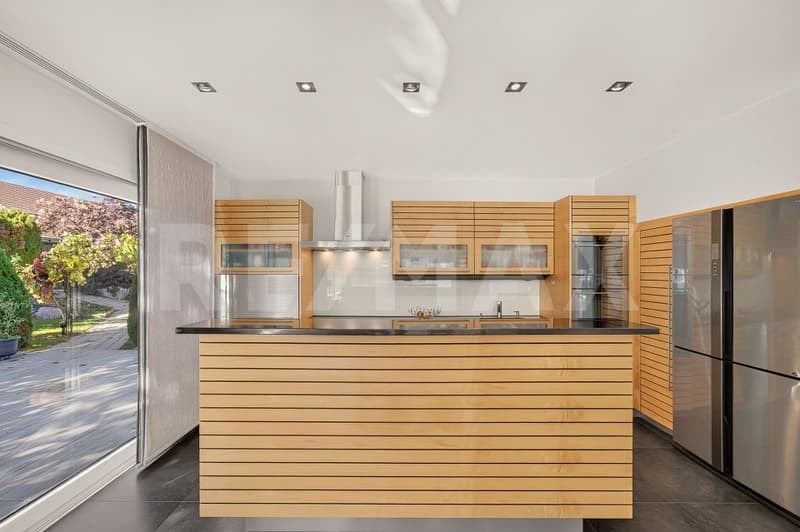
The ground floor reveals a beautiful living area with generous proportions, combining a bright living room, a dining room, and a contemporary kitchen with a large central island. Large windows naturally extend the spaces to the terraces and the garden, creating a warm and open atmosphere to the outside.
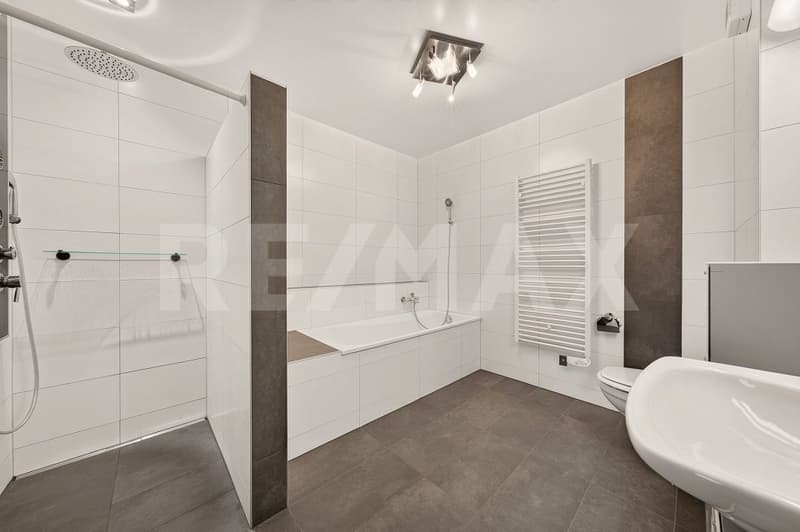
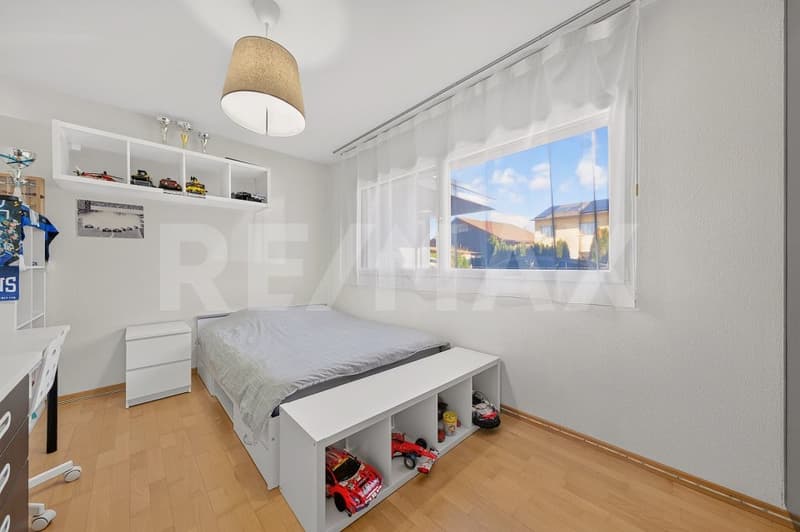
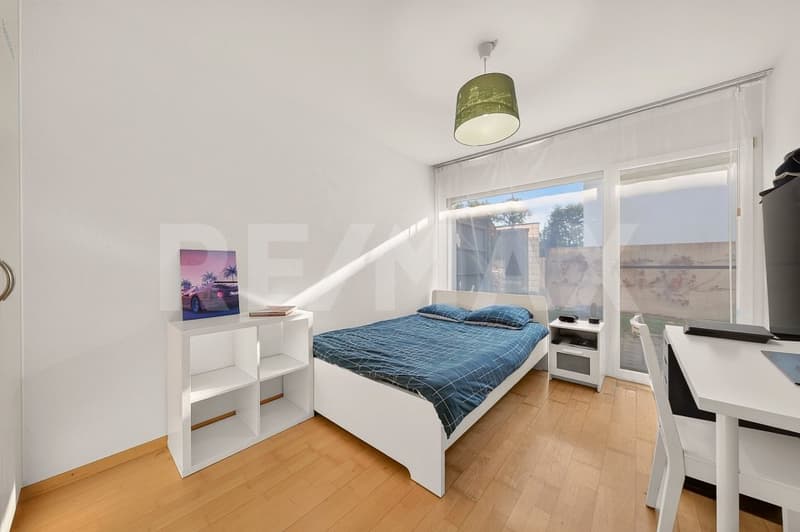
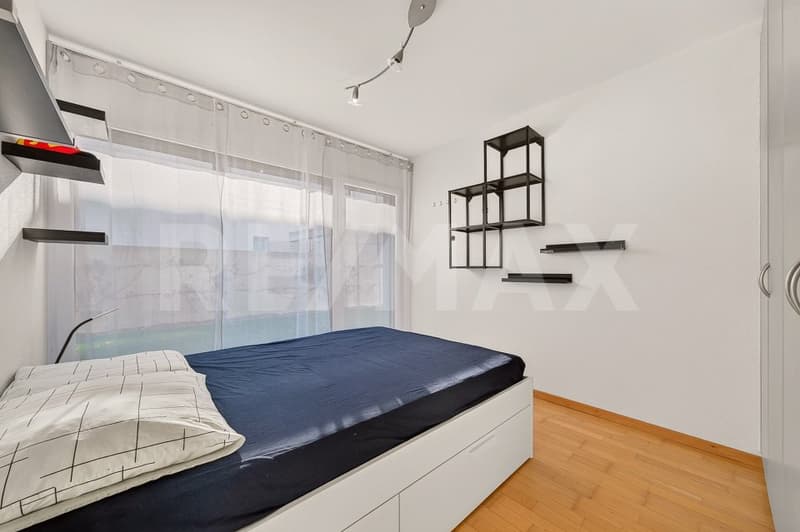
This level also includes three bedrooms, a bathroom with a bathtub and shower, as well as a guest toilet. A cellar, a laundry room, a large available space, and a cellar complete the annexed surfaces, offering many possibilities for storage and layout in daily life.
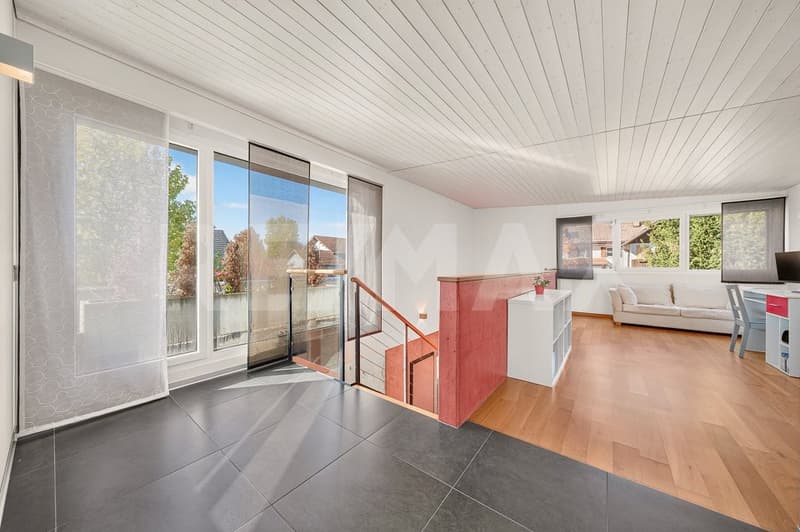
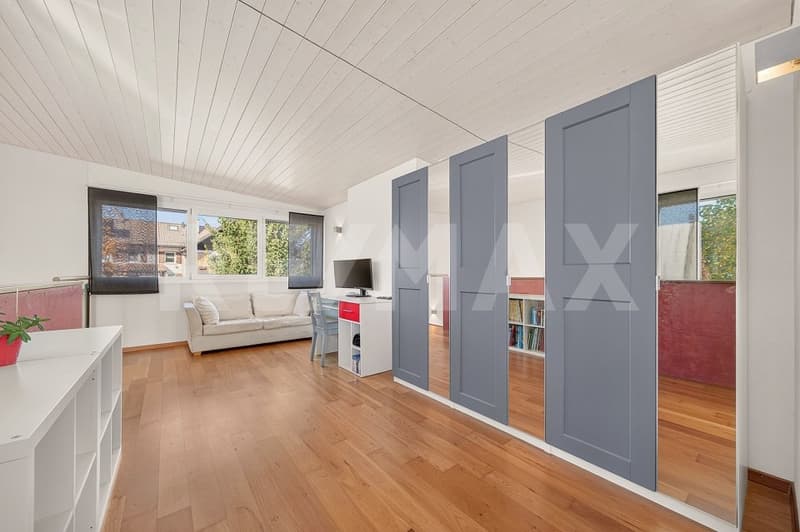
On the upper floor, a vast open space offers many possibilities for layout: second living room, library, or relaxation area. It serves a beautiful parental suite composed of a spacious bedroom, a fitted dressing room, a private bathroom, and a sauna. A true cocoon of tranquility, entirely separate from the other bedrooms.
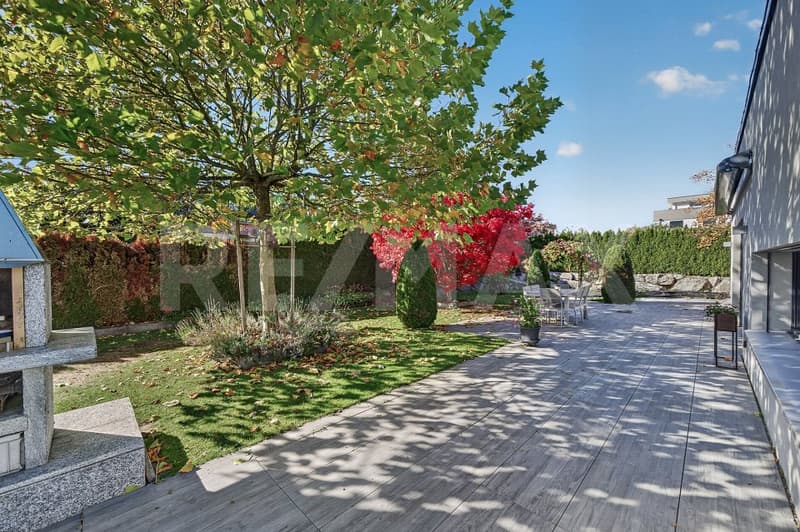
Outside, the tree-lined garden, the generous paved terraces, and the petanque court invite you to fully enjoy the beautiful days in a pleasant and preserved environment.
A garage with a workshop, as well as several outdoor parking spaces, complete the amenities of this property.
A villa with affirmed architecture, generous spaces, and remarkable layout, ideal for a family looking for a contemporary, comfortable, and full-of-character living space.
Built in 2008 and renovated in 2012, it offers approximately 200 m² of net living space and 270 m² of useful surface area, on a beautiful plot of 971 m². The original architectural design and the particularly well-thought-out layout make it a house as elegant as it is functional.
The ground floor reveals a beautiful living area with generous proportions, combining a bright living room, a dining room, and a contemporary kitchen with a large central island. Large windows naturally extend the spaces to the terraces and the garden, creating a warm and open atmosphere to the outside.
This level also includes three bedrooms, a bathroom with a bathtub and shower, as well as a guest toilet. A cellar, a laundry room, a large available space, and a cellar complete the annexed surfaces, offering many possibilities for storage and layout in daily life.
On the upper floor, a vast open space offers many possibilities for layout: second living room, library, or relaxation area. It serves a beautiful parental suite composed of a spacious bedroom, a fitted dressing room, a private bathroom, and a sauna. A true cocoon of tranquility, entirely separate from the other bedrooms.
Outside, the tree-lined garden, the generous paved terraces, and the petanque court invite you to fully enjoy the beautiful days in a pleasant and preserved environment.
A garage with a workshop, as well as several outdoor parking spaces, complete the amenities of this property.
A villa with affirmed architecture, generous spaces, and remarkable layout, ideal for a family looking for a contemporary, comfortable, and full-of-character living space.
Mortgage Calculator
From dream house to home ownership: the mortgage calculator can help you estimate the affordability of this property.
Viewing
Contact for viewing
Dominique Herman
Advertiser


RE/MAX Immobilier à Epalinges
Place Croix-Blanche 3
1066Epalinges
Contact
Dominique Herman
- Listing ID
- 4003624262
- Object ref.
- 119791001-361