
"Semi-detached family house with garden and attic to renovate in Aigle"
Purchase price
CHF 1,030,000.–
Notify on price drop
Rooms
5
Living space
184 m2
Location
Aigle, 1860 AigleCosts
- Purchase price:
- CHF 1,030,000.–
- Notify on price drop
Main information
- Available from:
- By agreement
- Type:
- Row house
- No. of rooms:
- 5
- Number of floors:
- 3
- Surface living:
- 184 m2
- Land area:
- 532 m2
- Volume:
- 939 m3
- Year built:
- 2010
Features and furnishings
View
Parking space
Documents (1)
Description
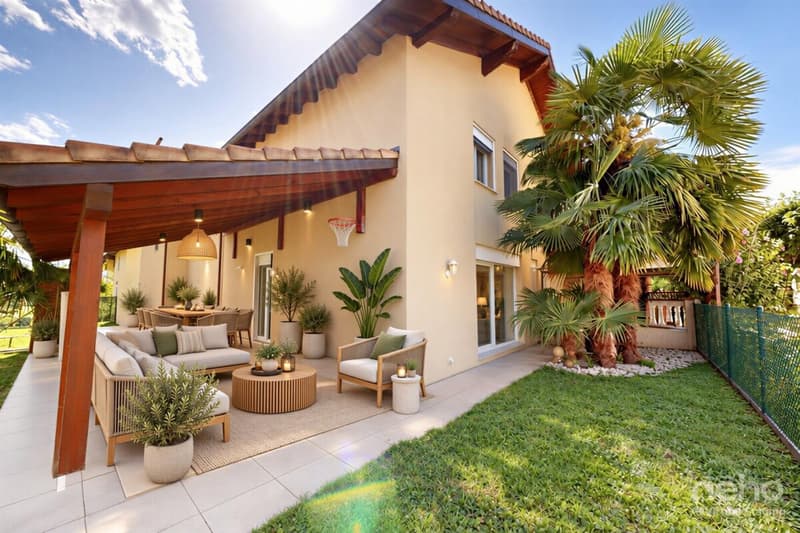
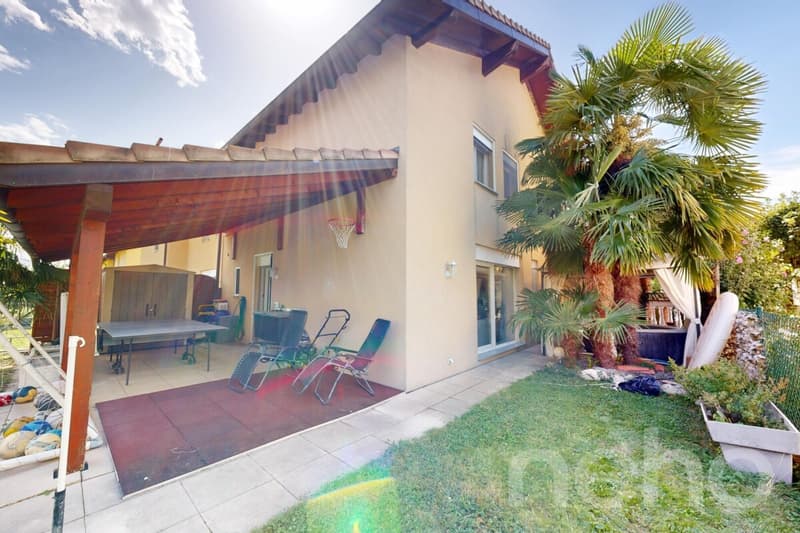
Nestled in Aigle, this recently built semi-detached house (2010) benefits from a partially cleared view and exposure, in a quiet neighborhood and close to all amenities. Well-maintained and made of concrete, it offers a functional and bright living space, spread over several levels.
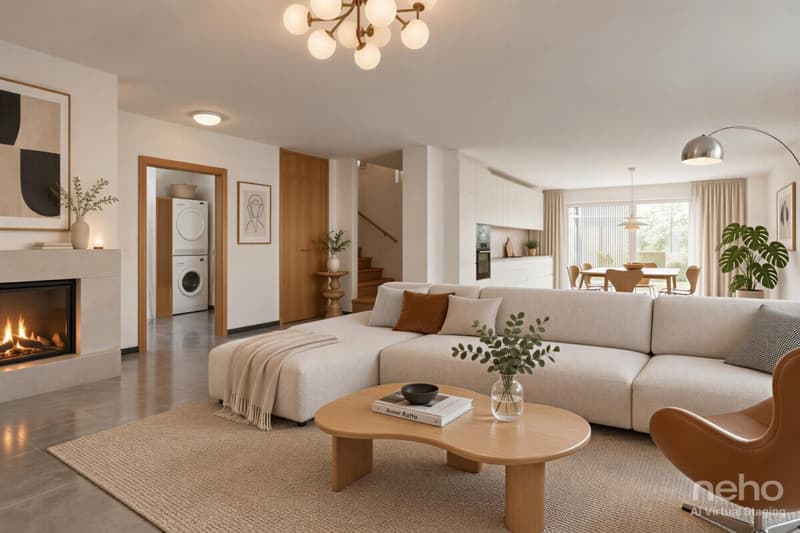
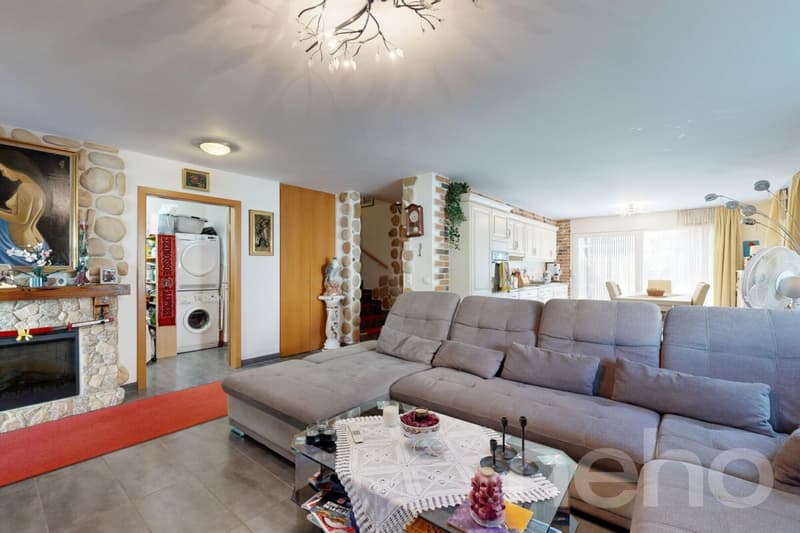
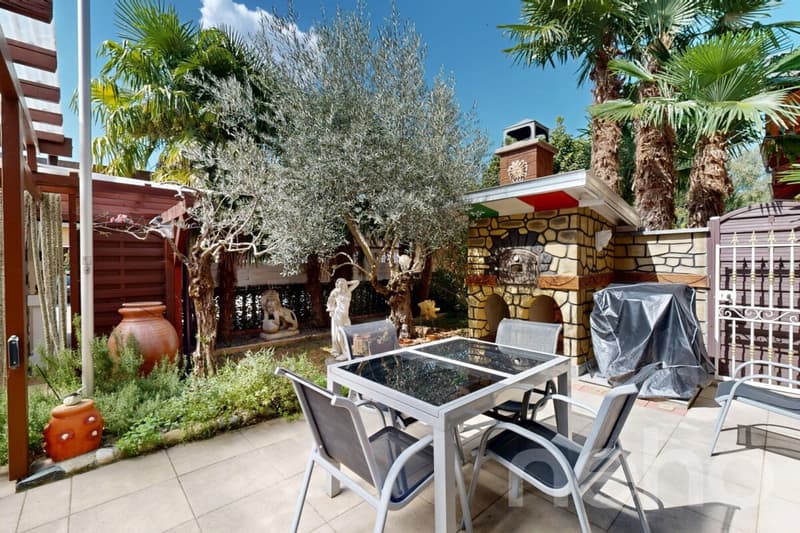
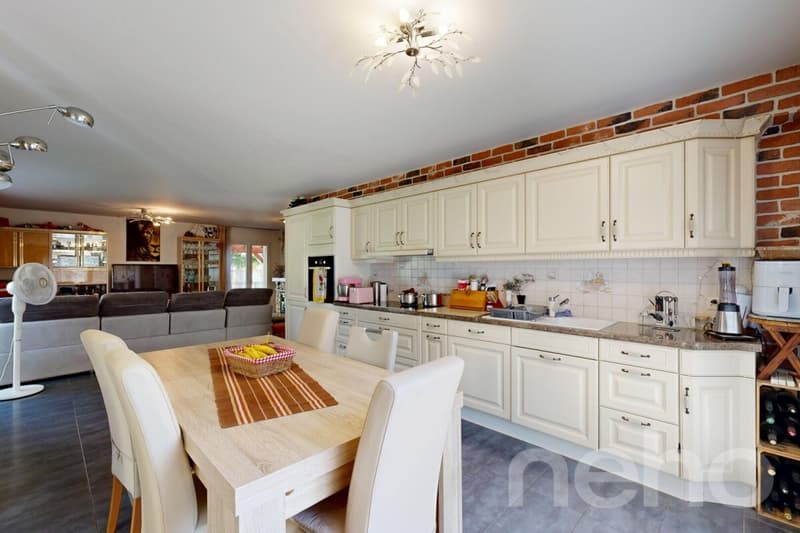
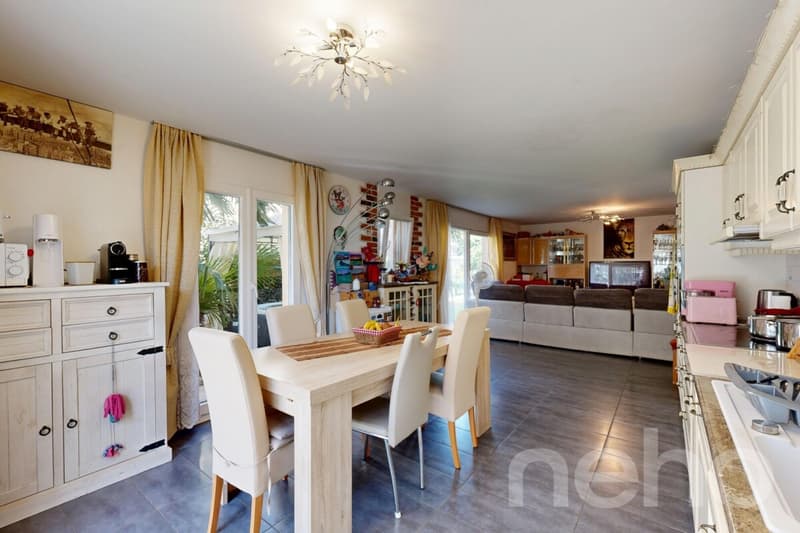
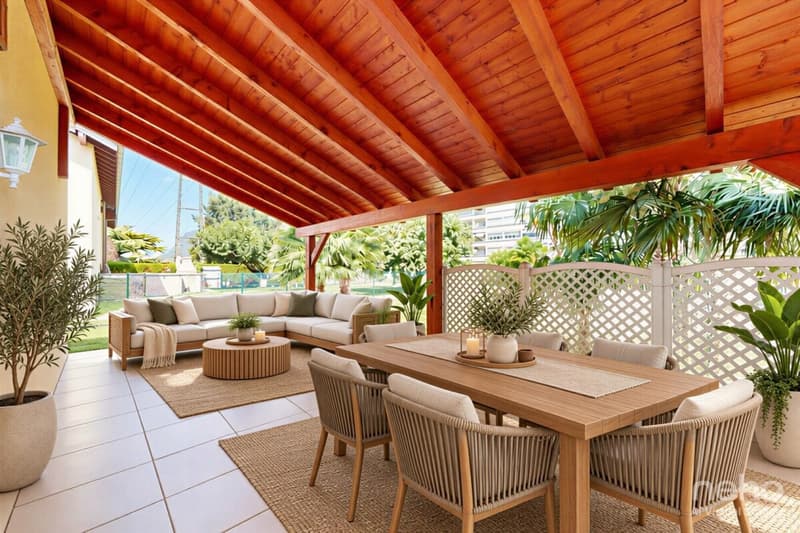
On the ground floor, the living area is centered around a beautiful living room and a generous kitchen, extended by a first terrace and a second terrace, an ideal setting to relax in peace. A third and large terrace completes this outdoor space, a real asset for the beautiful days. A functional laundry room, a multi-purpose room, a bathroom, and an entrance served by a corridor complete this level.
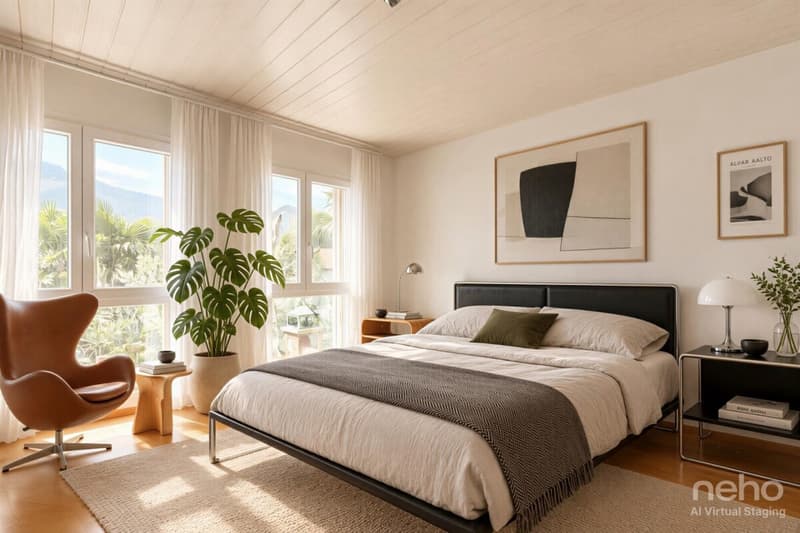
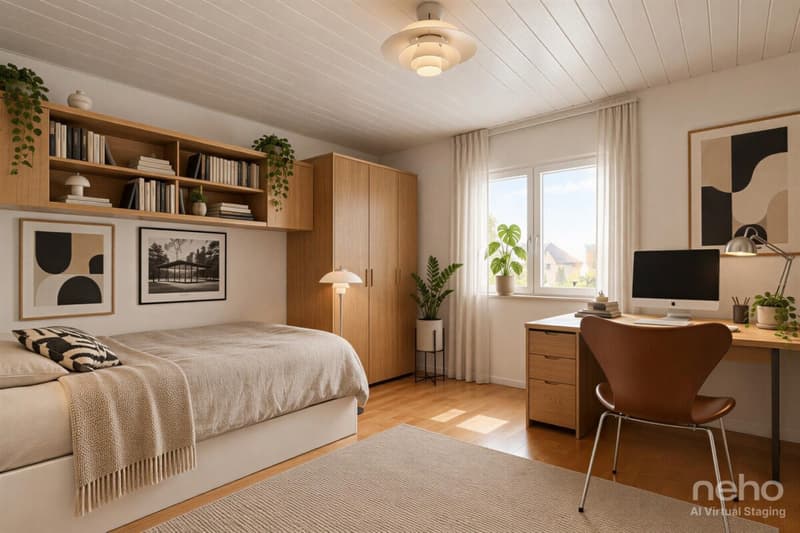
On the first floor, four comfortable bedrooms, served by a distribution corridor, form a beautiful sleeping area. A bathroom with a window completes this level, offering excellent daily comfort.
A large, easily developable attic space completes the ensemble, offering a great potential for evolution for future owners, whether it's to expand the living space, create additional bedrooms, or a leisure space.
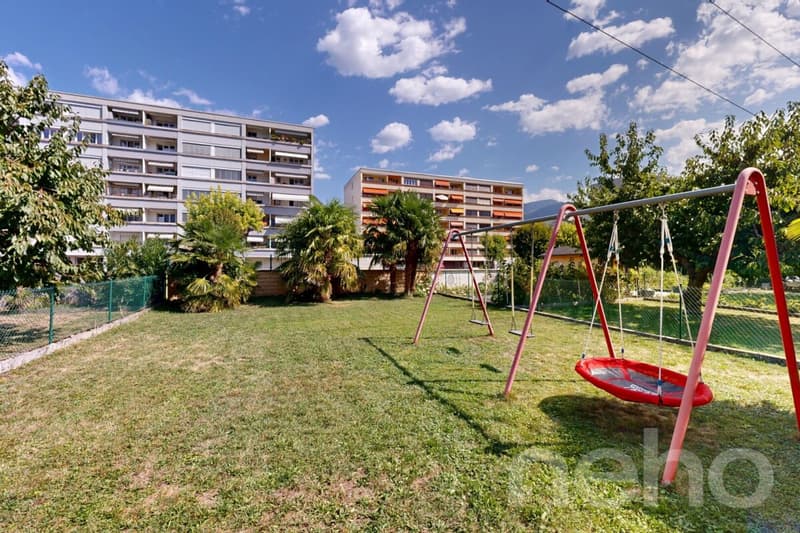
The property stands out for its large garden, a true haven of peace for this family home, as well as the possibility of developing a garage, in addition to the three outdoor parking spaces already available. The heating, ensured by a condensing boiler coupled with solar water panels, guarantees optimal comfort in summer and winter while controlling energy costs.
This semi-detached house, in good general condition, constitutes an ideal opportunity for families seeking a calm, evolving, and high-potential living space.
Exact address available upon request.
DO YOU WANT TO VISIT? PLEASE REGISTER FIRST: https://neho.ch/b/1860-26-8
On the ground floor, the living area is centered around a beautiful living room and a generous kitchen, extended by a first terrace and a second terrace, an ideal setting to relax in peace. A third and large terrace completes this outdoor space, a real asset for the beautiful days. A functional laundry room, a multi-purpose room, a bathroom, and an entrance served by a corridor complete this level.
On the first floor, four comfortable bedrooms, served by a distribution corridor, form a beautiful sleeping area. A bathroom with a window completes this level, offering excellent daily comfort.
A large, easily developable attic space completes the ensemble, offering a great potential for evolution for future owners, whether it's to expand the living space, create additional bedrooms, or a leisure space.
The property stands out for its large garden, a true haven of peace for this family home, as well as the possibility of developing a garage, in addition to the three outdoor parking spaces already available. The heating, ensured by a condensing boiler coupled with solar water panels, guarantees optimal comfort in summer and winter while controlling energy costs.
This semi-detached house, in good general condition, constitutes an ideal opportunity for families seeking a calm, evolving, and high-potential living space.
Exact address available upon request.
DO YOU WANT TO VISIT? PLEASE REGISTER FIRST: https://neho.ch/b/1860-26-8
Mortgage Calculator
From dream house to home ownership: the mortgage calculator can help you estimate the affordability of this property.
Viewing
Contact for viewing
Clara Bonin


Adrien GrelaudAgent immobilier
- Listing ID
- 4003625305
- Object ref.
- 1860-26-8