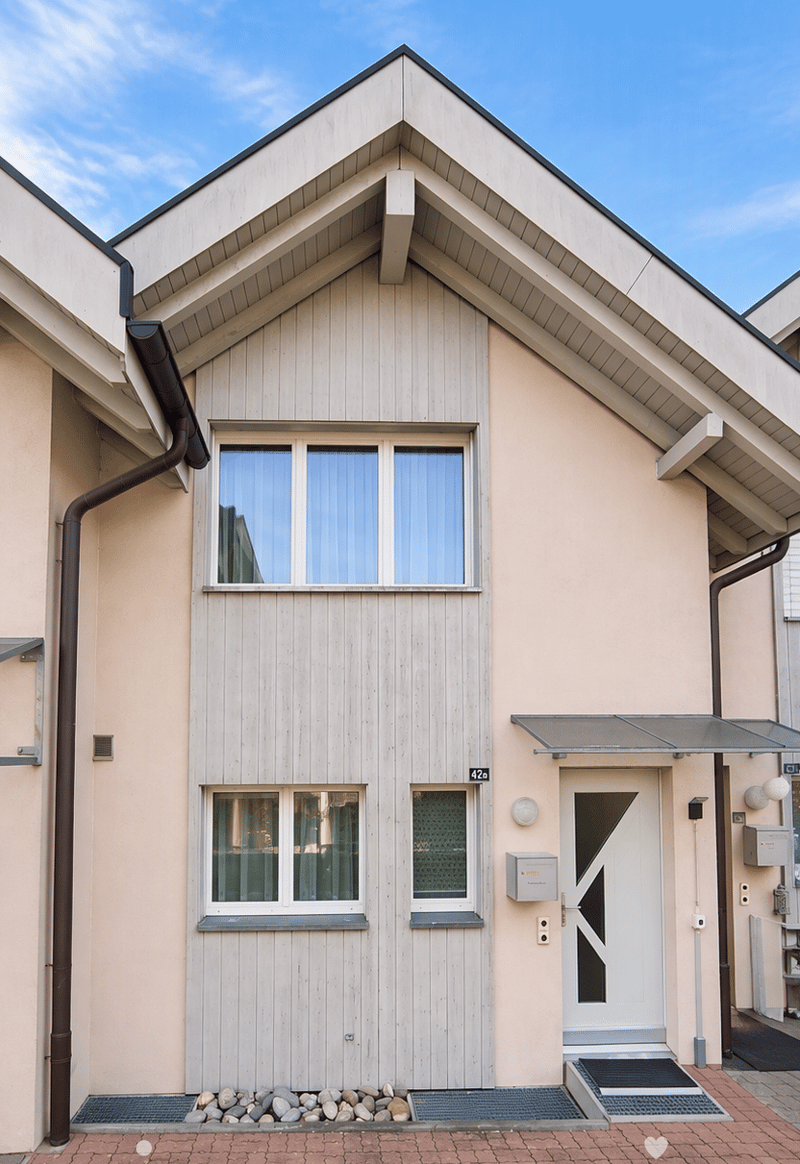
• Two-story house with a modern design, featuring a combination of light wood paneling and beige siding, large windows, and a prominent triangular roof section.
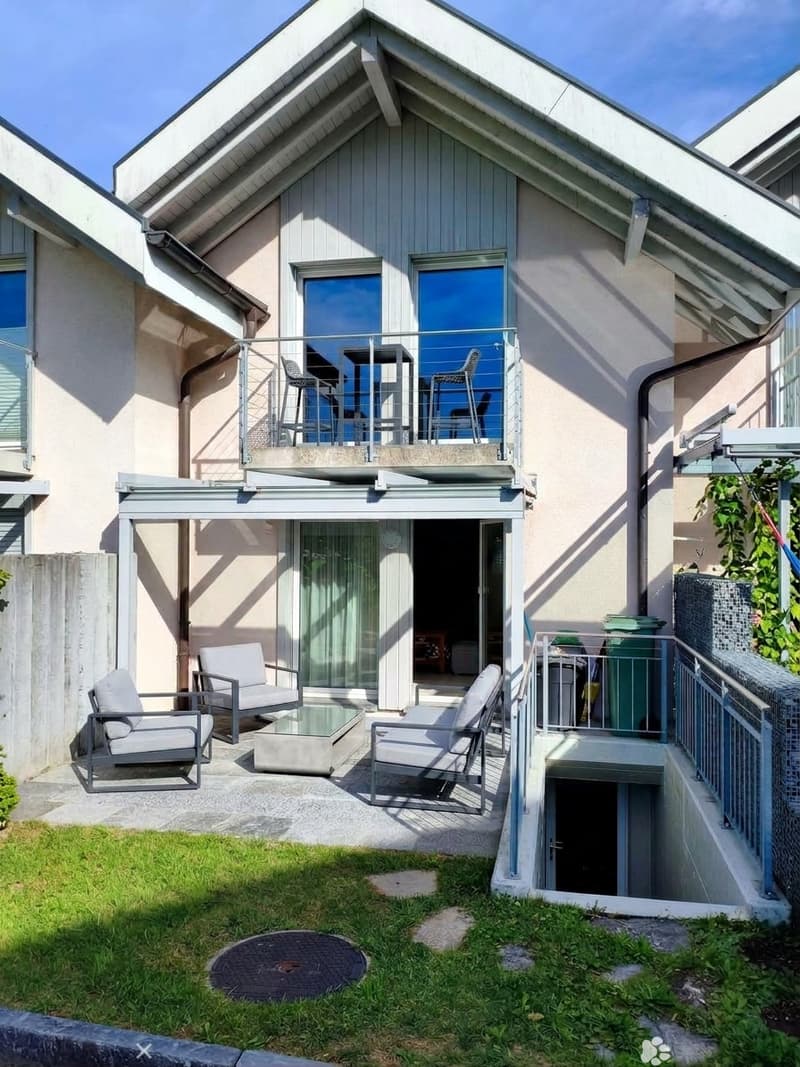
  • Modern outdoor space with a raised patio, lounge chairs, coffee table, and a small balcony with outdoor furniture.
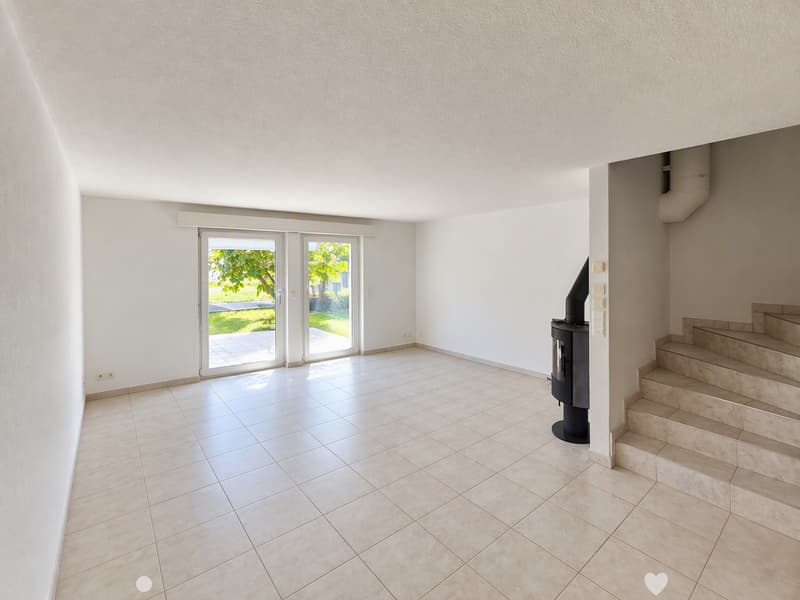
  • Empty room with tiled floor, white walls, large glass doors leading to a garden, and a staircase leading upwards.
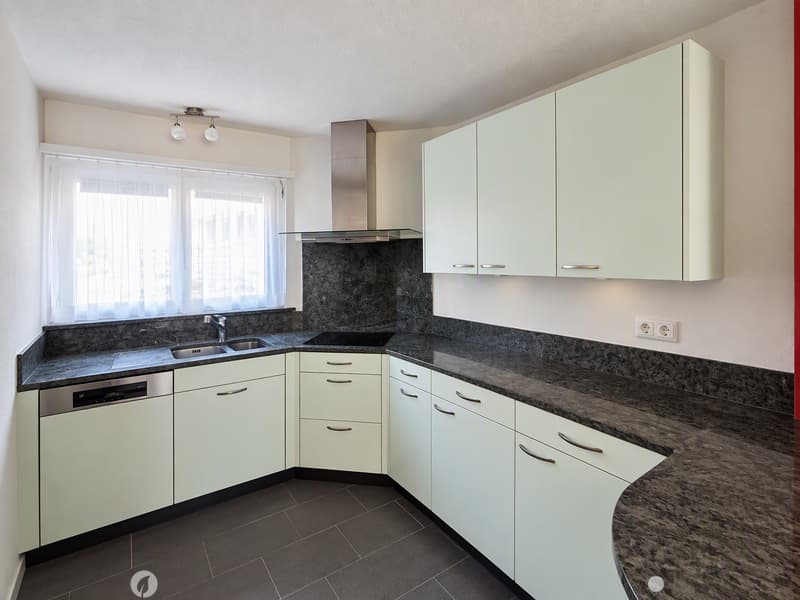
  • Modern kitchen with white cabinets, granite countertops, stainless steel sink, dishwasher, and range hood. Features a window with white blinds and built-in lighting.
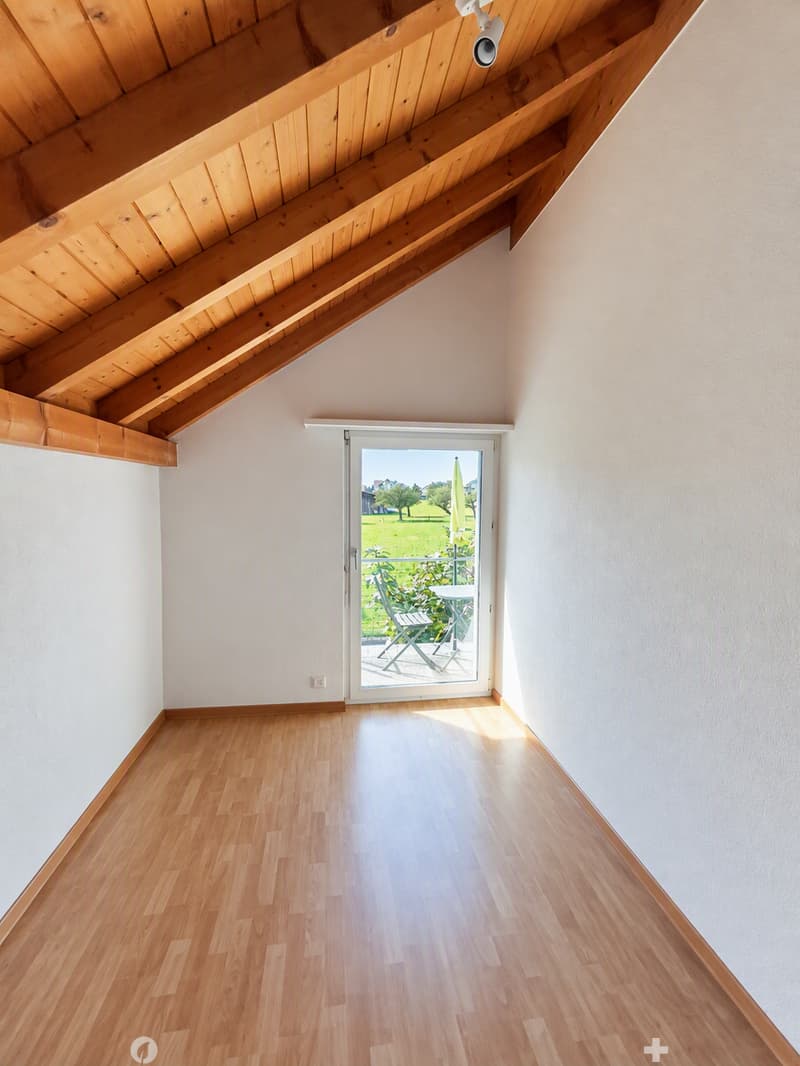
  • Empty room with wooden flooring, white walls, and a large sliding glass door leading to a balcony or outdoor area. The ceiling has exposed wooden beams.
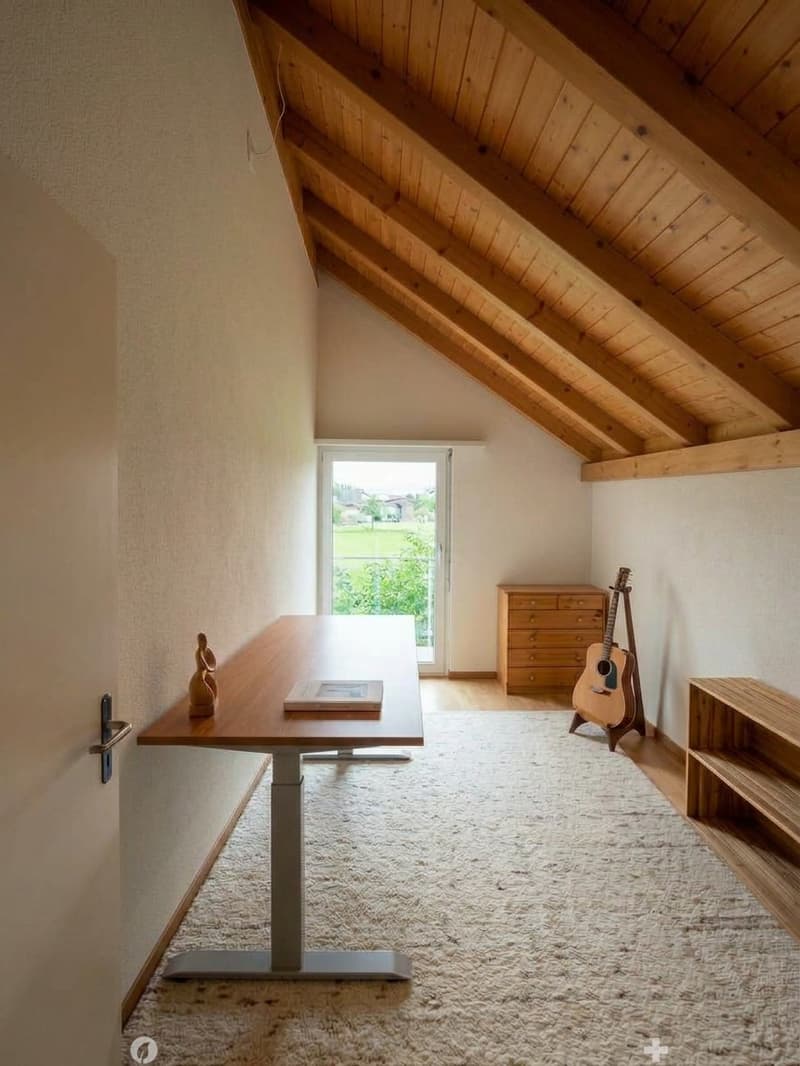
  • Bright attic room with wooden beams, large window, carpeted floor, modern table, guitar, and wooden shelves.
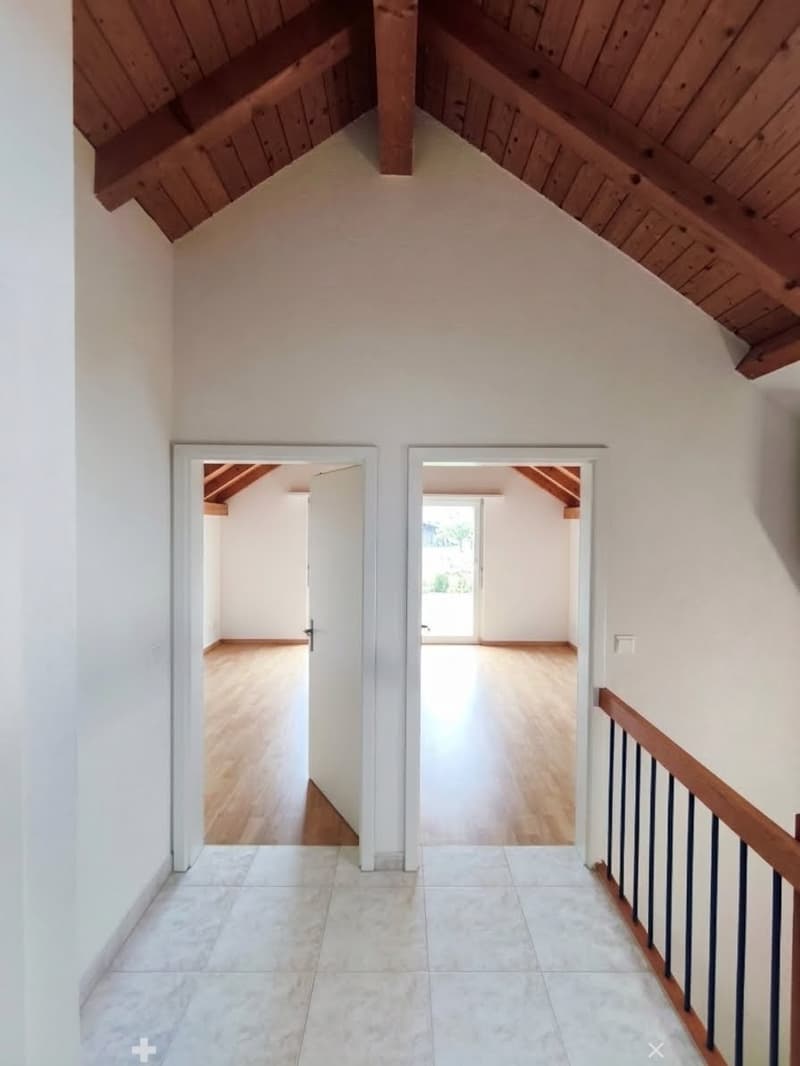
  • Bright hallway with wooden beams on the ceiling, leading to two open doors that reveal rooms with wooden flooring and white walls.
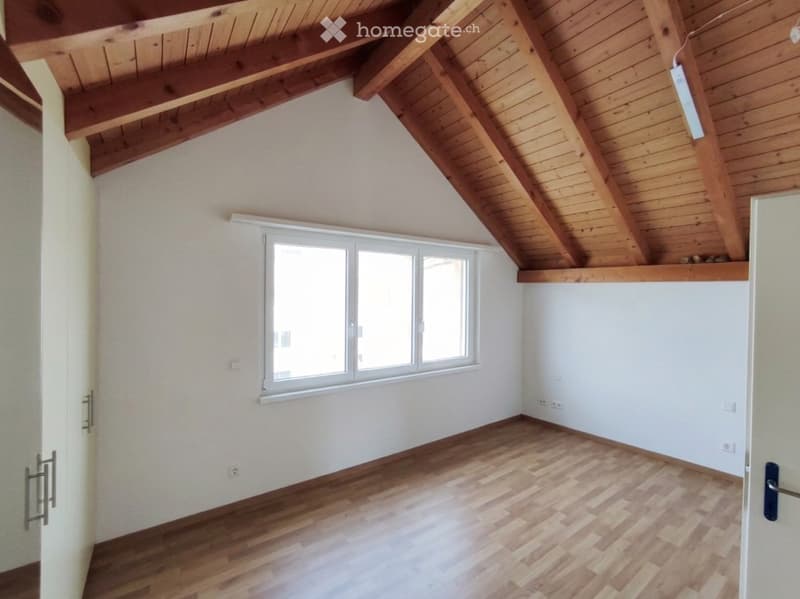
  • Empty room with wooden flooring, white walls, large window, and exposed wooden ceiling beams.
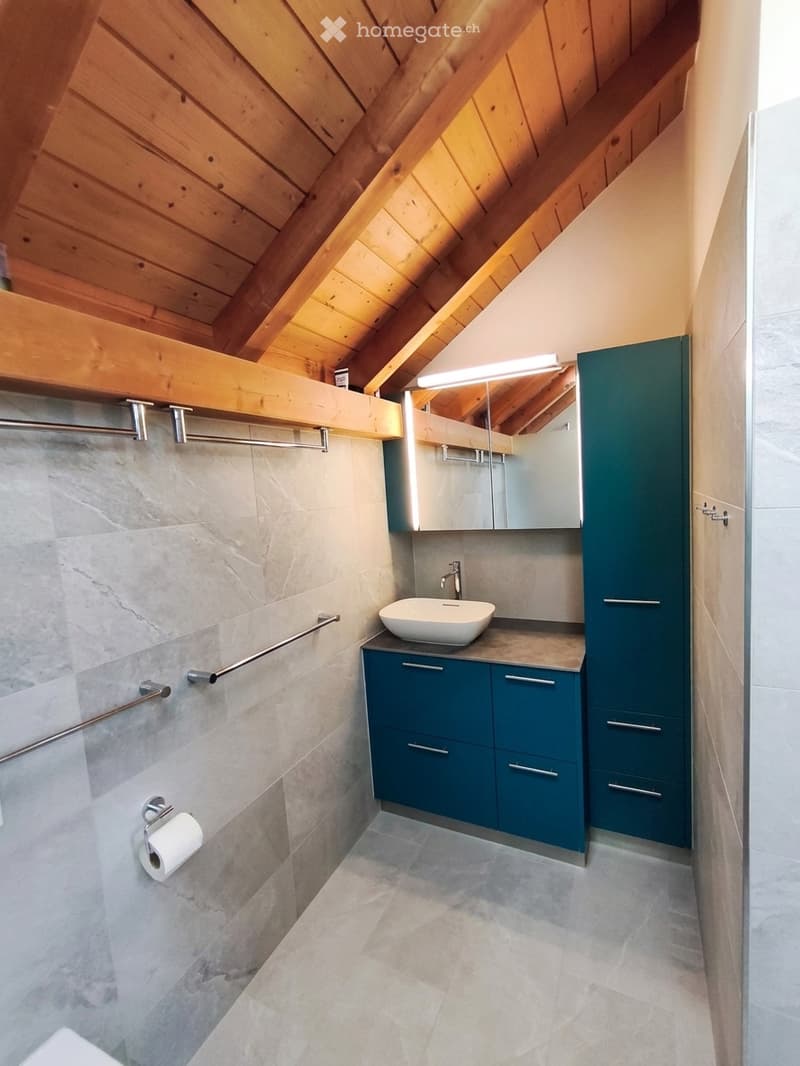
  • Modern bathroom with wooden slanted ceiling, marble walls, grey tiles, blue cabinets, and a white sink.
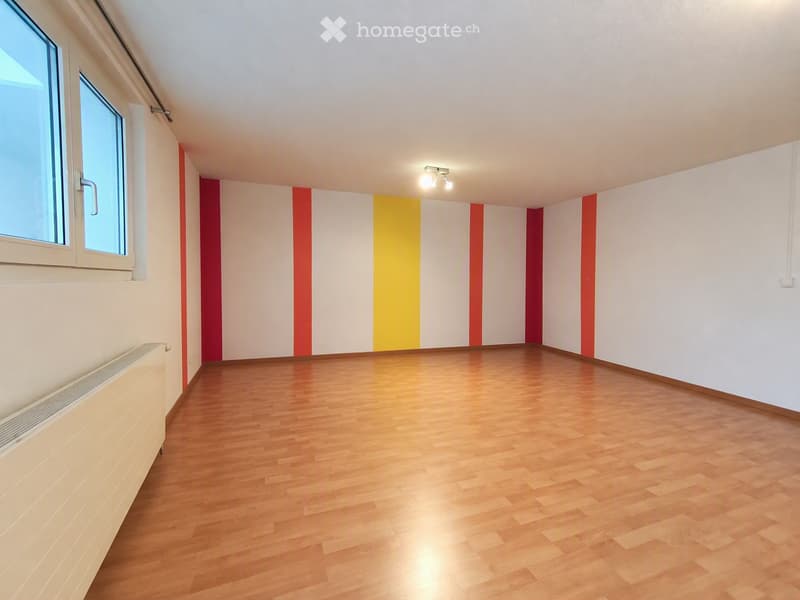
  • Empty room with wooden flooring, white walls with red and yellow stripes, and a window with white frame. No furniture or equipment present.
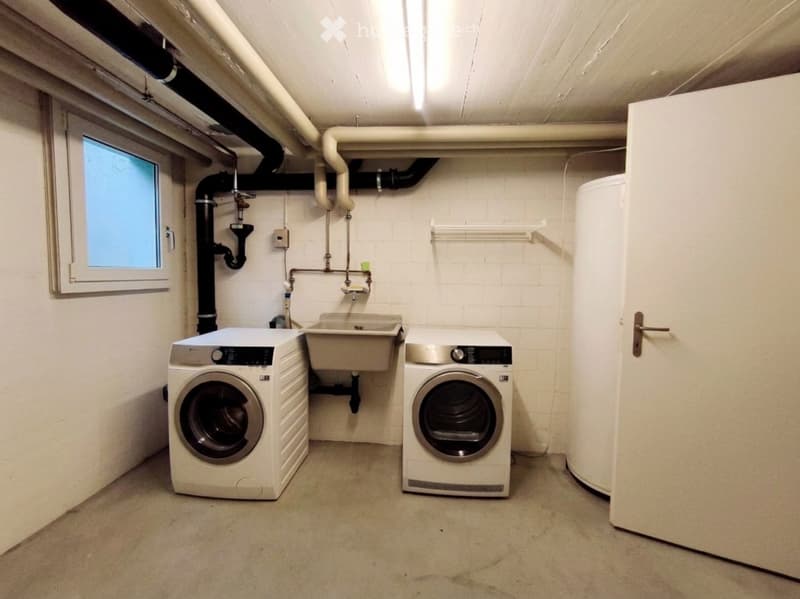
  • Utility room with a washing machine, dryer, and sink, featuring white walls, exposed pipes, and a small window.
  • Logo of a real estate company featuring a stylized house icon and the text "Steidler Immobilien".
  • Get full property details

    Contact the advertiser for the exact address, floor plans and additional documents.

1 / 13

"Row house in Unterseen"

Purchase price
On request
Rooms
5.5
Living space
126 m2

Find the right mortgage for your new home

The advertiser has not provided the exact address.

Location

3800 Unterseen

Costs

Purchase price:
On request

Main information

Available from:
By agreement
Type:
Row house
No. of rooms:
5.5
Number of floors:
3
Surface living:
126 m2
Floor space:
132 m2
Land area:
126 m2
Last refurbishment:
2024
Year built:
1997

Features and furnishings

  • Balcony / Terrace

  • Fireplace

  • View

  • Quiet neighborhood

  • Child-friendly

  • Parking space

  • Garage

Documents (0)

Description

We would be happy to send you the sales documentation with further information and pictures of this property.

Highlights at a glance:

5.5-room row house

Approx. 126 m² living space

2 parking spaces included

Year of construction 1997

Balcony and terrace with evening sun

Quiet and yet central location

Located next to an agricultural zone

Continuously renovated and well maintained

Available for immediate occupancy

Underfloor heating with district heating

Private laundry room with washing machine and dryer

Playground in the development

School and kindergarten nearby

Bus stop within 4 minutes' walk

Bomb shelter in the development

Here you will find a home that convinces with its location, its well-kept condition and its high living quality - embedded between nature, mountains and the unique quality of life of the Interlaken region.

We would be happy to send you the sales documentation with further information and pictures of this property.

Listing ID
4003625537
Object ref.
yc0b8.t64dn

Contact the advertiser

Equity capital (optional)

By continuing, I declare that I accept the GTC and acknowledge the privacy policy, and that personal aggregated data related to my interests may be shared with the advertiser.

* By selecting “Yes”, I agree that Homegate may process this information as described here.

Other properties you might like

Fraud prevention: a few useful tips

  • Never transfer money in advance
  • Be careful if the price appears too low
  • Never share personal data such as bank details or copies of ID upfront
  • Do not sign a contract before you have visited the property

Tips and services