"Urban living with excellent connections – under a right of superficies"
Purchase price
CHF 570,000.–
Notify on price drop
Rooms
4.5
Living space
96 m2
Location
Jupiterstrasse 3, 3015 BernTravel time
- 4 min.Station: Wittigkofen
Surrounding information
Supermarket
3 min.DennerSchool
3 min.ECLF École cantonale de langue française de BernePharmacy
4 min.Jupiter ApothekePublic Transport
4 min.Wittigkofen
Times refer to the route on foot.
Costs
- Purchase price:
- CHF 570,000.–
- Notify on price drop
Main information
- Available from:
- 02.12.2026
- Type:
- Apartment
- No. of rooms:
- 4.5
- Floor:
- 14
- Surface living:
- 96 m2
- Last refurbishment:
- 2022
- Year built:
- 1975
Features and furnishings
Parking space
Documents (0)
Description
In the popular, car-free Bern residential neighbourhood of Wittigkofen, this well-maintained, partly renovated 4.5-room condominium apartment is located on the 14th floor of an apartment building. The right of superficies granted by the Burgergemeinde Bern runs until 2055 and ensures long-term planning certainty.
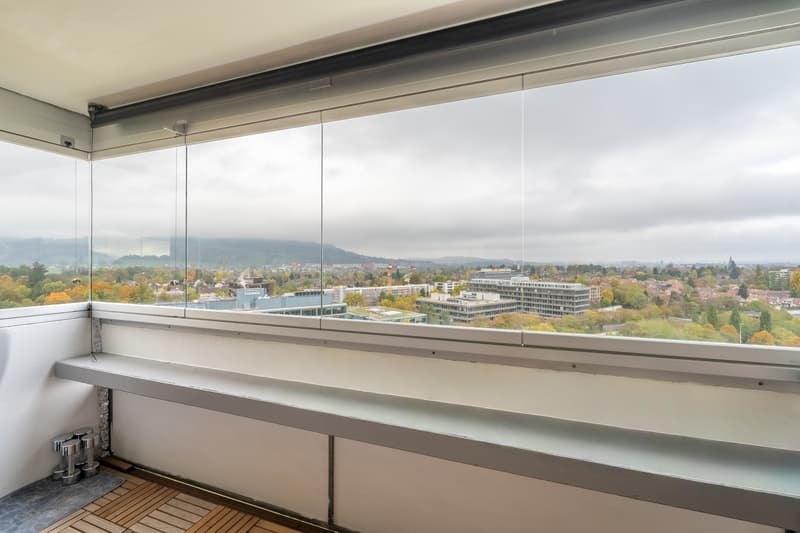
The elevated location offers a pleasant living environment and attractive far-reaching views. The nearby tram stop and numerous shopping options are just a few minutes’ walk away. Thanks to the excellent connections, you can also reach Bern city centre and the surrounding regions quickly.
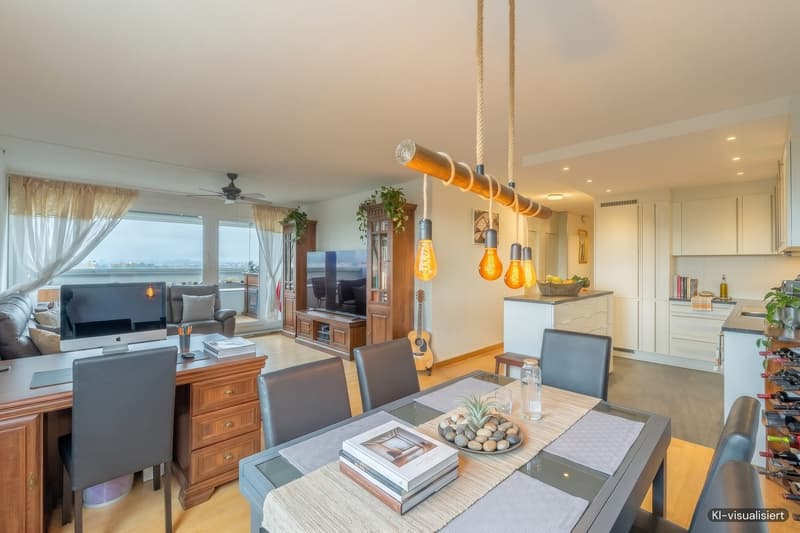
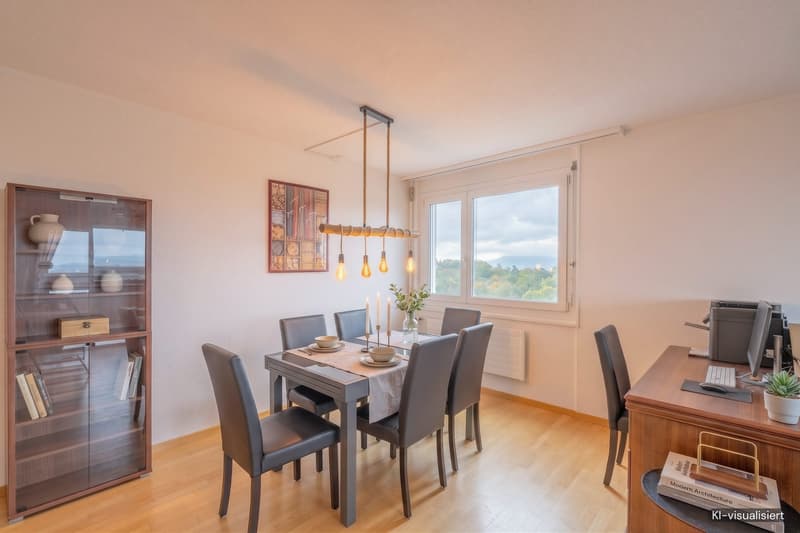
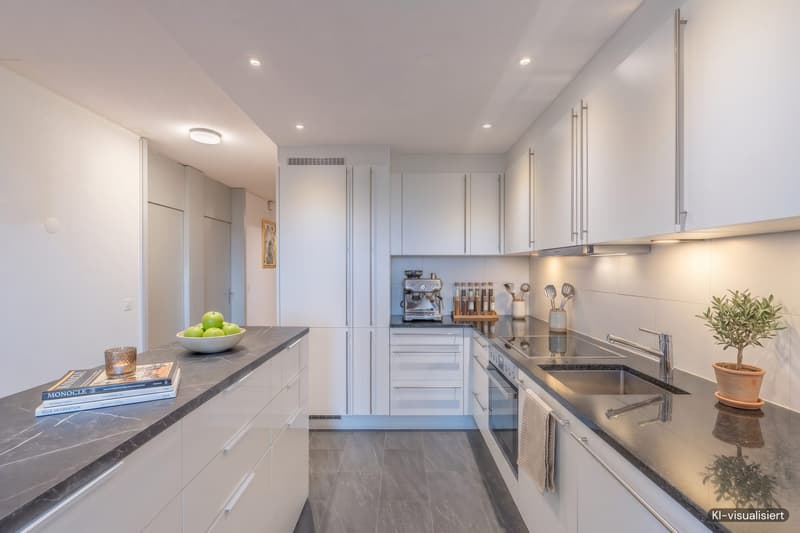
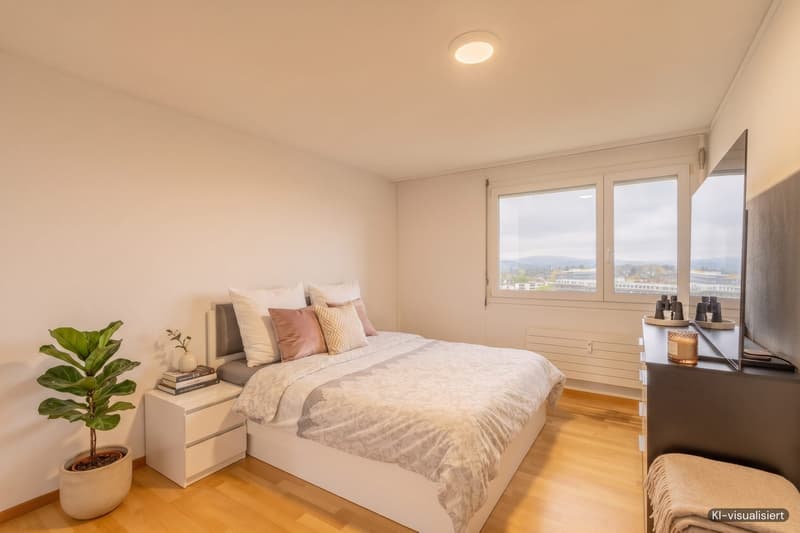
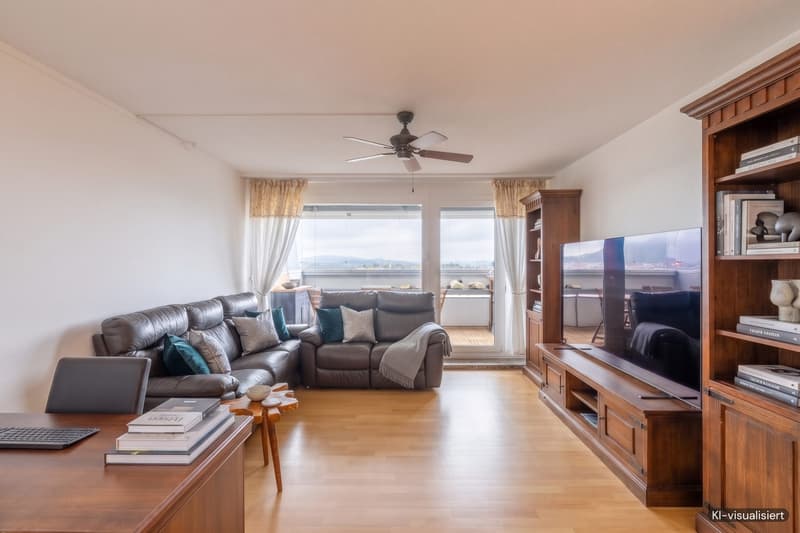
The apartment impresses with a practical, well-designed layout, bright rooms and a pleasant atmosphere. The spacious living and dining area is the heart of the home and, together with the open-plan kitchen, creates an ideal meeting place for family and guests. Large windows let in plenty of daylight and give the rooms a bright, welcoming feel. Enjoy wonderful views from the covered, glazed balcony – the perfect place to unwind at the end of the day with a cup of coffee or a good glass of wine.
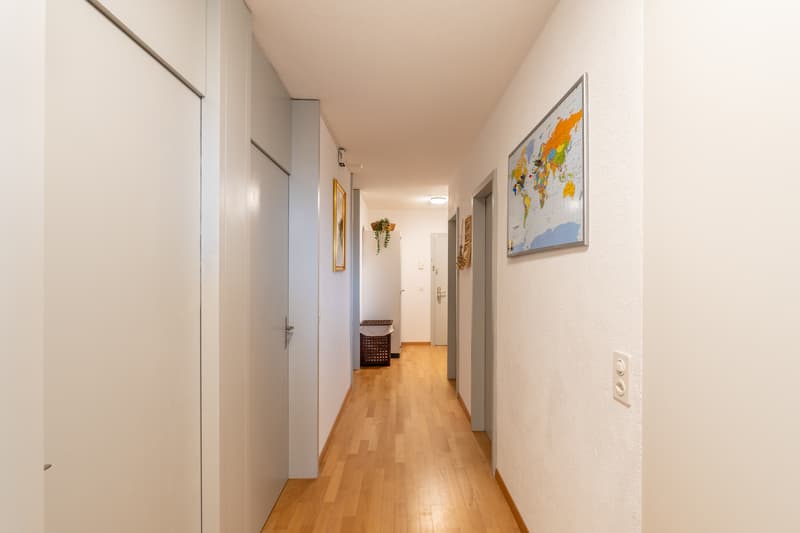
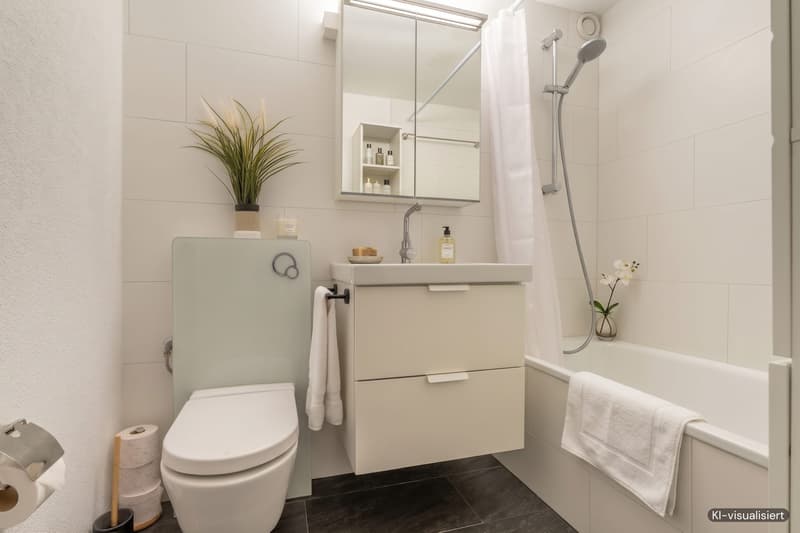
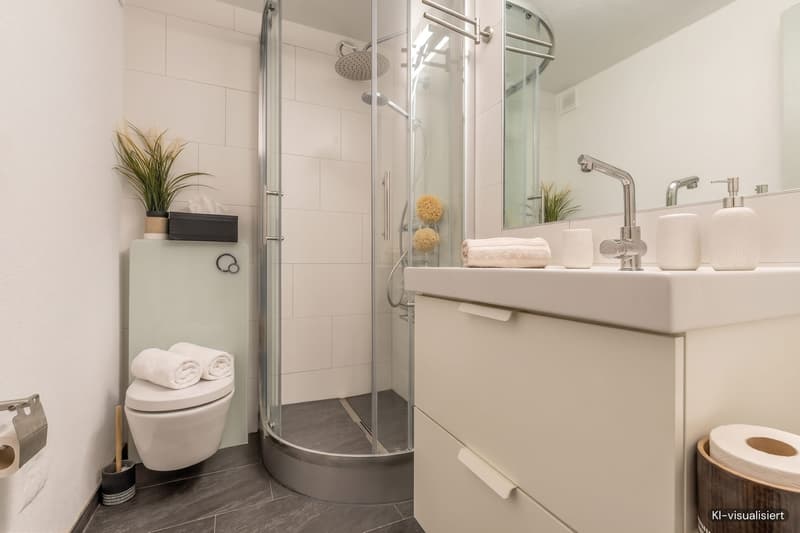
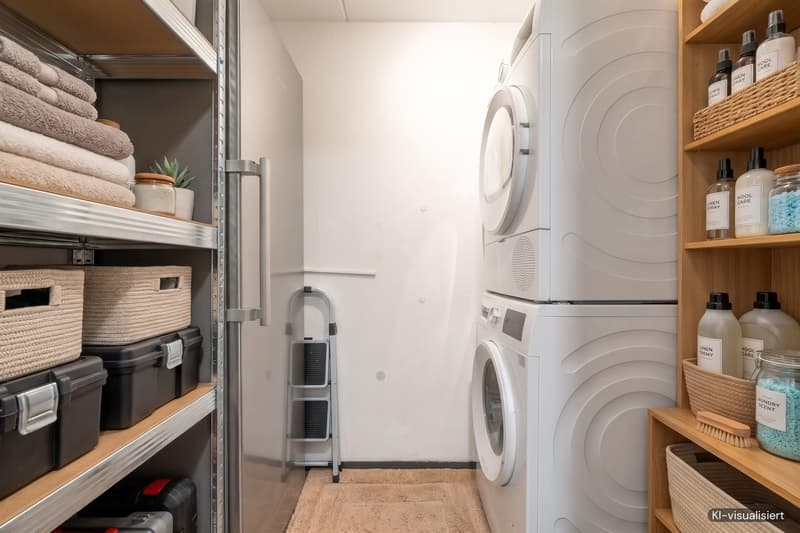
Further features offering a high level of living comfort include the spacious entrance hall, a practical utility room with an integrated stacked washer and dryer, a guest WC with shower, and a bathroom with a bathtub. The parquet flooring throughout, which supports almost barrier-free living, underlines the apartment’s well-maintained character.
This attractive offer is rounded off by a spacious elevator, a basement storage unit and an underground parking space in the underground garage, providing convenient, weather-protected parking.
Curious to find out more? Simply request the brochure using the contact form.
The elevated location offers a pleasant living environment and attractive far-reaching views. The nearby tram stop and numerous shopping options are just a few minutes’ walk away. Thanks to the excellent connections, you can also reach Bern city centre and the surrounding regions quickly.
The apartment impresses with a practical, well-designed layout, bright rooms and a pleasant atmosphere. The spacious living and dining area is the heart of the home and, together with the open-plan kitchen, creates an ideal meeting place for family and guests. Large windows let in plenty of daylight and give the rooms a bright, welcoming feel. Enjoy wonderful views from the covered, glazed balcony – the perfect place to unwind at the end of the day with a cup of coffee or a good glass of wine.
Further features offering a high level of living comfort include the spacious entrance hall, a practical utility room with an integrated stacked washer and dryer, a guest WC with shower, and a bathroom with a bathtub. The parquet flooring throughout, which supports almost barrier-free living, underlines the apartment’s well-maintained character.
This attractive offer is rounded off by a spacious elevator, a basement storage unit and an underground parking space in the underground garage, providing convenient, weather-protected parking.
Curious to find out more? Simply request the brochure using the contact form.
Mortgage Calculator
From dream house to home ownership: the mortgage calculator can help you estimate the affordability of this property.


Contact
Giovanni De Paolis
- Listing ID
- 4003627594
- Object ref.
- VI-00027960-1