71 results - Property for buy in Bern

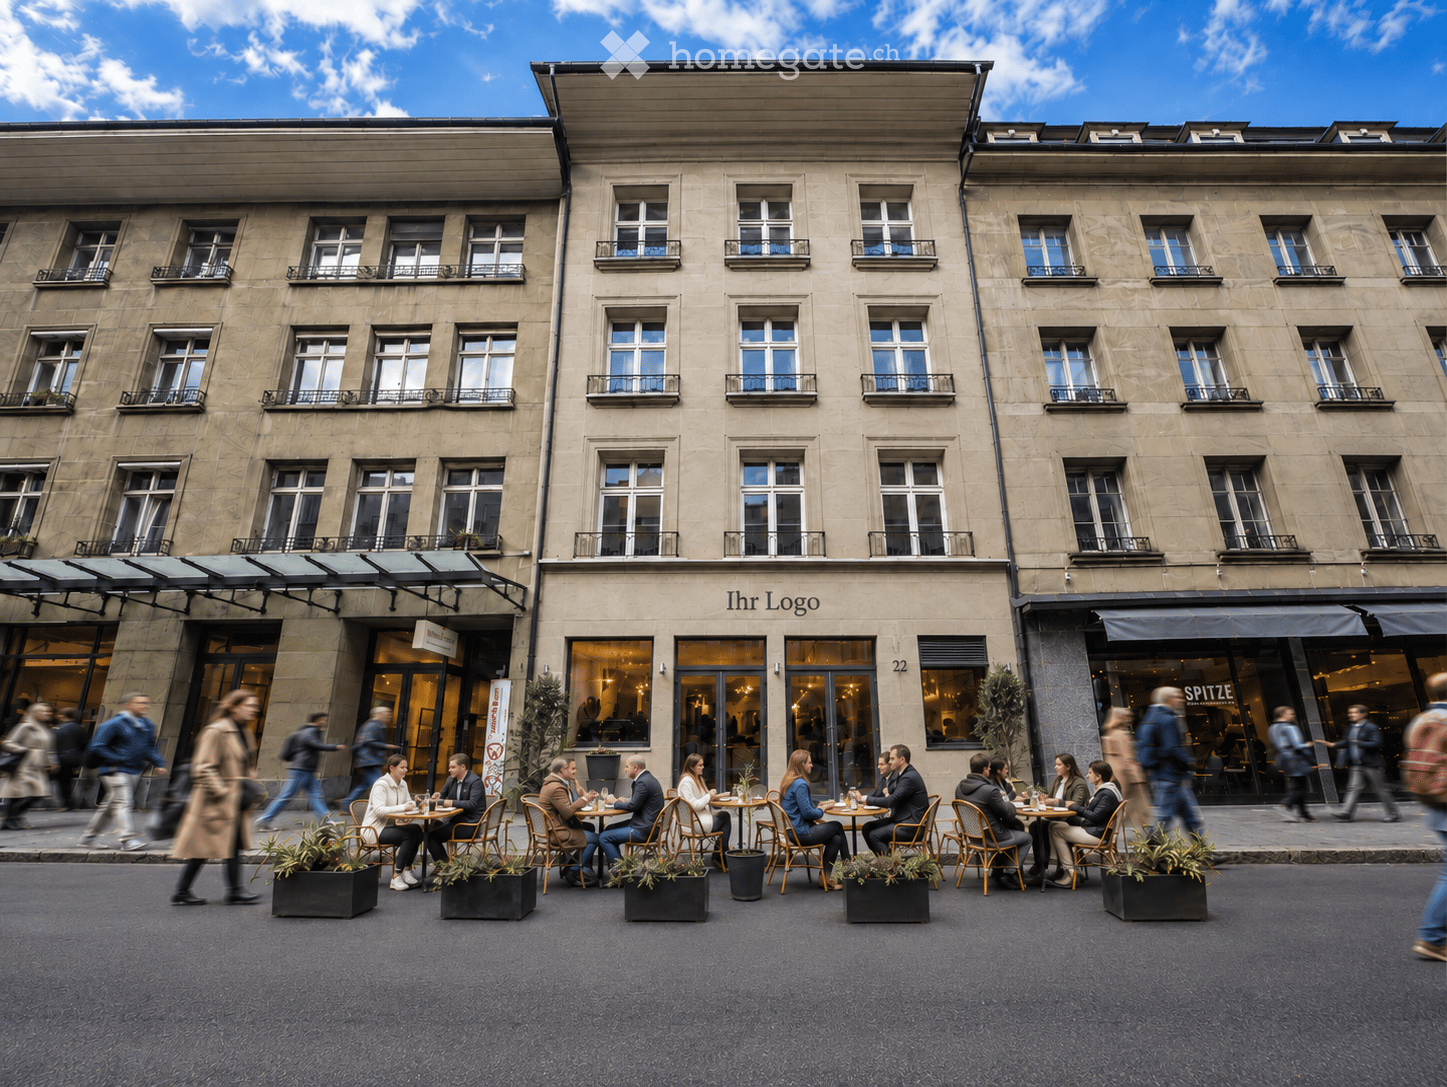
  • A multi-story building with large windows and balconies, featuring a restaurant with outdoor seating on the sidewalk.
  • Aerial view of a dense urban area with numerous buildings, labeled landmarks including Hauptbahnhof Bern, Schauplatzgasse 22, and Bundeshaus, surrounded by streets and green spaces.
  • Elegant restaurant interior with tables set for dining, wine glasses, plates, and candles on the tables, along with decorative vases and ambient lighting.
  • Elegant restaurant interior with multiple dining tables set with plates, wine glasses, cutlery, and napkins, surrounded by chairs and decorative lamps. The space features warm lighting and a sophisticated ambiance.
  • Modern meeting room with wooden flooring, large windows, and a group of people seated around tables with laptops and screens.
  • An outdoor dining setup with a table covered by a white umbrella, featuring plates of food, a bowl of salad, and a glass of beer.
  • Elegant restaurant interior with round tables, plush chairs, wine glasses, and decorative vases. Dark walls, modern lighting, and artwork.
  • A spacious, well-lit room with white walls and a polished floor, featuring rows of black chairs arranged facing a grand piano, a microphone stand, and a speaker.
  • A modern restaurant interior with patrons seated at tables and standing near the bar, featuring dark wooden tables, chairs, and a central bar area with stools. The decor includes stone and wood paneling, modern lighting, and artwork on the walls.
  • Elegant dining room with a round wooden table set for six, surrounded by modern chairs. The table is adorned with wine glasses, cutlery, and napkins. A large, sculptural fountain is mounted on the wall, and decorative feather arrangements in vases add a t
  • Elegant restaurant interior with dark walls, modern tables and chairs, wine glasses, plates, and cutlery set for dining.
  • Modern office meeting room with a long wooden table, several black chairs, a bookshelf with books and decorative items, and potted plants near the windows.
  • Modern office space with a large wooden desk, multiple chairs, potted plants, a lamp, and a picture frame on the wall.
  • Modern office space with a large wooden table, several chairs, built-in cabinets, pendant lighting, and a large potted plant.
  • Modern office space with large windows, white walls, and several people working and socializing. There are tables, chairs, laptops, cups, sofas, plants, and shelves with books and decor.
  • Modern hallway with dark wooden flooring, glass doors leading outside, umbrella stand, and greenery in planters on the walls.
  • Commercial kitchen with stainless steel surfaces, multiple cooking stations, and professional-grade appliances.
  • Modern restaurant interior with multiple tables and chairs, wine glasses, plates, and cutlery set for dining. A decorative vase with feathers is placed on one of the tables.
  • Modern restaurant interior with round tables, grey chairs, and large windows overlooking an outdoor area. Tables are set with plates, glasses, and bottles.
  • Multi-story building with large windows and balconies, featuring a modern facade and storefronts at the ground level.
  • A cocktail in a short glass with ice, olives, and a herb garnish on a wooden surface.
  • An outdoor dining area with wooden flooring, round tables, and chairs arranged under a modern metal pergola. Potted plants and small candle holders are placed on the tables.
  • A spacious, well-lit room with white walls and large windows covered by sheer curtains. Several individuals are practicing yoga on pink mats, using yoga blocks and bolsters. A small wooden table with a vase of flowers, candles, and a picture frame is plac
1 / 23
Price on requestTop
731m² living space
Schauplatzgasse 22, 3011 Bern

Unique commercial property at top location – gastronomy, hospitality & luxury apartments

Unique old town property in prime location between main station and federal house For sale is the versatile property at Schauplatzgasse 22 in the heart of Bern's old town. The building combines gastronomy, hospitality, event and office spaces and offers attractive development potential at the same time. The existing documents show a total of around 731 m² of space in the property. On the ground floor, there is a approx. 110 m² large bar and gastro area for 200 guests with direct access from Schauplatzgasse and high visibility. The operating permit allows opening hours from Thursday to Sunday morning at 03:30 (otherwise until 12:30). On the 1st floor, there are spacious restaurant rooms, a professional gastro kitchen with gas connections, and a protected roof terrace (rented from the neighboring building) of around 80 m². We are currently in negotiations with a new tenant for the gastronomy business. A buyer can therefore take over the property as an investment property with an external operator. Alternatively, an operator can purchase the entire property and continue the existing self-operated concept, including existing gastronomy infrastructure, or modify it according to their wishes (e.g., to retail space). A worked-out construction and design project for the creation of high-quality luxury apartments for short-term stays is already available for the upper floors. The existing concept provides for apartments on the 2nd and 3rd floors as well as a spacious penthouse on the 4th and 5th floors. The property can be purchased with this project and the existing planning documents, including a fixed rental agreement with the operator or a management model, but also without taking over the project. The implementation is subject to the necessary official approvals and clarifications. The 2nd floor has an area of around 100 m² and currently houses three newly built studios as well as gastronomic secondary areas with a cold kitchen, goods lift, and walk-in freezer. The 3rd floor offers around 98 m² of largely open space and is suitable as a seminar, event, meeting, coworking, or hospitality area. The 4th and 5th floors together have an area of around 162 m² and can currently be used as office, studio, meeting, administration, or project spaces. Separate access and a lift (long-term rented from the neighboring building) are available. The professional gastro infrastructure also includes cooling, beverage, and storage areas in the basement, goods lifts, personnel and technical areas, as well as further production and logistics areas. The property is therefore suitable for both investors and gastronomy and hospitality operators who want to realize an integrated concept of restaurant, bar, serviced apartments, events, and other uses. Sales price and further documents on request. Floor plans, project documents, and detailed information will be made available to qualified interested parties.


Travel time
-
1 / 13
  • Parking space
  • Balcony / Terrace
  • Garage
  • +7
CHF 1,210,000.– Top
4.5 rooms117m² living space
3027 Bern

Where urban sophistication meets modern quality of life

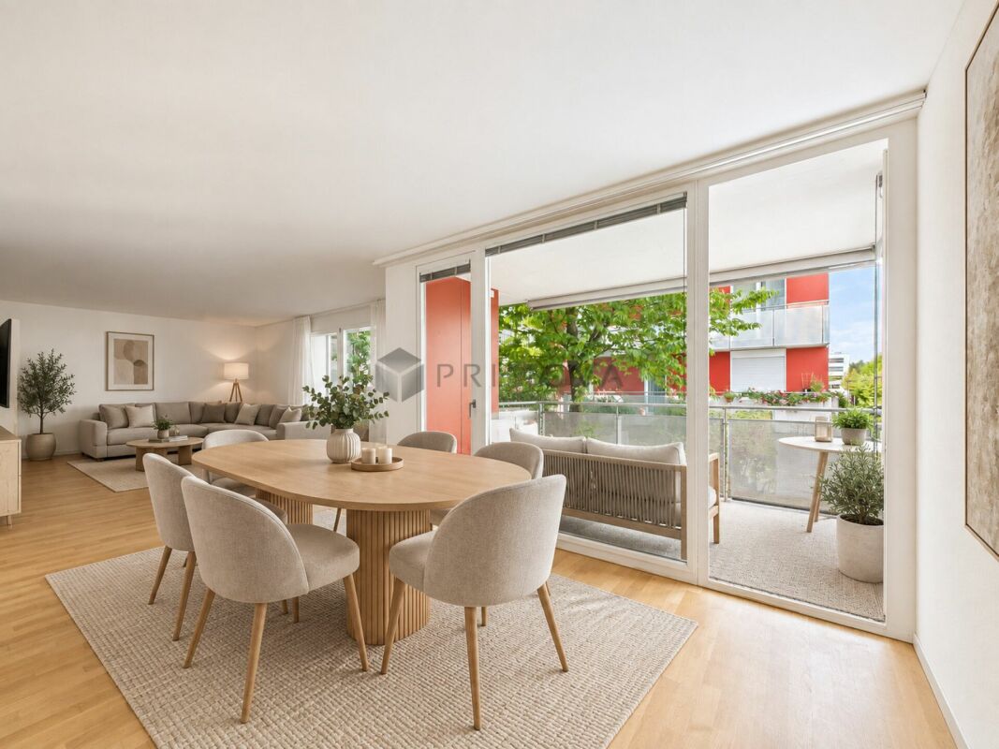
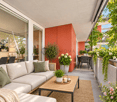
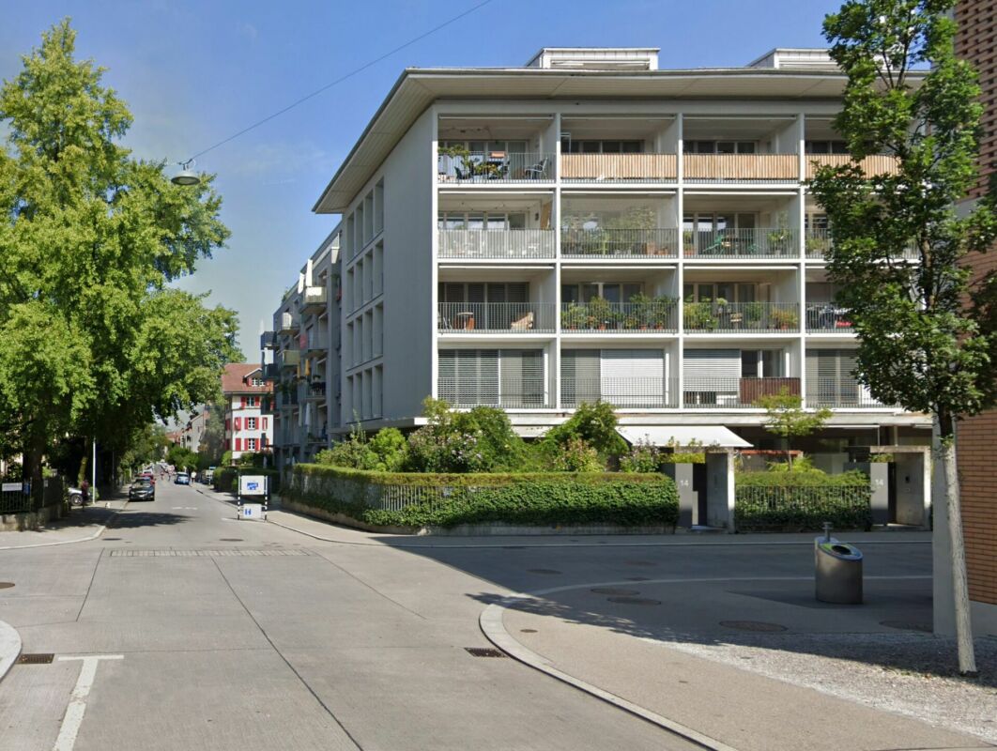
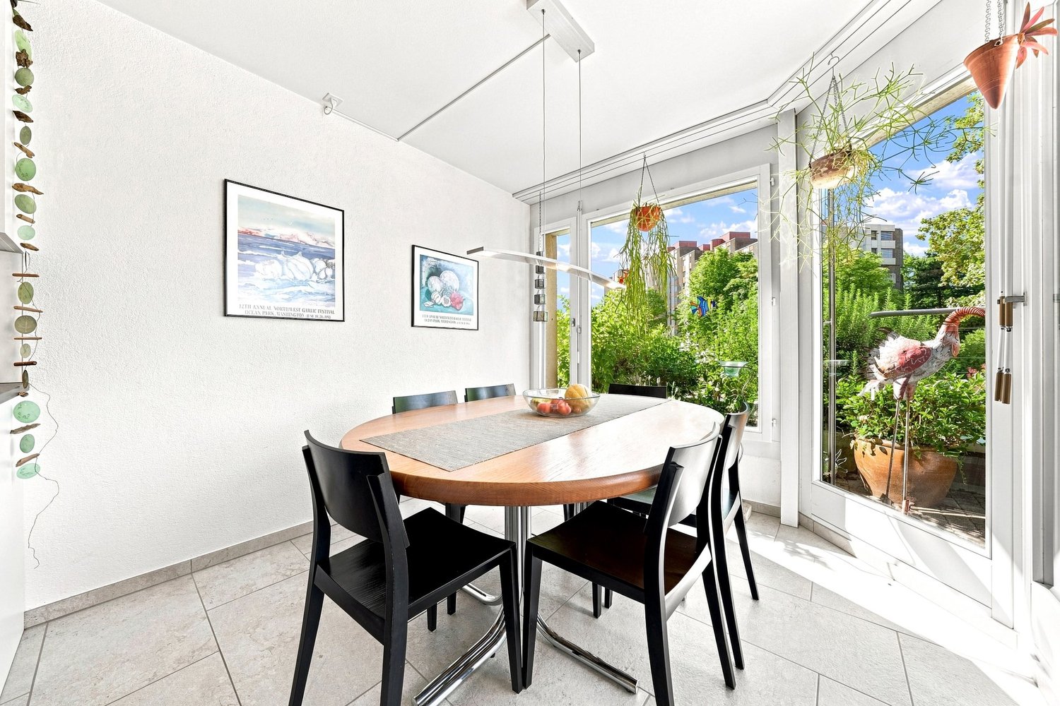
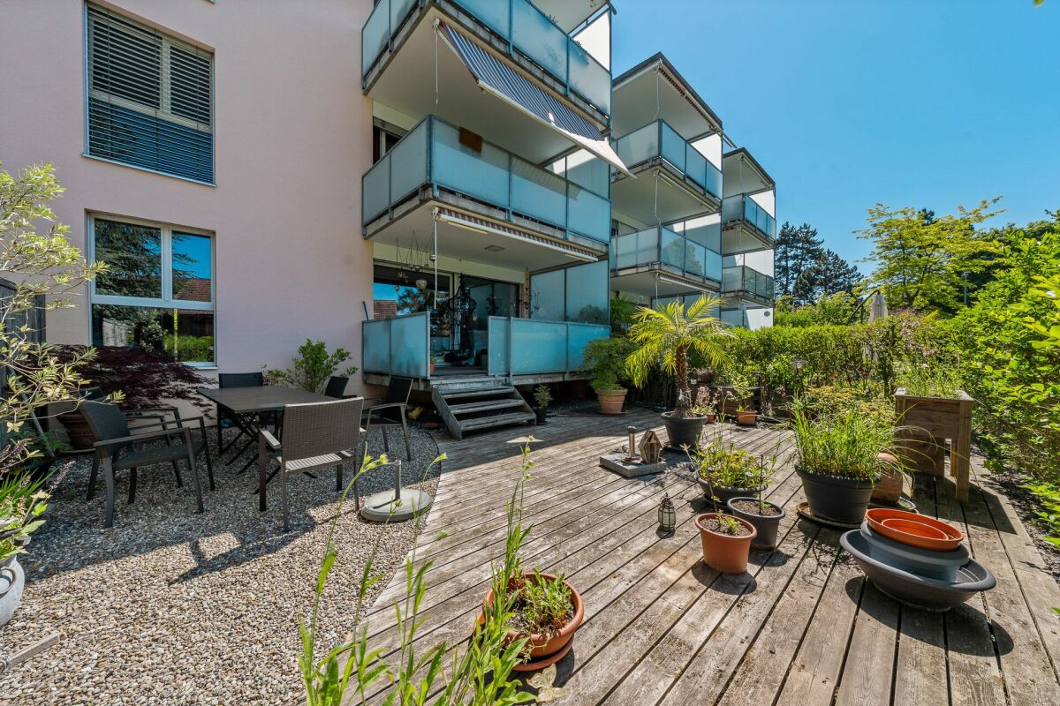
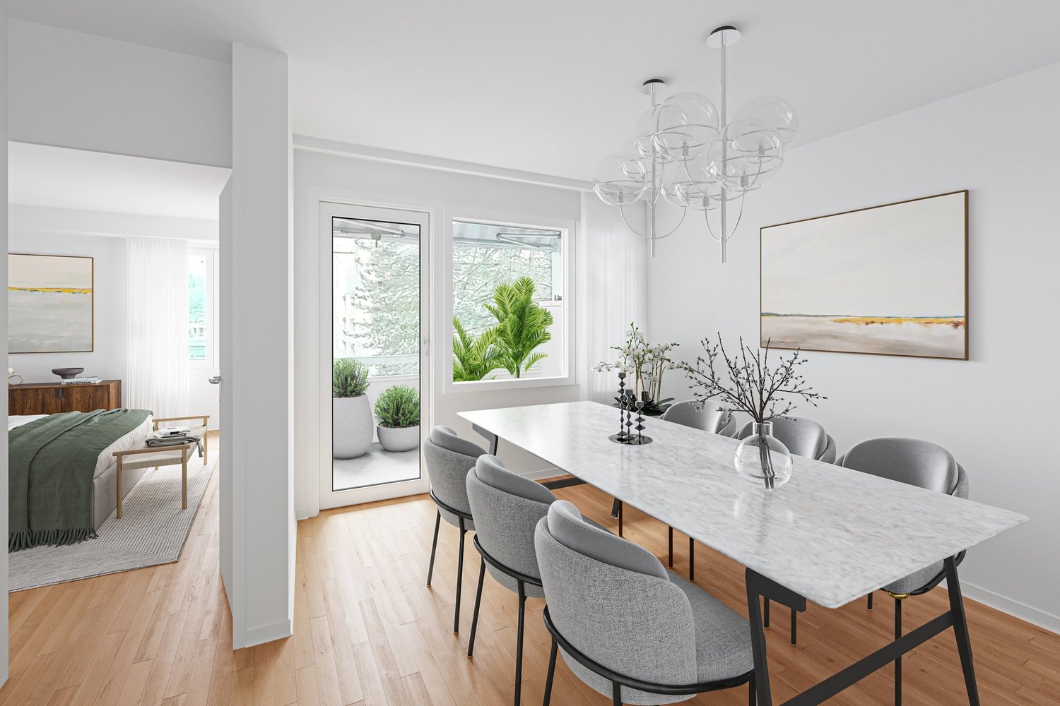
This attractive ground-floor apartment convinces with four versatile rooms, a well-thought-out floor plan, and a pleasantly quiet living location.The bright living and dining area forms the heart of the apartment and offers direct access to the balcony and the terrace. The other rooms can be flexibly designed as bedrooms, children's rooms, guest rooms, or home offices, providing plenty of space for different living needs. Two bathrooms provide additional comfort in everyday life.Parquet floors, triple-glazed wooden windows, and underfloor heating create a pleasant living atmosphere. A comfort ventilation system supports a balanced room climate, while the district heating supply from ewb ensures reliable and modern heat supply.Another advantage is the complete barrier-free accessibility of the property. Step-free access, ramps, and a wheelchair-accessible elevator enable comfortable living in every phase of life.The property, built in 2008/2009, is also characterized by a high-quality timber construction with a ventilated facade. A private cellar, a parking space with an electric vehicle charging station, and a practical tire box complete the offer.The following highlights are offered by this property: • Exceptional location: Directly at Chapponière Park with excellent Westside connections • Modern, sustainable construction with timber element building quality • Ground-floor apartment with complete barrier-free accessibility (ramps, step-free access, wheelchair-accessible elevator) • Sustainable district heating supply from ewb - economical and environmentally conscious • Underfloor heating • Comfort ventilation in all living and sleeping rooms • Parking space with electric vehicle charging station and tire box excl. CHF 30,000.- Take this rare opportunity and let yourself be convinced of the uniqueness of this exceptional home during a personal viewing.Note on image representation:The images were digitally optimized, tidied up, and partially virtually furnished using AI. Room layout, room sizes, and structural conditions were not changed and correspond to the actual conditions on site.

  • Parking space
  • Balcony / Terrace
  • Garage
  • +7
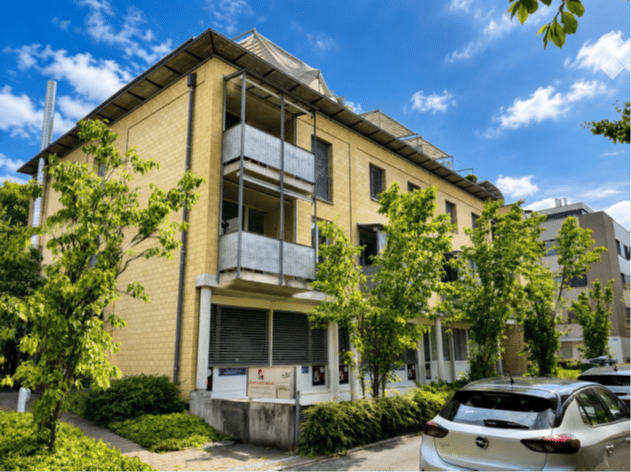
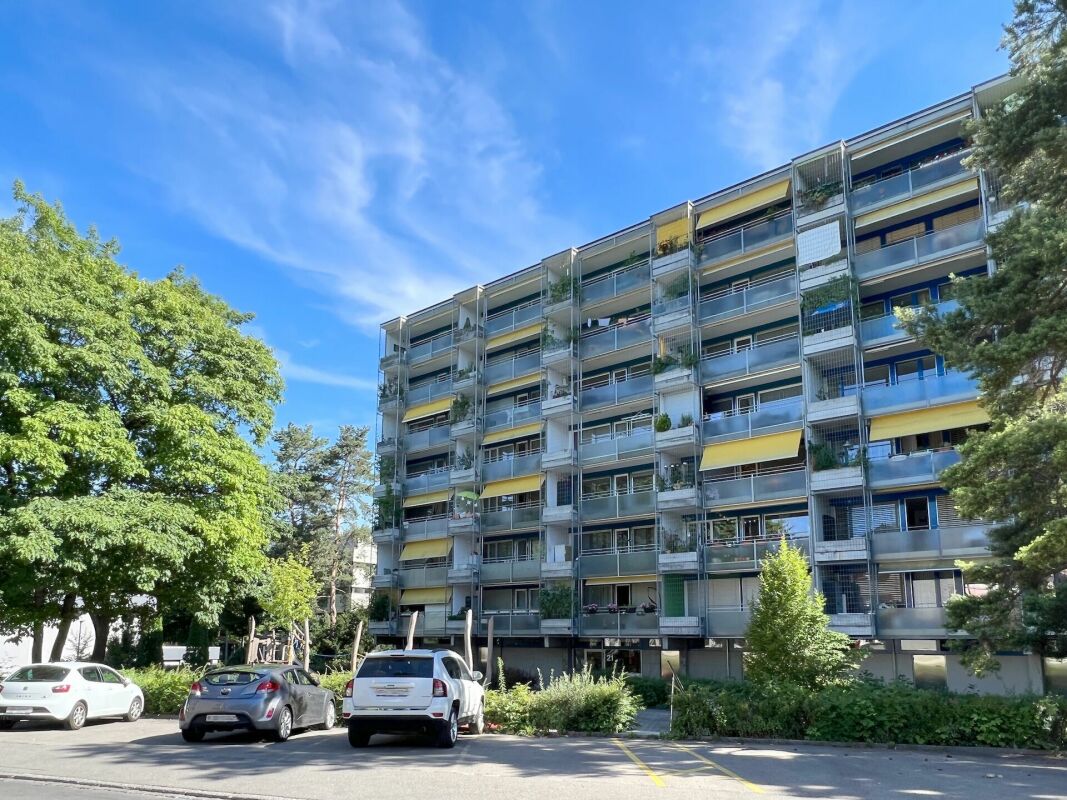
  • Multi-story residential building with yellow brick facade, multiple balconies, and surrounding greenery.
  • Modern multi-story residential and commercial building with a curved facade, numerous windows, and balconies.
1 / 2
CHF 1,325,000.– Top
236m² living space
Rosenweg 25, 3007 Bern

Apartment ownership in a dignified multi-family house BE Weissenbühl, in a prime location: nature and recreation

Your own? An unusual apartment ownership on 2 floors – for residential or commercial use. Can be used either as a residential or commercial space. The latter for your professional activities, for your company, e.g. practice. It also offers a touch of a genius loft apartment with closed rooms. The neat multi-family house includes ownership units and non-disturbing commercial spaces (practices, agencies) located in a very quiet, well-maintained neighborhood of Weissenbühl, where professional and private life can be combined elegantly. A parking space for your vehicle is included in the price. Additionally, two more parking spaces are reserved upon request. And another dry storage room (reserved for rent), suitable for example for files. Apartment ownership shares are on two floors and have fiber optics Basement with large windows / ground floor with large windows / parking space Location and traffic connection Transportation: The neighborhood has its own train station Bern Weissenbühl and is well connected to public transportation. Either by tram number 9 from the main station Bern, to the stop "Wander" (4th station), then on foot about 2 minutes. Or by tram number 3 from the main station Bern, to the final stop "Weissenbühl", then on foot 1 minute. Or from the main station Bern on foot, via Hirschengraben, Monbijou, Sulgenau: a 15-minute walk (fast) to 25-minute walk (leisurely). By car: Either highway exit "Köniz", then straight ahead towards "Belp" or highway exit "Ostring", then follow the signs towards "Fribourg" In the neighborhood (blue zone, resident parking card) there are sufficient public parking spaces available. Eigerplatz 5 minutes (on foot) // Köniz-Liebefeld, Blep in 5 minutes by car. Current development and use The multi-family house with a parking garage was built in 1996 in solid construction. The property Rosenweg 25 is located in a urban and yet quiet residential area with good sunlight. Mattenhof-Weissenbühl is one of six city districts in Bern. The property is mainly used for residential purposes, partly also for commercial purposes. The property Rosenweg 25 includes the house numbers 25A, 25B, and 25C. The property includes a basement, a ground floor, two upper floors, and an attic. The vertical access is via an open staircase and a passenger elevator. The access is characterized by the centrally arranged light well. From the 1st upper floor, the floor units are mainly developed for residential purposes. There is still a lot to say, come to us if you are interested, we are happy to be there for you. Arrange a viewing appointment today and take a look at the interesting property / STOWE from us Treuhand Traidl offer on site. Best regards, Treuhand Traidl

Travel time
-
Remo Wyss

Remo Wyss

1 / 13
Remo Wyss

Remo Wyss

  • Balcony / Terrace
  • Elevator
  • Washing machine
  • +1
CHF 690,000.–
3.5 rooms74m² living space
Wankdorffeldstrasse 73, 3014 Bern

Modern 3.5-room apartment in popular Bern Wankdorf

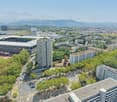
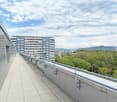
Living above the roofs of the Bern Wankdorf district This attractive 3.5-room owner-occupied apartment is located on the 4th floor of a multi-family house from 1968. The elevated location, the two balconies, and the communal rooftop terrace give the apartment a special character. On approximately 74 m² of net living space, you can expect a practical room program with well-utilizable rooms and versatile design possibilities.Already when entering the apartment, the practical division becomes apparent. The centrally located entrance area connects the different living rooms on short paths and creates a clear separation between the communal living area and the private retreat rooms.The heart of the apartment is the openly designed living, dining, and kitchen area. The kitchen blends harmoniously into the living room and enables a communicative atmosphere. Cooking, eating, and living are connected here in a pleasant way. At the same time, the room offers sufficient space for a cozy living area and a dining table.In 2022, the apartment was completely renovated. In particular, the kitchen was renewed to a high standard and now features an induction stove with a steam extraction system. The floors are made of parquet, and the entrance and kitchen areas have ceramic floor tiles. Thus, the apartment presents itself in a well-maintained and modern condition.The spacious bedroom creates pleasant prerequisites for a private retreat. Another room can be flexibly used as an office, children's room, guest room, or dressing room. This makes the apartment suitable for single people and couples as well as for a small household with individual space requirements.The bathroom and a practical storage area complete the room offer. The apartment is heated by radiators. The elevator enables convenient access to the 4th floor and increases daily living comfort. The apartment also includes a basement compartment in the 2nd basement floor and an attic compartment in the 8th floor.A special added value is the two balconies. They extend the living space outdoors and offer various possibilities for a cozy seating area, plants, or a small breakfast spot. Through the two separate outdoor areas, different times of day and needs can be optimally utilized.In addition, a communal rooftop terrace with a beautiful view over the city of Bern is available to the residents. It offers space for relaxed hours, social gatherings, or a short break above the roofs of the district. Additionally, two larger communal rooms on the 8th floor can be reserved. These are ideal for private parties, communal events, or other gatherings.The apartment is located in a central location in the lively Wankdorf district. Shopping facilities, restaurants, schools, childcare, services, and various leisure activities are located in the nearby surroundings.The Bern Wankdorf train station and public transportation enable a good connection to the Bern city center and the surrounding municipalities; the city center can be reached by S-Bahn, tram, or bus in 4 to 11 minutes. The good accessibility by car and the nearby connection to the regional road network make the location also interesting for working people and commuters. At the same time, workplaces in Wankdorf and in the Bern city center benefit from short distances.The property is located in a building rights area. The building rights run until 2054, and the current annual building rights rent is CHF 2,060. The long-term remaining term provides a clear temporal basis for the use and financing of the apartment.This owner-occupied apartment is aimed at people who appreciate a central location, an open living area, well-utilizable rooms, two private outdoor areas, and an additional communal rooftop terrace. It combines urban living with practical comfort and a well-maintained, modernized condition.

  • Balcony / Terrace
  • Elevator
  • Washing machine
  • +1
Travel time
-
Patrick Geissbühler

Patrick Geissbühler

1 / 13
Patrick Geissbühler

Patrick Geissbühler

  • Balcony / Terrace
CHF 895,000.–
3 rooms71m² living space
Scheuermattweg 8, 3007 Bern

Charming old-building charm in Bern - 3-room apartment with spacious loggia

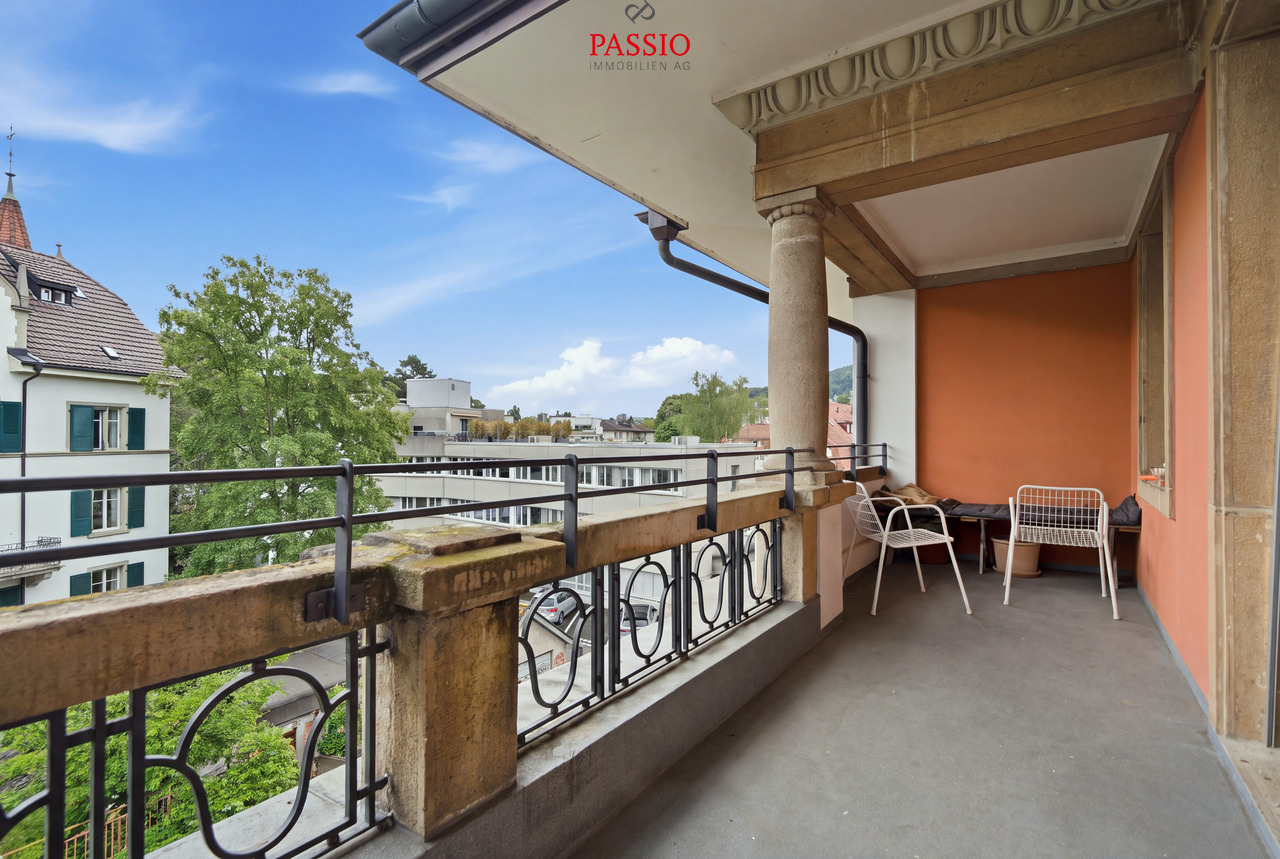
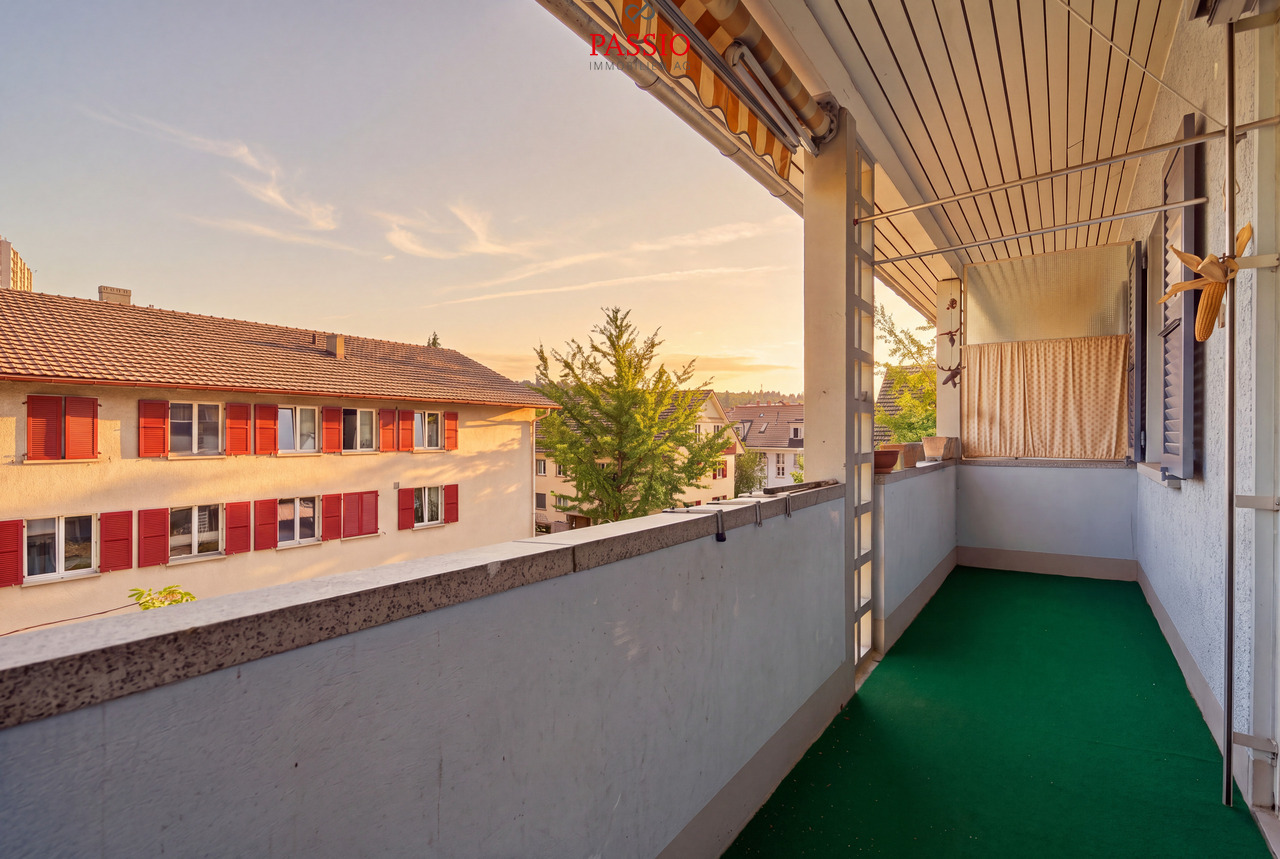
Welcome to Scheuermattweg 8 in BernOld-building charm in the heart of Bern, short distances in everyday life and at the same time a quiet residential area - my location combines urban living with high quality of life. Shopping facilities, restaurants, schools, kindergartens, and public transport are easily accessible on foot. The Bern old town, the Aare, and various recreational areas are also nearby.Let me introduce myself: a characterful 3-room apartment on the 3rd floor of a well-maintained multi-family house from 1900. On approximately 71 m² of living space, I combine classic Bernese old-building character with a well-cut floor plan, bright rooms, and a spacious loggia.My space offer begins with a spacious kitchen that offers plenty of space for joint cooking and cozy meals. The bright living and dining area is my heart and opens directly to my 9.46 m² large loggia. It extends the living space outdoors and creates an attractive spot for relaxed hours in the city.Two more bright rooms offer versatile usage options. One of them also has direct access to the loggia - ideal as a bedroom with private outdoor reference. The bathroom with bathtub completes my practical room layout.Parquet and tile floors underline my classic living character. For additional storage space, a private cellar compartment is available. In the basement, there is also a common laundry room with a separate drying room and a bicycle room. The well-maintained staircase preserves the original character of the building; an elevator is not available.An important advantage for future ownership: the establishment of condominium ownership (STWE) has already been carried out. At the same time, the sale of this apartment makes a substantial contribution to the long-term preservation of the property's value: CHF 200,000 of the purchase price will flow directly into the renovation fund of the entire property. This creates a solid financial basis for future maintenance and renovation measures from the start.My highlights at a glance • Characterful 3-room apartment on the 3rd floor • Approximately 71 m² of living space • Spacious kitchen • Bright living and dining area • 9.46 m² large loggia • Two bright rooms, one with loggia access • Bathroom with bathtub • Private cellar compartment • Common laundry room, drying room, and bicycle room • Well-maintained multi-family house from 1900 • Classic Bernese old-building character • Central and yet quiet living location • Shopping, schools, and public transport easily accessible on foot • Condominium ownership already established • CHF 200,000 of the purchase price will flow directly into the renovation fund I am a home for people who appreciate the character of a classic Bernese old building and want to live centrally at the same time. My spacious loggia, bright rooms, and attractive location make me an interesting opportunity for owner-occupiers as well as for buyers with a long-term view.Discover my special old-building character during a personal viewing. The team of PASSIO Immobilien AG looks forward to presenting this apartment at Scheuermattweg 8 to you in person.

  • Balcony / Terrace
Travel time
-
Patrick Geissbühler

Patrick Geissbühler

1 / 13
Patrick Geissbühler

Patrick Geissbühler

CHF 795,000.–
3 rooms70m² living space
Scheuermattweg 8, 3007 Bern

Above the roofs of Bern - modern living comfort in an old building

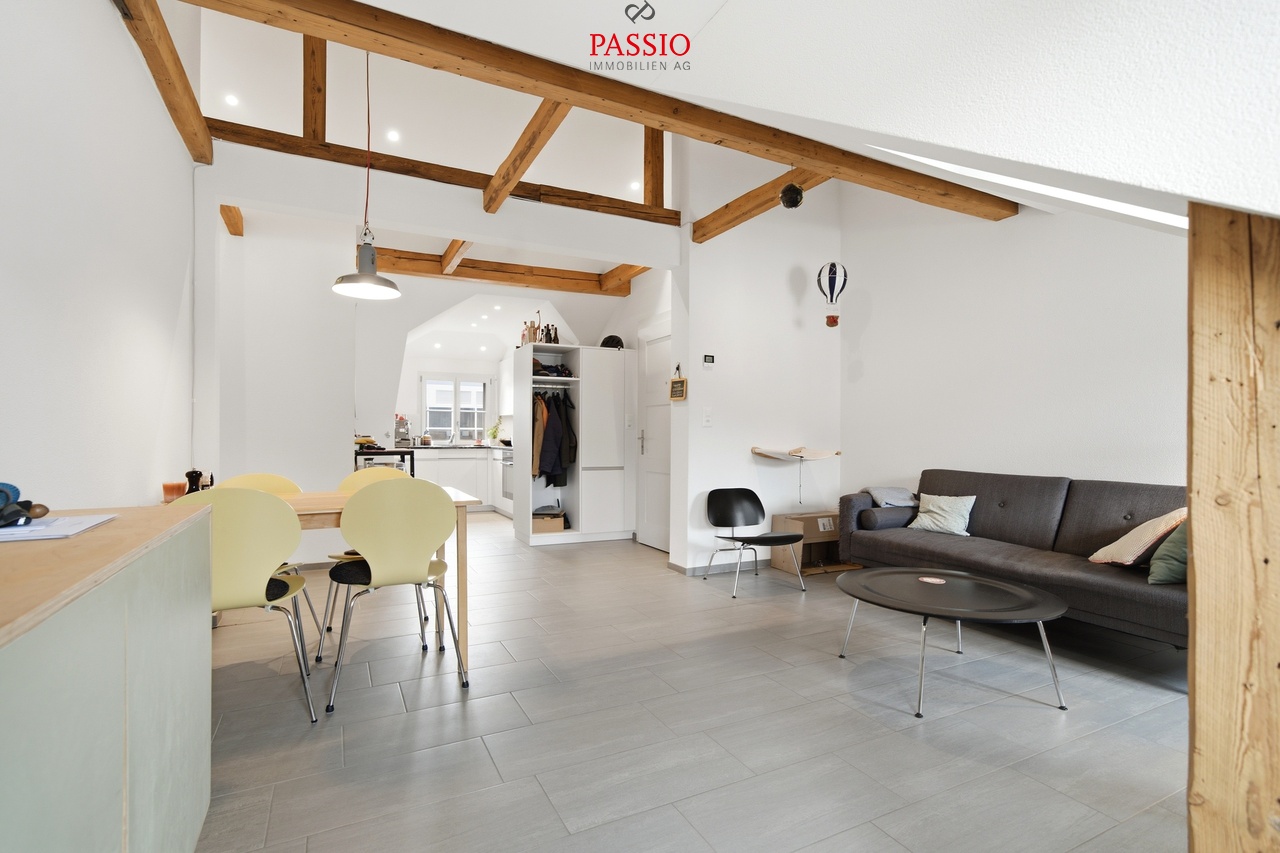
Welcome to Scheuermattweg 8 in BernCentral living, enjoying the character of a classic Bernese old building and at the same time benefiting from modern living comfort - my location combines these advantages in a special way. Shopping facilities, restaurants, schools, kindergartens, and public transport are easily accessible on foot. The Bernese old town, the Aare, and various recreational areas are also just a few minutes away.I introduce myself: a modern 3-room attic apartment with approximately 70.5 m² of living space, embedded in a well-maintained multi-family house from 1900. I myself was completely newly created in 2018 and thus combine the special character of the historic building with a contemporary and high-quality living feel.My heart is the bright and openly designed living and dining area. Visible wooden elements, sloping ceilings, and generous window surfaces give me an individual attic character and create a warm, inviting atmosphere. The modern open kitchen blends harmoniously into the living area and offers ideal conditions for joint cooking and cozy evenings.Two bright rooms complement my space offer and can be flexibly used as bedrooms, guest or work rooms. One of the rooms offers a practical access to the own attic, which creates additional storage space directly within the apartment level. The modern bathroom with shower and connections for washing machine and tumble dryer completes my floor plan.Another comfort advantage is my floor heating in the entire apartment. While the classic apartments in the house are heated by radiators, I benefit as a 2018 newly created attic apartment from this contemporary solution.The communal areas also offer practical additions: in the basement there is a common laundry room with separate drying room and a bicycle room. The spacious staircase preserves the classic old building character of the property. There is no elevator.Particularly interesting for future ownership is also the already created legal and financial basis: the establishment of condominium ownership (STWE) has already been carried out. Additionally, CHF 200,000 of the purchase price will flow directly into the renovation fund of the entire property. This creates a substantial financial basis for future maintenance and renovation measures for the building.My highlights at a glance • Modern 3-room attic apartment • Approximately 70.5 m² of living space • Attic apartment completely newly created in 2018 • Modern construction standard in a historic old building • Open, modern kitchen • Bright living and dining area • Two versatile rooms • Own attic with direct access • Bathroom with shower and connections for washing machine/tumble dryer • Floor heating in the entire apartment • Common laundry room and separate drying room • Bicycle room • Central and yet quiet location in Bern • Shopping facilities and public transport easily accessible on foot • Condominium ownership already established • CHF 200,000 of the purchase price will flow directly into the renovation fund I combine the charm of a historic Bernese multi-family house with the comfort of a newly created attic apartment from 2018. My open room design, the characteristic sloping ceilings, and the central location make me a special home above the roofs of Bern.Get to know my special attic character during a personal visit. The team of PASSIO Immobilien AG looks forward to presenting you with this attractive apartment at...

Travel time
-
Yannis Simon

Yannis Simon

1 / 13
Yannis Simon

Yannis Simon

  • Parking space
  • Balcony / Terrace
CHF 425,000.–
3.5 rooms64m² living space
Thüringstrasse 26, 3018 Bern

Central living in Bern - 3.5 room apartment with sunny balcony

Welcome to Thüringstrasse 26 in BernCentral living and organizing your daily routine on foot - my location combines urban proximity with a pleasant living environment. Shopping facilities, schools, and public transport are within walking distance, allowing for uncomplicated mobility within the city of Bern. This makes my location ideal for singles, couples, or small families who appreciate short distances and good infrastructure.Let me introduce myself: a well-maintained 3.5-room apartment on the 3rd floor, built in 1955. On approximately 64 m² of living space, I offer a well-thought-out floor plan, bright rooms, and a covered balcony with wonderful morning sun.My entrance area leads directly into the open kitchen, which harmoniously integrates into my living concept. The adjacent living and dining area forms my cozy heart and offers direct access to the balcony.Particularly beautiful is my 9.21 m² large, covered balcony. Here, you can already enjoy the sun in the morning - a pleasant additional outdoor space for the first coffee, relaxed hours, or cozy evenings.Two bright rooms offer versatile possibilities as bedrooms, children's rooms, guest rooms, or home offices. My bathroom is equipped with a bathtub and completes the practical room offer.About 20 years ago, I was completely renovated: the kitchen and bathroom were renewed, all floors were replaced, and the apartment was completely painted. Parquet, laminate, and tile floors provide a pleasant combination of different materials today. Double-glazed windows and heating via radiators complement my equipment. In 2026, the basement, garage area, and attic were also extensively insulated.Additional storage space is offered by a private basement compartment and an attic compartment. A common laundry room is available for laundry. Please note that the building has no elevator. An outdoor parking space is also part of the room offer.The apartment is located in a building right.The current building right rent is CHF 1'880.- per year and applies until December 31, 2035. The extension of the building right until 2075 has already been confirmed in writing by the Burgergemeinde Bern.My highlights at a glance • Well-maintained 3.5-room apartment on the 3rd floor • Approximately 64 m² of living space • Very sunny location with morning sun • 9.21 m² large, covered balcony • Open kitchen with living and dining area • Two bright rooms • Bathroom with floor-level shower • Parquet, laminate, and tile floors • Basement and attic • Basement, garage area, and attic insulated in 2026 • Private laundry tower in the laundry room • One outdoor parking space • Shopping facilities and public transport within walking distance • Central location with good connection to the city of Bern • Building right rent of CHF 1'880.- per year until the end of 2035 • Extension of the building right until 2075 confirmed in writing I combine a practical floor plan with a sunny balcony and a particularly everyday-suitable location. Those who want to live centrally in Bern and at the same time benefit from short distances to shopping and public transport will find an interesting home with me.Get to know this apartment better during a personal viewing. The team of PASSIO Immobilien AG is looking forward to presenting this sunny home in Bern to you in person.

  • Parking space
  • Balcony / Terrace
Travel time
-
1 / 13
CHF 1,467,000.–
227m² living space
Myrtenweg 11, 3018 Bern

Three-family house in Bern-Bümpliz with garden and rare potential

Versatile multi-family house in a well-connected city location At Myrtenweg 11 in Bern-Bümpliz, a historic property in the Jura quarter awaits you with plenty of room for ideas. The three-family house from 1909 comprises three 3-room apartments with approximately 227.1 m² of main usable space and stands on a approximately 635 m² large plot of land with a garden area, double garage, and additional outdoor parking. Particularly exciting is the flexible use: Whether as a classic three-family house, multi-generational living, townhouse with partial rental or a combination of own use and rental - various paths are possible here. The 1st and 2nd upper floors are already internally connected and form an attractive basis for a spacious duplex use. The ground floor apartment with direct garden access can be used separately or rented out. The property requires renovation and modernization, especially on the 2nd upper floor. This is exactly where the opportunity lies to design the rooms according to your own ideas and give the house a personal touch. Important investments have already been made: In 2024, an air-water heat pump and a photovoltaic system were installed. The location convinces with short distances to Bümpliz Nord train station, shopping facilities, schools, kindergarten, and medical center. The main train station in Bern can be reached by train in a short time; the Westside and the A1 motorway junction are also only a few minutes' drive away. Highlights at a glance: • 3 residential units with 3 rooms each • Approximately 227.1 m² of main usable space • Approximately 635 m² of land area • Ground floor apartment with direct garden access • 1st and 2nd upper floors already internally connected • Attractive basis for a duplex use • Air-water heat pump and photovoltaic system from 2024 • Double garage and additional outdoor parking • City location with train station, shopping, school, and medical center within walking distance A rare opportunity for people looking for a property in the Bern district and recognizing the potential of location, substance, garden, and flexible use. Feel free to request the sales documentation or arrange a viewing directly.

Travel time
-
Nadia Balmer

Nadia Balmer

1 / 13
Nadia Balmer

Nadia Balmer

CHF 3,850,000.–
6.5 rooms240m² living space
Heckenweg 26, 3007 Bern

ImmoWyss - A home with history. A place with soul in Bern.

We intentionally only publish a selection of our offers on real estate portals. You can find a complete overview of all current objects at any time on www.immowyss.ch. Detailed information about this property with additional pictures, floor plans, and complete sales documentation can be found at https://www.immowyss.ch/immobilien/?objekt-id=XA733. There are houses that offer protection. And there are houses that give a sense of security. The single-family house in the country style at Heckenweg 26 undoubtedly belongs to the second category. You can already feel the special atmosphere when entering. Light floods the rooms, the exceptional room heights of up to 4.50 meters give the house width and elegance. Noble materials, finely tuned to each other, create a living world that is both luxurious and warm. Every stone, every piece of wood, every surface was carefully selected not to impress, but to bring joy over decades. The heart of the house is the open living and dining area with its high-quality Bulthaup kitchen. Anthracite-colored fronts, appliances from Gaggenau, induction cooktop, and Teppanyaki make the kitchen a meeting point for family and friends. From here, the view wanders out into the carefully designed garden - a green oasis of peace in the middle of Bern. On the upper floor, you will find three spacious bedrooms that are more than just retreats. They offer space to dream, grow, and arrive. The elegant bathroom with Carrara marble, walk-in shower, Geberit shower toilet, and indirect lighting reminds one of a private wellness oasis. The dressing room with its custom-made built-in cabinets combines functionality with stylish elegance. Even the basement was designed with the same care as the living rooms. A climatically ideal wine cellar with a partial natural stone floor, spacious cellar rooms, a comfortable laundry room with laundry disposal from all floors, and the protected air raid shelter show that every detail was thought of here. All cellar windows are burglar-proof. One of the cellars has even been prepared for a possible sauna connection. The central vacuum unit is also installed in the technical room, which can be used on every floor and in the garage. Even in the kitchen, an opening to the vacuum cleaner is installed. The double garage also meets the highest standards and offers space for two vehicles behind each other as well as additional storage space for bicycles and garden equipment. The most important advantages speak for themselves: - Single-family house in the middle of Bern - House in country style, timeless elegance - Outdoor area with a lot of privacy, harmonious design - Spacious rooms, laundry disposal on the ground and upper floors - Noble materials: floor coverings - Carrara marble, Onsernone granite (entrance, separate toilet) - Double garage for 2 vehicles behind each other, space for bicycles and garden equipment Have we sparked your interest? Arrange a viewing appointment today and take a look at the interesting Immo Wyss offer on site. *** SALES DOCUMENTATION *** Download the sales documentation including address, floor plans, and many pictures at www.immowyss.ch. Simply fill out the contact form and you will receive the documents immediately and around the clock by email.

Travel time
-
1 / 14
CHF 919,000.–
3 rooms78m² living space
Allmendstrasse 8, 3014 Bern

3-room apartment in the heart of Breitenrain

Key facts • 2nd floor (accessible by elevator) • Living area: 78.5 m² • Spacious balconies: 26.5 m² • Both rooms with their own réduit/dressing room • Two large bathrooms with their own laundry tower • Underfloor heating throughout the apartment • Spacious basement compartment • Parking space in the underground garage with pre-installation for wallbox • Year of construction: 2009 Sales price • Target price: CHF 919,000 • Including proportional renovation fund • Including parking space in the underground garage • Land in building rights Procedure • Further documents will be provided upon request. • We intend to conduct a two-stage bidding process with transfer of ownership by the end of the year. • Viewing dates will be communicated upon request. Breitenrain is one of the most vibrant and popular residential areas in Bern. Urban lifestyle, grown quarter structures, and proximity to the city center provide a high quality of life. Cafes, restaurants, small shops, and diverse leisure activities combine urban life with relaxed neighborhood atmosphere. Shopping facilities, schools, public transport, and numerous everyday amenities are located in the immediate vicinity. The Bern old town can be reached in a few minutes, while the Aare and various green and recreational areas offer a welcome contrast to city life. Thus, Breitenrain combines urban living with a pronounced quarter feeling. The property The house at Allmendstrasse 8 blends harmoniously into the existing block-edge development with its simple, modern formal language. The spacious, south-facing balcony layer characterizes the facade, provides optimal sunlight until late evening, and ensures natural shading of the interior rooms due to its depth. A landscaped front garden creates a pleasant transition between street space and building, underlining the residential character of the property. The condominium comprises a total of twelve apartments and an underground garage with private parking spaces. All floors, including the basement, are easily accessible by elevator. A friendly and neighborly atmosphere prevails in the house. In addition to the private balconies, the communally used courtyard offers an additional, lively outdoor space for barbecues with friends or family and spontaneous meetings with neighbors. The apartment The apartment is characterized by its generous reference to the outdoors. The living room and both bedrooms each have their own balcony. Partition walls partially separate the individual balcony areas, providing a pleasant amount of privacy. The extensive glazing on the south facade creates bright interior rooms and a direct connection to the adjacent balconies. Both bedrooms also have a directly connected secondary room that can be used as a dressing room or réduit, offering additional storage space. The apartment has a modern standard of equipment with high-quality parquet floors and underfloor heating. A contemporary kitchen, two modern bathrooms including a private laundry tower, and a built-in wardrobe in the entrance area provide high living comfort and additional storage space.

Travel time
-
Dominique Andreas Waser

Dominique Andreas Waser

1 / 23
Dominique Andreas Waser

Dominique Andreas Waser

  • Parking space
  • Balcony / Terrace
  • Child-friendly
  • +1
CHF 1,930,000.–
12 rooms250m² living space
Glockenstrasse 8, 3018 Bern

Characterful 12-room residential house in an ideal location in Bern

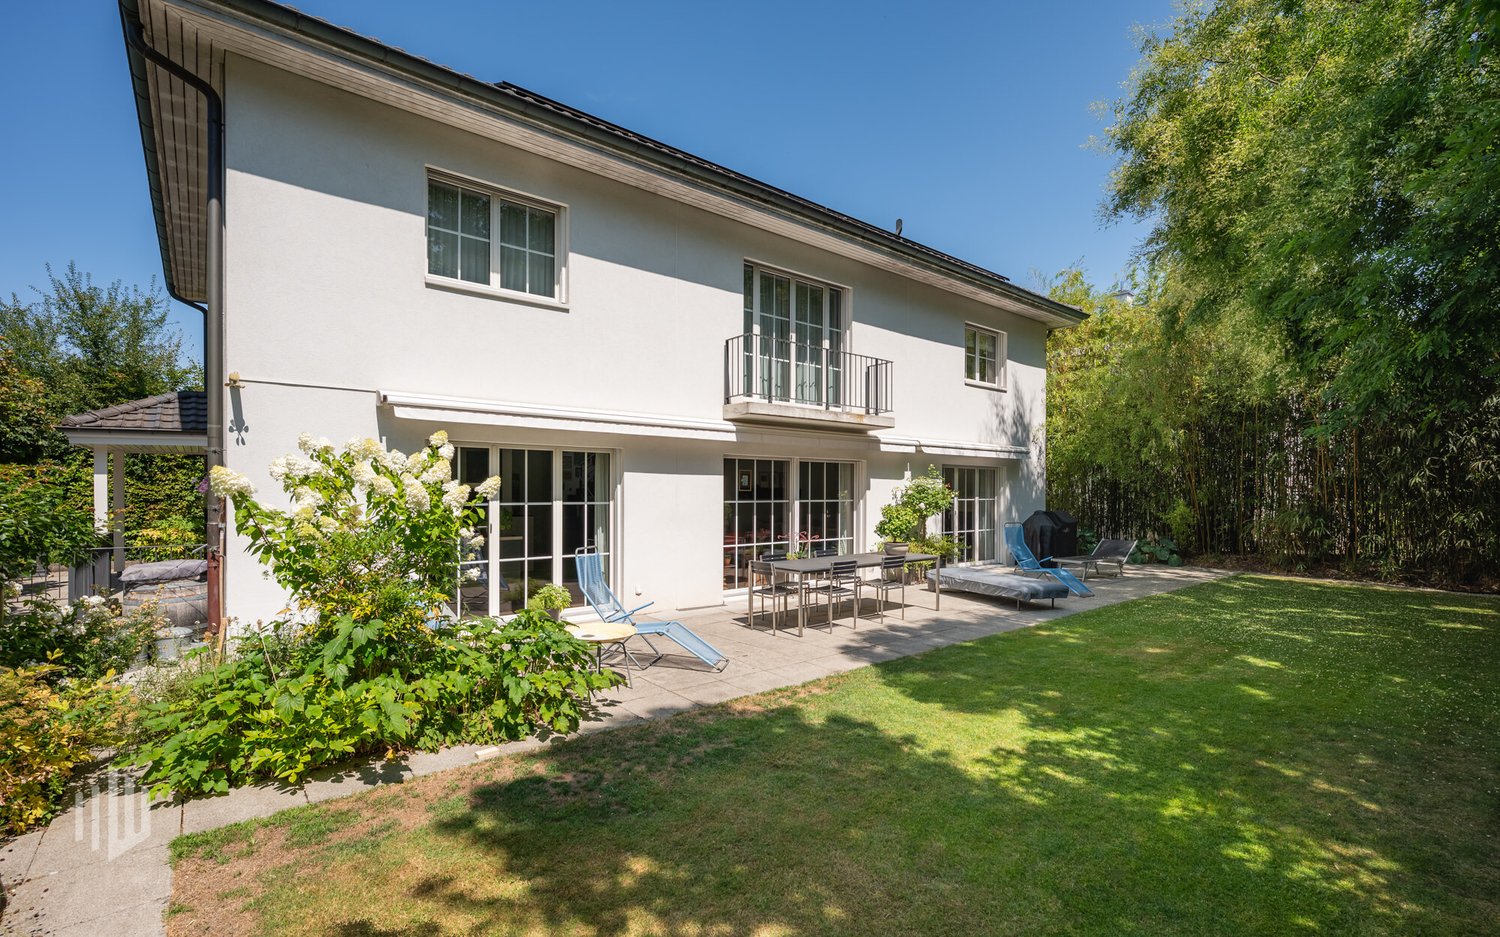
A piece of Bümpliz history - with plenty of room for new ideasThe property at Glockenstrasse 8 is one of those houses that you don't come across every day. The impressive building from 1877 is an impressive testament to old Bümpliz and exudes a very special charm with its striking tower cellar and numerous other beautiful details.With 12 rooms and around 250m² of net living space, the property offers an extraordinary amount of space. The spacious room proportions open up numerous possibilities: as a home for a large family, for several generations under one roof, or for people who want to combine living and working.Previously, the house was already divided into several residential units. A redivision or a different design of the rooms would be - taking into account the structural and legal requirements - basically possible again. It is precisely this versatility that makes the property particularly exciting and offers room for individual living ideas.The 740m² large plot of land also has a lot to offer. The garden extends over different levels and surprises with cozy spots, a great tree and plant stock, retreats, and a seat covered with vine arbors. Here you can wonderfully relax in the midst of the city.Several outdoor parking spaces also provide sufficient parking opportunities.Despite the central location, the house is in a pleasantly quiet residential environment. Shopping opportunities, schools, public transport, and other everyday amenities are within immediate proximity.All in all, you will find a rare opportunity here - a property with a lot of history, space, and character.Have we piqued your interest? We would be happy to provide you with the detailed sales documentation and show you the property in the context of a non-binding on-site inspection.

  • Parking space
  • Balcony / Terrace
  • Child-friendly
  • +1
Travel time
-
1 / 25
  • Parking space
  • Balcony / Terrace
  • Elevator
  • +5
CHF 480,000.–
3.5 rooms80m² living space
Thüringstrasse 21, 3018 Bern

Sunny 3.5-room apartment with balcony, cellar and parking space

Ideally located, with the city and nature at your doorstep An attractive residential offer, characteristic of Bümpliz: The 3.5-room apartment (in the building rights of the Burgergemeinde) convinces with a bright, open spatial feeling, a balcony and a beautiful view of the greenery. It is complemented by a generally accessible rooftop terrace with an impressive all-round view. Ideal for sunny hours, relaxed moments or a conscious pause above the roofs.The apartment is rented.The building presents itself in a contemporary appearance and blends harmoniously into the surroundings. Quietly located and embedded in an established quarter, the location combines excellent accessibility with diverse shopping opportunities and attractive recreational areas in the immediate vicinity.Advantages at a glance • Bright living and dining area with pleasant daylight • Sun-drenched: from sunrise to sunset • Well-thought-out room layout • Access and the entire apartment is wheelchair accessible, except for the terrace • Kitchen with cooking island (oven and microwave) • Wardrobe with built-in closet • Bathroom with corner bathtub and towel radiator • Laundry room with its own washing tower directly at the apartment entrance • Shared use of the rooftop terrace • Bicycle room and stroller room for general use • Quiet residential area without through traffic (cul-de-sac) • Proximity to green spaces and recreational areas in the direct environment • Outdoor pool Weyermannshaus and the Bremgartenwald are within a 15-minute walk • Very good accessibility to shopping, public transport and quarter infrastructure • The building rights rent can be deducted for tax purposes Sales target priceApartment CHF 480,000.00 Parking space CHF 35,000.00We would be happy to provide you with our DOSSIER. Please fill out the contact form and you will receive the documents shortly.Let yourself be impressed by this apartment on the occasion of a visit. We look forward to your contact.

  • Parking space
  • Balcony / Terrace
  • Elevator
  • +5
Travel time
-
1 / 11
CHF 920,000.–
4.5 rooms93m² living space
Tiefenaustrasse 100A, 3004 Bern

Garden Dream in Tiefenau

This bright 4.5-room apartment convinces with a generous and well-thought-out floor plan. The open living and dining area with modern kitchen forms the heart of the apartment and offers plenty of space for cozy hours with family and friends. Thanks to the large window fronts, a friendly and inviting living atmosphere is created. The three versatile rooms are ideal as bedrooms, children's or home offices.The outdoor area not only offers a covered balcony but also a rare gem: a private garden with approximately 56 m2 of space, including a wooden deck, gravel area, and planting, invites you to relax and linger. Whether a breakfast outdoors or on cozy summer evenings, here you can enjoy your personal retreat in a quiet atmosphere.What you can also expect: • 93.2 m2 of net living space distributed over 4.5 rooms • very good condition of the apartment • ideal room layout • open living and dining area • modern kitchen • high-quality flooring (stone slabs and parquet) • bathroom with shower and bathtub • separate guest toilet • private basement with washing machine and dryer • private outdoor area with balcony (approx. 12 m2) and private garden share (approx. 56 m2) • quiet location with very good sunlight • well-maintained building • elevator • one indoor parking space and one outdoor parking space are included in the price • the apartment is in a building rights contract (until 2086), with the Burgergemeinde Bern as the building rights holder Are you equally impressed by the property as we are?Then we would be happy to send you the detailed documentation with many more information and look forward to a joint viewing appointment!-A property presented by Immobilien Concierge-

Travel time
-
1 / 13
CHF 525,000.–
5.5 rooms110m² living space
Jupiterstrasse 5, 3015 Bern

5½ room apartment with a view in a family-friendly location

5½ room apartment with a view in a family-friendly location DISCOVER THIS SPACIOUS APARTMENT WITH PLENTY OF ROOM FOR THE WHOLE FAMILY. IN A CENTRAL LOCATION, YOU BENEFIT FROM EXCELLENT CONNECTIONS TO PUBLIC AND PRIVATE TRANSPORT NETWORKS AS WELL AS CHILD AND FAMILY-FRIENDLY INFRASTRUCTUREWelcome to the Wittigkofen quarter - The Murifeld-Wittigkofen quarter is located in the east of the city of Bern and borders the municipality of Muri-Gümligen. Numerous playgrounds are in the immediate vicinity. The quarter also has a cultural trail with artworks by Bernese artists, which was able to celebrate its 40th anniversary in 2021. The quarter is well connected to both public transport and private local and long-distance traffic, offering comfortable accessibility.Shopping facilities, public transport, schools, and further educational offers are in the immediate vicinity. Public local transport is easily accessible from the Jupiterstrasse residential area and enables quick and uncomplicated commuting to Bern.The 5½ room apartment with a living area of 110.52 m² impresses with numerous amenities. The spacious living and dining area flows smoothly into the semi-open kitchen. Four rooms of pleasant size and a spacious entrance area with practical built-in closets offer plenty of space and comfort. The apartment has a bathroom as well as a guest toilet, which is currently used as a laundry room and therefore does not have a toilet. Connections are available for installation.Detailed floor plans and further documents for this property are available upon request. If you have any questions, we are at your disposal at any time. Arrange a personal viewing appointment for your new dream apartment today.Find more exciting properties on tophome.ch

Travel time
-
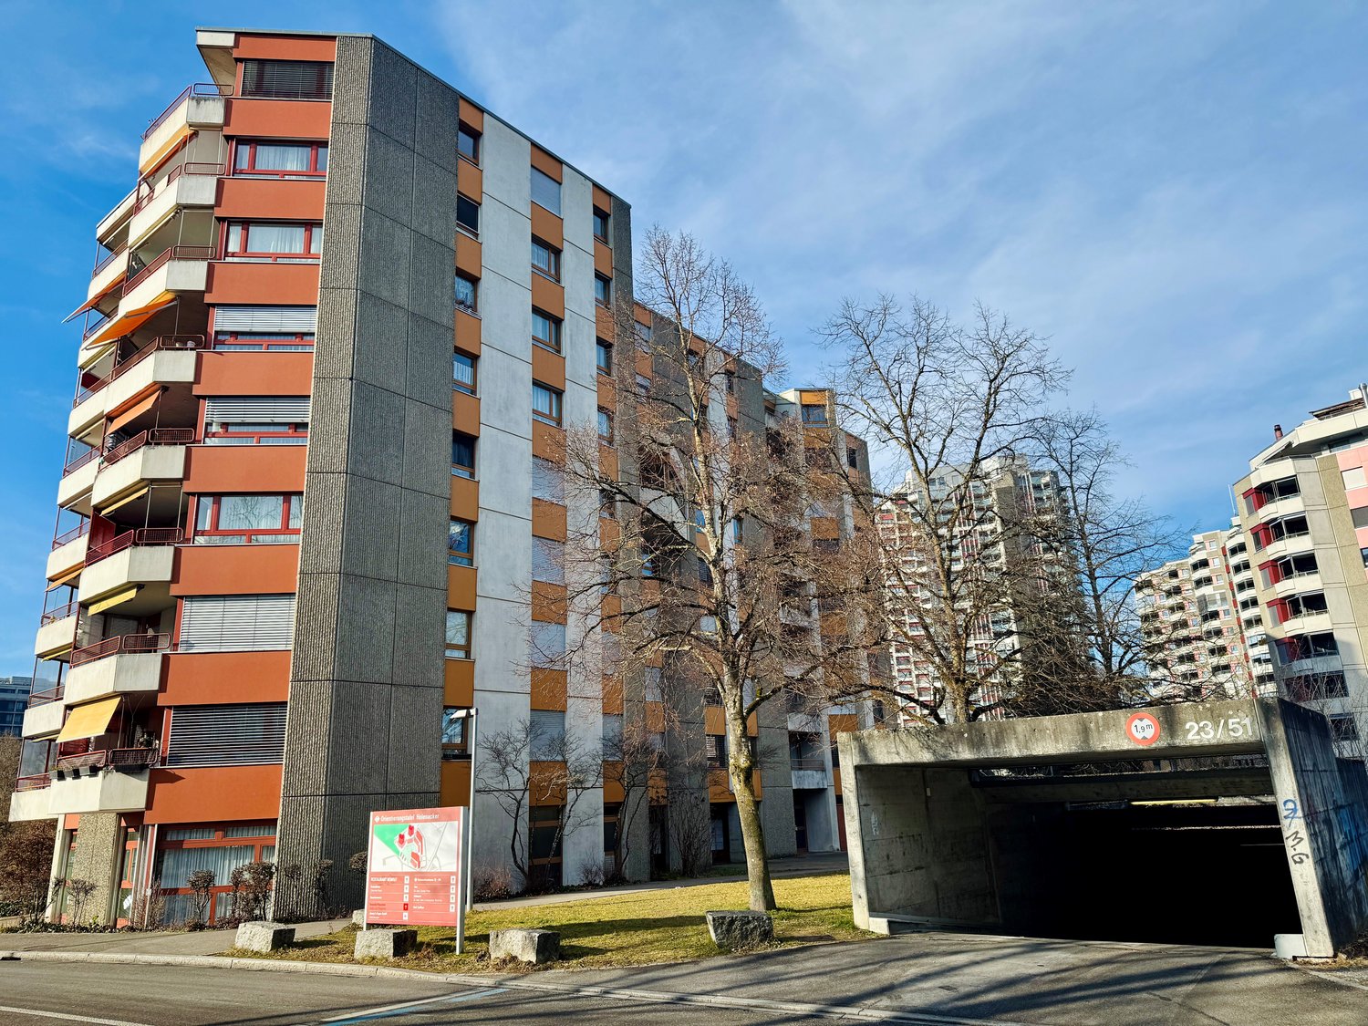
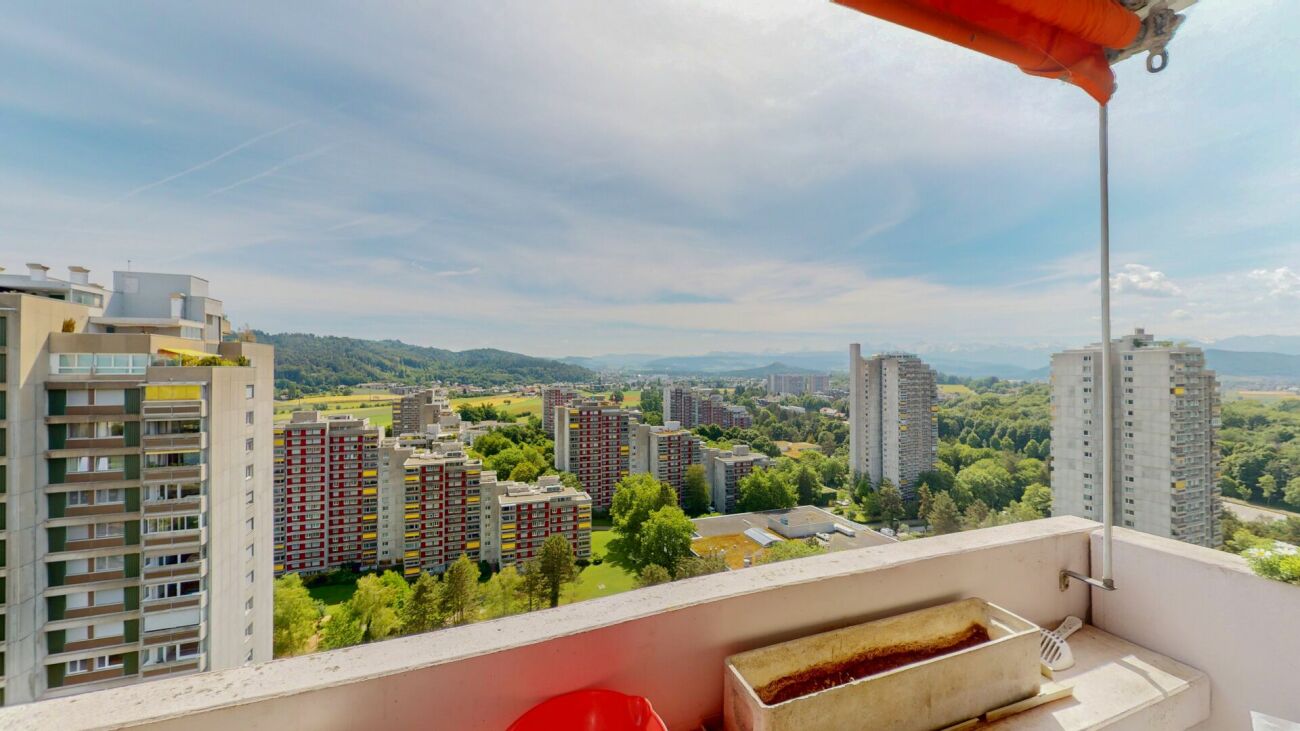
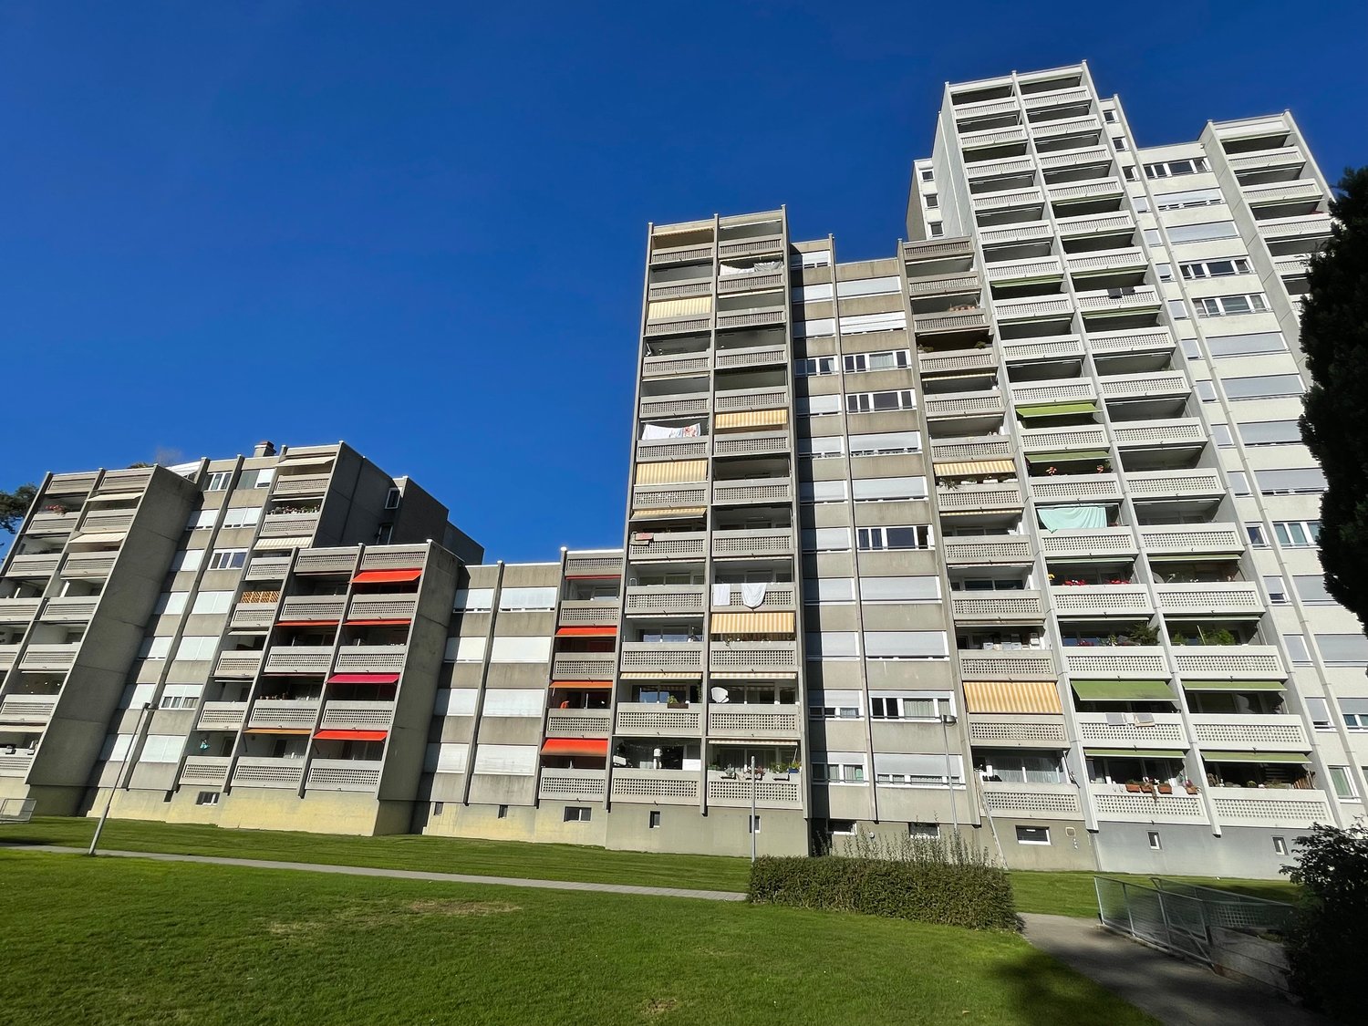
  • high rise apartment building, multiple floors, concrete exterior, red awnings, balconies, windows, greenery in front
  • modern kitchen, granite countertops, wooden cabinets, stainless steel appliances, black rug, black countertop
  • wood floor, window with curtains, chandelier, table with chairs, sofas, coffee table, TV, decorative objects, paintings on wall
  • king-size bed, crib, carpet, floor lamp, white cabinets, yellow curtains
  • Bedroom with 2 beds, wooden floor, desk, 2 beds, curtains, storage cabinet
  • Room contains 2 single beds, desk with computer, chair, wardrobe with mirrors, window with curtains
  • white tiled walls, white sink, shower with glass door, toilet, shelves with toiletries, mirror, blue rug
  • a small bathroom with white tiles, white sink, white toilet, mirror, a vase with flowers, cleaning products
  • Empty hallway, tiled floor, white walls, large cabinets, small shelf with objects on top
  • Entrance, Living area, 3 Bedrooms, 2 Bathrooms, Kitchen, Balcony, Warehouse
  • Large open area with green lawn, trees, pathway, multiple buildings in the background, and a soccer goal.
  • green lawn, 4 buildings, 3 in the background, paved path in the foreground
1 / 12
modern kitchen, granite countertops, wooden cabinets, stainless steel appliances, black rug, black countertop
wood floor, window with curtains, chandelier, table with chairs, sofas, coffee table, TV, decorative objects, paintings on wall
king-size bed, crib, carpet, floor lamp, white cabinets, yellow curtains
CHF 475,000.–
4.5 rooms93m² living space
Obermattstrasse 14, 3018 Bern

Attractive 4.5-room apartment in a very good location

Discover this beautiful 4.5-room apartment on the 3rd floor at Obermattstrasse 14. This well-maintained and spacious 4.5-room apartment on the 3rd upper floor convinces with a well-thought-out floor plan, bright rooms, and a pleasant living feeling. The apartment offers versatile usage possibilities and is ideal for both owner-occupiers and investors.The living and dining area is flooded with light and offers direct access to the balcony, which creates additional living comfort. The bedrooms are well-cut and flexible. A functional kitchen and bathrooms round off the room offer. The apartment includes a basement compartment and a parking space, which is included in the purchase price.Current rental: The apartment is currently rented for a monthly rent of Fr. 2,000.00, consisting of net rent of Fr. 1,800.00 and ancillary costs of Fr. 200.00. The rental agreement can be taken over or terminated with a three-month notice period, making the apartment suitable for both future owner-occupation and further use as an attractive capital investment.Location – Living in Bern-Bümpliz:The property is located in the popular and grown city district of Bern-Bümpliz. The location is characterized by a very good infrastructure, short distances, and a high quality of living. Shopping facilities for daily needs, schools, kindergartens, restaurants, and medical care are in the immediate vicinity.The connection to public transport is excellent: bus, tram, and S-Bahn stations are within walking distance and enable a quick connection to the Bern city center and surrounding districts. The location is also ideal for commuters, as main traffic axes and motorway connections are quickly accessible.Furthermore, the surroundings offer numerous recreational and leisure activities such as walking and green areas, sports facilities, and family-friendly zones. The combination of urban proximity, good accessibility, and a quiet residential area makes this location particularly attractive.Further information about this object can be found in the attached PDF sales documentation.
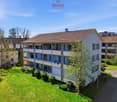
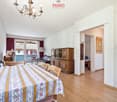
Travel time
-

Suggested properties for you based on search results