"5.5-room detached house with a large basement and a plot"
Purchase price
CHF 1,490,000.–
Notify on price drop
Rooms
5.5
Living space
152 m2
Location
Villars-Tiercelin, 1058 Jorat-MenthueCosts
- Purchase price:
- CHF 1,490,000.–
- Notify on price drop
Main information
- Available from:
- By agreement
- Type:
- Single house
- No. of rooms:
- 5.5
- Number of apartments:
- 1
- Number of floors:
- 2
- Surface living:
- 152 m2
- Land area:
- 1546 m2
- Volume:
- 997 m3
- Last refurbishment:
- 2020
- Year built:
- 2007
Features and furnishings
Parking space
Garage
Documents (0)
Description
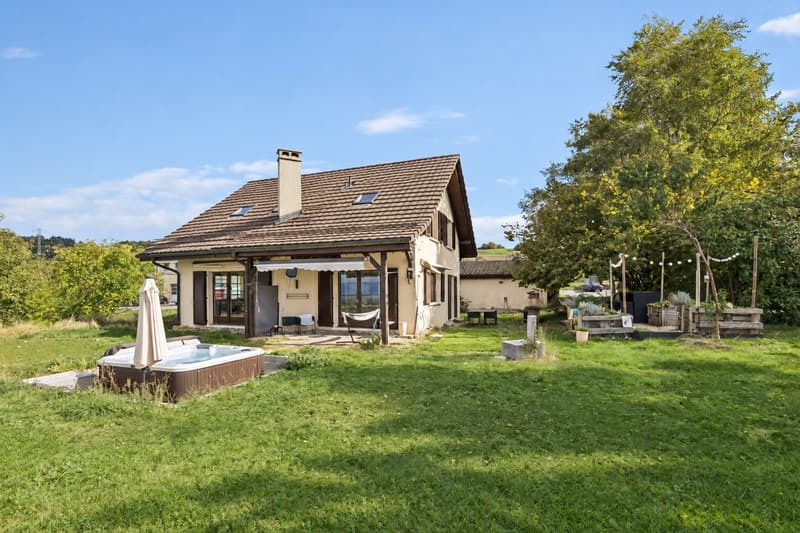
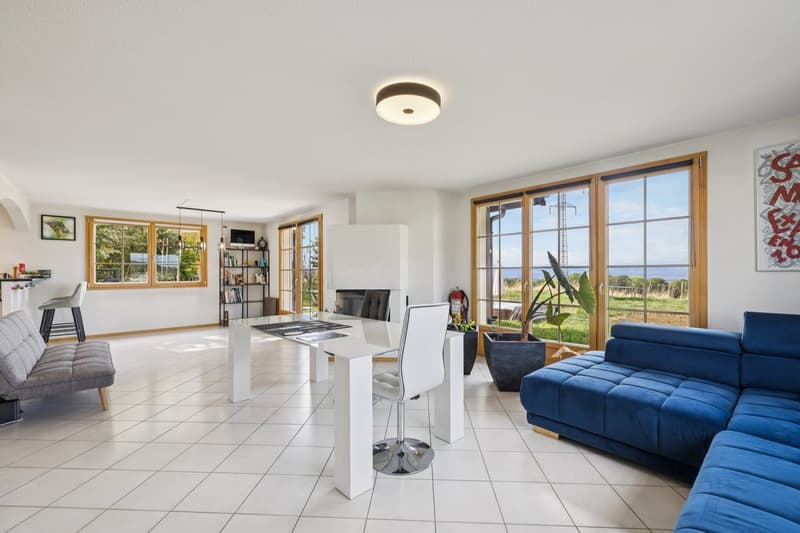
On the outskirts of the village of Villars-Tiercelin, between fields and forests, this charming 5.5-room detached house, built in 2007, enjoys a peaceful, leafy setting and an exceptional location surrounded by nature.
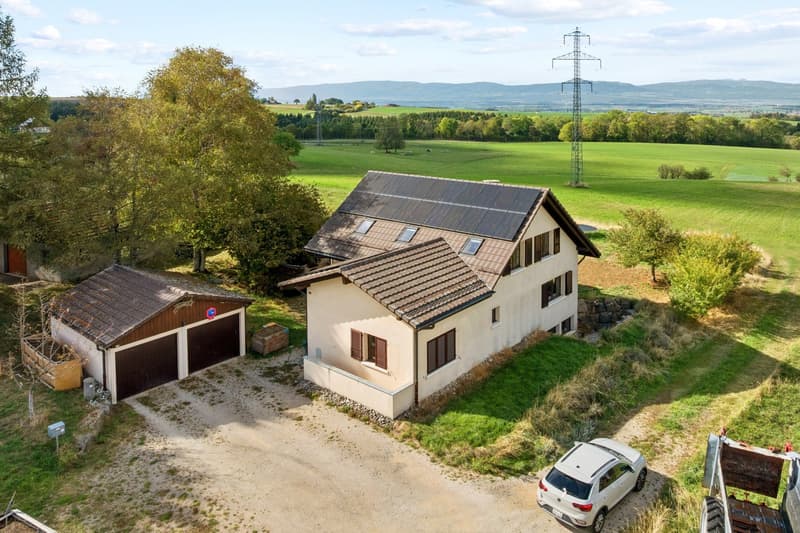
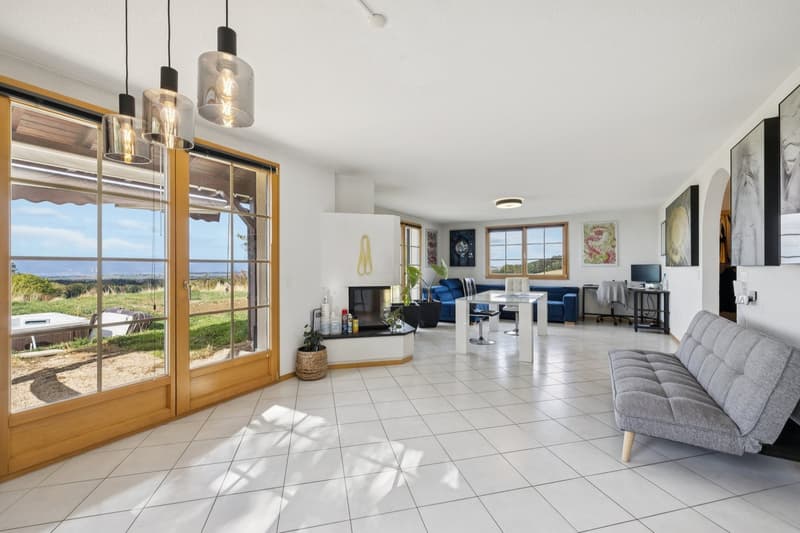
Set on a beautiful, flat, tree-lined plot of approximately 1'500 m², the property offers plenty of privacy as well as open views of the surrounding countryside. Its privileged location will appeal to families looking for space and peace and quiet while remaining close to amenities and major transport routes.
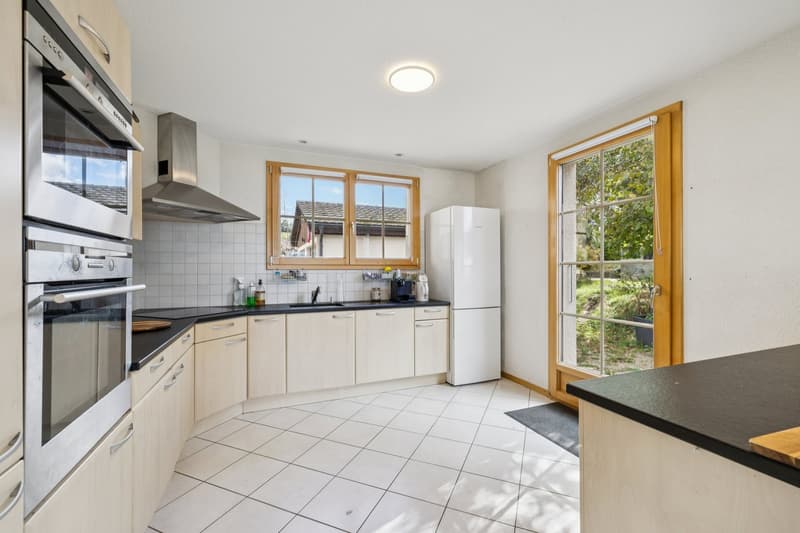
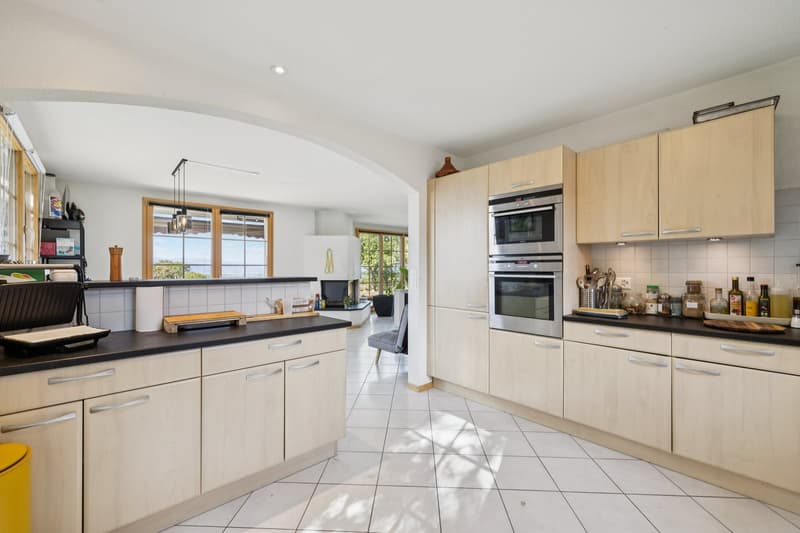
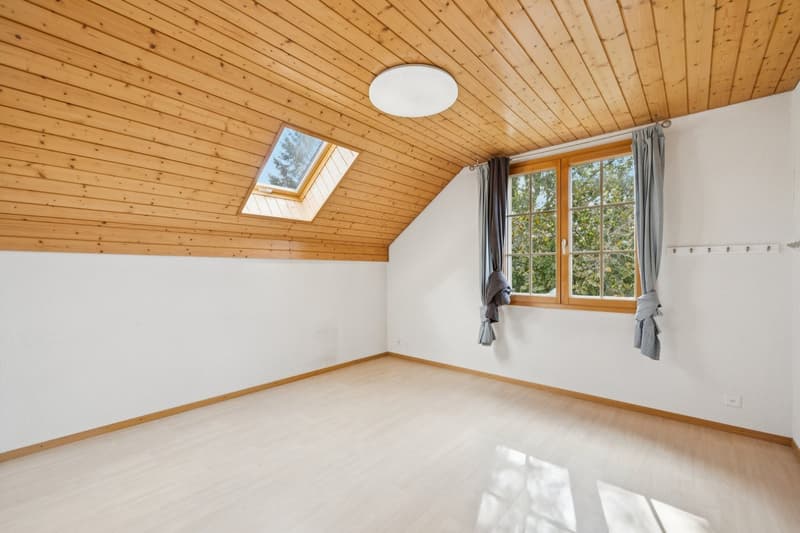
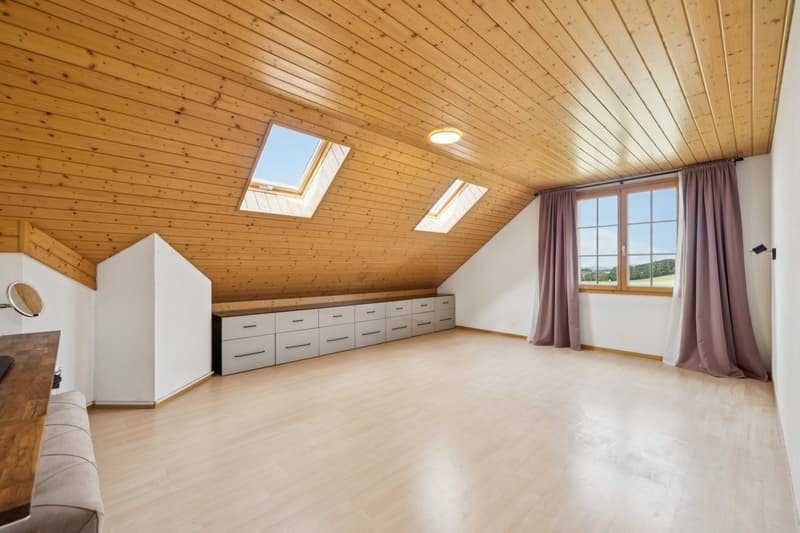
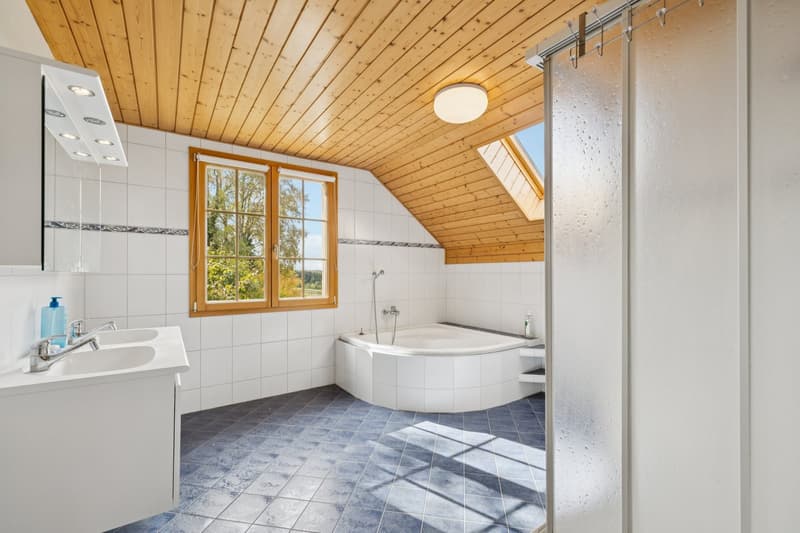
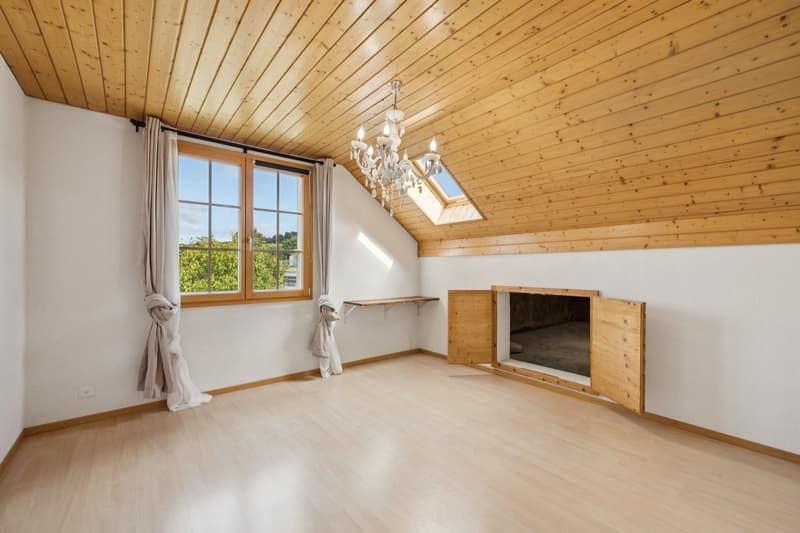
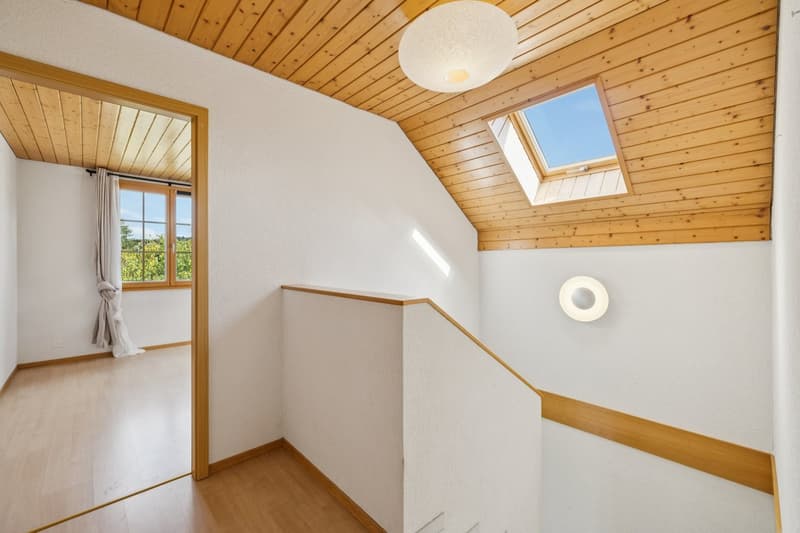
Arranged over two floors of living space and a basement, the house offers approximately 150 m² of living area and a practical layout. The ground floor features a spacious, welcoming living room with a fireplace and dining area, as well as a bright kitchen. The sleeping area comprises four bedrooms and three bathrooms, providing all the comfort needed for family life. The property meets current energy performance standards, thanks in particular to its ground-source heat pump system and 28 photovoltaic solar panels.
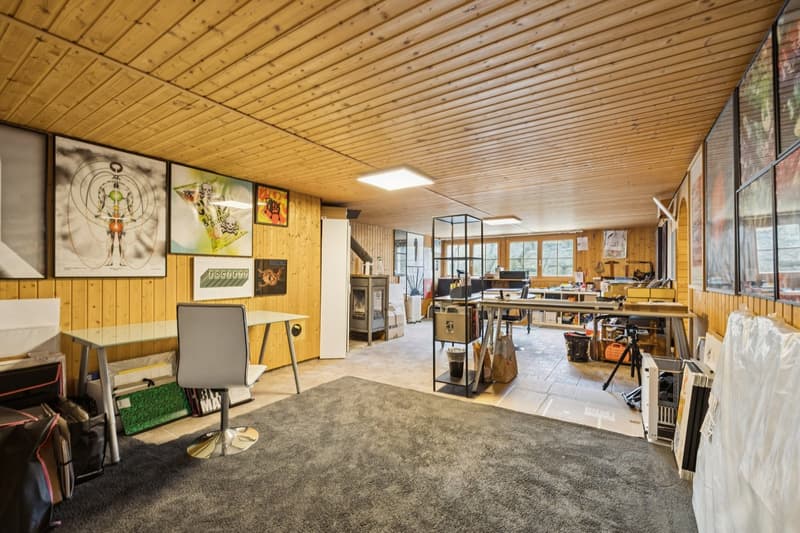
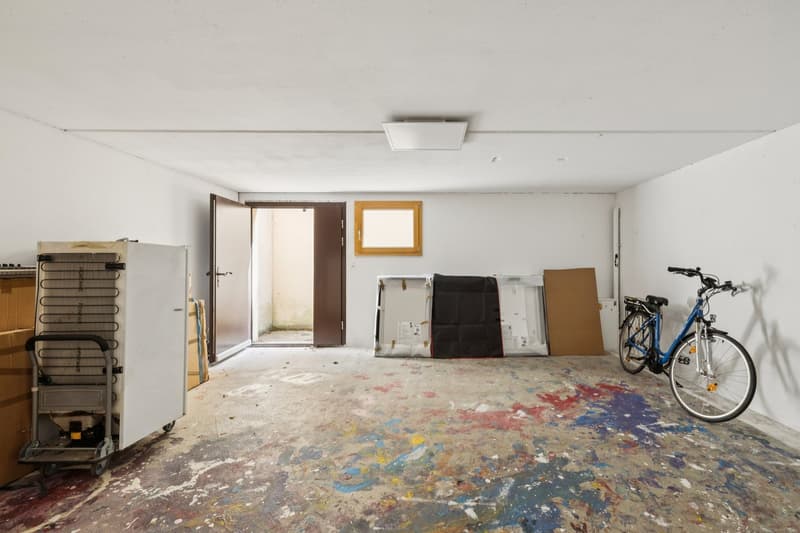
The basement is an ideal addition to the property, with a generous space that can be fitted out and a large workshop with direct access to the outdoors.
Highlights:
Set on a beautiful, flat, tree-lined plot of approximately 1'500 m², the property offers plenty of privacy as well as open views of the surrounding countryside. Its privileged location will appeal to families looking for space and peace and quiet while remaining close to amenities and major transport routes.
Arranged over two floors of living space and a basement, the house offers approximately 150 m² of living area and a practical layout. The ground floor features a spacious, welcoming living room with a fireplace and dining area, as well as a bright kitchen. The sleeping area comprises four bedrooms and three bathrooms, providing all the comfort needed for family life. The property meets current energy performance standards, thanks in particular to its ground-source heat pump system and 28 photovoltaic solar panels.
The basement is an ideal addition to the property, with a generous space that can be fitted out and a large workshop with direct access to the outdoors.
Highlights:
- Privileged location: peaceful, leafy surroundings between fields and forests.
- Generous plot: approximately 1'500 m² of land, beautifully landscaped with trees, offering privacy and tranquillity.
- Open views: magnificent panorama of the surrounding countryside and sunsets.
- Bright living spaces: spacious living room with fireplace, dining area and bright kitchen.
- 4 bedrooms: an ideal layout for a family, complemented by three bathrooms.
- Basement: large space that can be fitted out and a workshop with outdoor access.
- Energy performance: geothermal heat pump + 28 photovoltaic panels
- Parking: double garage with charging stations + numerous outdoor parking spaces.
Contact me today on 079 897 72 47 to arrange a viewing and discover this property.
Mortgage Calculator
From dream house to home ownership: the mortgage calculator can help you estimate the affordability of this property.
Viewing
Contact for viewing
Thibault Groux

Switzerland Sotheby's International Realty (agence d'Echallens)Ruelle du Midi 2, 1040 EchallensSee all listings from this agency

Thibault GrouxCourtier
- Listing ID
- 4003627793
- Object ref.
- 049524