"Spacious attic duplex in Chailly"
Purchase price
CHF 2,190,000.–
Notify on price drop
Rooms
5.5
Living space
140 m2
Location
1012 LausanneCosts
- Purchase price:
- CHF 2,190,000.–
- Notify on price drop
Main information
- Available from:
- By agreement
- Type:
- Attic flat
- No. of rooms:
- 5.5
- Number of floors:
- 2
- Surface living:
- 140 m2
- Year built:
- 2015
Features and furnishings
Balcony / Terrace
View
Parking space
Elevator
Documents (0)
Description
Located in the sought-after residential area of Chailly, this property benefits from a green and pleasant environment, close to shops, schools, and public transport. An ideal location for a family wanting to enjoy a peaceful living environment while remaining close to the center of Lausanne.
Built in 2014, the building stands out for the quality of its construction and its excellent maintenance condition. It benefits from solar panels and green roofs, testifying to particular attention paid to environmental aspects.
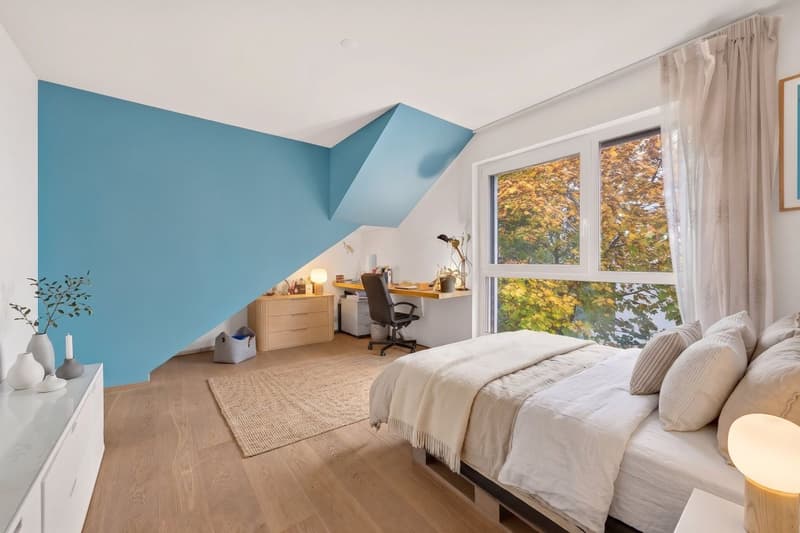
This spacious attic duplex of approximately 140 m² stands out for its carefully crafted finishes, including terrazzo concrete floors integrating lake gravel, combining elegance and ease of maintenance, as well as solid wood flooring in the bedrooms. The full-height doors and ceilings over 2.50 m reinforce the contemporary character of the ensemble.
The apartment also seduces with its distribution over two levels, its four bedrooms, and its generous outdoor spaces. The separation between the living areas and the sleeping space offers a particularly adapted layout for family life.
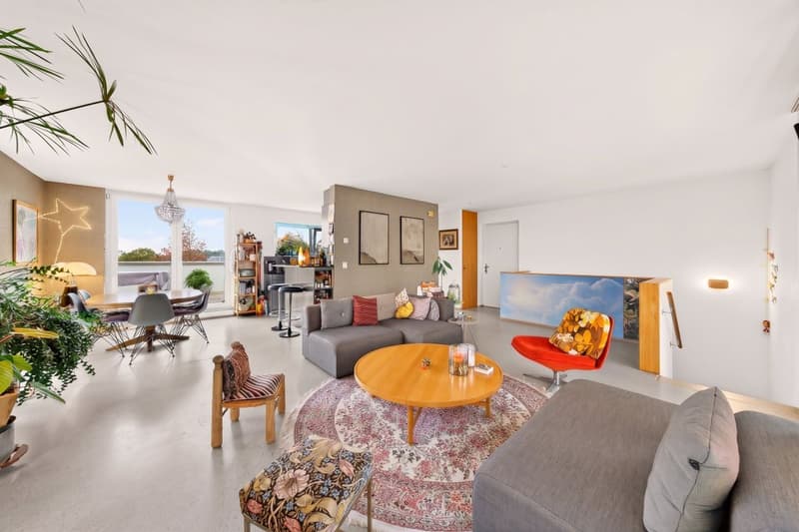
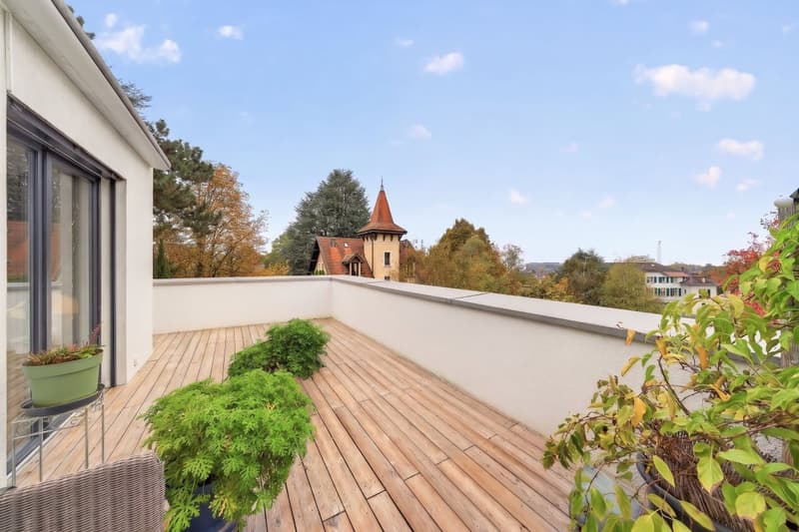
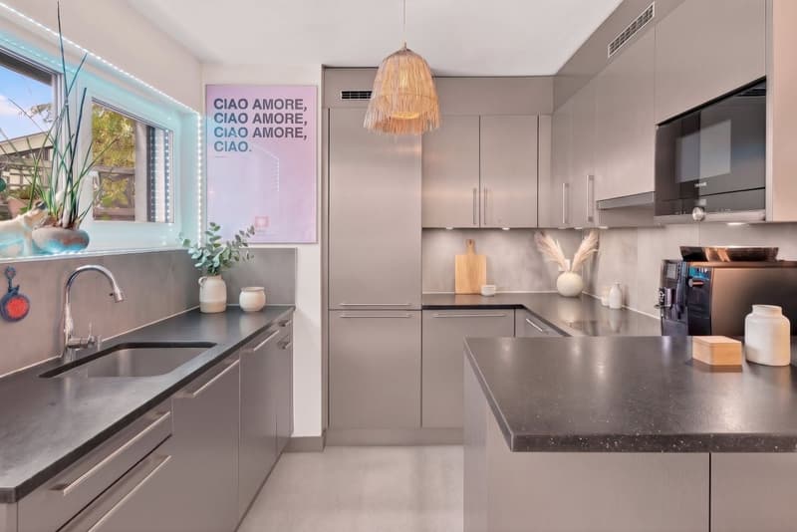
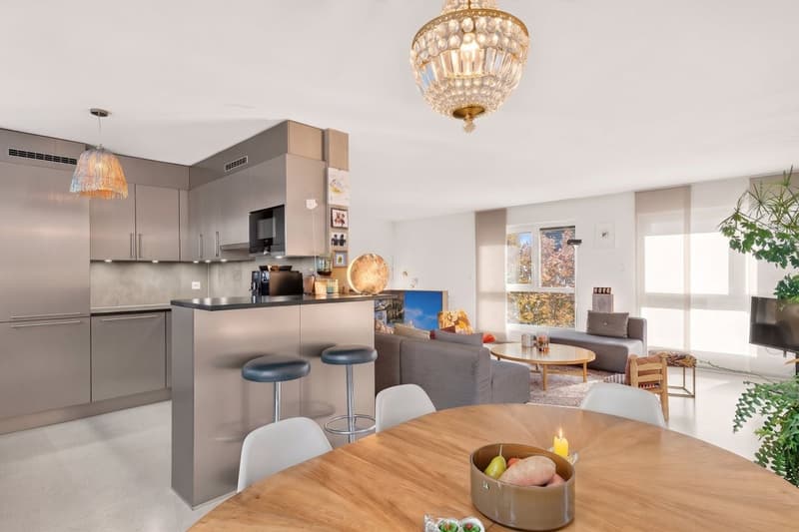
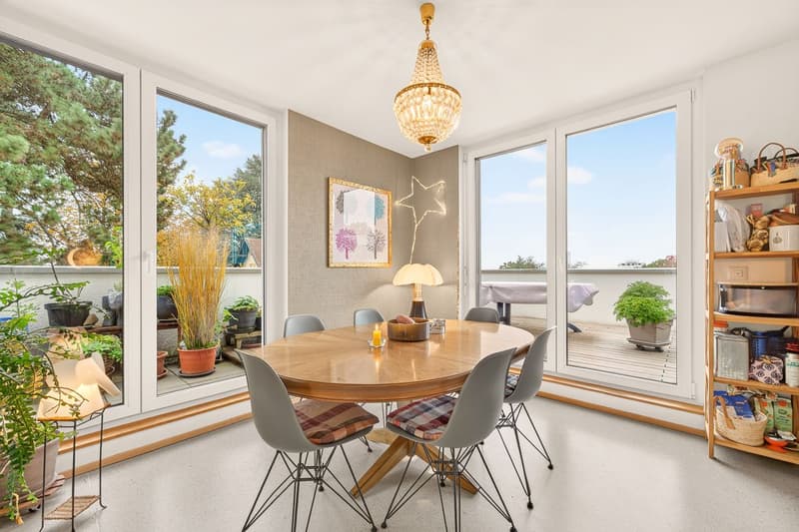
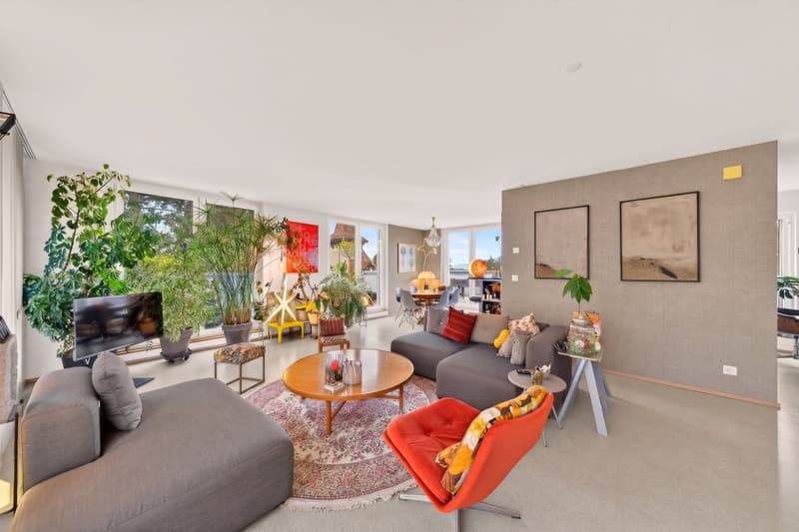
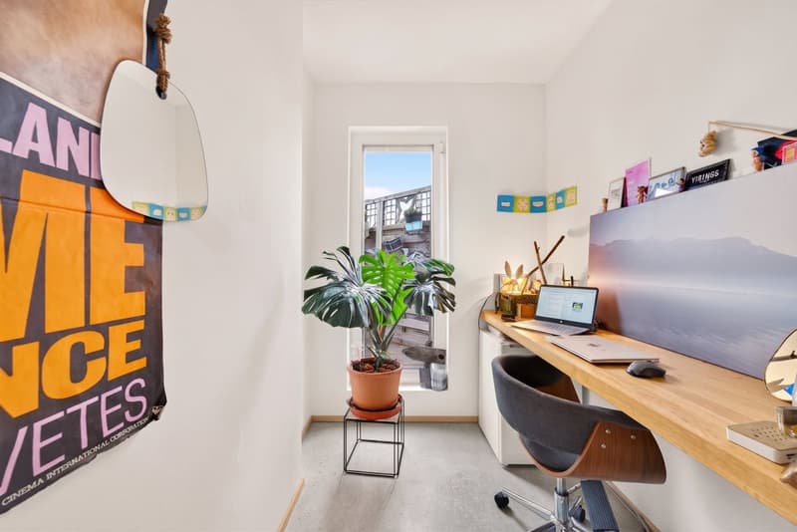
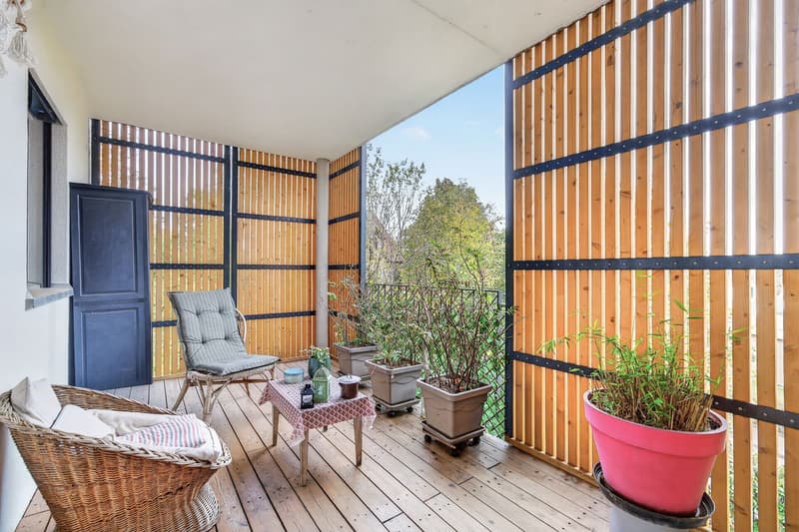
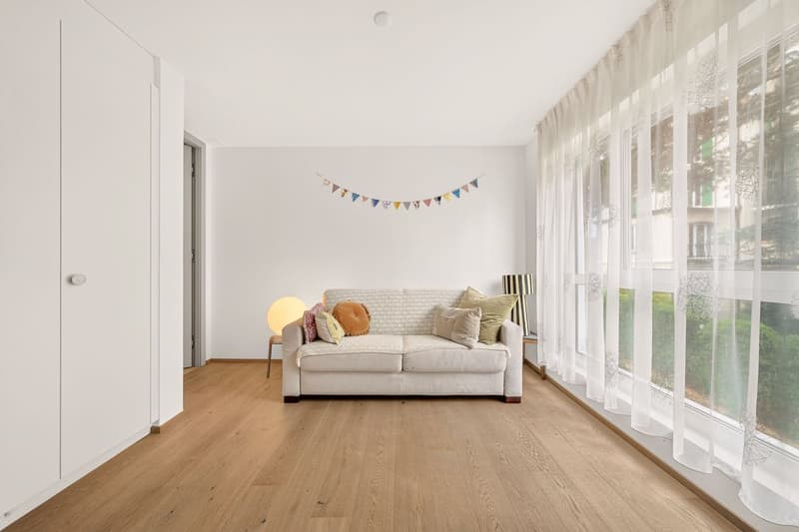
The upper level accommodates a living room of approximately 30 m², extended by a dining area and a semi-open kitchen. This set opens onto a vast terrace of 35.4 m², ideal for sharing meals in the open air or enjoying pleasant moments of relaxation. A beautifully arranged office area completes this level.
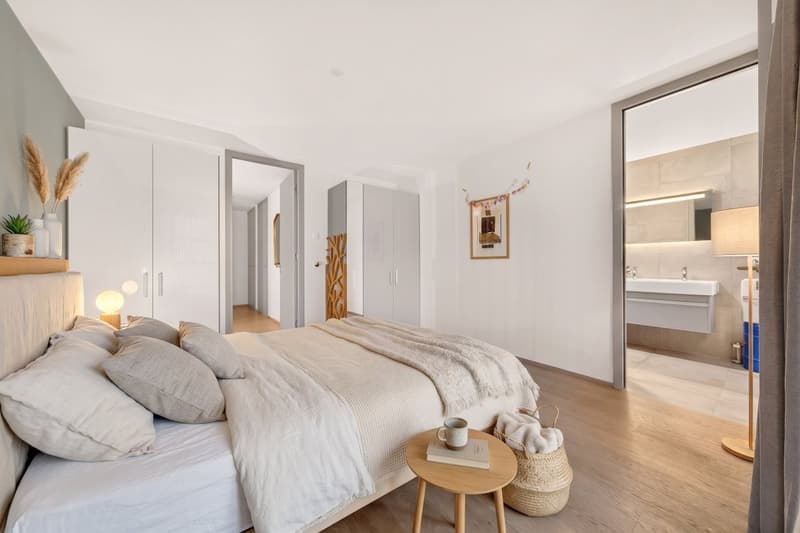
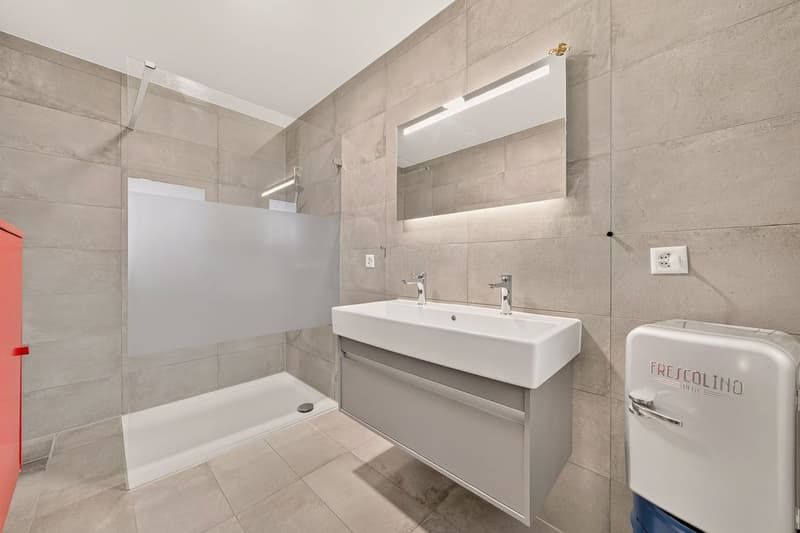
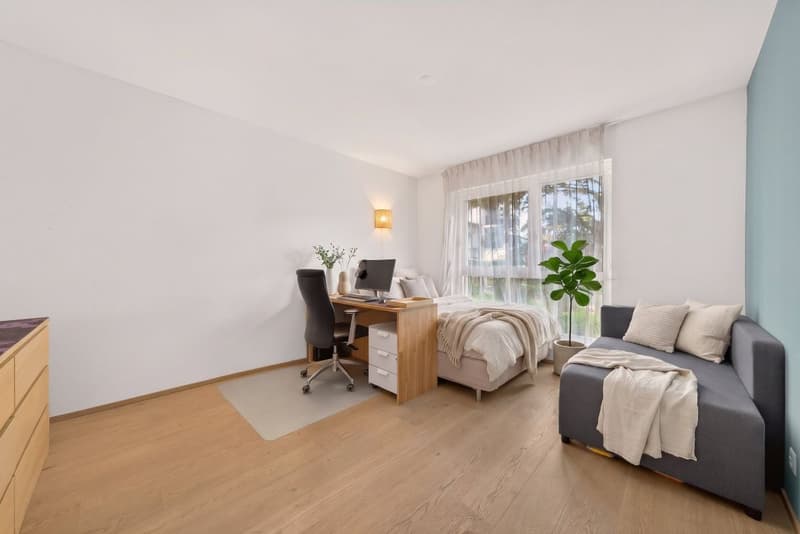
The lower level is dedicated to the sleeping area and includes four bedrooms with generous surfaces, ranging from 13.4 to 15.7 m². The parental suite has its own bathroom as well as direct access to a balcony of 13.6 m². Three additional bedrooms, a second bathroom, and a separate toilet complete this level.
A large closed cellar as well as an outdoor parking space, offered at an additional price of CHF 30,000, complete this property.
The photographs presented in this file are the exclusive property of Rockwell Properties. Any reproduction, distribution, or use by third parties without prior written authorization is strictly prohibited.
Built in 2014, the building stands out for the quality of its construction and its excellent maintenance condition. It benefits from solar panels and green roofs, testifying to particular attention paid to environmental aspects.
This spacious attic duplex of approximately 140 m² stands out for its carefully crafted finishes, including terrazzo concrete floors integrating lake gravel, combining elegance and ease of maintenance, as well as solid wood flooring in the bedrooms. The full-height doors and ceilings over 2.50 m reinforce the contemporary character of the ensemble.
The apartment also seduces with its distribution over two levels, its four bedrooms, and its generous outdoor spaces. The separation between the living areas and the sleeping space offers a particularly adapted layout for family life.
The upper level accommodates a living room of approximately 30 m², extended by a dining area and a semi-open kitchen. This set opens onto a vast terrace of 35.4 m², ideal for sharing meals in the open air or enjoying pleasant moments of relaxation. A beautifully arranged office area completes this level.
The lower level is dedicated to the sleeping area and includes four bedrooms with generous surfaces, ranging from 13.4 to 15.7 m². The parental suite has its own bathroom as well as direct access to a balcony of 13.6 m². Three additional bedrooms, a second bathroom, and a separate toilet complete this level.
A large closed cellar as well as an outdoor parking space, offered at an additional price of CHF 30,000, complete this property.
The photographs presented in this file are the exclusive property of Rockwell Properties. Any reproduction, distribution, or use by third parties without prior written authorization is strictly prohibited.
Mortgage Calculator
From dream house to home ownership: the mortgage calculator can help you estimate the affordability of this property.
Viewing
Contact for viewing
Nina Michetti


Nina MichettiCourtière
- Listing ID
- 4003628206
- Object ref.
- M8VW-9LWK-43