
"Historic charm, generous proportions & leafy park with orchard!"
Location
1637 Val-de-CharmeyCosts
- Purchase price:
- CHF 2,650,000.–
- Notify on price drop
Main information
- Available from:
- By agreement
- Type:
- Chalet
- No. of rooms:
- 12
- Floor:
- 3
- Surface living:
- 450 m2
- Land area:
- 4000 m2
- Year built:
- 1981
Features and furnishings
Pets allowed
Fireplace
Parking space
Garage
Documents (0)
Description
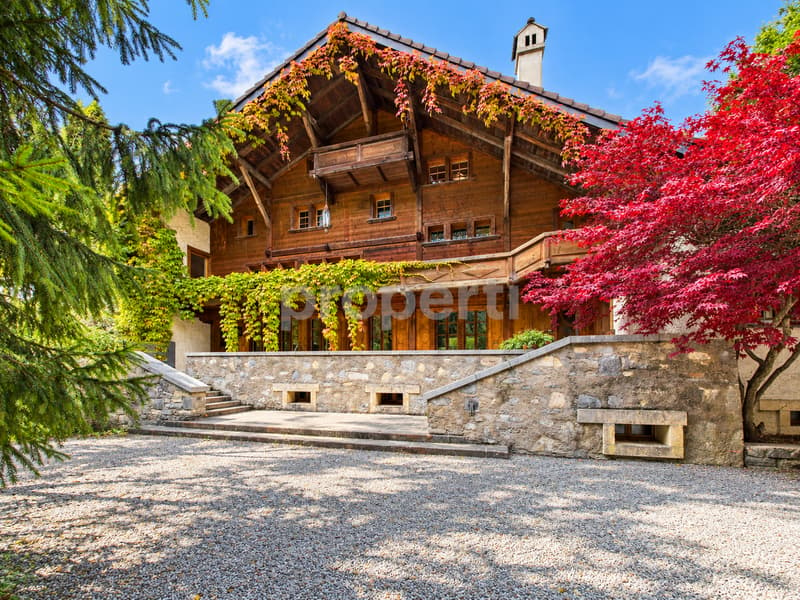
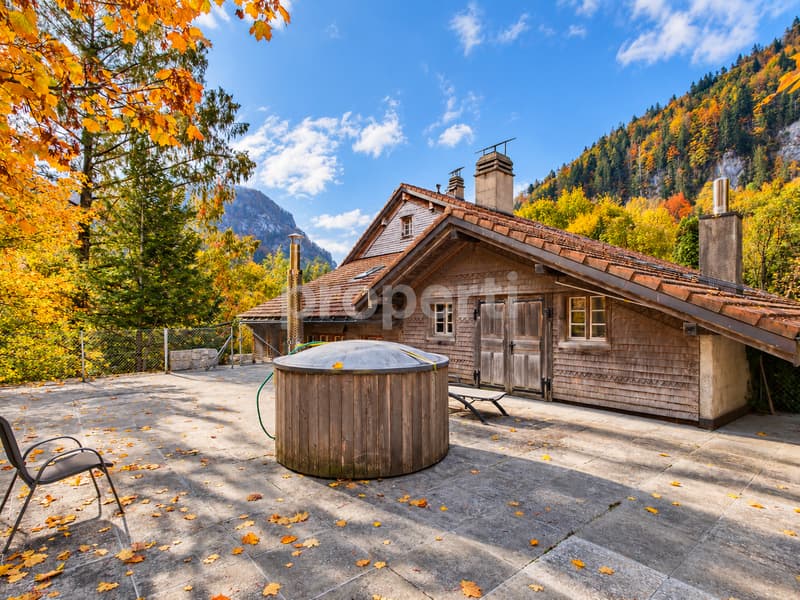
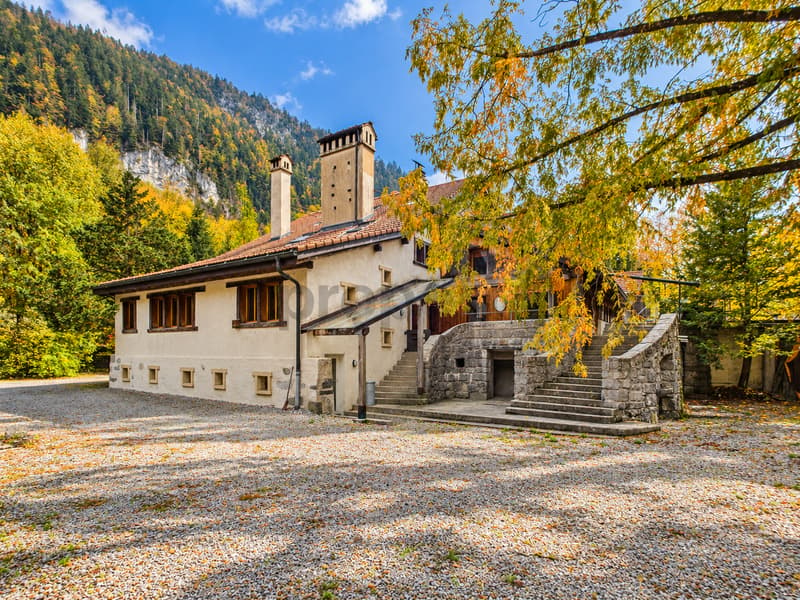
This remarkable historic house impresses with its authentic character, generous spaces and green surroundings. Fully renovated, it offers approximately 450 m² of living area, spread across numerous rooms with a variety of uses. The property includes at least five bedrooms, with the number depending on how the spaces are used, two dining rooms and several living rooms, allowing different living areas to be arranged to suit individual needs.
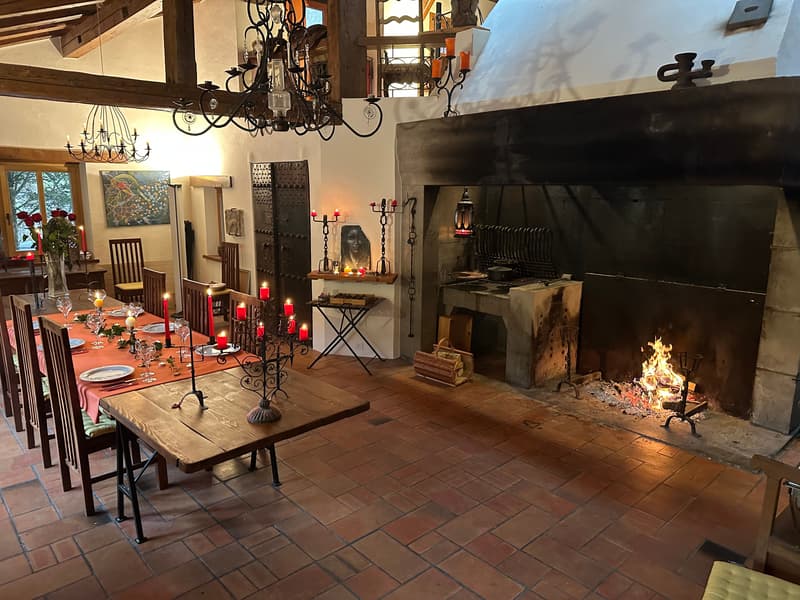
The magnificent main hall, featuring an imposing period fireplace, offers a warm and authentic setting. A fully equipped professional kitchen completes the features of this residence.
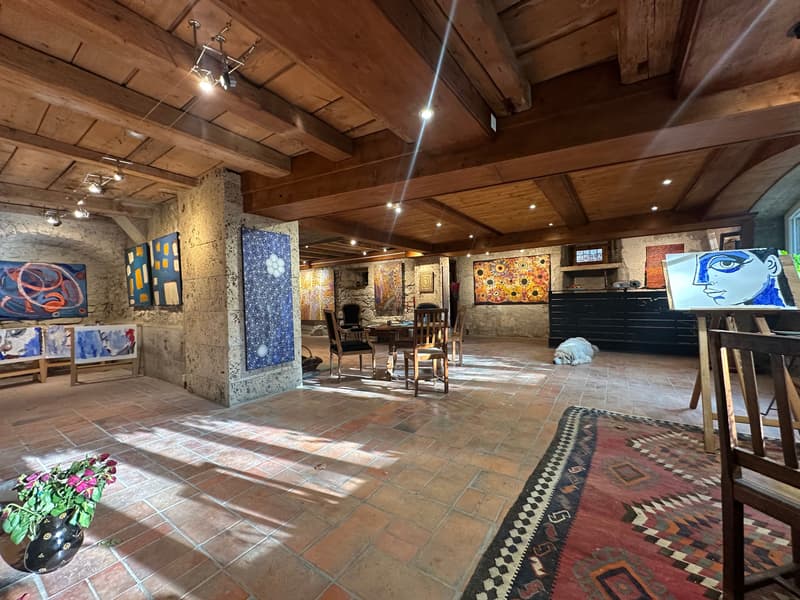
On the semi-basement level, a spacious art gallery with a separate entrance adds another dimension to the property and lends itself to a wide range of uses.
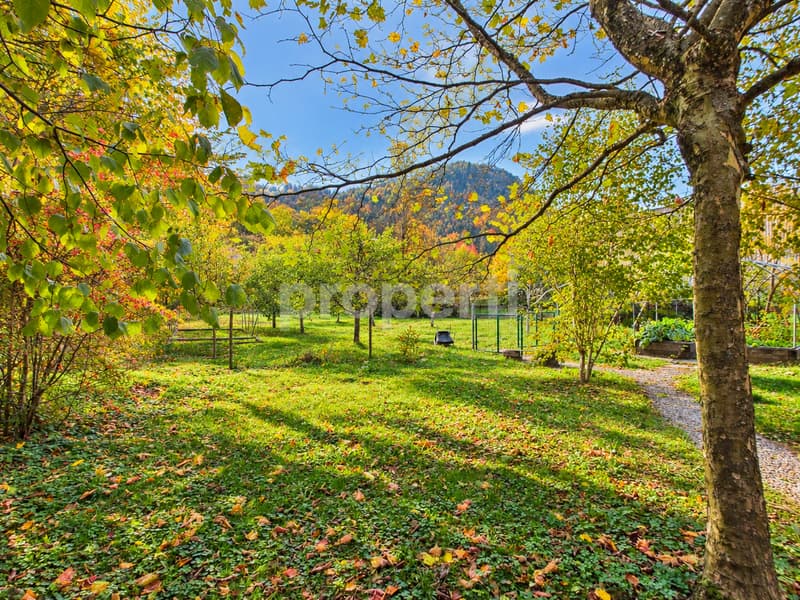
Set on a plot of approximately 4'000 m², the property benefits from an extensive leafy park and an orchard, creating a particularly pleasant natural setting. A workshop and several building services rooms complete the available spaces, offering further possibilities for creative activities, leisure or storage.
The renovations have preserved the residence's historic character. The four bathrooms have also been renovated in keeping with the house's traditional style. Thanks to its generous proportions, variety of rooms and extensive grounds, this property is a rare opportunity for those seeking a characterful residence with great flexibility in how the space can be arranged.
This Properti listing stands out for:
- Historic house with authentic character
- Approximately 450 m² of living area
- Plot of approximately 4'000 m²
- Residence renovated with respect for its authentic character
- At least 5 bedrooms, with scope for more depending on the layout
- Two dining rooms
- Several living rooms and reception areas
- Magnificent main hall with imposing period fireplace
- Fully equipped professional kitchen
- Spacious art gallery with a separate entrance
- Four bathrooms renovated in the traditional style
- Workshop offering a range of possible uses
- Building services rooms and ancillary spaces
- Extensive leafy park with orchard
- Generous proportions and versatile layout
- Numerous possibilities for arranging the spaces to suit individual needs
Interested? Contact us for a no-obligation consultation!
Mortgage Calculator
From dream house to home ownership: the mortgage calculator can help you estimate the affordability of this property.


Contact
Maxime Girard
- Listing ID
- 4003628598
- Object ref.
- a00Vj00000fHhIlIAK_1BI39