"A character home to reinvent on 890 m² of land"
Purchase price
CHF 1,890,000.–
Notify on price drop
Rooms
7.5
Living space
240 m2
Location
1278 La RippeCosts
- Purchase price:
- CHF 1,890,000.–
- Notify on price drop
Main information
- Available from:
- By agreement
- Type:
- Row house
- No. of rooms:
- 7.5
- Surface living:
- 240 m2
- Land area:
- 890 m2
- Year built:
- 1919
Features and furnishings
View
Parking space
Documents (0)
Description
A privileged living environment, between charm and tranquility
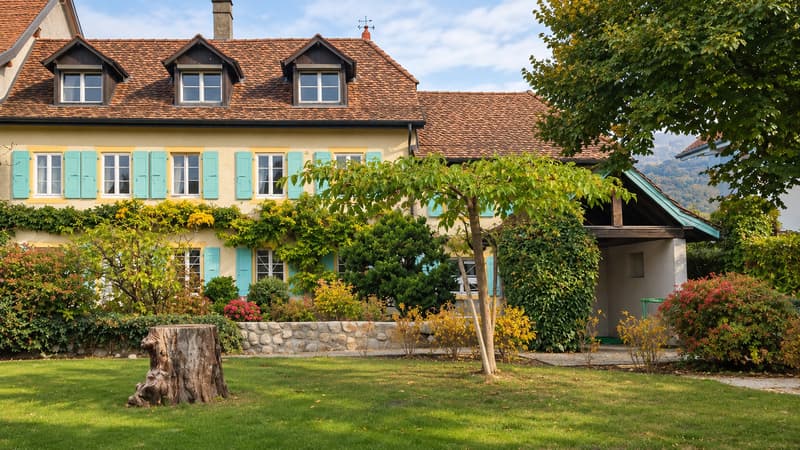
Located in a quiet and green residential area, in the heart of the charming commune of La Rippe, this magnificent character building benefits from a privileged living environment, close to nature and the amenities of the Terre Sainte region. It offers over 240 m² of living space, to be renovated and laid out according to your desires.
Situated on a 890 m² plot, the property seduces with its authentic architecture, its generous volumes and its beautifully tree-lined garden. Its timeless charm and its remarkable potential for transformation make it a rare opportunity for lovers of beautiful homes wishing to create an exceptional family residence.
GROUND FLOOR | LIVING AND RECEPTION AREAS
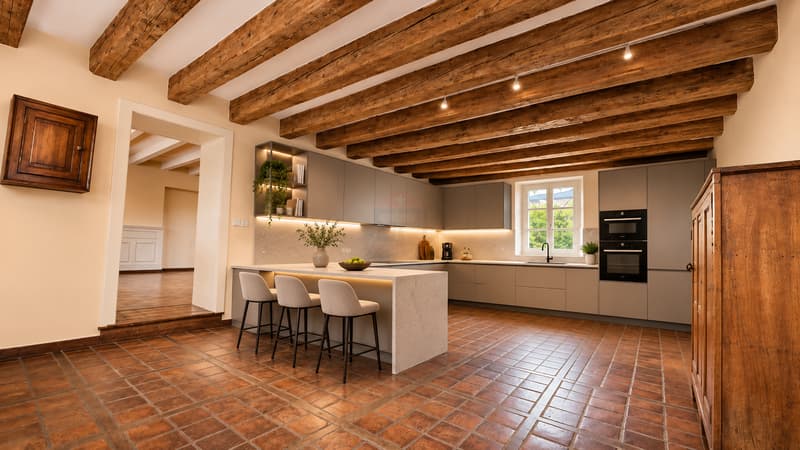
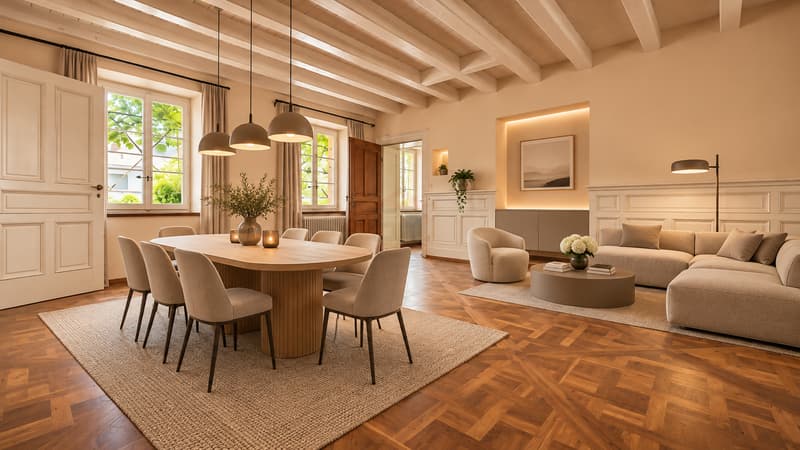
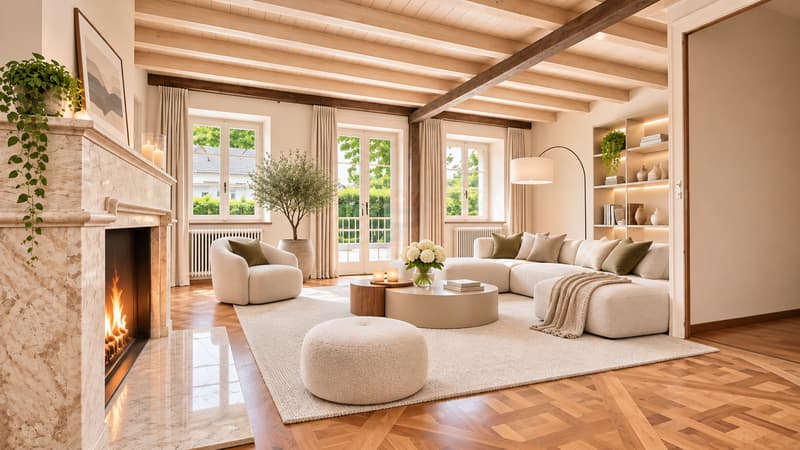
Beautiful reception areas including a large living room with a character fireplace, a dining room and an independent kitchen. The exposed beams, traditional materials and openings to the outside give the whole a warm and authentic atmosphere.
FIRST FLOOR | NIGHT AREA AND PARENTAL SUITE
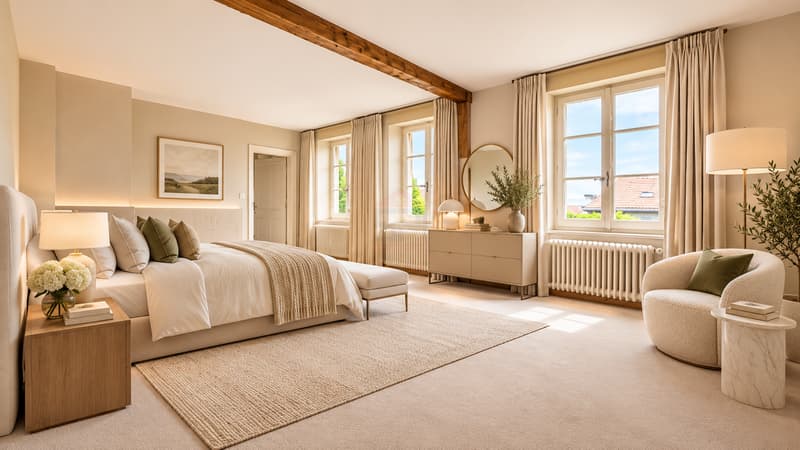
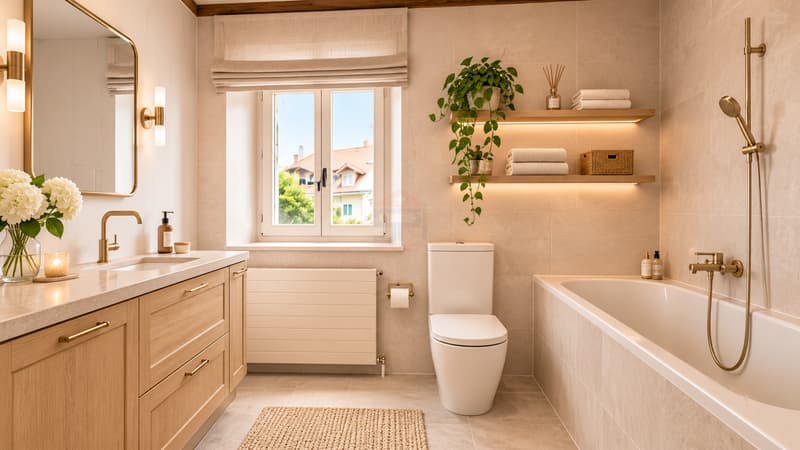
This level accommodates three bedrooms, including a space that can be arranged as a parental suite with dressing room and private bathroom. A second bathroom, a laundry room and various circulation spaces complete this floor.
SECOND FLOOR | ATTIC AND MULTIPURPOSE ROOMS
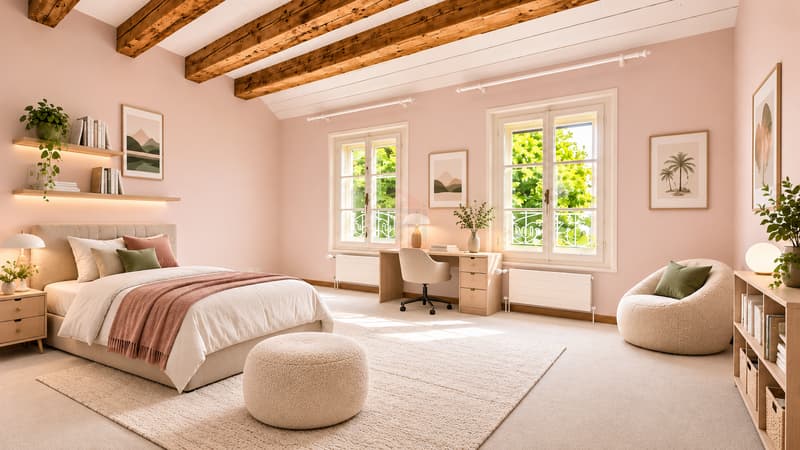
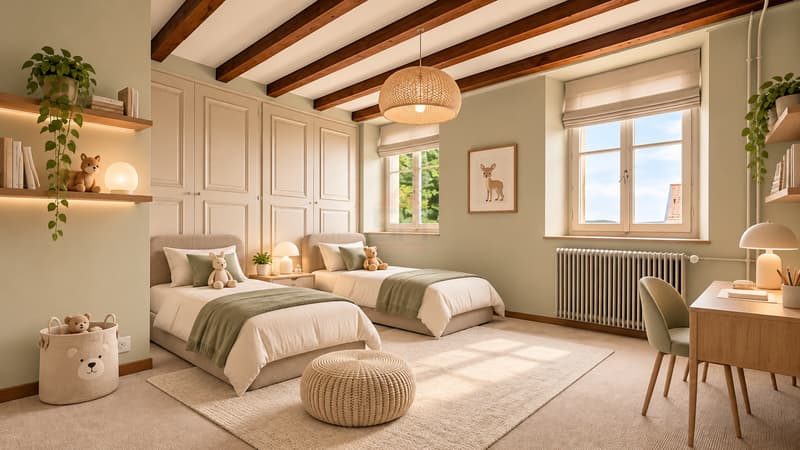
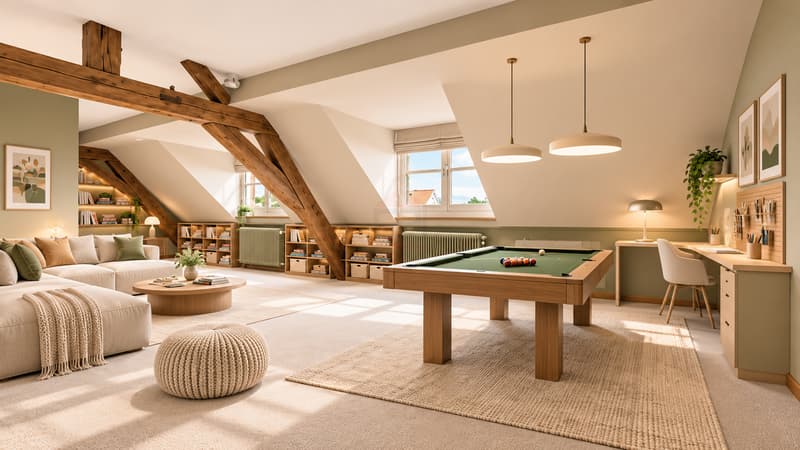
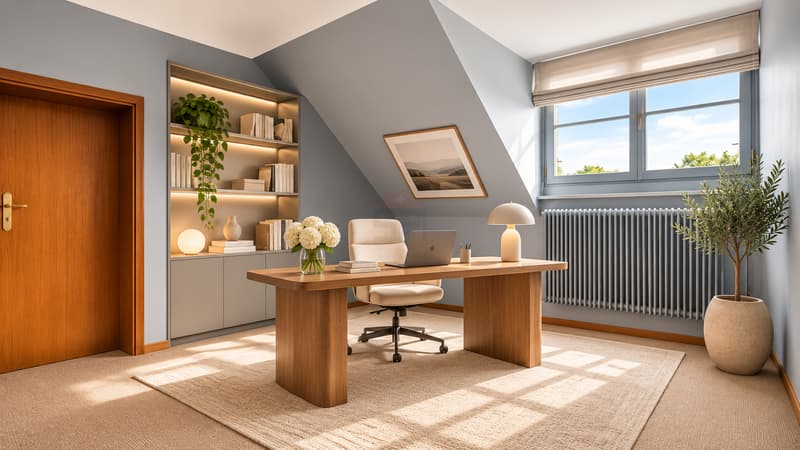
Under the attic, this last level reveals beautiful volumes including a large room of about 30 m², an office, a bathroom and a hall. An ideal space to imagine additional bedrooms, a playroom, a leisure space or a universe entirely dedicated to children.
An exterior, tree-lined area with authentic charm
Outside, the property benefits from a tree-lined garden, offering a pleasant and preserved environment.
The paved courtyard, the existing plantations and the traditional facades with colored shutters fully participate in the character of this house.
Already harmoniously arranged, the outdoor spaces constitute a real asset and do not require major transformations to reveal all their charm.
A renovation project for an exceptional property
This property requires a complete interior renovation, the main works of which have already been the subject of a first budgetary estimate.
This renovation represents a great opportunity to rethink the spaces, modernize the amenities and create a contemporary, high-end property, while preserving the authenticity of its architecture.
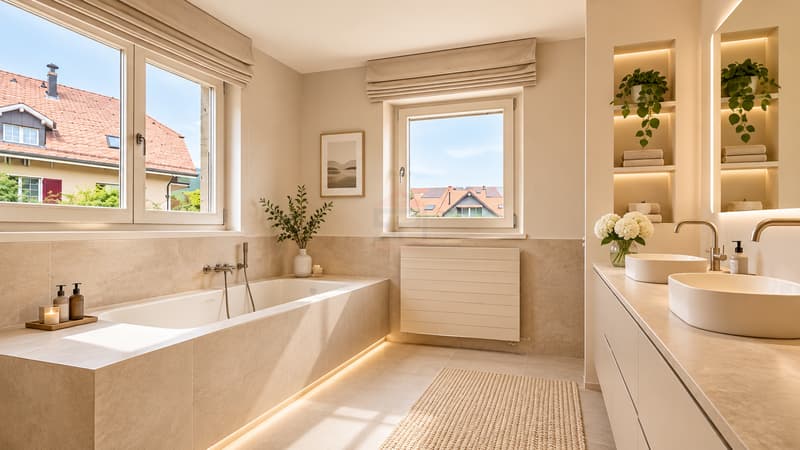
In order to allow future buyers to project themselves concretely, a renovation project accompanied by layout visuals and an estimate of the work can be presented after a visit.
A rare opportunity to give new life to a character property and shape an exceptional residence, entirely in your image.
I am at your entire disposal to transmit the complete file and organize a private visit at your convenience.
Note: Non-contractual synthesis images, provided for illustration and projection purposes.
To enable us to process your request quickly and transmit the desired information, please provide complete and accurate contact details: name, first name, valid email address and reachable phone number. Missing or incorrect contact details may delay the processing of your request.
Located in a quiet and green residential area, in the heart of the charming commune of La Rippe, this magnificent character building benefits from a privileged living environment, close to nature and the amenities of the Terre Sainte region. It offers over 240 m² of living space, to be renovated and laid out according to your desires.
Situated on a 890 m² plot, the property seduces with its authentic architecture, its generous volumes and its beautifully tree-lined garden. Its timeless charm and its remarkable potential for transformation make it a rare opportunity for lovers of beautiful homes wishing to create an exceptional family residence.
GROUND FLOOR | LIVING AND RECEPTION AREAS
Beautiful reception areas including a large living room with a character fireplace, a dining room and an independent kitchen. The exposed beams, traditional materials and openings to the outside give the whole a warm and authentic atmosphere.
FIRST FLOOR | NIGHT AREA AND PARENTAL SUITE
This level accommodates three bedrooms, including a space that can be arranged as a parental suite with dressing room and private bathroom. A second bathroom, a laundry room and various circulation spaces complete this floor.
SECOND FLOOR | ATTIC AND MULTIPURPOSE ROOMS
Under the attic, this last level reveals beautiful volumes including a large room of about 30 m², an office, a bathroom and a hall. An ideal space to imagine additional bedrooms, a playroom, a leisure space or a universe entirely dedicated to children.
An exterior, tree-lined area with authentic charm
Outside, the property benefits from a tree-lined garden, offering a pleasant and preserved environment.
The paved courtyard, the existing plantations and the traditional facades with colored shutters fully participate in the character of this house.
Already harmoniously arranged, the outdoor spaces constitute a real asset and do not require major transformations to reveal all their charm.
A renovation project for an exceptional property
This property requires a complete interior renovation, the main works of which have already been the subject of a first budgetary estimate.
This renovation represents a great opportunity to rethink the spaces, modernize the amenities and create a contemporary, high-end property, while preserving the authenticity of its architecture.
In order to allow future buyers to project themselves concretely, a renovation project accompanied by layout visuals and an estimate of the work can be presented after a visit.
A rare opportunity to give new life to a character property and shape an exceptional residence, entirely in your image.
I am at your entire disposal to transmit the complete file and organize a private visit at your convenience.
Note: Non-contractual synthesis images, provided for illustration and projection purposes.
To enable us to process your request quickly and transmit the desired information, please provide complete and accurate contact details: name, first name, valid email address and reachable phone number. Missing or incorrect contact details may delay the processing of your request.
Mortgage Calculator
From dream house to home ownership: the mortgage calculator can help you estimate the affordability of this property.
Viewing
Contact for viewing
Tanguy Meunier
Advertiser


Swiss Patrimoine Immobilier SA
Chemin du Vieux-Vésenaz, 31
1222Vésenaz
Contact
Swiss Patrimoine Immobilier SA
- Listing ID
- 4003628686
- Object ref.
- SPI-1975-1