"DETACHED HOUSE – POOL AND VIEW"
Purchase price
CHF 1,150,000.–
Notify on price drop
Rooms
6.5
Living space
150 m2
Location
1690 Lussy FRCosts
- Purchase price:
- CHF 1,150,000.–
- Notify on price drop
Main information
- Available from:
- By agreement
- Type:
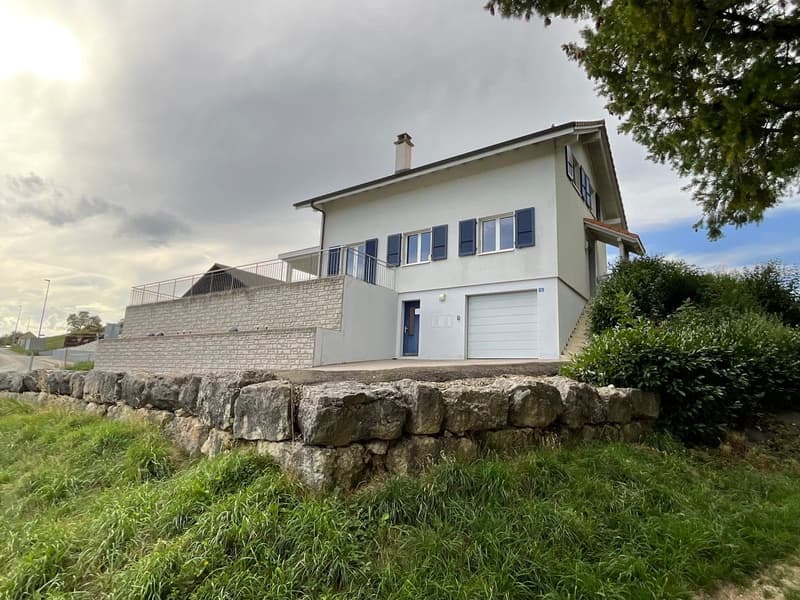
- Single house
- No. of rooms:
- 6.5
- Number of floors:
- 3
- Surface living:
- 150 m2
- Land area:
- 877 m2
- Volume:
- 731 m3
- Year built:
- 2001
Features and furnishings
Fireplace
View
Child-friendly
Parking space
Garage
Swimming pool
Documents (0)
Description
For sale in Villaz / Lussy, 4km from Romont / 25 minutes from Bulle
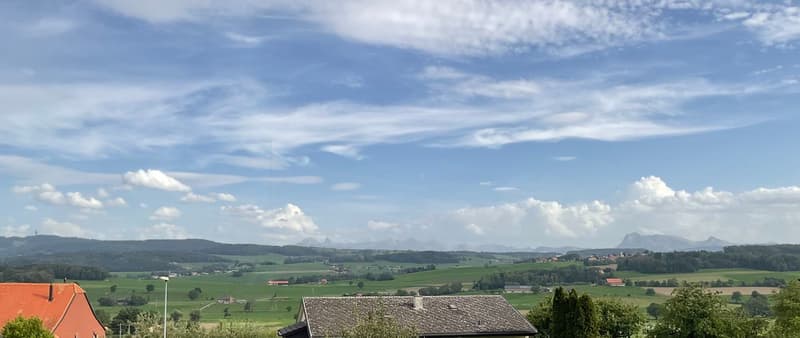
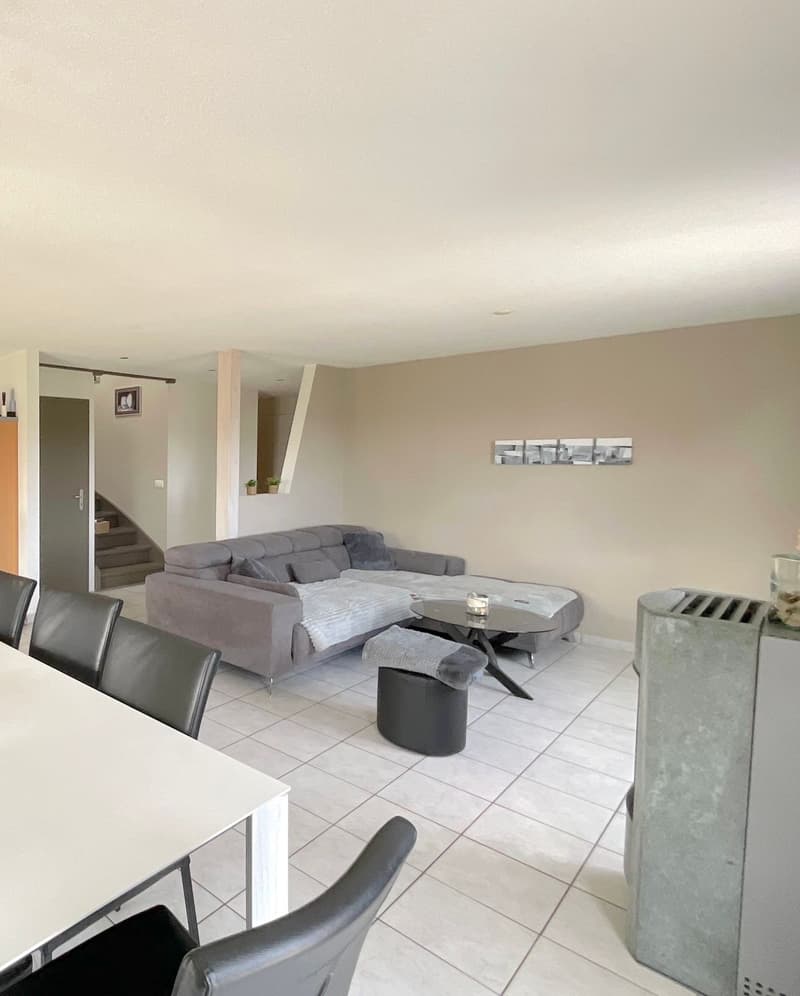
Attractive 6.5-room detached house in peaceful, green surroundings, with a large garden and lovely unobstructed views of the mountains.
The property offers spacious living areas and is distinguished in particular by its outdoor spaces:
The house has an ideal layout for everyday living and also features a large garage and several outdoor parking spaces, providing welcome convenience for both residents and visitors.
A particularly appealing feature is a space with its own direct access from outside. Currently used for a treatment practice, it allows clients to be welcomed independently, without encroaching on the private living area. This space is ideally suited to therapeutic, medical or consultation services, office use or any other profession practised from home.
Description:
Ground floor:
Upper floor:
Basement:
Outdoor area:
Heating:
Attractive 6.5-room detached house in peaceful, green surroundings, with a large garden and lovely unobstructed views of the mountains.
The property offers spacious living areas and is distinguished in particular by its outdoor spaces:
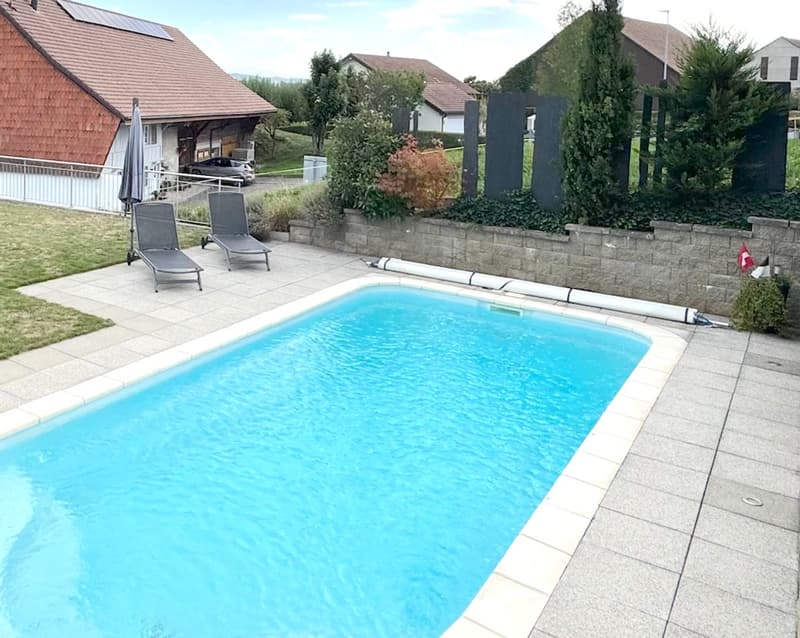
- a lovely pool,
- a lovely covered terrace and
- a large garden where you can make the most of the warmer days.
The house has an ideal layout for everyday living and also features a large garage and several outdoor parking spaces, providing welcome convenience for both residents and visitors.
A particularly appealing feature is a space with its own direct access from outside. Currently used for a treatment practice, it allows clients to be welcomed independently, without encroaching on the private living area. This space is ideally suited to therapeutic, medical or consultation services, office use or any other profession practised from home.
Description:
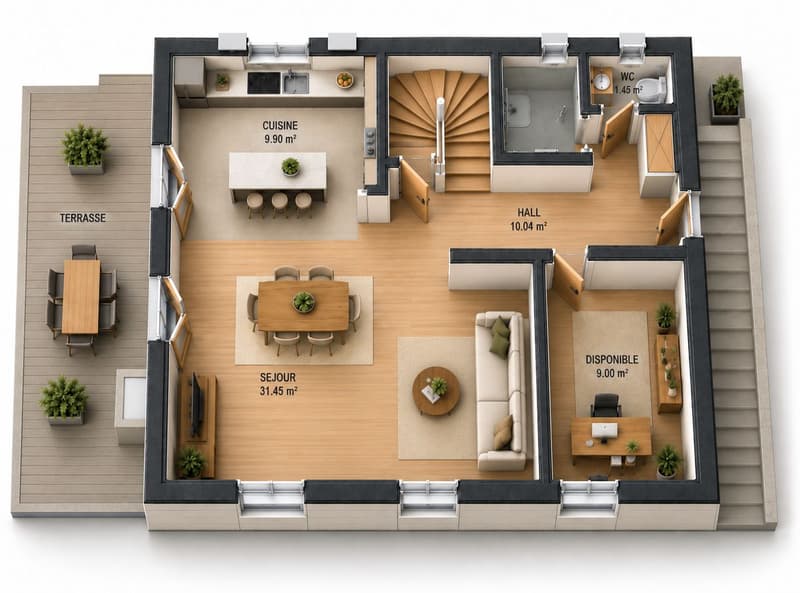
Ground floor:
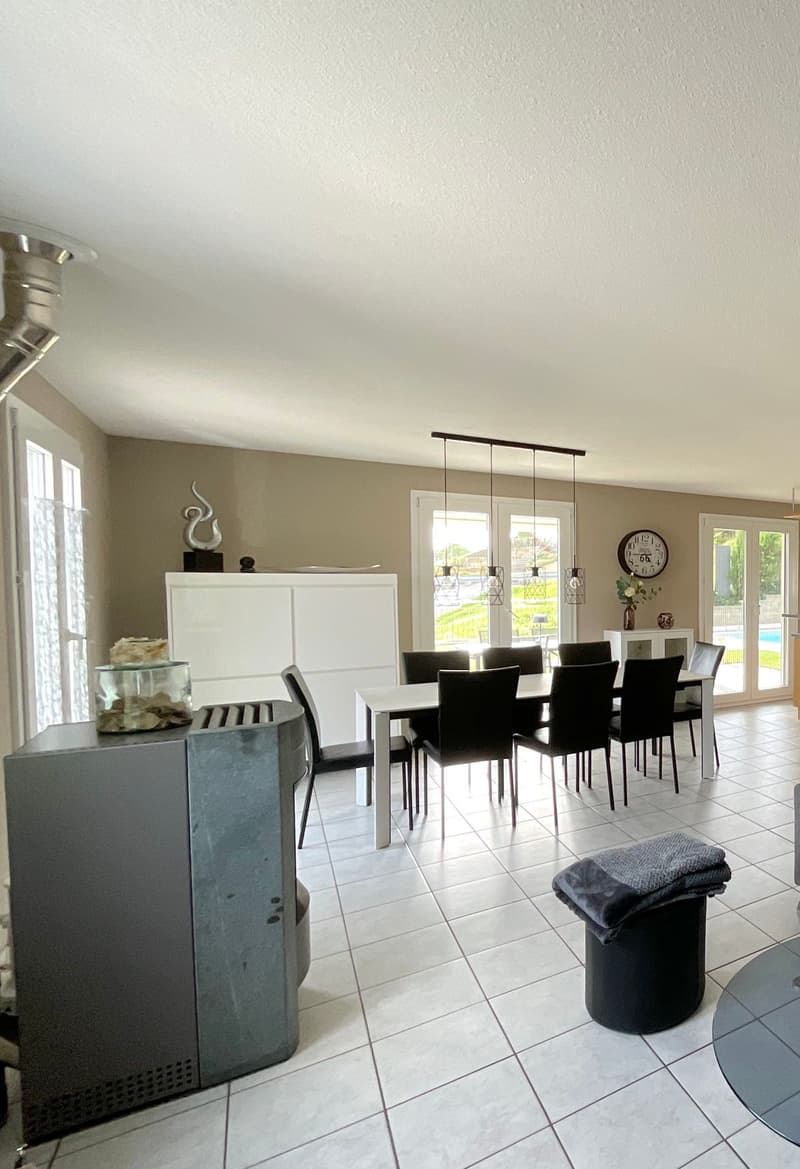
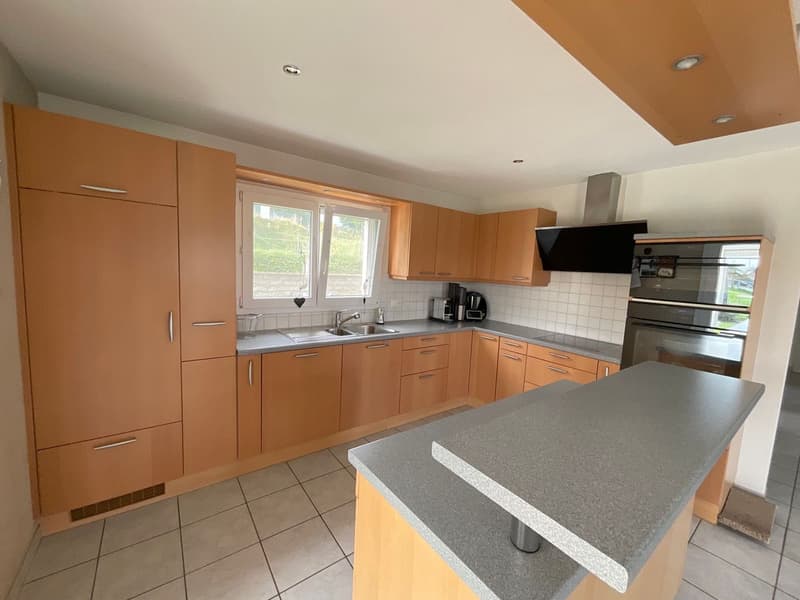
- living room and open-plan kitchen with direct access to the covered terrace
- 1 room / office
- WC
- laundry room
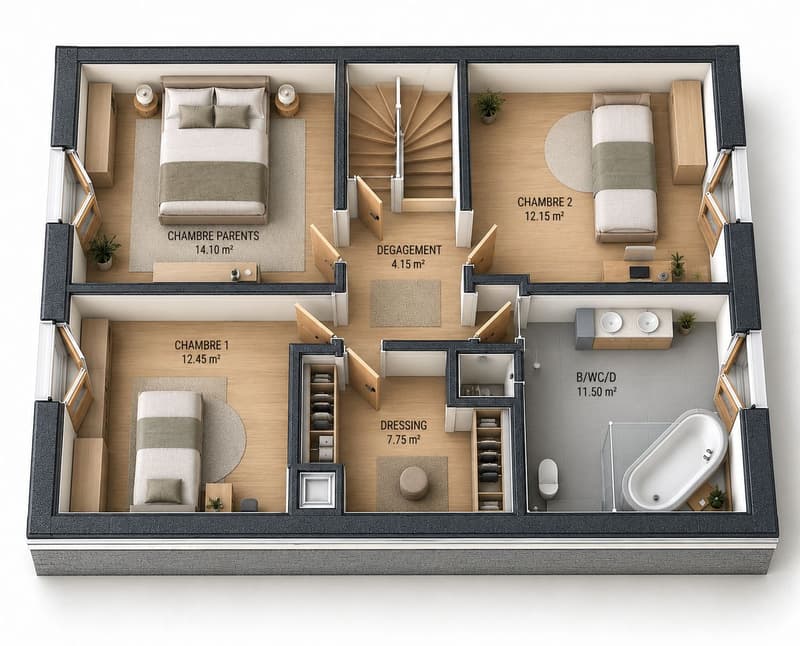
Upper floor:
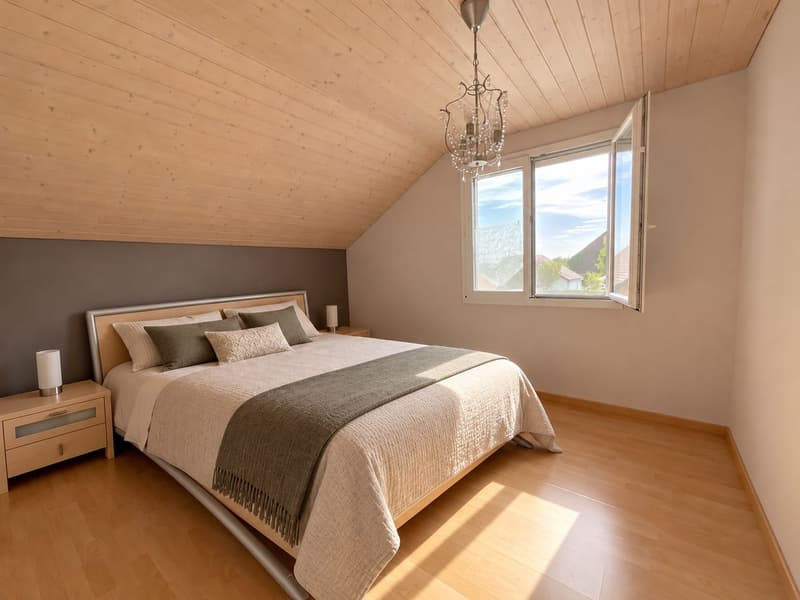
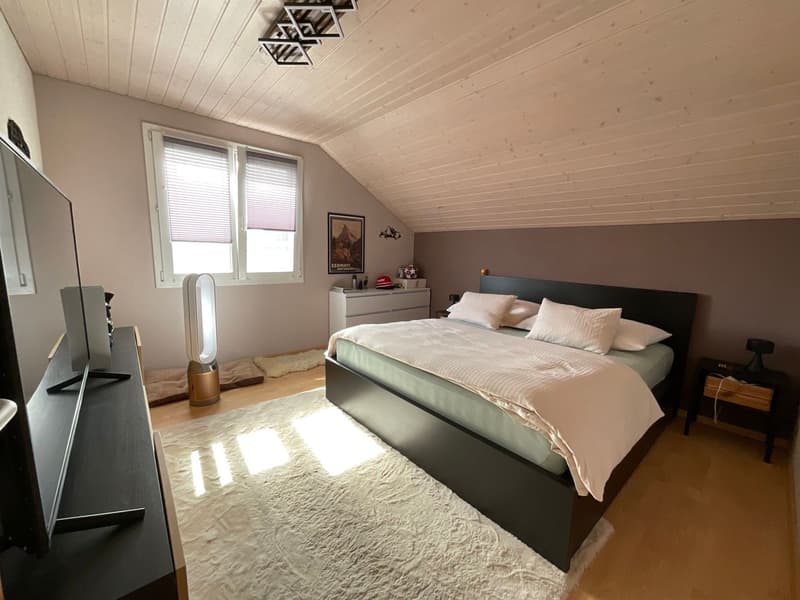
- 3 bedrooms
- 1 separate dressing room
- 1 office
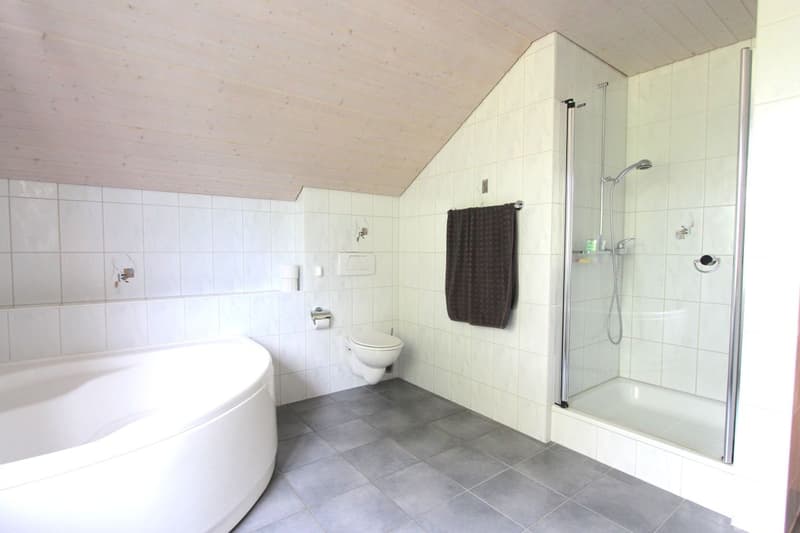
- bathroom
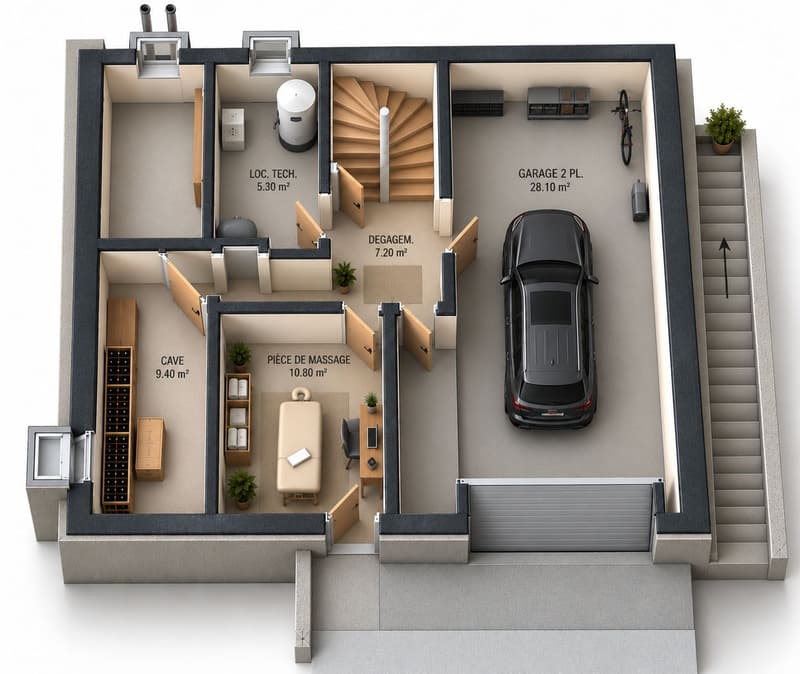
Basement:
- 1 room / office or activity space
- cellar
- building services room
- garage
Outdoor area:
- Covered terrace
- Garden
- Pool
- Garden shed
Heating:
- House: heating oil / wood pellets / solar thermal panels
- Pool: heat pump
Mortgage Calculator
From dream house to home ownership: the mortgage calculator can help you estimate the affordability of this property.
Viewing
Contact for viewing
Nadia Jemmely

Contact
- Listing ID
- 4003628763
- Object ref.
- 683N-GW38-830