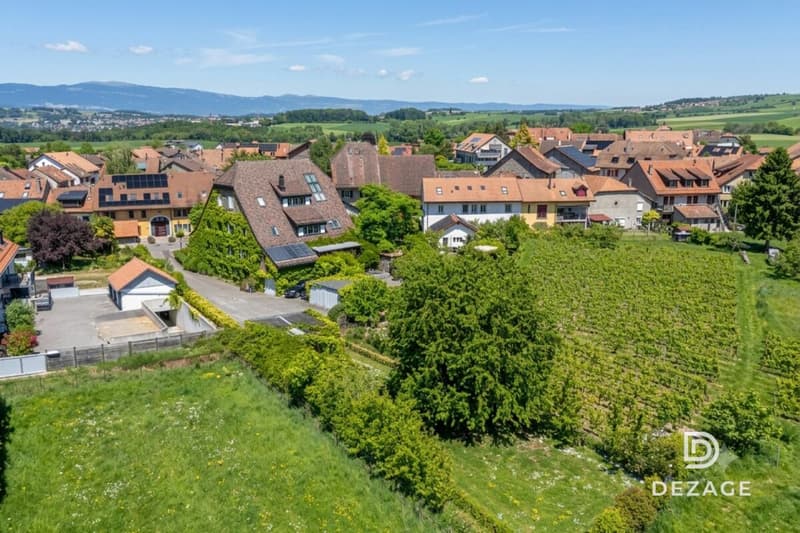
"Character apartment with panoramic views and a garden in the heart of the village!"
Location
Rue de la Poste 4, 1302 Vufflens-la-VilleTravel time
- 13 min.Station: Vufflens-la-Ville
Surrounding information
School
6 min.École Primaire de Vufflens-la-VillePublic Transport
1 min.Vufflens-Eglise
Times refer to the route on foot.
Costs
- Purchase price:
- CHF 1,080,000.–
- Notify on price drop
Main information
- Available from:
- By agreement
- Type:
- Apartment
- No. of rooms:
- 5.5
- Number of bathrooms:
- 2
- Floor:
- 2
- Surface living:
- 130 m2
- Last refurbishment:
- 2012
- Year built:
- 1750
Features and furnishings
Pets allowed
Balcony / Terrace
Fireplace
Mountain view
Quiet neighborhood
Child-friendly
Garage
Documents (1)
Description
COMPLETE INFORMATION PACK ON REQUEST
At a glance:
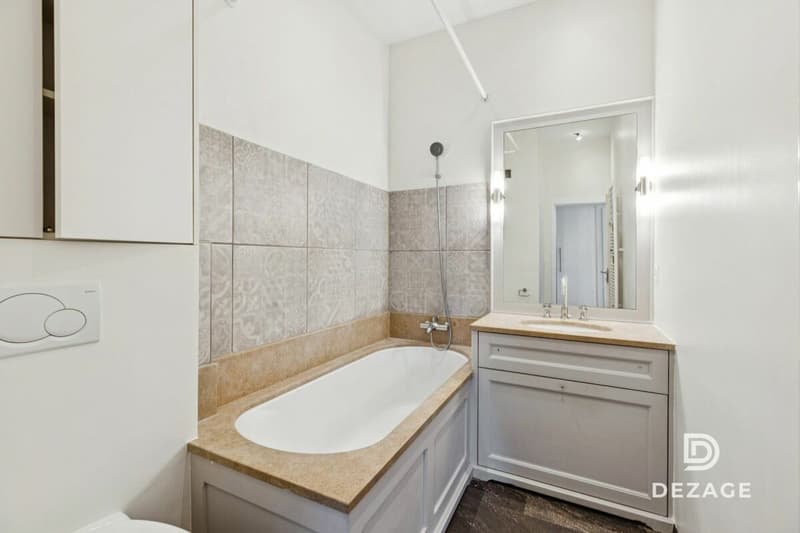
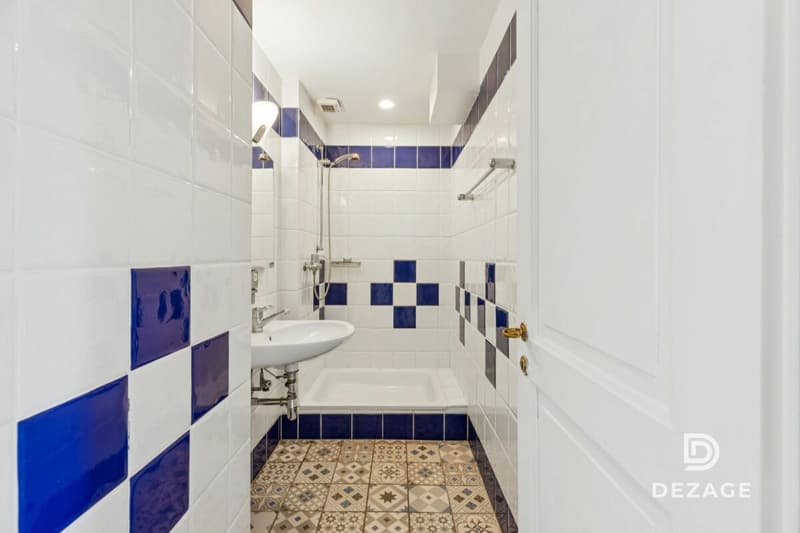
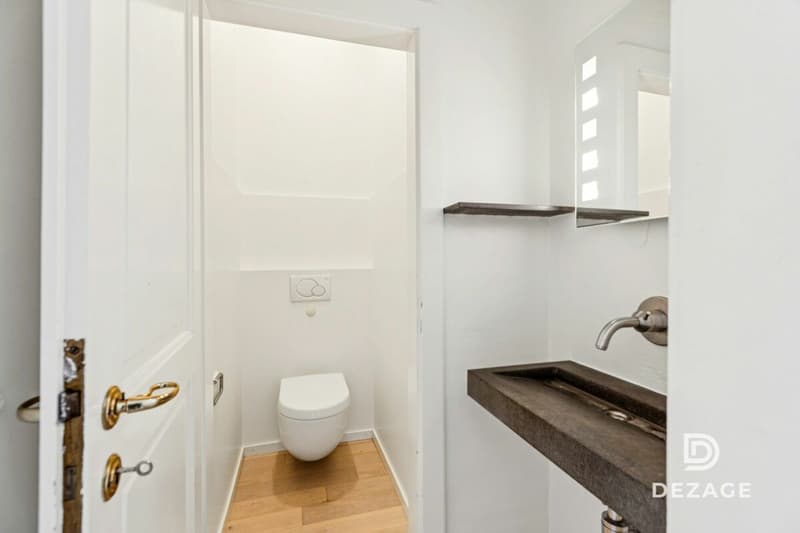
- 5,5 rooms : 3 bedrooms, 1 study, 2 bathrooms + guest toilet
- Living area : approx. 130 m²
- Outdoor space: shared garden of approx. 370 m²
- Parking spaces : 1 garage box and 1 outdoor parking space
- Technology : gas heating and solar panels, triple-glazed windows
- Apartment sale price : CHF 1'080'000.-
- Garden : CHF 50'000.-, parking spaces : CHF 70'000.-
- Total sale price : CHF 1'200'000.-
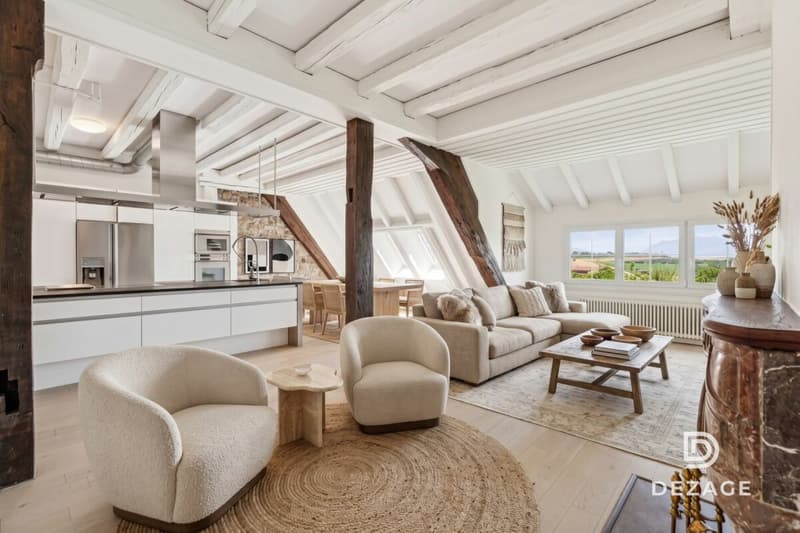
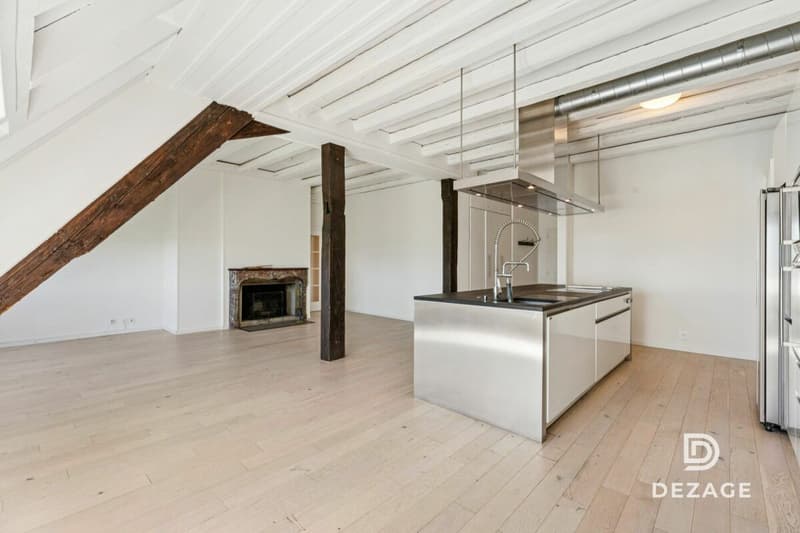
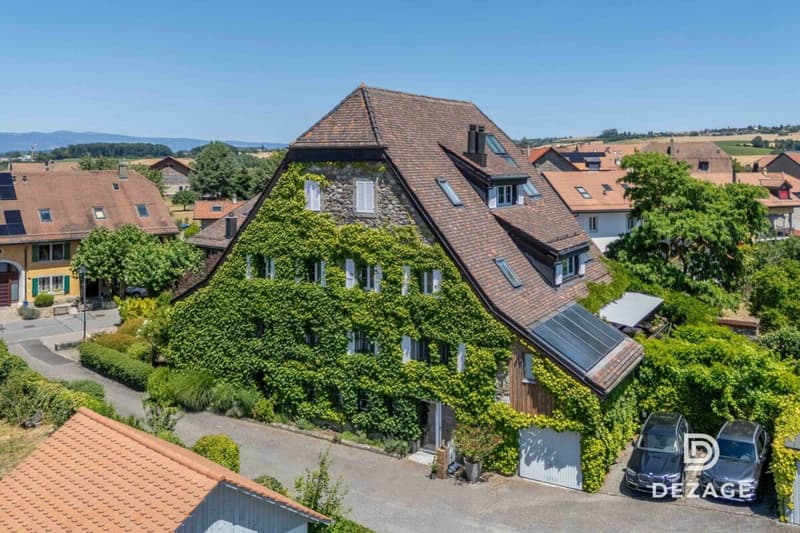
Located in the heart of Vufflens-la-Ville in a magnificent building dating from 1750, this apartment occupies the entire second floor of a small condominium comprising three apartments.
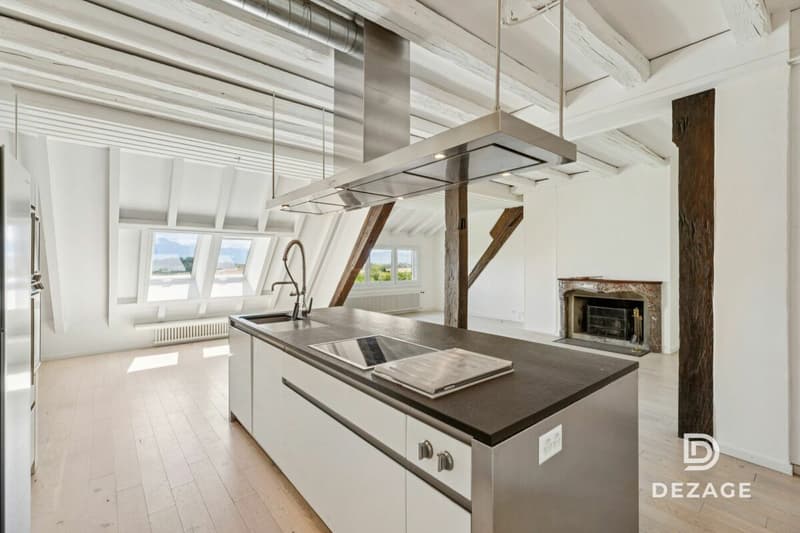
Its 130 m² of living area stand out for their excellent natural light and generous proportions (ceiling height approx. 3 m).
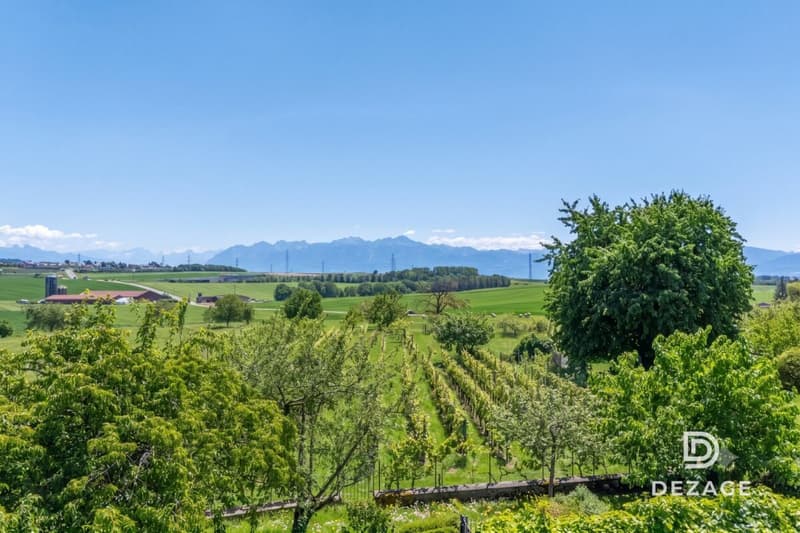
The expansive living area opens onto a modern, high-end kitchen with Gaggenau appliances and enjoys superb panoramic views of the countryside and mountains.
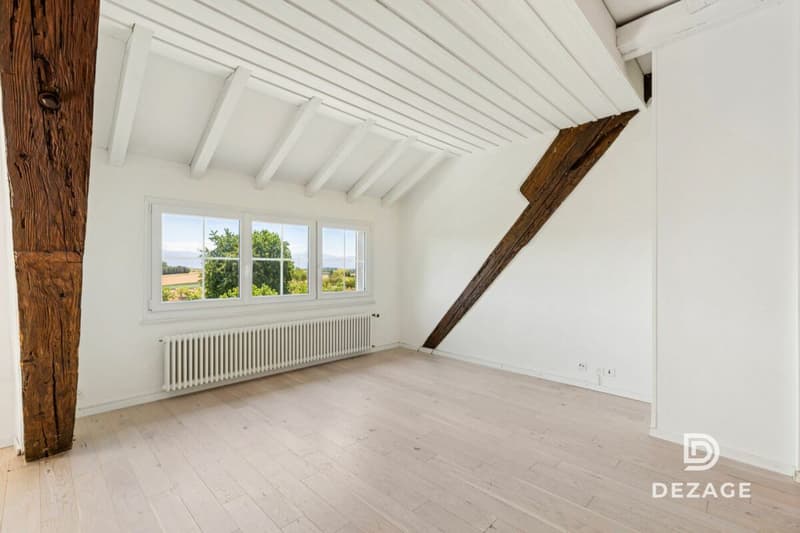
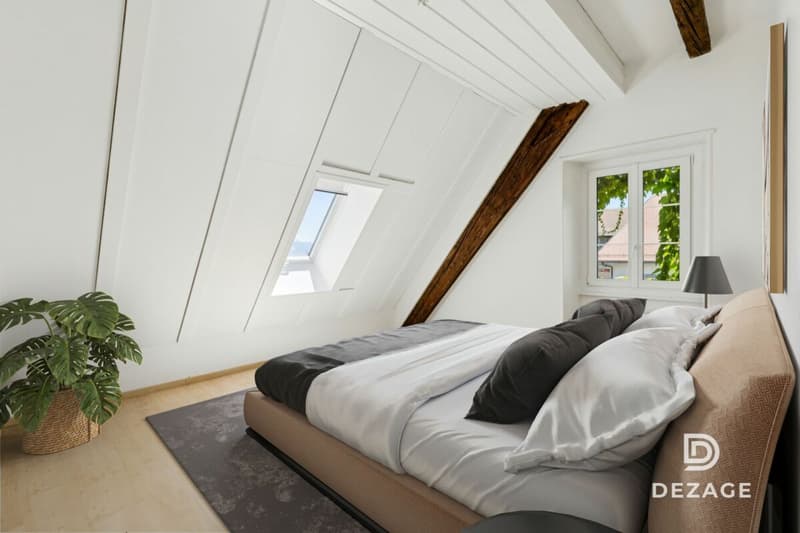
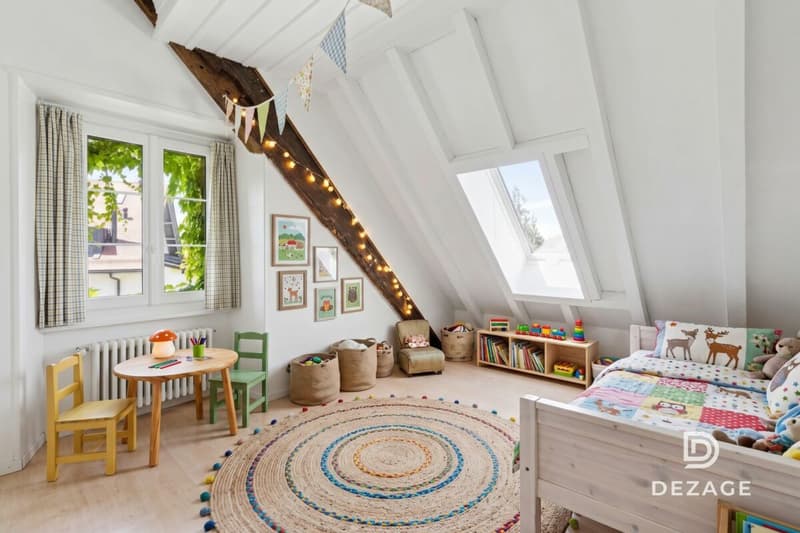
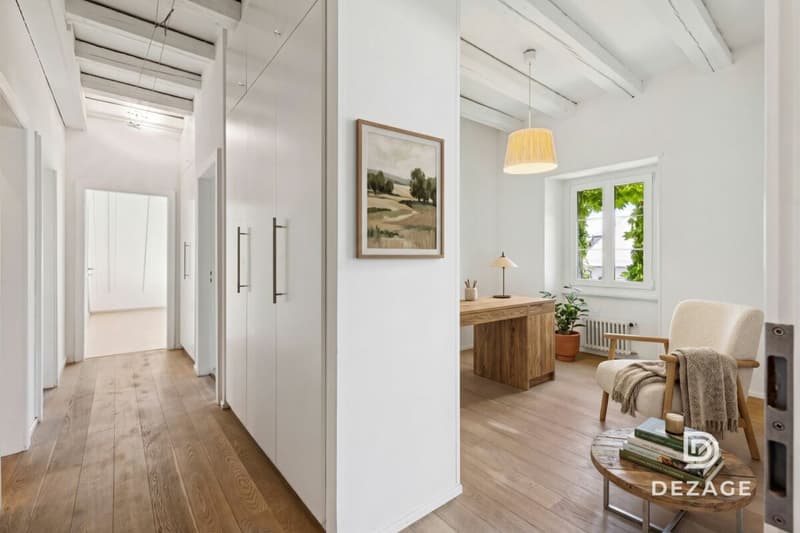
The sleeping area is completely separate and features plenty of built-in storage, three comfortable bedrooms and a study (or 4th bedroom). A bathroom, a shower room and a guest toilet complete the layout.
The building is very well maintained and requires no major work. A few interior updates are all that is needed to make the apartment your own.
Finally, a magnificent 370 m² garden (shared with another apartment) enhances this property, which also includes a cellar, a laundry area and two parking spaces.
You will particularly appreciate:
- Location : in the heart of the village, just a few steps from schools, shops, bus services and the SBB train station
- Space and privacy : a generous 130 m² of living area, with just one apartment per floor
- Panoramic views : unobstructed views of the countryside and mountains
- Potential and character : a historic building, original parquet flooring waiting to be revealed and flexible room layouts
- Outdoor space : the rare privilege of a large, tree-lined garden right in the village centre
- Up-to-date systems : a well-managed condominium equipped with solar panels, a recent heating system and a water softener
Please contact us on 079 573 87 67 for more information and to arrange a viewing.
Mortgage Calculator
From dream house to home ownership: the mortgage calculator can help you estimate the affordability of this property.


- Listing ID
- 4003629711
- Object ref.
- 67f1a355-e008-11f1-b574-0e90ca4da74f