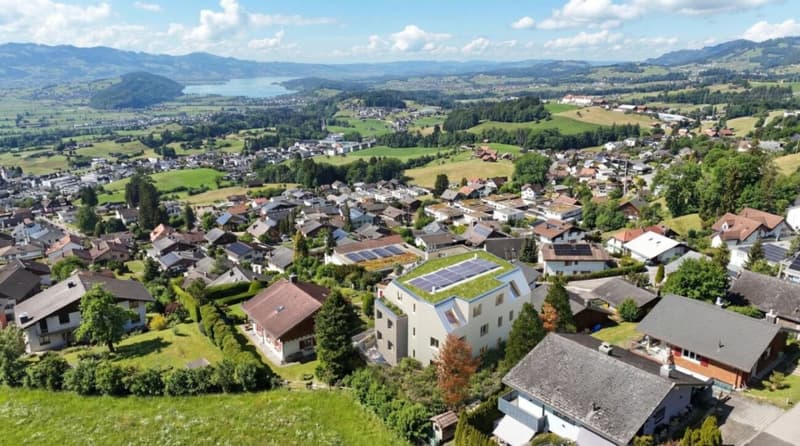
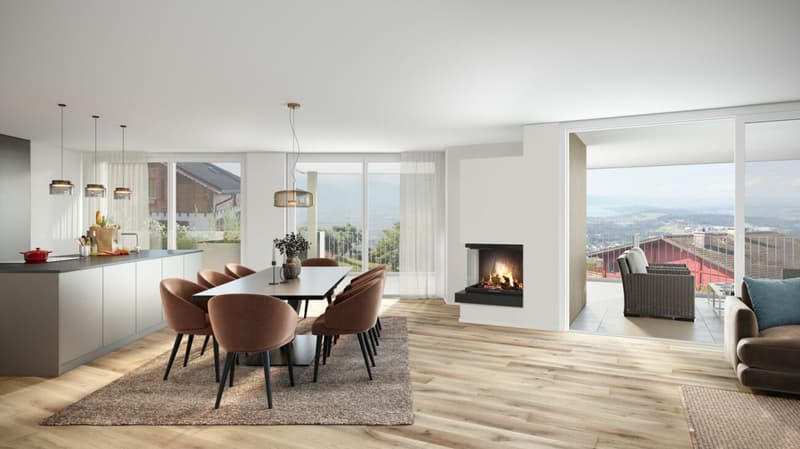
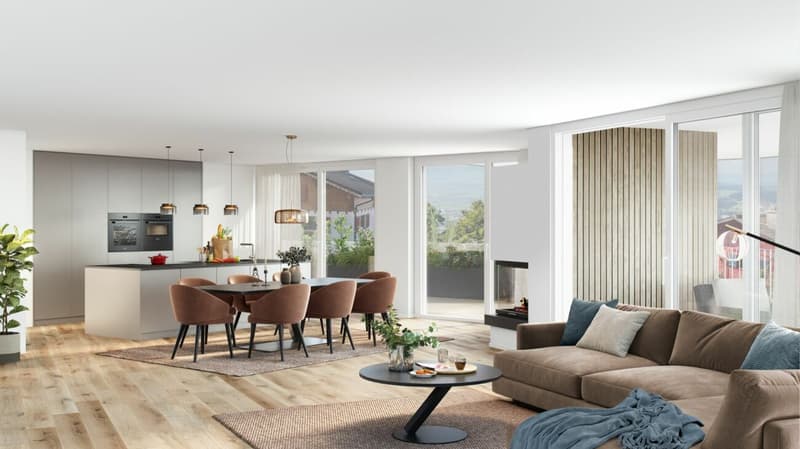
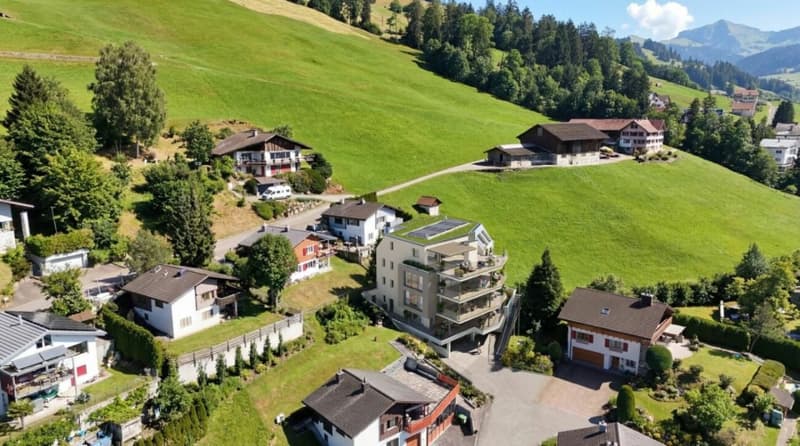
"Apartment on the ground floor with 209 m2 of living space, 104 m2 terrace, lake and mountain panorama"
Location
Böschweg 7, 8738 Uetliburg SGTravel time
- 46 min.Station: Kaltbrunn
Surrounding information
Public Transport
7 min.Birkenhalde
Times refer to the route on foot.
Costs
- Purchase price:
- CHF 1,790,000.–
- Notify on price drop
Main information
- Available from:
- By agreement
- Type:
- Apartment
- No. of rooms:
- 4.5
- Number of bathrooms:
- 3
- Floor:
- GF
- Number of floors:
- 4
- Surface living:
- 209 m2
- Year built:
- 2027
Features and furnishings
Pets allowed
Washing machine
Tumble dryer
Lake view
Mountain view
Wheelchair access
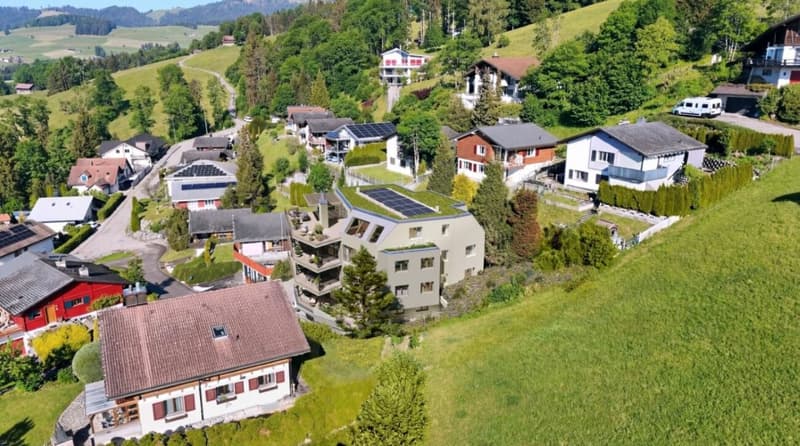
Quiet neighborhood
Child-friendly
Parking space
Garage
Elevator
New building
Documents (0)
Description
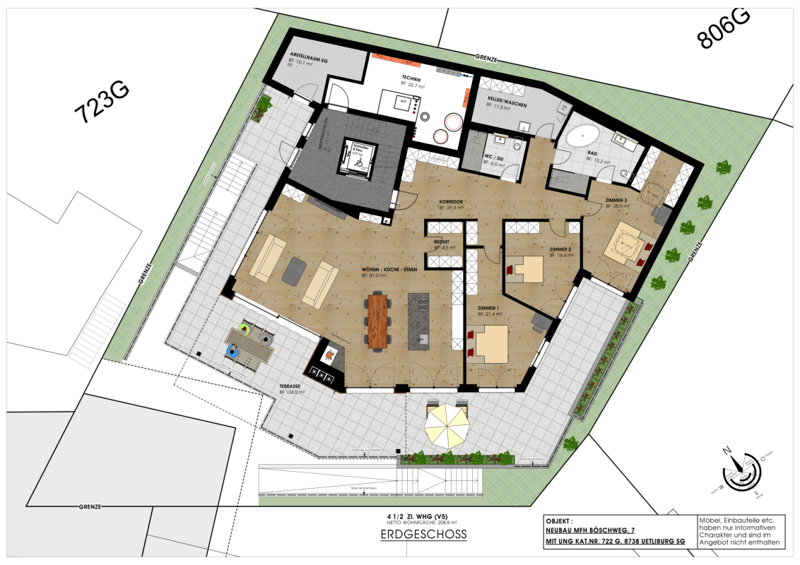
You can still participate in the design: floor plans and room numbers can be adapted to your wishes in the current phase.
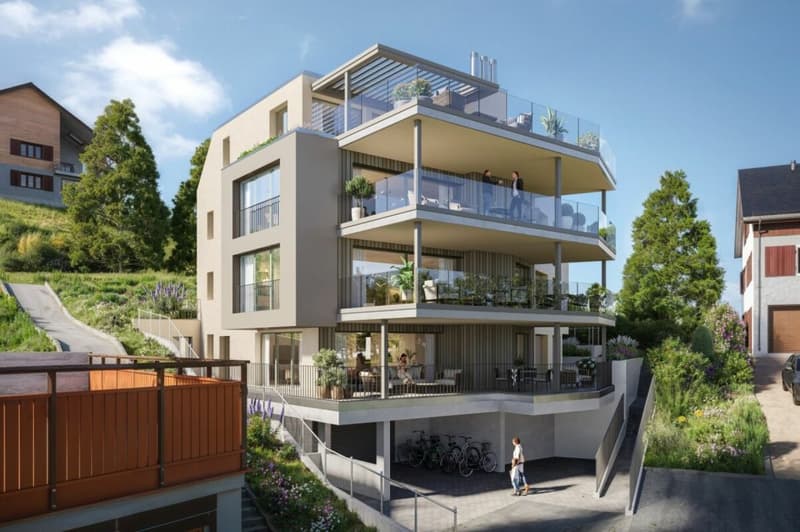
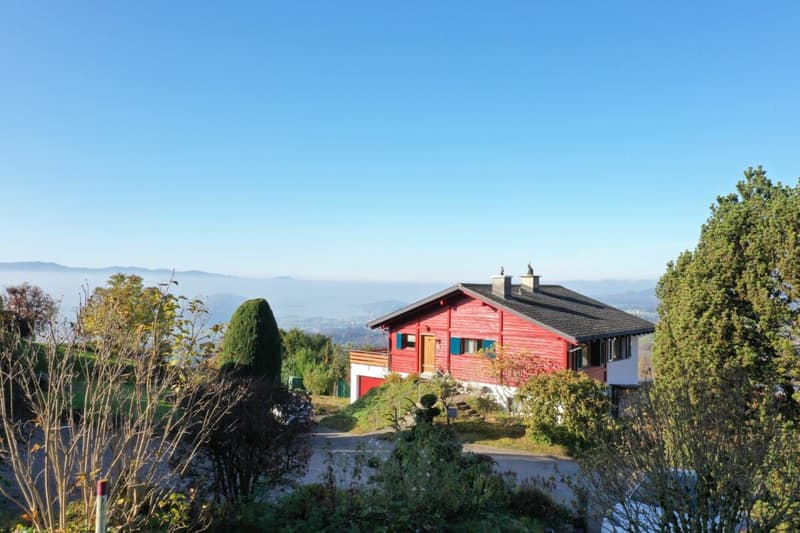
At Böschweg 7 in Uetliburg, an exclusive 4-family house with a magnificent view of Lake Zurich, the Linth area, and the Swiss Alps is being built. The extremely quiet, southwest-facing location and the immediately adjacent agricultural area create a special framework for natural living.
Spacious living. Enjoy the wide view.
Modern architecture, spacious floor plans, and bright living and sleeping areas characterize the four condominiums. The openly designed living area makes the impressive panorama a daily companion. Spacious terraces extend the living space outdoors - for cozy evenings, social hours, and relaxed downtime.
A high-quality, carefully coordinated material concept combines timeless aesthetics with living comfort. Bring your personal wishes and design a home that suits you.
Four apartments with individual character
Ground floor: 208.80 m² of living space and 104 m² of terrace. Especially much space for your living ideas and a spacious outdoor area for relaxation and enjoyment. In the outdoor area, an additional storage room of 10 m² is available for sole use.
1st floor: 187.50 m² of living space and 45 m² of covered terrace. Spacious living with a magnificent view.
2nd floor: 187.50 m² of living space and 45 m² of covered terrace. Light, wide view, and plenty of space for your personal lifestyle.
Attic apartment: 156 m² of living space and 69 m² of terrace. A special retreat on the top floor with plenty of privacy and an impressive panorama. Lift access directly into the apartment.
Planned construction start: Spring 2027
Expected to be ready for occupancy: End of 2028
Which apartment will be your new home?
Discover the possibilities and secure your desired apartment. We will gladly send you all sales documents and take the time for your questions and wishes.
We look forward to your call at 055 283 45 20 or your message by email.
Mortgage Calculator
From dream house to home ownership: the mortgage calculator can help you estimate the affordability of this property.


Contact
Markus Glaus
- Listing ID
- 4003630248
- Object ref.
- 0722 - EG - 01