7 results - Property for buy in Uetliburg SG

  • Modern outdoor area with a swimming pool, lounge seating, and ambient lighting near a contemporary house.
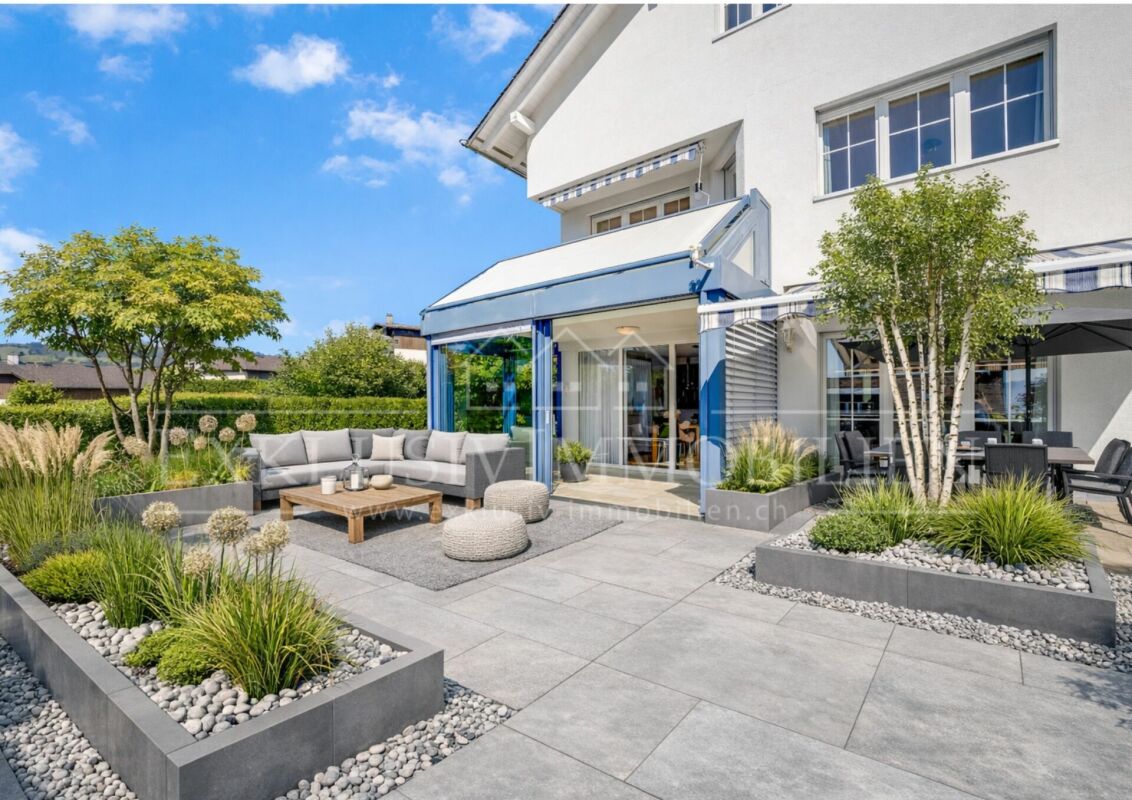
  • Modern outdoor area with a swimming pool, patio furniture, and a covered seating area adjacent to a contemporary house.
  • Well-maintained garden with a swimming pool, patio seating, and lush greenery.
  • Modern outdoor area with a swimming pool, patio furniture, and a covered seating area with a pergola.
  • Well-lit outdoor area with a swimming pool, patio furniture, decorative lanterns, and a covered seating area.
  • Modern dining area with a long black dining table surrounded by grey leather chairs, a sleek kitchen island with bar stools, pendant lights, and a large plant near the kitchen.
  • Modern living and dining area with a black leather sofa, dark wooden dining table, pendant lights, a large floor lamp, and a staircase leading to an upper level.
  • Modern living room with a black leather sofa, armchair, fireplace, floor lamp, and abstract painting on the wall. Large windows with curtains lead to a view of greenery outside.
  • Modern kitchen with dark grey cabinets, a central wooden island, and a dining area with chairs and a table. Large windows with curtains provide natural light.
  • Modern kitchen with a wooden island, sink, and pendant lights, open to a dining area with a table and chairs, large windows overlooking a pool.
  • Modern kitchen with white and grey cabinets, a wooden island, stainless steel appliances, and a large window providing natural light.
  • Modern kitchen with black granite countertops, stainless steel sink, induction cooktop, and a sleek faucet.
  • A well-lit room with wooden flooring, a bunk bed, a desk with a green chair, guitars, a colorful rug, and a bookshelf.
  • Modern bedroom with a large bed, nightstands, lamps, a TV on a wooden dresser, and large windows with curtains.
  • Modern living room with a grey sectional sofa, multiple pillows, a side table with built-in lighting, a projector mounted on the wall, and speakers. The room features large windows and a grey carpeted floor.
  • Home theater room with a large screen displaying a movie, a sectional sofa, a speaker, and a window with blinds.
  • Modern hallway with grey tiled floor, white walls, glass door, staircase with metal railing, and a small red accent wall.
  • Modern hallway with a staircase featuring a metal railing, a white cabinet, a bench, and a mirror on the wall.
  • A modern hallway with a staircase, metal railing, a potted plant, and a decorative shelf with a statue on top.
  • Modern bathroom with white tiles, a glass-enclosed shower, a sink with a mirror, and a toilet. The shower has a sleek, contemporary design with a handheld showerhead and a fixed showerhead. The bathroom features a large window that allows natural light to
  • Modern bathroom with a large bathtub, double sink, mirror, and modern cabinetry.
  • Aerial view of a residential neighborhood with multiple houses, solar panels on roofs, and a swimming pool visible in one of the yards.
  • Aerial view of a residential neighborhood with multiple houses, solar panels, and a swimming pool.
  • Aerial view of a picturesque village nestled in a lush green valley surrounded by snow-capped mountains. The village features numerous houses with varied roof styles, surrounded by fields and trees, under a clear blue sky with the sun shining brightly.
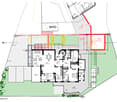
  • Floor plan of a multi-story building showing various rooms, including living areas, bedrooms, bathrooms, and a garage. Dimensions and labels are provided for each room and structural element.
  • Floor plan of a residential building showing multiple rooms, including living areas, bedrooms, bathrooms, and a staircase. Dimensions and room labels are indicated.
  • Floor plan of a residential building showing multiple rooms, including a bathroom, living room, and several bedrooms, with labeled dimensions and room numbers.
1 / 27
Modern outdoor area with a swimming pool, patio furniture, and a covered seating area adjacent to a contemporary house.
Well-maintained garden with a swimming pool, patio seating, and lush greenery.
Modern outdoor area with a swimming pool, patio furniture, and a covered seating area with a pergola.
CHF 2,100,000.– Premium
7.5 rooms236m² living space
Lindenstrasse 17, 8738 Uetliburg

Family Paradise: 7.5 Room Single-Family House with Heated Pool, Garden, and Photovoltaics

Object Description: Are you looking for the perfect home for your family that combines modern architecture, comfort, and sustainability? This modern 7.5-room single-family house spans three generously designed floors and offers everything your heart desires. Located in a extremely quiet, child-friendly residential area, you can enjoy maximum sunlight, plenty of privacy, and an idyllic landscape. The Highlights at a Glance: • Modern Architecture: The stylish flat-roof house with large window fronts conveys a contemporary living feeling: A continuous underfloor heating system on all three floors ensures maximum comfort, while modern smart home technology guarantees flexible control of shutters, heating, pool filter system, and cameras at the parking lot and front door – even from a distance. • Space for the Whole Family: 7.5 bright rooms distributed over 3 floors offer a lot of flexibility for children's rooms, home office, guests, and leisure activities. 4 large bedrooms, 3 bathrooms, kitchen with built-in teppanyaki and wok stove, separate reduit, open living-dining room with modern steel chimney with wooden bench and integrated chamotte stone, heated basement with window, heated TV-hobby room with window, and more. • Your Private Oasis: The low-maintenance garden with a large heated pool, including lighting and counter-current system, promises unforgettable summer evenings and swimming fun with family and friends from March to October. • Soak up the Sun: A large, inviting terrace with pergola offers the ideal spot for grill evenings or relaxed hours outdoors. • Living with a View: Enjoy the wide view of the surroundings from the living rooms and outdoor areas. • Entertainment Pure: A heated cinema and hobby room with integrated storage and separate bathroom (WC with shower) on the ground floor invites you to cozy movie nights or as a play paradise for the kids. • Sustainable & Forward-Looking: Thanks to your own photovoltaic system (13.6 kW peak power / average annual production of 13 MWh / 13.8 kWh storage battery / load management system), you produce your electricity in an environmentally friendly way for the house, pool, and electric cars, thus reducing your ancillary costs. The house has a large boiler for hot water and a brine-water heat pump with earth probes for underfloor heating and the pool. • Parking with a Future: Three covered garage spaces with two integrated charging stations (mains power or photovoltaics) for electric cars and an oversized entrance, e.g., for your future motorhome. Plenty of space in front of the garage entrance for up to five additional cars. • Environment for Children: The kindergarten and the high-quality primary school Gommiswald can be reached on foot and lead with little traffic directly to the school building and into the village. The classrooms are state-of-the-art with computers and electronic blackboards. The teaching quality is officially rated as high. Location: The house is located in a sought-after, very sunny, and extremely quiet location in Uetliburg, above Gommiswald. With little through traffic, your children can still play outside without a care. Just 200 meters away is a well-maintained public playground and a barbecue area directly on an idyllic stream. On free afternoons and weekends, the children meet in the summer at the five-minute distant Badi in Gommiswald and in the winter at the also five-minute distant Skilift Bildhuus. Here, your child can still experience a lot of exercise in the fresh air, freedom, and adventure in a safe environment. This house is the perfect place for your family to grow and create memories for life. Convince yourself of this dream object. We look forward to your contact for a personal viewing!

Travel time
-
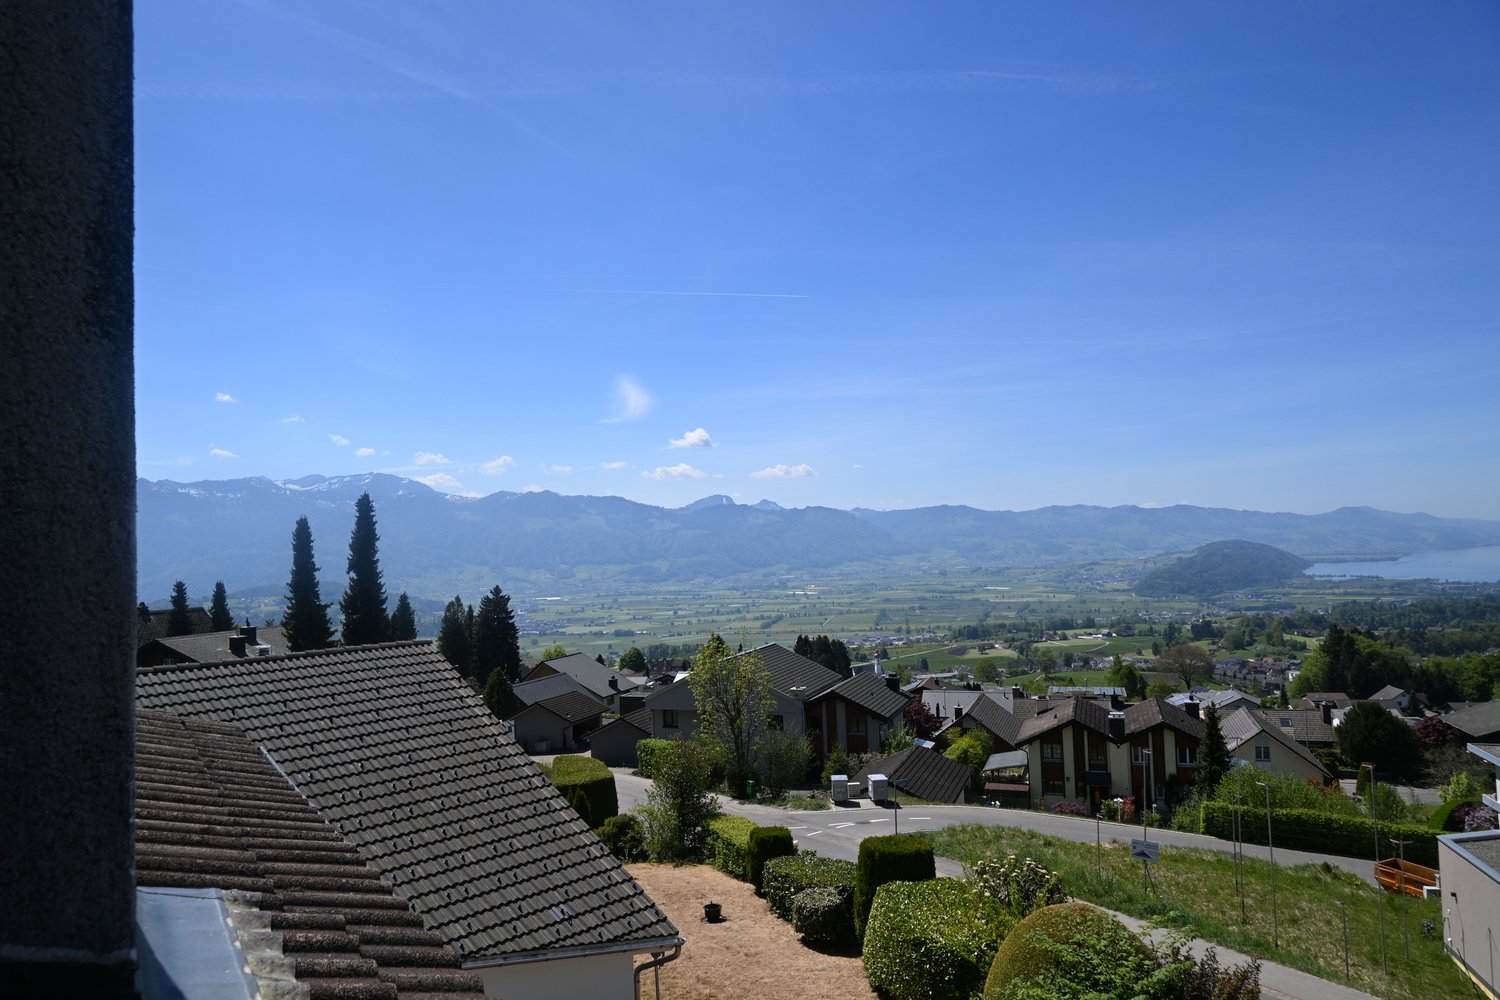
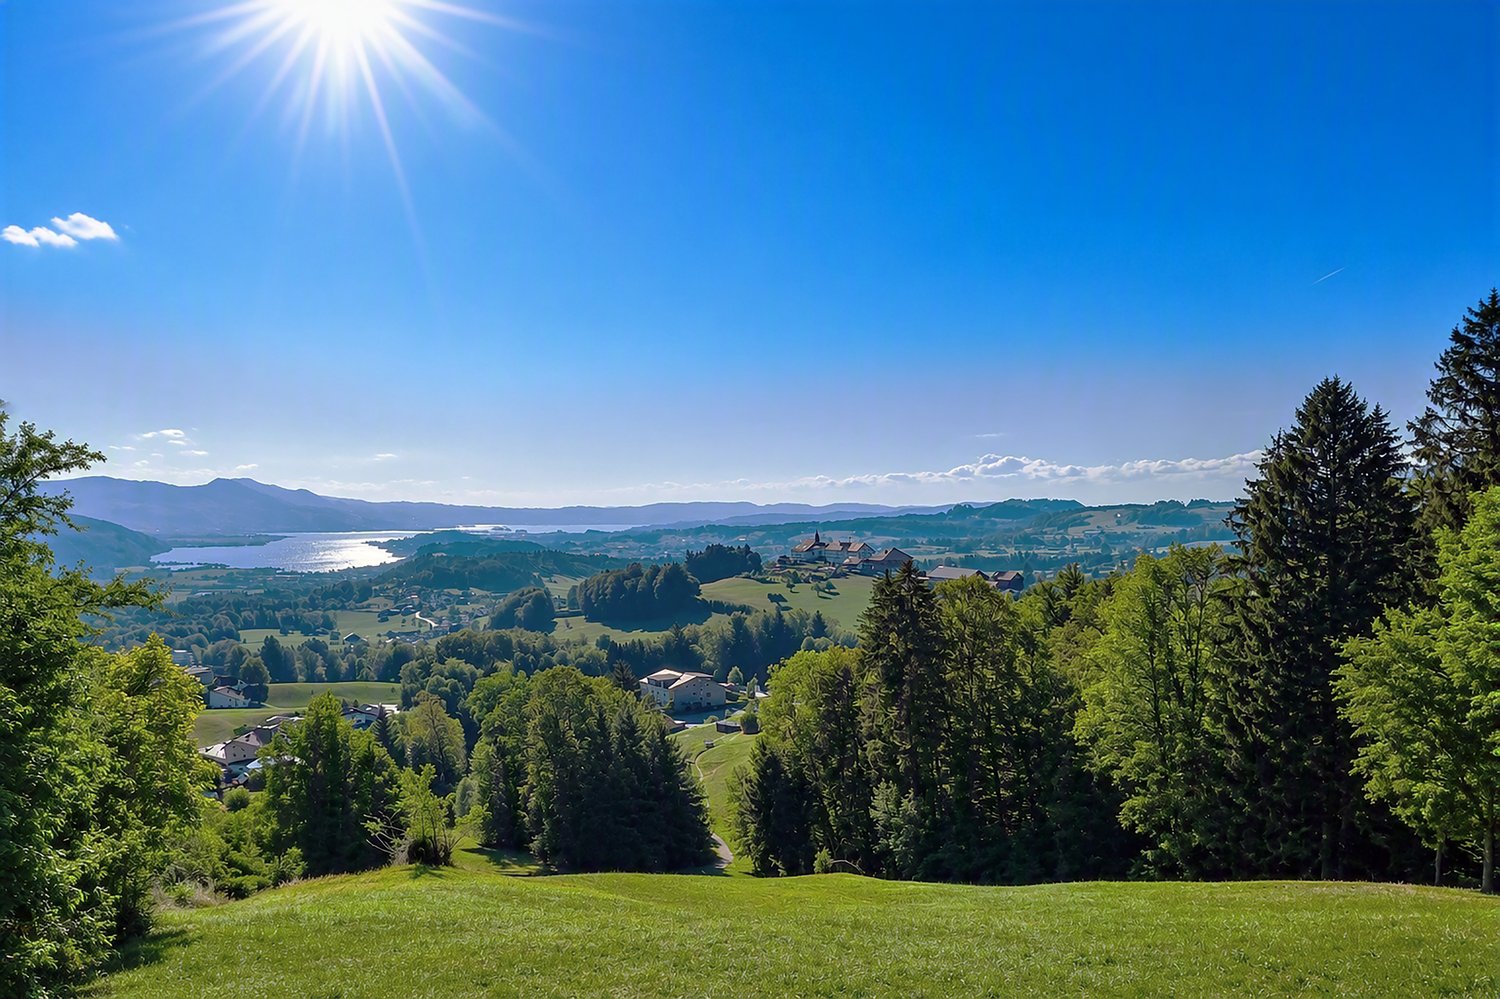
  • Panoramic view of a lush green valley with snow-capped mountains in the background, a lake, and scattered houses.
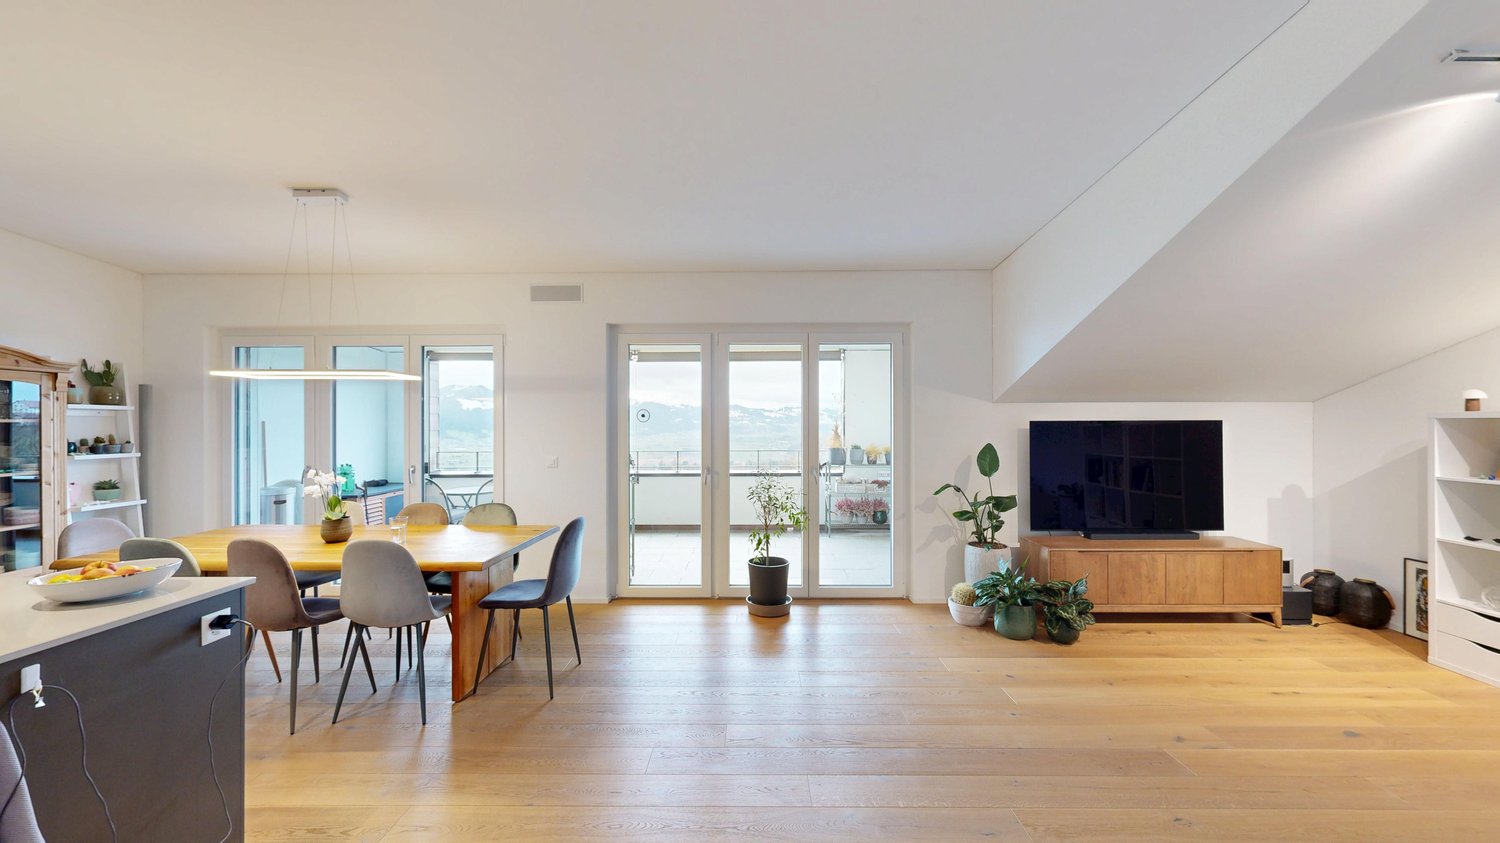
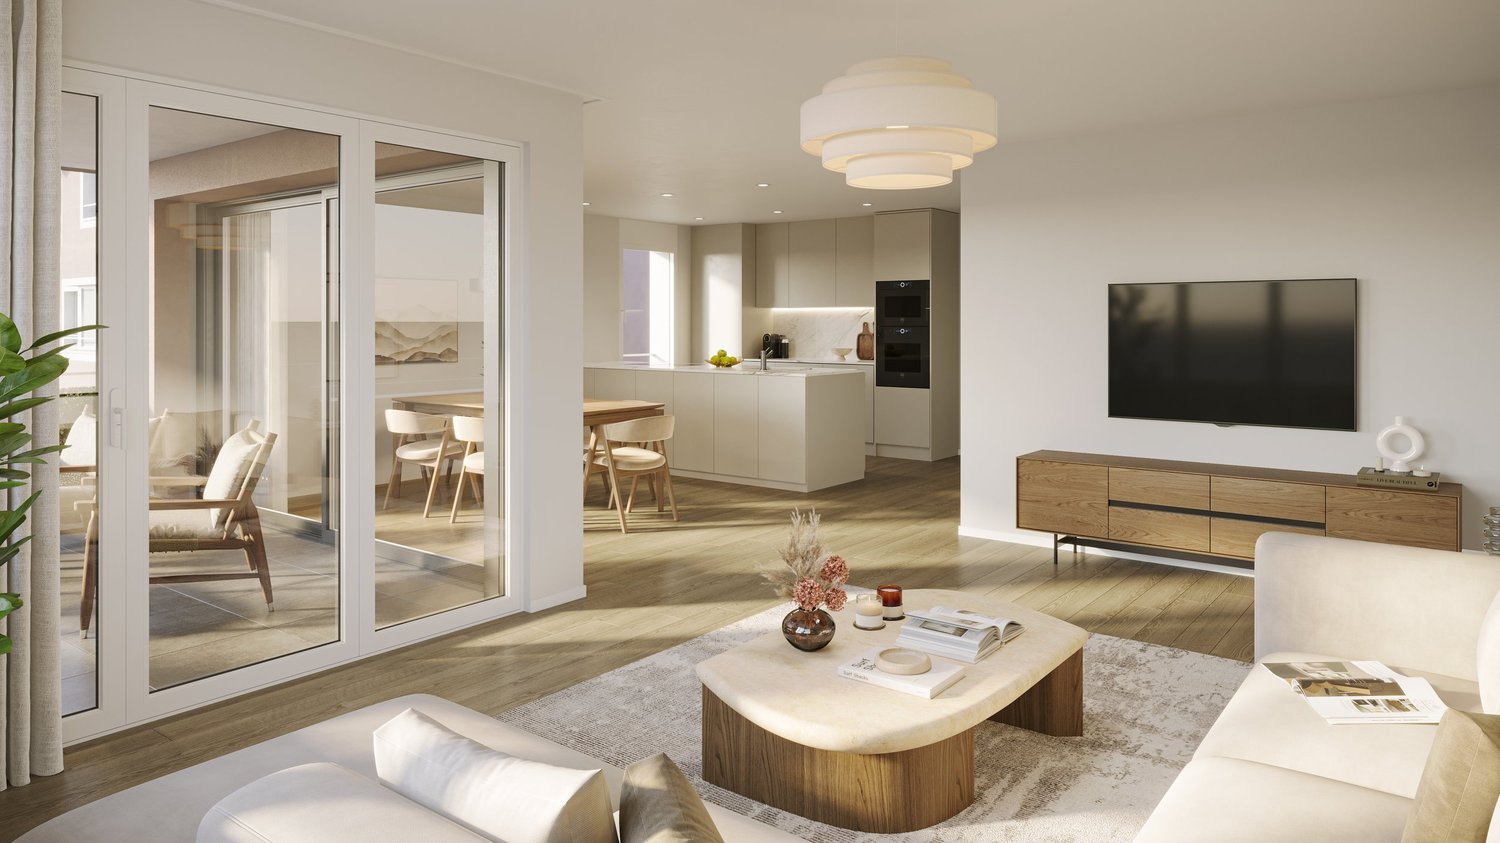
  • Modern living room with large windows offering a scenic mountain view, featuring a sectional sofa, coffee table, armchair, floor lamp, and decorative plants.
  • Modern kitchen with light-colored cabinets, wooden flooring, and large windows offering a view of greenery.
  • Modern bedroom with a large bed, nightstand, lamps, potted plants, and a side table near the window. The room features wooden flooring, white walls, and large windows with sheer curtains.
  • Modern bathroom with white sink, chrome faucet, toilet, and a large oval mirror. Grey tiled backsplash and wooden flooring.
  • Modern two-story house with white exterior, dark grey roof, multiple balconies, and a raised ground floor. Surrounded by lush green trees and a scenic view.
  • Panoramic view of a cityscape at sunset, with a body of water in the foreground and distant mountains.
1 / 7
Modern living room with large windows offering a scenic mountain view, featuring a sectional sofa, coffee table, armchair, floor lamp, and decorative plants.
Modern kitchen with light-colored cabinets, wooden flooring, and large windows offering a view of greenery.
Modern bedroom with a large bed, nightstand, lamps, potted plants, and a side table near the window. The room features wooden flooring, white walls, and large windows with sheer curtains.
CHF 1,550,000.– Premium
4.5 rooms142m² living space
Stöckenweidstrasse 9, 8738 Uetliburg SG

Uetliburg - where quality of life is at home - 4.5 room new apartment

See and Alps in sight, nature at the front door and a climate that invites you to feel good.Peace, privacy and at the same time a reachability that gives freedom.Where others seek relaxation, your everyday life begins.A life in harmony with nature, characterized by peace, movement and quality of life - the best prerequisites for vitality into old age.The apartment is available immediately.The apartment offers: • Spacious living area: 142 m² of thoughtfully designed living space for the highest demands. • Modern living room: Bright, inviting living room with floor-to-ceiling windows that offer a spectacular view of the Glarner Alps, Lake Zurich and the Linthebene. • Balcony: Enjoy maximum privacy near the stream, surrounded by shade-providing trees. • Wheelchair accessibility & elevator: The apartment is fully wheelchair accessible and has an elevator - ideal for barrier-free living. • Parking & garage: Comfortable parking thanks to your own garage space and parking directly on site. • New building standard: Modern equipment and high-quality materials at the current state of the art. Location & surroundings:The apartment is located at the end of a quiet street and convinces with a breathtaking panoramic view of the Linthebene, Lake Zurich and the impressive mountain scenery. You benefit from plenty of sunshine all year round. Hiking trails right outside the door, yet perfect connection: about 20 minutes to Rapperswil, an hour to the center of Zurich.This exclusive new apartment combines modern living, nature and comfort in a unique way. Ideal for couples looking for something special - in the midst of the idyllic landscape of the canton of St. Gallen.

Travel time
-
1 / 9
  • Parking space
  • Balcony / Terrace
  • Elevator
  • +2
CHF 1,290,000.– Top
4.5 rooms143m² living space
Rickenstrasse 129, 8738 Uetliburg SG

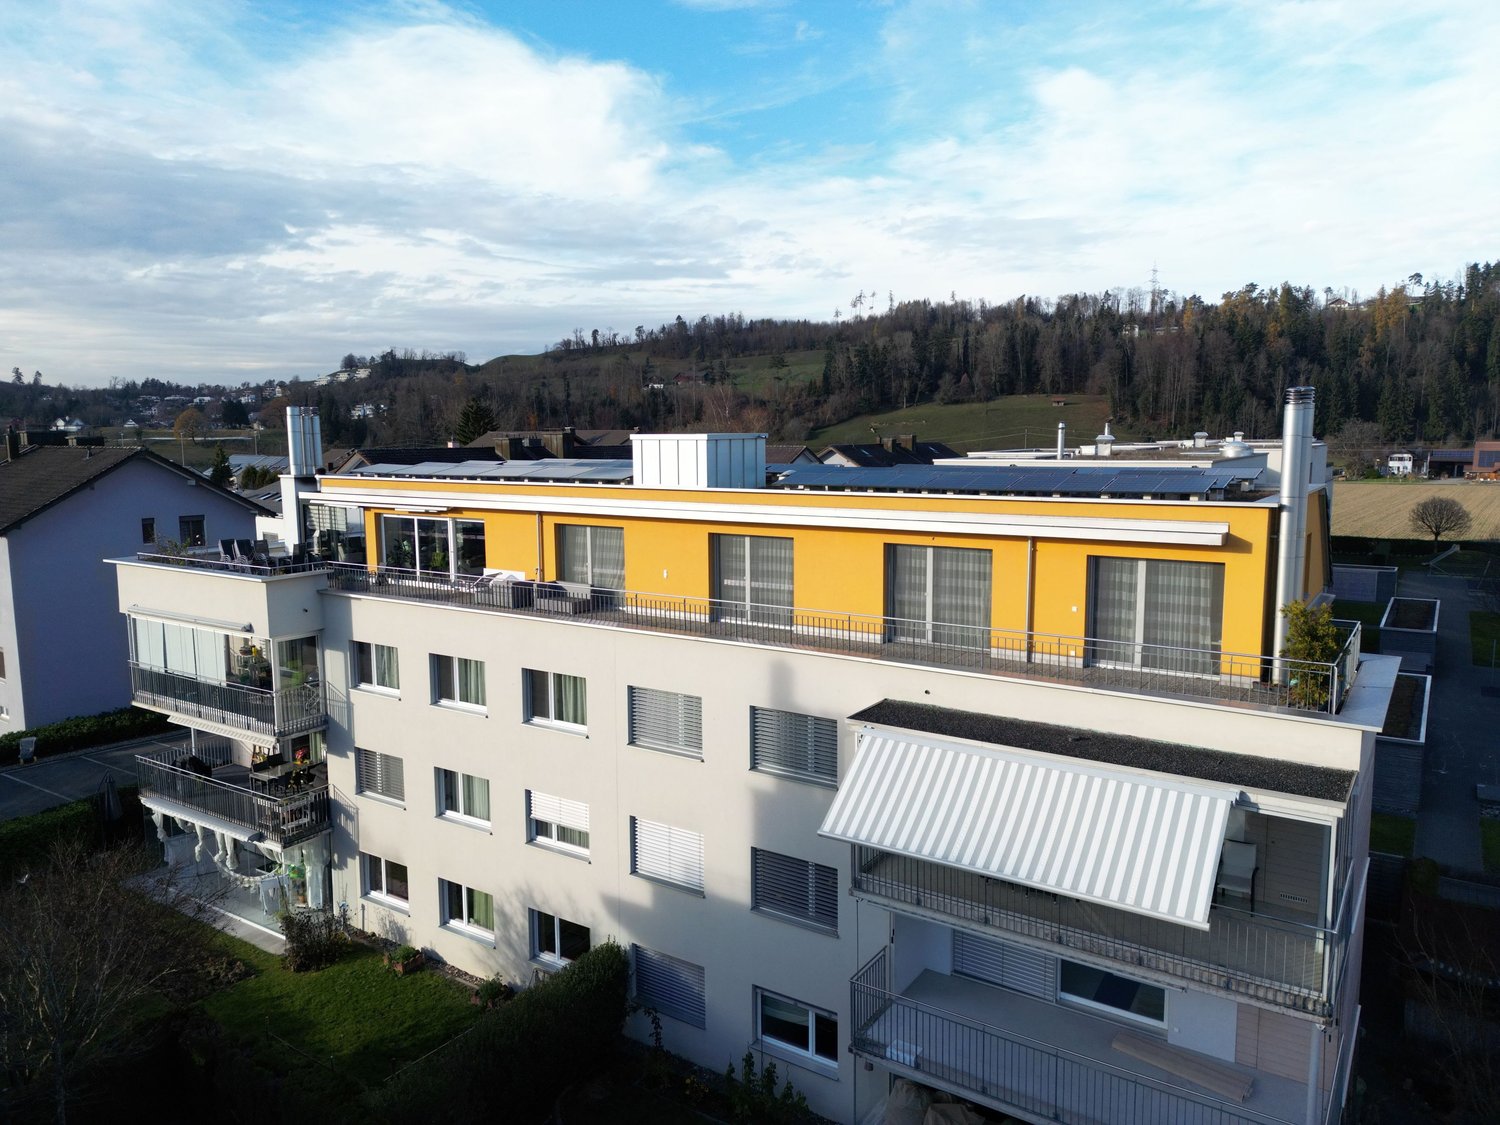
Exclusive 4.5-room attic apartment with lake and mountain views in Uetliburg

Exclusive 4.5-room attic apartment with panoramic lake and mountain viewsThis exclusive 4.5-room attic apartment in Uetliburg combines modern architecture, high-quality materials, and breathtaking views of the lake and mountain landscape. The property, built in 2020, is in very good condition and impresses with a well-thought-out living concept and high comfort standards.The spacious living area with open floor plan opens up to an elegantly designed kitchen with natural stone countertops and high-quality V-ZUG appliances. The bathroom is equipped with a walk-in shower and a Geberit AquaClean Premium WC, offering modern luxury. Noble parquet flooring, underfloor heating, and a comfort ventilation system ensure a pleasant, consistent room climate and continuous fresh air in all living areas.Two separate storage rooms provide practical storage space. A special additional feature is the converted basement room with ventilation system and integrated boiler, which is currently used as a fitness room and offers versatile usage possibilities.The approximately 25 m² large balcony with all-day sun exposure invites you to enjoy the impressive view in a quiet atmosphere.The apartment includes two underground parking spaces, one with an Optec charging station for electric vehicles and an additional socket.An ideal home for discerning couples, singles, or professionals who appreciate modern living, high-quality equipment, and a unique view location on a high level.

  • Parking space
  • Balcony / Terrace
  • Elevator
  • +2
Travel time
-
Carine Keller

Carine Keller

1 / 6
Carine Keller

Carine Keller

  • Parking space
  • Balcony / Terrace
  • Garage
  • +3
CHF 970,000.–
3.5 rooms96m² living space
Ottenhofenstrasse, 8738 Uetliburg SG

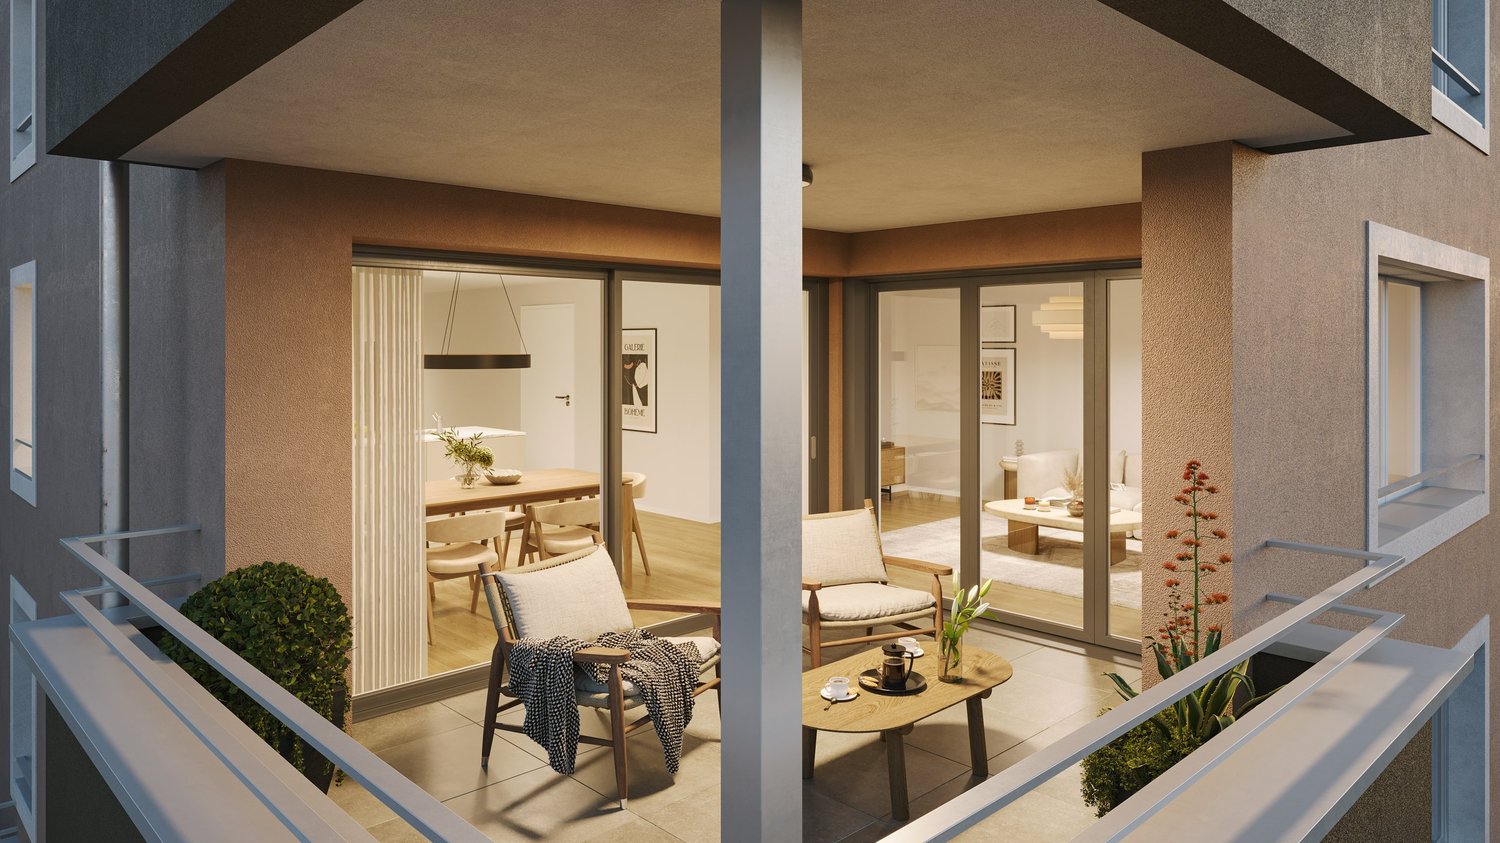
New construction project Mirabell - 13 condominiums in a sunny location with beautiful lake and distant views

In a sought-after location in Uetliburg SG, a high-quality new construction project is being built with two stylish multi-family houses and a total of 13 condominiums. The special location combines natural living with a beautiful lake and distant view, good accessibility, and a high recreational value. Various walking, hiking, and biking trails as well as attractive recreational opportunities are just a few steps away.The bus stop is located directly in front of the house and provides a comfortable connection to the surrounding communities and cities as well as regular connections to the city of Zurich.In the neighboring Gommiswald, there is a comprehensive infrastructure with various shopping opportunities and a seamless school offer from kindergarten to high school. These facilities are conveniently accessible on foot.The 3.5- and 4.5-room apartments convince with practical and well-thought-out floor plans. Spacious living areas, two wet cells, an optimal room layout, and plenty of daylight thanks to floor-to-ceiling windows provide a high level of living comfort.Different apartment and outdoor space concepts offer the right solution for every requirement – from the private garden with a covered seating area to the attractive loggia to the inviting balcony.Timeless elegance, quality, and a harmonious overall picture are the focus of the materialization. Generous budgets are available for individual interior design. Personal wishes and ideas can be implemented individually for kitchens, bathrooms, flooring, and other equipment.A house-owned underground garage with prepared e-mobility offers space for cars and bicycles. An underground parking space can be purchased for CHF 40,000.Have we sparked your interest? You can find more information about the object in the sales brochure, which you can request via the contact form.You can also find more information about the Mirabell new construction project at www.mirabell.immobilien.We look forward to your contact and are happy to answer your questions and have a personal conversation.

  • Parking space
  • Balcony / Terrace
  • Garage
  • +3
Carine Keller

Carine Keller

1 / 6
Carine Keller

Carine Keller

  • Balcony / Terrace
  • Garage
  • View
  • +2
CHF 1,030,000.–
4.5 rooms107m² living space
Ottenhofenstrasse, 8738 Uetliburg SG

New construction project Mirabell - 13 condominiums in a sunny location with beautiful lake and distant views

In a sought-after location in Uetliburg SG, a high-quality new construction project is being built with two stylish multi-family houses and a total of 13 condominiums. The special location combines natural living with a beautiful lake and distant view, good accessibility, and a high leisure value. Diverse walking, hiking, and biking trails as well as attractive recreational opportunities are just a few steps away.The bus stop is located directly in front of the house door and allows for a comfortable connection to the surrounding communities and cities as well as regular connections to the city of Zurich.In the neighboring Gommiswald, there is a comprehensive infrastructure with various shopping opportunities and a seamless school offer from kindergarten to high school. These facilities are conveniently accessible on foot.The 3.5- and 4.5-room apartments convince with practical and well-thought-out floor plans. Spacious living areas, two wet cells, an optimal room layout, and plenty of daylight thanks to floor-to-ceiling windows provide high living comfort.Different apartment and outdoor space concepts offer the right solution for every requirement – from the private garden with a covered seating area to the attractive loggia to the inviting balcony.Timeless elegance, quality, and a harmonious overall picture are the focus of the materialization. Generous budgets are available for individual interior design. Personal wishes and ideas for kitchens, bathrooms, flooring, and other equipment can be implemented individually.A house-owned underground garage with prepared e-mobility offers space for cars and bicycles. An underground parking space can be purchased for CHF 40,000.Have we sparked your interest? Further information about the object can be found in the sales brochure, which can be requested via the contact form.You can also find more information about the new construction project Mirabell at www.mirabell.immobilien. We look forward to your contact and are happy to answer your questions and have a personal conversation.

  • Balcony / Terrace
  • Garage
  • View
  • +2
1 / 1
  • Parking space
  • Balcony / Terrace
  • Child-friendly
  • +1
CHF 2,590,000.–
10 rooms
Speerstrasse 6, 8738 Uetliburg SG

Single-family house with 2 apartments in Uetliburg SG

Welcome to this charming single-family house at Speerstrasse 6 in the idyllic municipality of Uetliburg SG. The house, built in 1980 and renovated in 2003, offers a total of 3 residential units on a spacious plot of 686 m² – ideal for families or as a rental property.The house offers, among other things: • Spacious plot: With an area of 686 m², the plot offers plenty of space for garden, leisure, and development. • Balcony: Enjoy the fresh country air and the sunny surroundings on your own balcony. • Parking space: A parking space is available and ensures convenient arrival and departure. • Child-friendly: The quiet and safe environment makes this house particularly attractive for families with children. Location and surroundings: The house is located in the picturesque municipality of Uetliburg SG, nestled in a quiet and natural environment. The location is pleasantly quiet both during the day and at night. In summer, the property benefits from plenty of sunshine, and even in winter, the sun's radiation is decent – perfect for experiencing your own home in a friendly light all year round.This versatile house is an excellent opportunity for families seeking a quiet and natural home or for investors who want to benefit from the three residential units. Don't miss this unique chance!

  • Parking space
  • Balcony / Terrace
  • Child-friendly
  • +1
Travel time
-
1 / 9
CHF 1,490,000.–
5.5 rooms182m² living space
8738 Uetliburg SG

Elevated, quiet, and close to nature living

In a quiet and family-friendly location, this semi-detached house presents itself with around 180 m² of living space, a dreamy view of Lake Zurich and the Alps, and a well-thought-out floor plan spanning several floors.The bright and airy living and dining area with open kitchen forms the heart of the house. Large window fronts create a bright living atmosphere and open up the view to the greenery. The heated winter garden, the sunny terrace, the well-maintained garden, and the charming pergola invite you to cozy hours with a beautiful view.The house has a total of 5.5 rooms and offers plenty of space for individual living ideas. Particularly attractive is the existing design potential: In the attic, there is the possibility of realizing a private retreat with its own bathroom and walk-in closet. The floor coverings can also be redesigned according to your own ideas.A major advantage: For possible adjustments, binding offers are already available. This gives interested parties a transparent basis and allows them to realistically assess the expected investments.The combination of well-maintained substance, beautiful location, unique lake view, and clearly quantifiable potential makes this house a special opportunity for people who value peace, nature, and quality of life and want to design their new home according to their own ideas.Would you like to know more?We would be happy to send you the sales documentation with further information on request. We look forward to your contact.

Suggested properties for you based on search results