"Luxurious 3.5-room attic apartment in Martigny"
Purchase price
CHF 1,090,000.–
Notify on price drop
Rooms
3.5
Living space
175 m2
Location
1920 MartignyCosts
- Purchase price:
- CHF 1,090,000.–
- Notify on price drop
Main information
- Available from:
- Immediately
- Type:
- Attic flat
- No. of rooms:
- 3.5
- Surface living:
- 175 m2
- Year built:
- 2018
Features and furnishings
Balcony / Terrace
View
Elevator
Documents (0)
Description
PRICE REDUCTION - RARE OBJECT - EXCEPTIONAL PROPERTY !
This duplex attic apartment located in Martigny Bourg is a rare property in the heart of the Alps.
Designed by a renowned architect, this exceptional apartment combines modern design and noble materials of the highest quality, offering a unique and refined living space.
Ideally located, close to amenities and transportation, it offers all the modern comfort in the heart of Martigny Bourg.
Main features :
The apartment is distributed as follows:
Room details
Price extra per box, garage and parking space Single garage (x1) CHF 45'000.- / unit Outdoor parking space (x1) CHF 15'000.- / unit
Environment
Do not hesitate to contact us for more information.
Looking forward to meeting you.
Best regards.
This duplex attic apartment located in Martigny Bourg is a rare property in the heart of the Alps.
Designed by a renowned architect, this exceptional apartment combines modern design and noble materials of the highest quality, offering a unique and refined living space.
Ideally located, close to amenities and transportation, it offers all the modern comfort in the heart of Martigny Bourg.
Main features :
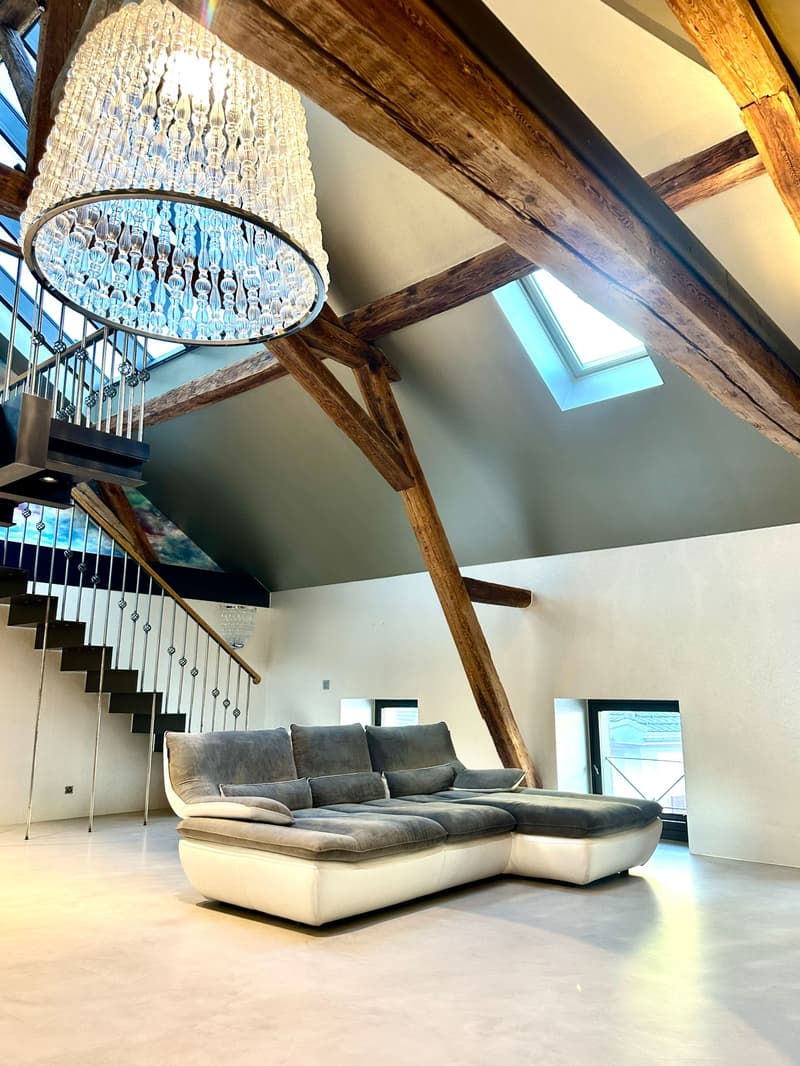
- Generous living area with spacious rooms and abundant light
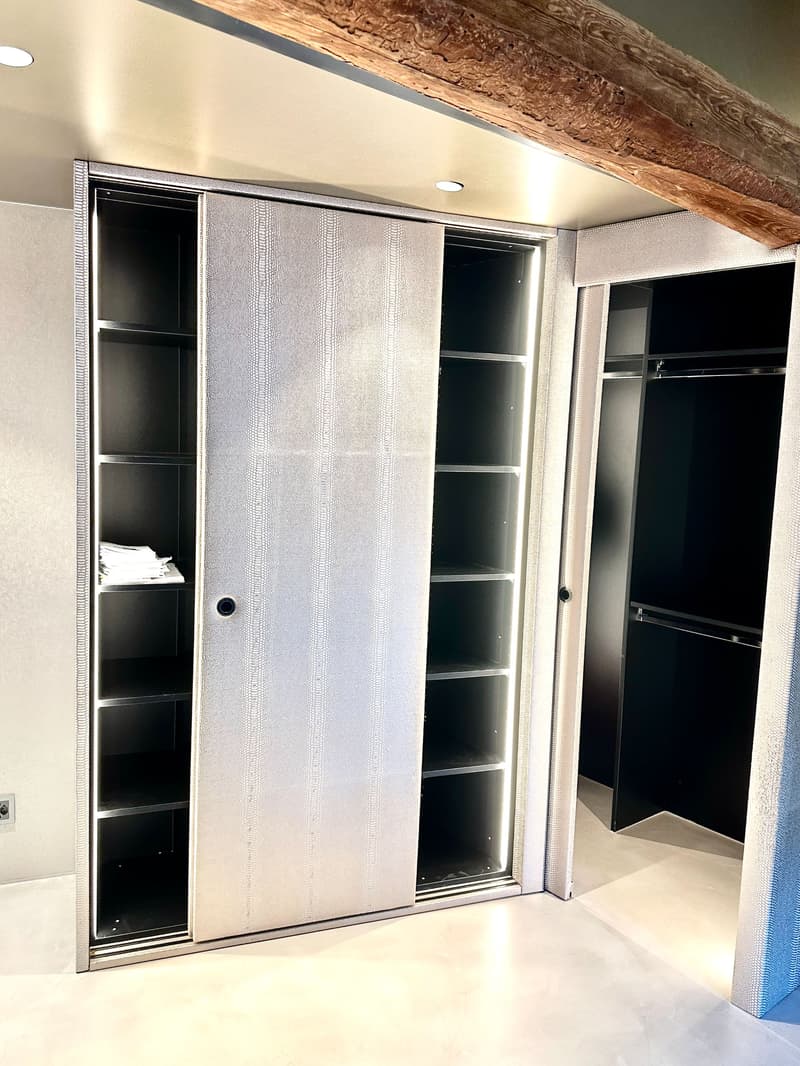
- A large bedroom with bathroom and dressing room
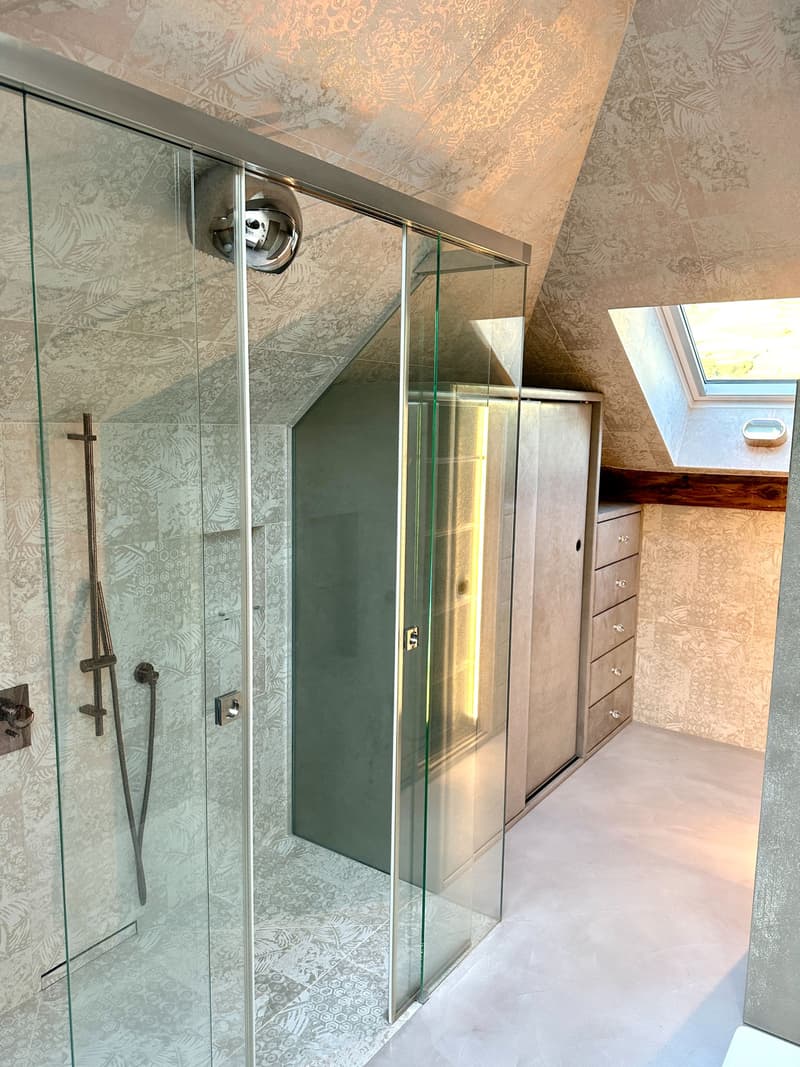
- A mezzanine with private bathroom and dressing room
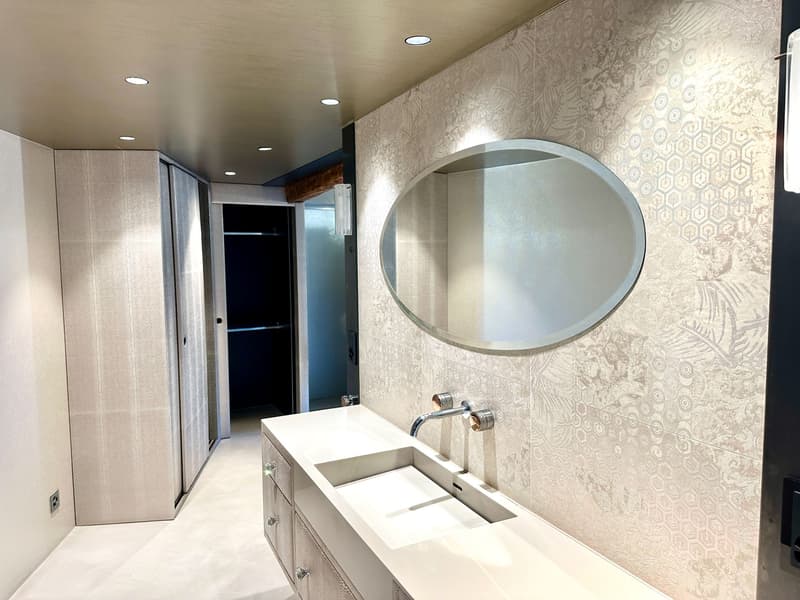
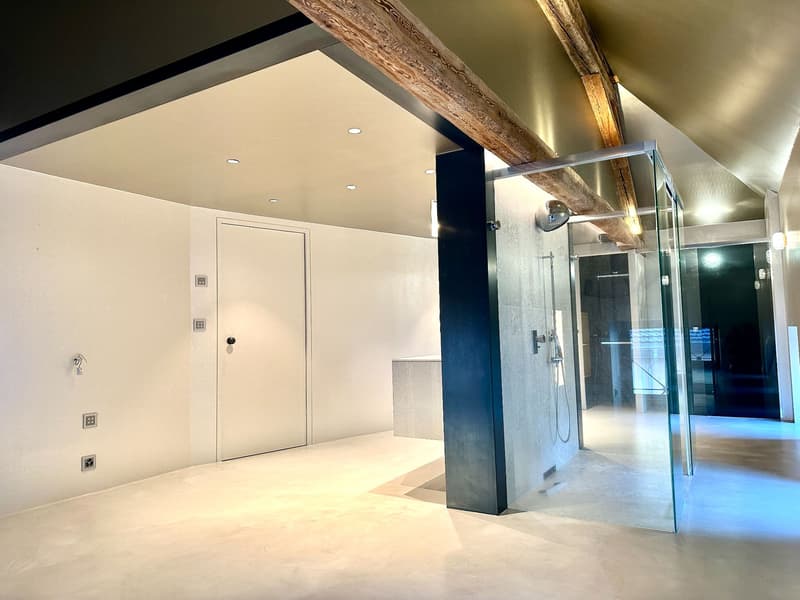
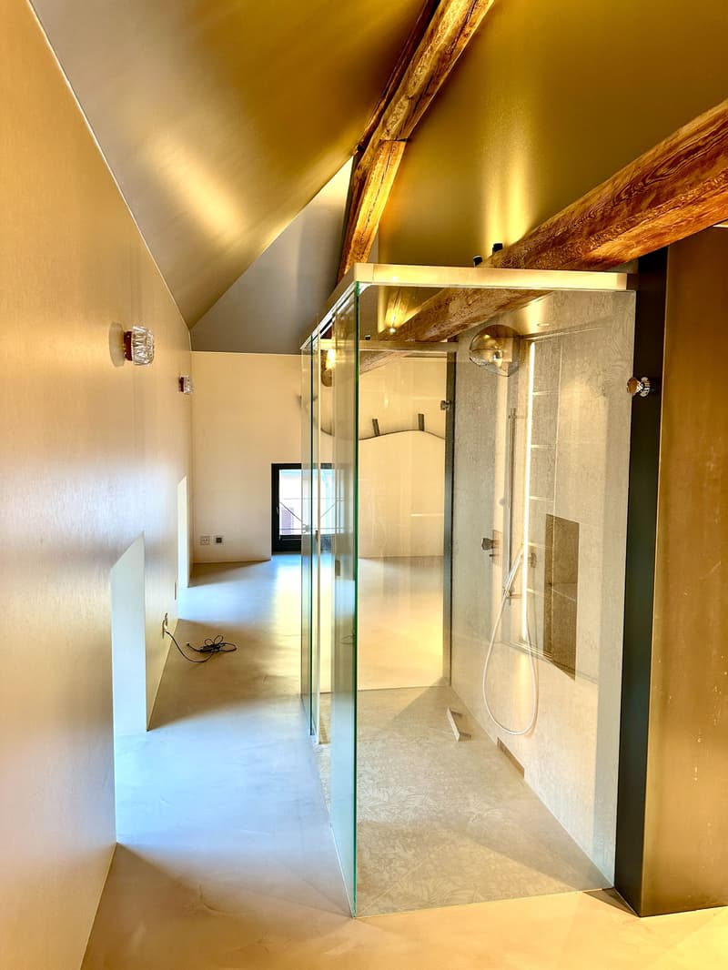
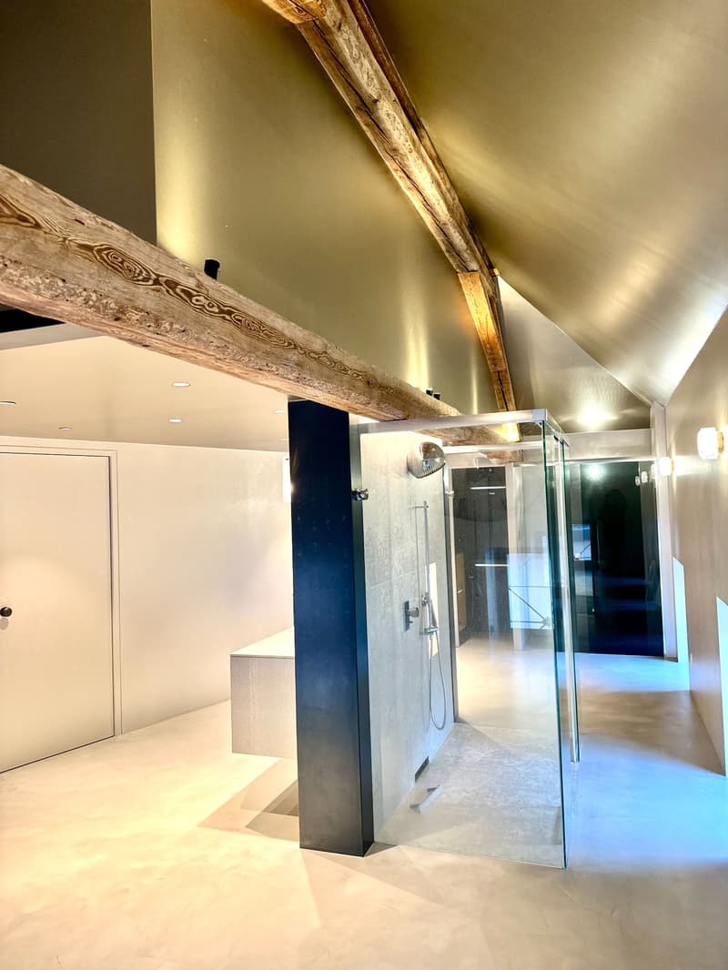
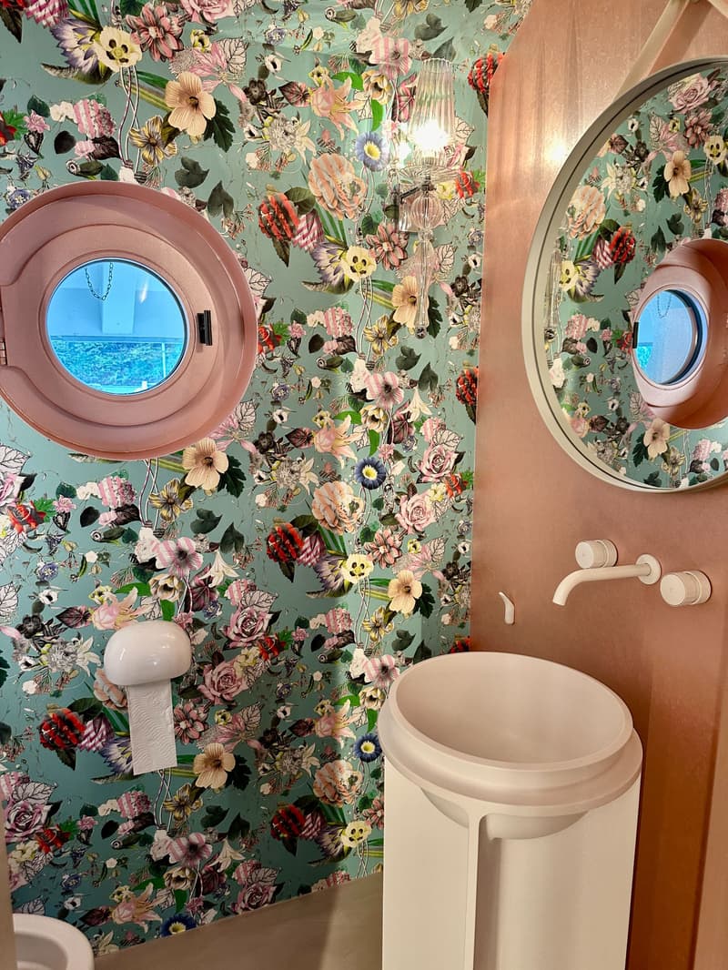
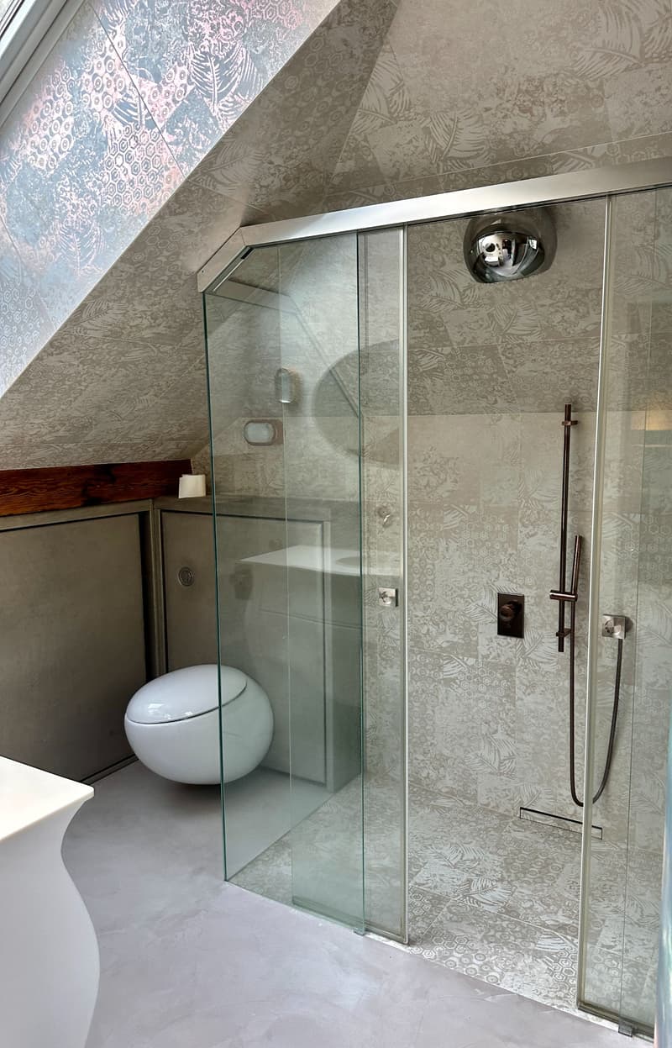
- Three luxurious bathrooms with large Italian showers
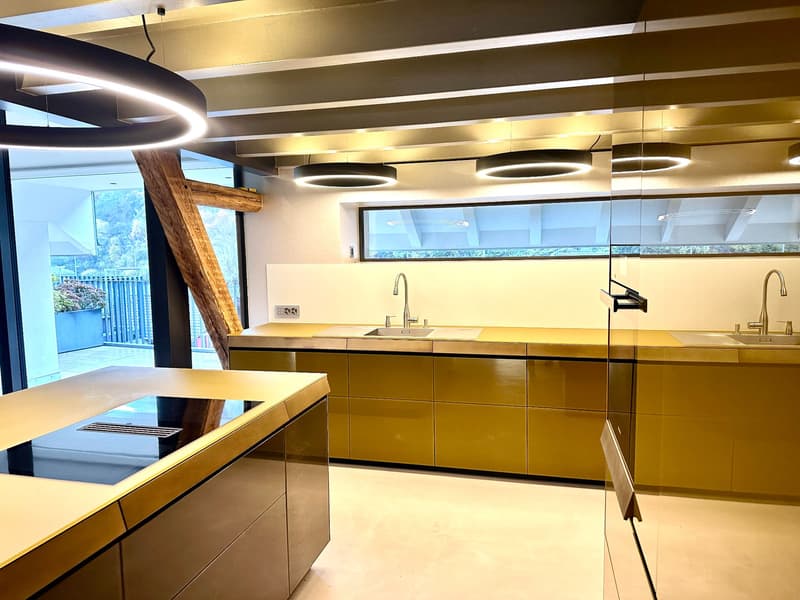
- Modern open kitchen, fully equipped with high-end appliances
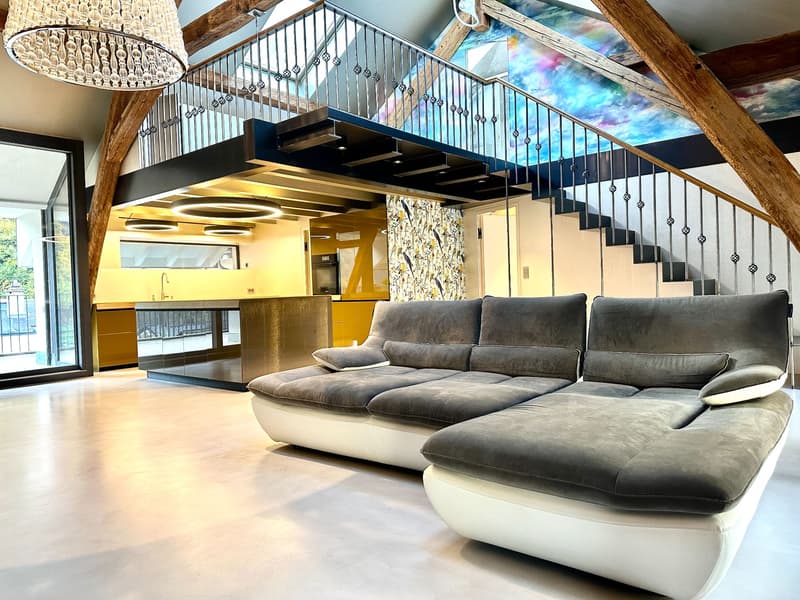
- Large bright living room, ideal for receiving
- Private terrace to enjoy relaxed moments outdoors, in peace
- High-end finishes: polished concrete, exposed beams, luxury joinery and home automation
The apartment is distributed as follows:
- Entrance hall with built-in cupboards
- Guest toilet
- Living room with high ceiling
- Terrace
- Open kitchen with storage room
- Master bedroom with dressing room and bathroom
- Bathroom with toilet and large Italian shower
- Mezzanine with storage
- Bathroom with toilet and shower
Room details
- Living room
- Kitchen
- Private laundry room
- Balcony | Loggia
- Living room
- Storage room
- Kitchen with dining area
- Single bedroom / child's room: 1
- Double bedroom / master bedroom: 1
- Total toilets: 2
- Shower rooms: 2
- Toilet with sink: 1
Price extra per box, garage and parking space Single garage (x1) CHF 45'000.- / unit Outdoor parking space (x1) CHF 15'000.- / unit
Environment
- Quiet | Peaceful
- Urban
- Unobstructed
- Banks
- City center
- Shopping centers
- Shops
- Train station
- Hospital
- Post office
- Public transportation
- Built-in cupboards
- Built-in cupboards in bedroom
- Built-in cupboards in hallway
- Built-in cupboards in living room
- Equipped kitchen
- Open kitchen
- Dressing room
- Large living room
- Large master bedroom
- Mezzanine
Do not hesitate to contact us for more information.
Looking forward to meeting you.
Best regards.
Mortgage Calculator
From dream house to home ownership: the mortgage calculator can help you estimate the affordability of this property.
Viewing
Contact for viewing
Mélanie Savioz-Follonier

Contact
Mélanie Savioz-Follonier
- Listing ID
- 4003631104
- Object ref.
- FOLO-0002810