"Superbe villa sur parcelle de 2'600m2 avec dépendance de 80m2"
Purchase price
CHF 3,700,000.–
Notify on price drop
Rooms
12
Living space
296 m2
Location
1185 Mont-sur-RolleCosts
- Purchase price:
- CHF 3,700,000.–
- Notify on price drop
Main information
- Available from:
- Immediately
- Type:
- Single house
- No. of rooms:
- 12
- Surface living:
- 296 m2
- Land area:
- 2603 m2
- Year built:
- 2008
Features and furnishings
Fireplace
View
Parking space
Garage
Swimming pool
Documents (0)
Description
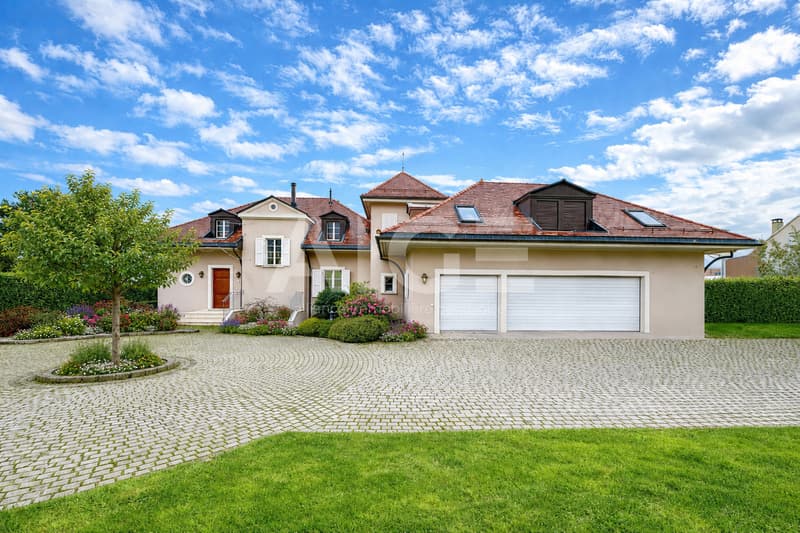
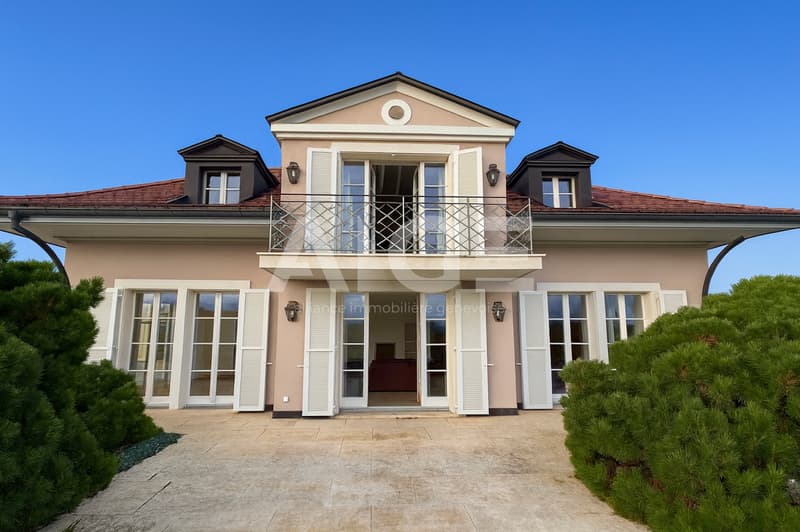
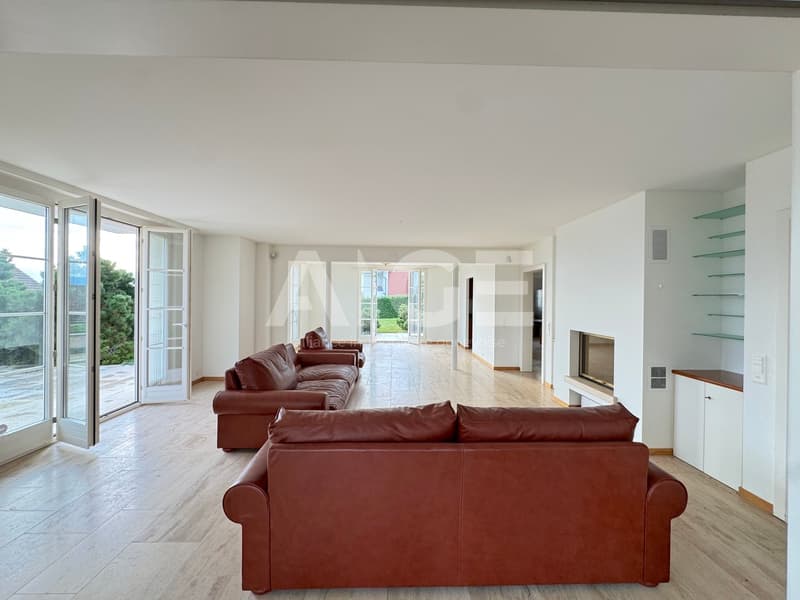
Située dans un environnement résidentiel, discret et recherché, cette propriété construite en 2008 se distingue par son architecture classique et élégante, sa toiture à pans en excellent état, ses lucarnes et ses nombreuses ouvertures orientées vers le lac et les Alpes, offrant une échappée remarquable sur le paysage.
Implantée suur une parcelle d'environ 2600 m², la villa développe près de 296 m² habitables et environ 450 m² utiles répartis sur trois niveaux. Les volumes sont généreux, parfaitement proportionnés et baignés de lumière. La maison a été construite avec des matériaux nobles et de qualité, ce qui se ressent immédiatement dans l'atmosphère générale. L'entretien a toujours été rigoureux, permettant à la propriété de se présenter aujourd'hui dans un bon état générale.
Rez-de-chaussée :
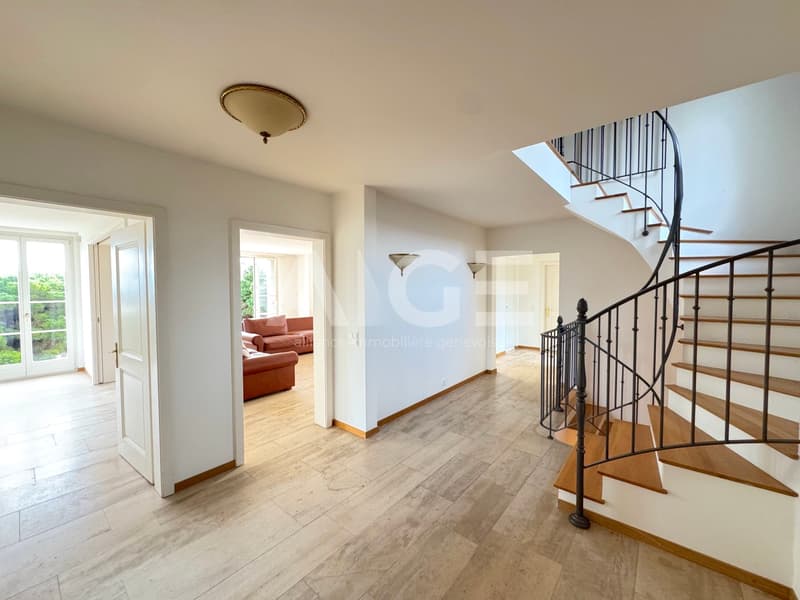
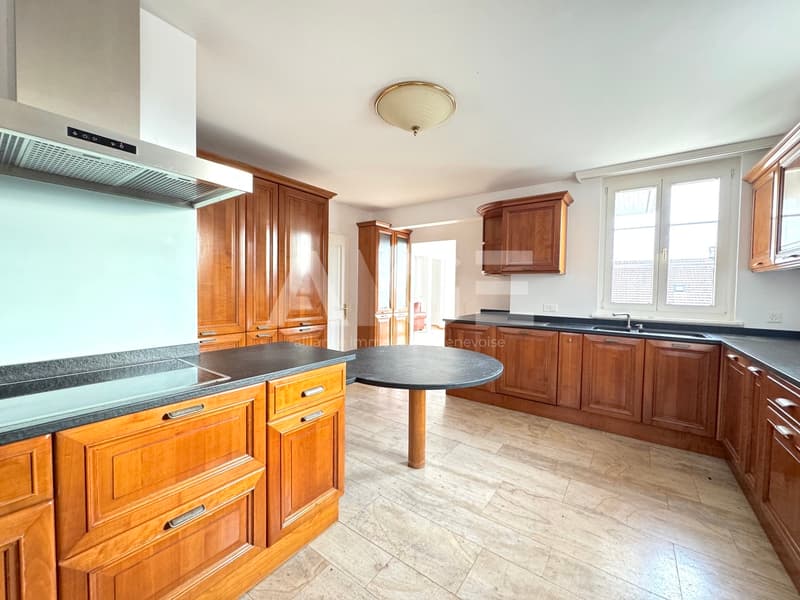
Hall d'entrée, vestiaire, toilettes visiteurs, vaste séjour avec cheminée, salle à manger ouverte sur l'extérieur, bibliothèque, cuisine équipée en bois massif avec accès terrasse.
Étage :
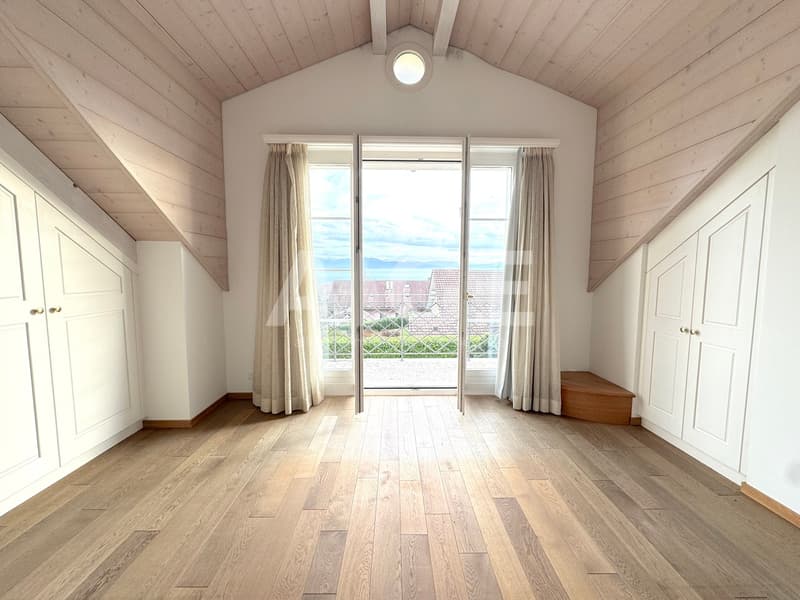
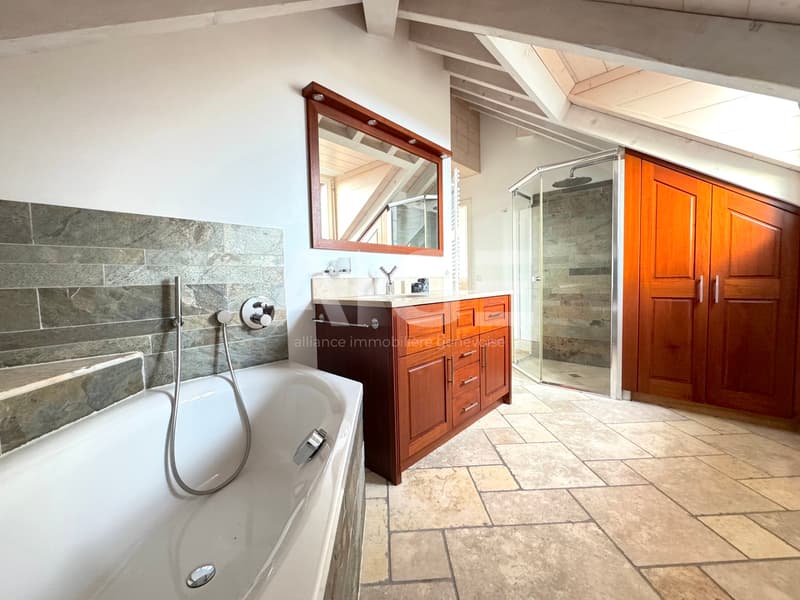
Suite parentale avec salle de bains attenante et vue imprenable, quatre chambres supplémentaires, deux salles de bains et rangements intégrés. Matériaux nobles : parquet massif, pierre naturelle, mosaïques de qualité.
Rez inférieur :
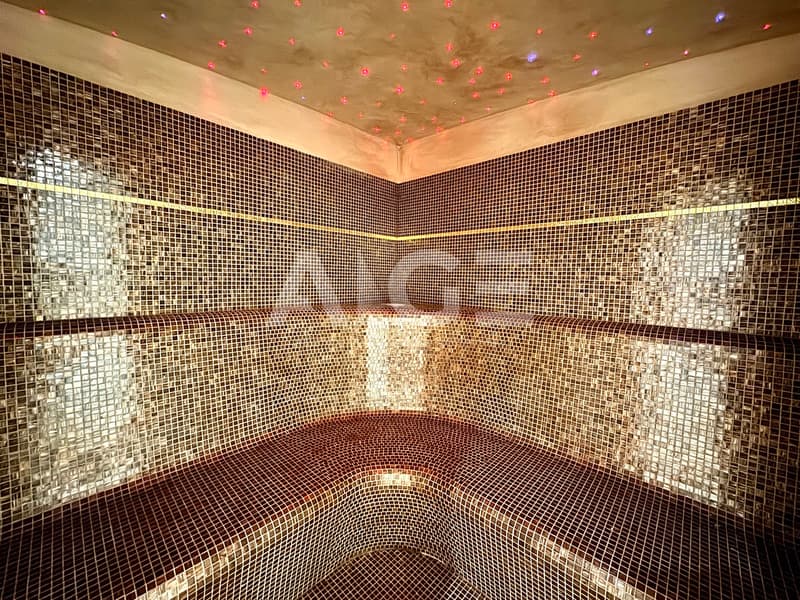
Véritable espace bien-être comprenant piscine intérieure avec ouverture sur l'extérieur, jacuzzi, hammam, douche, local technique, buanderie et pièce polyvalente (bureau, salle de soins ou salon indépendant).
Appartement indépendant :
Environ 80 m² avec entrée séparée, séjour, cuisine, deux chambres, salle de bains et cave, idéal pour invités, personnel ou adolescent autonome.
Extérieurs :
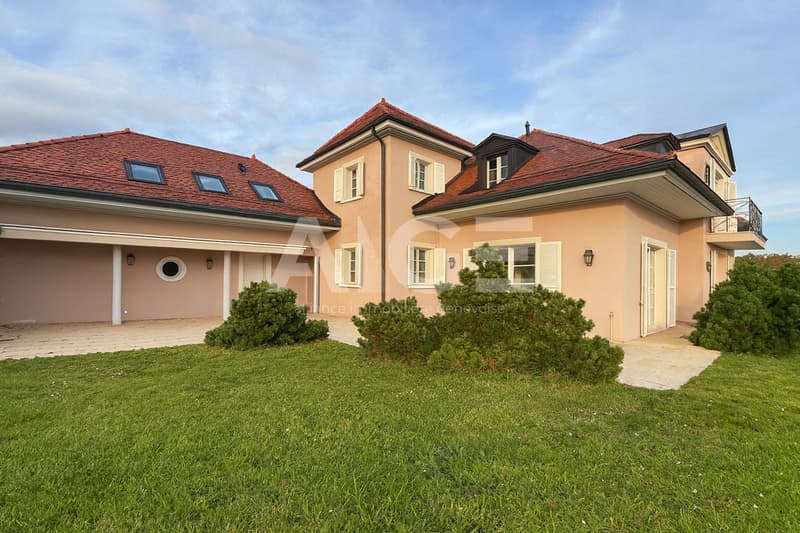
Triple garage, nombreuses places de stationnement, plusieurs terrasses, jardin arboré, haies périphériques garantissant une parfaite intimité.
La situation, le nombre de pièces, l'espace bien-être complet et le volume du terrain en font une propriété d'exception sur la Côte.
Located in Mont-sur-Rolle, in a discreet, residential environment, this property built in 2008 offers classic, elegant architecture, characterized by its pitched roof, dormer windows and numerous openings facing the lake and the Alps.
Located on a plot of around 2,600 m², the villa offers almost 296 m² of living space spread over three levels, with bright volumes and living comfort suited to a family seeking space, privacy and top-of-the-range amenities.
Ground floor:
Entrance hall, checkroom, guest toilet, vast living room with fireplace, dining room open to the outside, library, solid wood fitted kitchen with terrace access.
Upstairs:
Parent suite with en suite bathroom and breathtaking views, four additional bedrooms, two bathrooms and built-in storage. Noble materials: solid parquet flooring, natural stone, quality mosaics.
Lower ground floor:
Genuine wellness area including indoor pool with opening to the outside, Jacuzzi, hammam, shower, utility room, laundry room and multi-purpose room (office, treatment room or separate living room).
Independent apartment:
About 80 m² with separate entrance, living room, kitchen, two bedrooms, bathroom and cellar, ideal for guests, staff or independent teenager.
Exteriors:
Triple garage, numerous parking spaces, several terraces, wooded garden, perimeter hedges guaranteeing perfect privacy.
The location, number of rooms, complete wellness area and volume of the grounds make this an exceptional property on the Coast.
Implantée suur une parcelle d'environ 2600 m², la villa développe près de 296 m² habitables et environ 450 m² utiles répartis sur trois niveaux. Les volumes sont généreux, parfaitement proportionnés et baignés de lumière. La maison a été construite avec des matériaux nobles et de qualité, ce qui se ressent immédiatement dans l'atmosphère générale. L'entretien a toujours été rigoureux, permettant à la propriété de se présenter aujourd'hui dans un bon état générale.
Rez-de-chaussée :
Hall d'entrée, vestiaire, toilettes visiteurs, vaste séjour avec cheminée, salle à manger ouverte sur l'extérieur, bibliothèque, cuisine équipée en bois massif avec accès terrasse.
Étage :
Suite parentale avec salle de bains attenante et vue imprenable, quatre chambres supplémentaires, deux salles de bains et rangements intégrés. Matériaux nobles : parquet massif, pierre naturelle, mosaïques de qualité.
Rez inférieur :
Véritable espace bien-être comprenant piscine intérieure avec ouverture sur l'extérieur, jacuzzi, hammam, douche, local technique, buanderie et pièce polyvalente (bureau, salle de soins ou salon indépendant).
Appartement indépendant :
Environ 80 m² avec entrée séparée, séjour, cuisine, deux chambres, salle de bains et cave, idéal pour invités, personnel ou adolescent autonome.
Extérieurs :
Triple garage, nombreuses places de stationnement, plusieurs terrasses, jardin arboré, haies périphériques garantissant une parfaite intimité.
La situation, le nombre de pièces, l'espace bien-être complet et le volume du terrain en font une propriété d'exception sur la Côte.
Located in Mont-sur-Rolle, in a discreet, residential environment, this property built in 2008 offers classic, elegant architecture, characterized by its pitched roof, dormer windows and numerous openings facing the lake and the Alps.
Located on a plot of around 2,600 m², the villa offers almost 296 m² of living space spread over three levels, with bright volumes and living comfort suited to a family seeking space, privacy and top-of-the-range amenities.
Ground floor:
Entrance hall, checkroom, guest toilet, vast living room with fireplace, dining room open to the outside, library, solid wood fitted kitchen with terrace access.
Upstairs:
Parent suite with en suite bathroom and breathtaking views, four additional bedrooms, two bathrooms and built-in storage. Noble materials: solid parquet flooring, natural stone, quality mosaics.
Lower ground floor:
Genuine wellness area including indoor pool with opening to the outside, Jacuzzi, hammam, shower, utility room, laundry room and multi-purpose room (office, treatment room or separate living room).
Independent apartment:
About 80 m² with separate entrance, living room, kitchen, two bedrooms, bathroom and cellar, ideal for guests, staff or independent teenager.
Exteriors:
Triple garage, numerous parking spaces, several terraces, wooded garden, perimeter hedges guaranteeing perfect privacy.
The location, number of rooms, complete wellness area and volume of the grounds make this an exceptional property on the Coast.
Mortgage Calculator
From dream house to home ownership: the mortgage calculator can help you estimate the affordability of this property.
Advertiser


Alliance Immobilière Genevoise
Ch. Ph. de Sauvage 37
1219Châtelaine
Contact
- Listing ID
- 4003631291
- Object ref.
- 6221997