"Beautiful property near Fribourg, bordering agricultural land"
Location
1756 LovensCosts
- Purchase price:
- CHF 1,250,000.–
- Notify on price drop
Main information
- Available from:
- Immediately
- Type:
- Single house
- No. of rooms:
- 4.5
- Number of bathrooms:
- 2
- Number of floors:
- 2
- Surface living:
- 160 m2
- Land area:
- 1442 m2
- Volume:
- 924 m3
- Year built:
- 2009
Features and furnishings
Balcony / Terrace
Fireplace
View
Quiet neighborhood
Child-friendly
Parking space
Minergie certified
Raised ground floor
Documents (0)
Description
Built in 2009, this architect-designed villa with a Minergie label, carefully preserved, will seduce nature lovers and those seeking serenity.
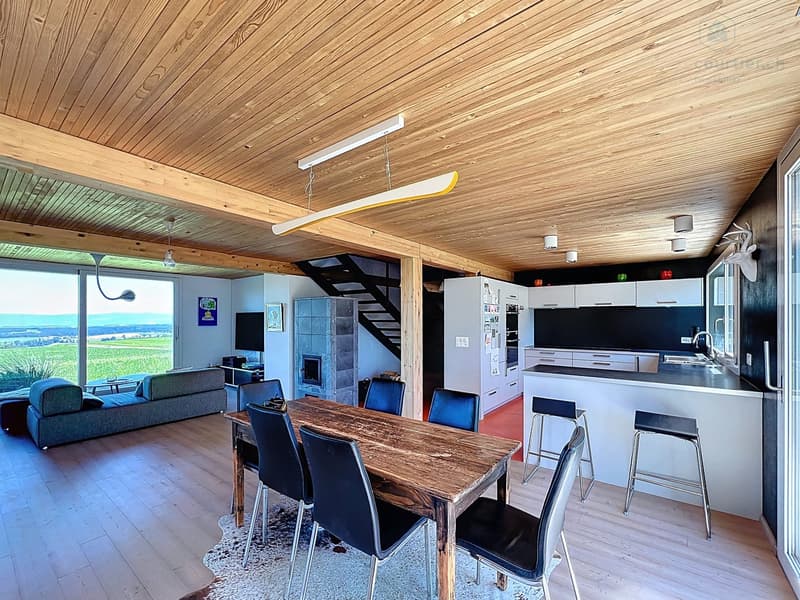
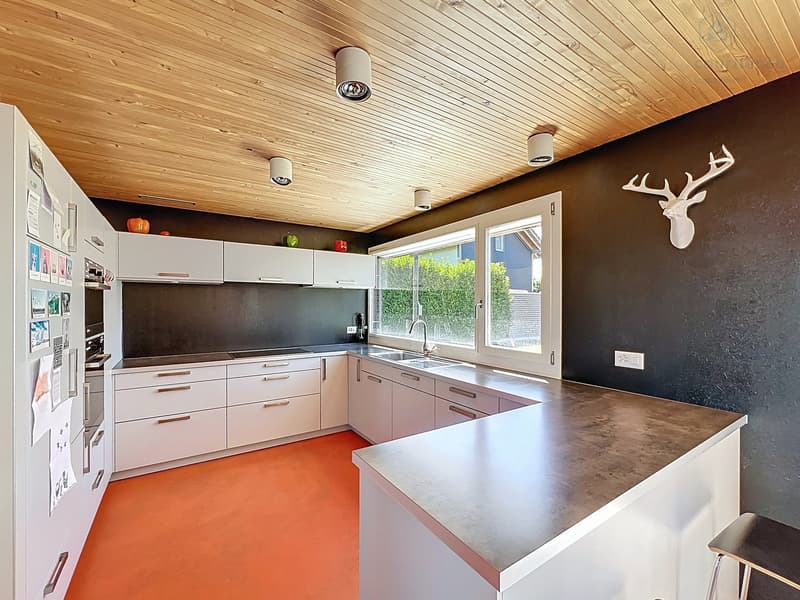
With a living area of 160 m², it stands out for its generous volumes and optimized interior organization, designed for a daily life that combines well-being and ecological commitment.
A theoretical constructible area (IBUS) of approximately 625 m² allows for either expanding the house or building a second independent villa.
Located on the edge of an agricultural area, this large residence stands out for its contemporary design. Its 4.5 rooms are arranged in a fluid and harmonious manner, combining aesthetics and functionality.
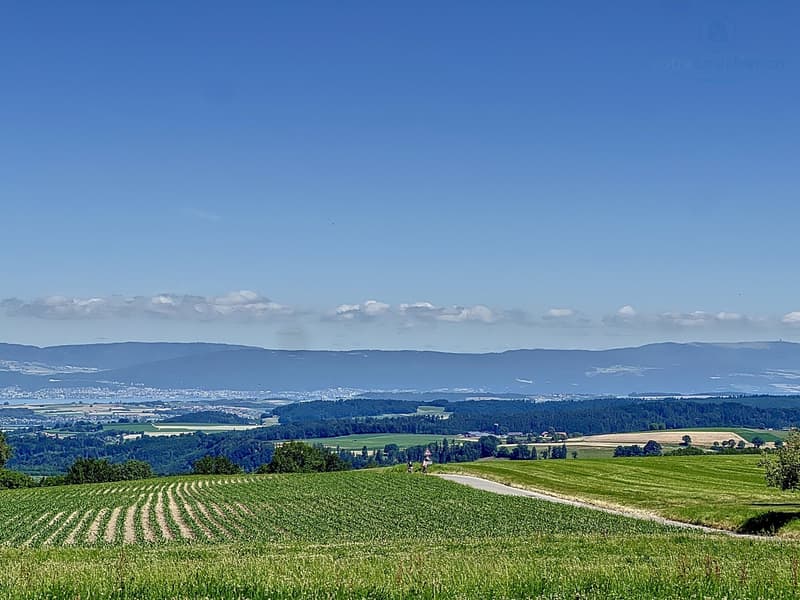
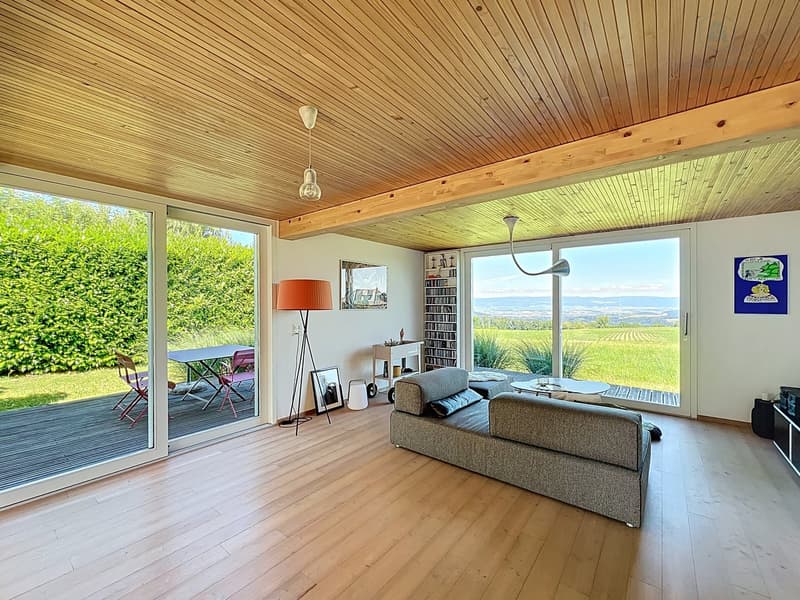
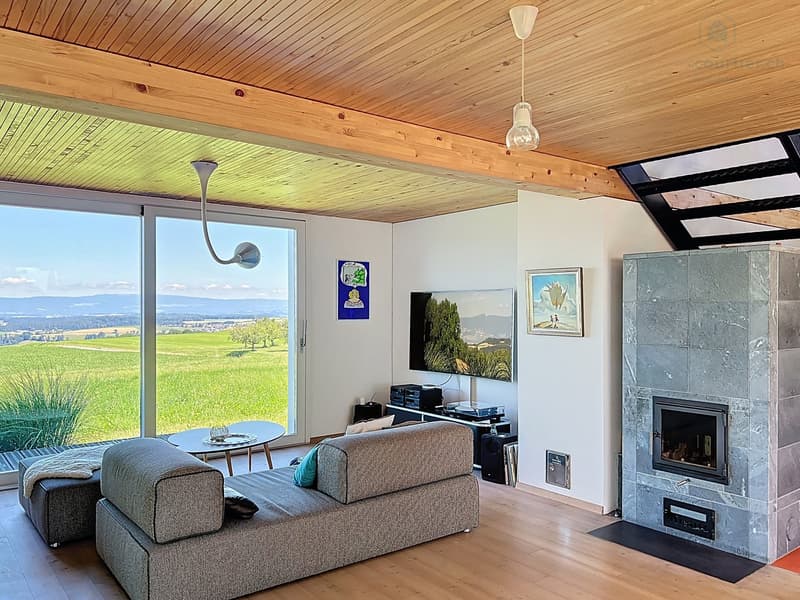
The living room, benefiting from beautiful brightness thanks to its large windows, opens onto a preserved natural environment, ensuring calm, intimacy, and a breathtaking panoramic view of the Jura and Lake Neuchâtel.
Set on a vast plot of 1,146 m², including 296 m² in the agricultural zone, the property has a beautifully landscaped garden with a vegetable garden and a classified bread oven, a true charm and authenticity factor.
GROUND FLOOR – GARDENYou will be welcomed into a large, bright living space.
The living room, with its central stone fireplace, is ideal for receiving friends and family in a convivial atmosphere.
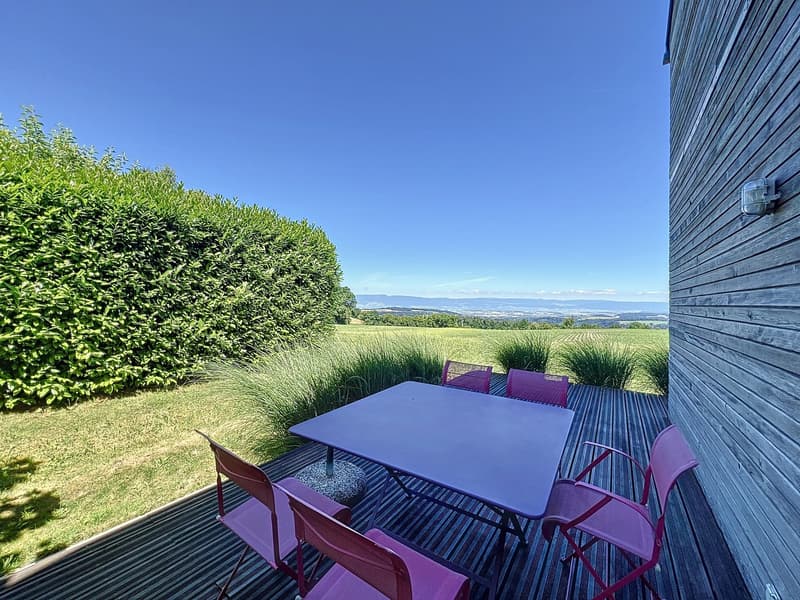
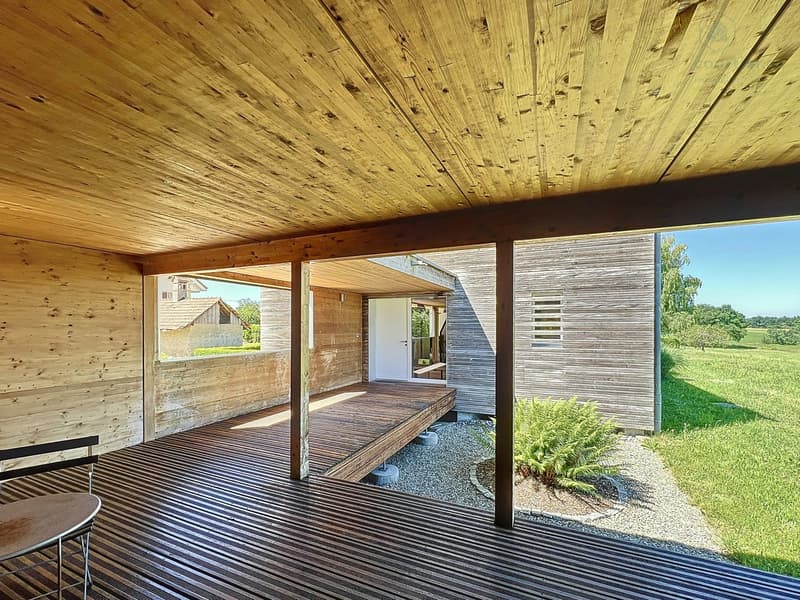
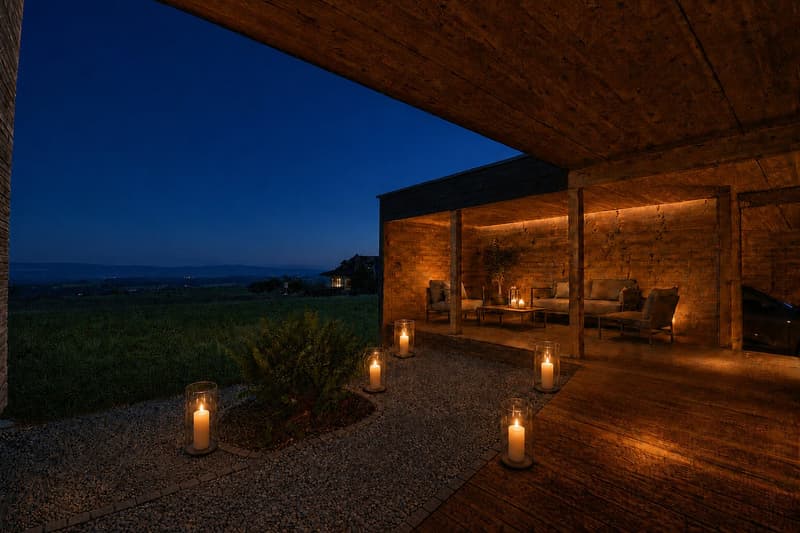
Two large terraces on stilts, one of which is covered, extend this space and offer an impregnable view of the agricultural lands, the Jura, and Lake Neuchâtel in the distance.
1ST FLOORThis floor offers a bright living space including:
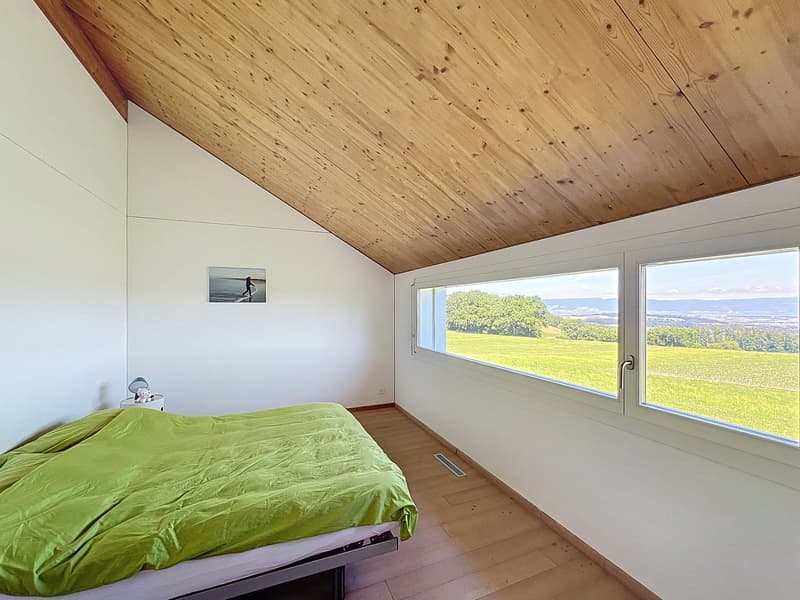
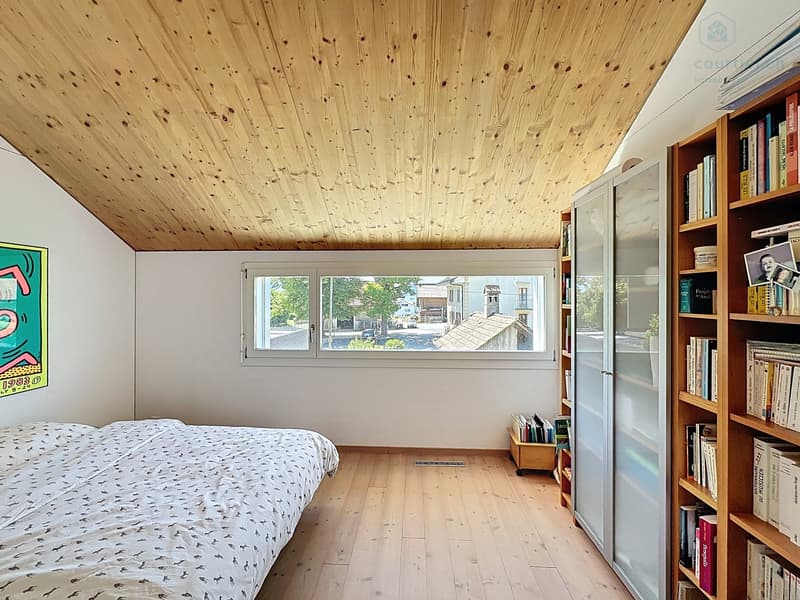
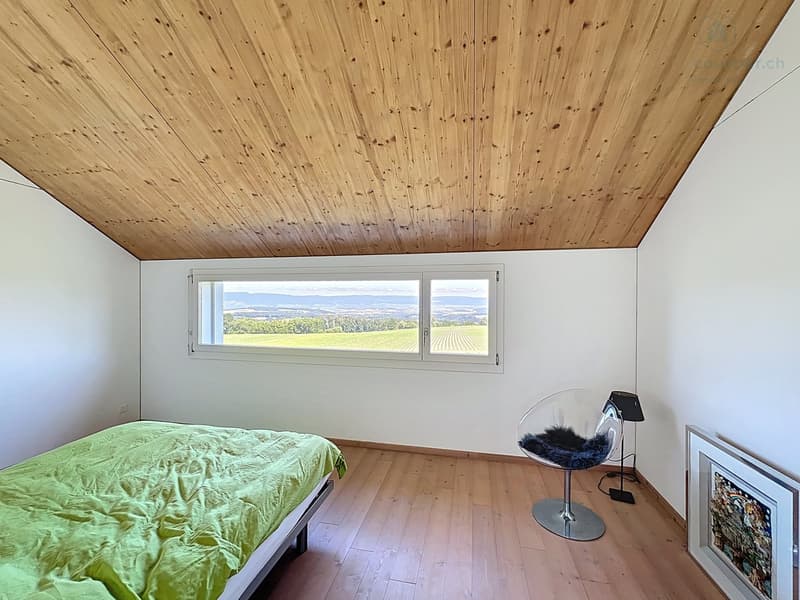
A parental bedroom
A dressing room
Two other bedrooms
A spacious bathroom with contemporary design
A laundry room
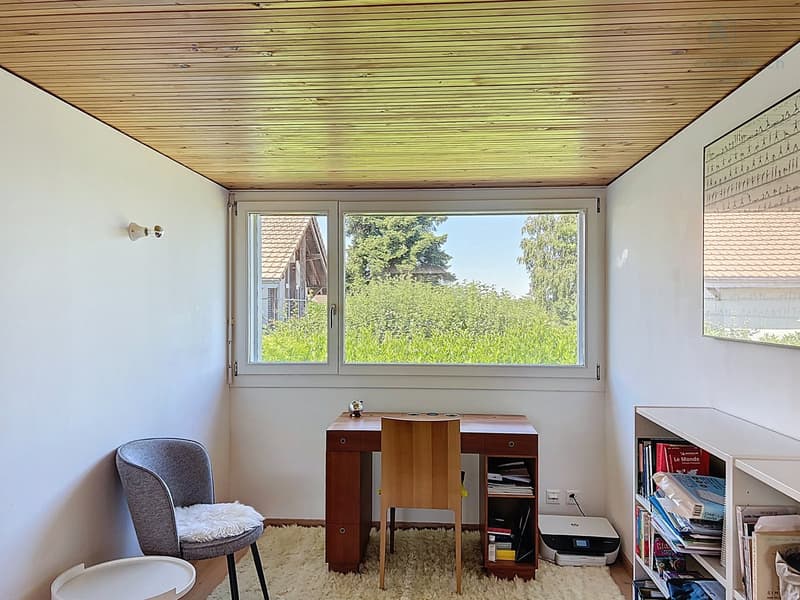
An open office area overlooking a multipurpose space that can also be arranged as a playroom or according to your needs
The location is ideal for families seeking tranquility while remaining close to amenities.
The villa benefits from access to:
"Lovens Village" bus stop a few dozen meters away
Rosé train station 3.8 km away
Cottens RER station 4 km away
Shops and highway access nearby
Architect-designed villa built in 2009
Minergie label
Living area of 160 m²
4.5 rooms
Plot of 1,146 m², including 296 m² in the agricultural zone
Theoretical constructible area (IBUS) of approximately 625 m²
Theoretical possibility of expanding the house or building a second independent villa
Two large terraces on stilts, one of which is covered
Panoramic view of the Jura and Lake Neuchâtel
Beautifully landscaped garden with vegetable garden
Classified bread oven
Quiet, natural environment
This rare property combines a preserved natural environment, modern amenities, and remarkable quality of life.
It is perfectly suited for a family or anyone seeking a peaceful, durably comfortable place near Fribourg.
Selling Price and Bank EstimateThe estimate provided by the Banque Cantonale de Fribourg (BCF) is CHF 1,320,000.–
According to the information provided, the bank has validated this estimate, and financing at this price would be possible without difficulty.
Mortgage Calculator
From dream house to home ownership: the mortgage calculator can help you estimate the affordability of this property.

Contact
Alexandre Mirfassihi
- Listing ID
- 4003631569
- Object ref.
- 4mf1e.4a6b5