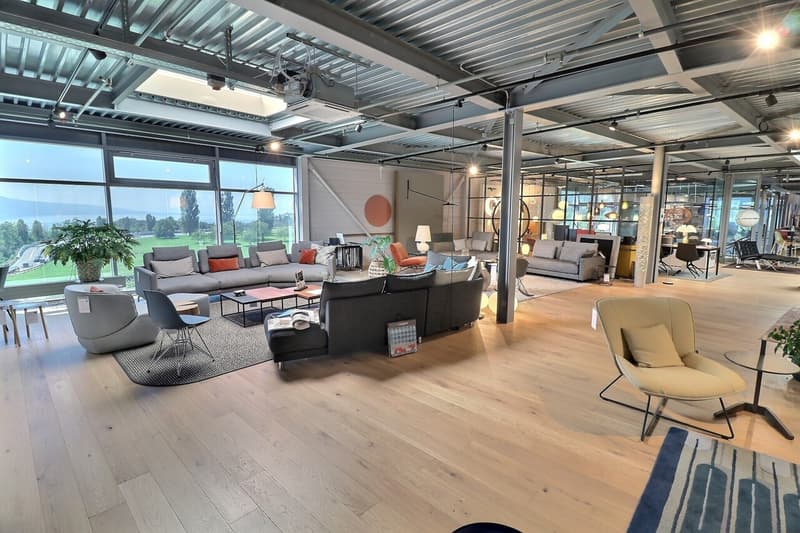
"Immeuble commercial - Opportunité d'investissement"
Purchase price
CHF 8,730,000.–
Notify on price drop
Floor space
2,680 m2
Location
1806 St-Légier-La ChiésazCosts
- Purchase price:
- CHF 8,730,000.–
- Notify on price drop
Main information
- Available from:
- Immediately
- Type:
- Commercial and residential building
- Floor space:
- 2680 m2
- Land area:
- 3700 m2
- Volume:
- 9673 m3
- Gross yield:
- 4.62 %
- Last refurbishment:
- 2020
- Year built:
- 1988
Features and furnishings
Wheelchair access
Parking space
Elevator
Documents (0)
Description
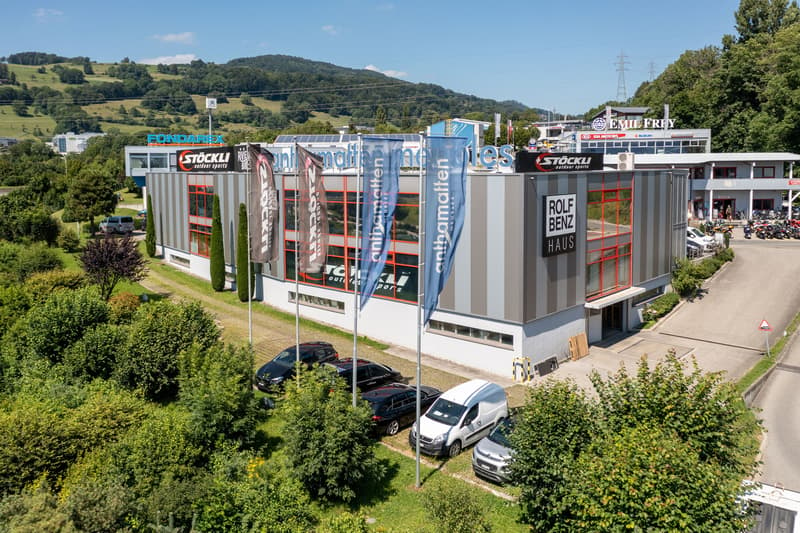
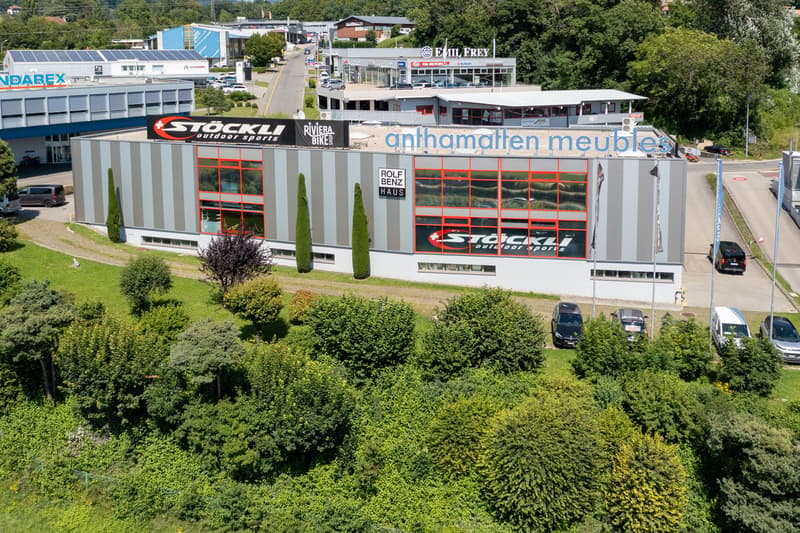
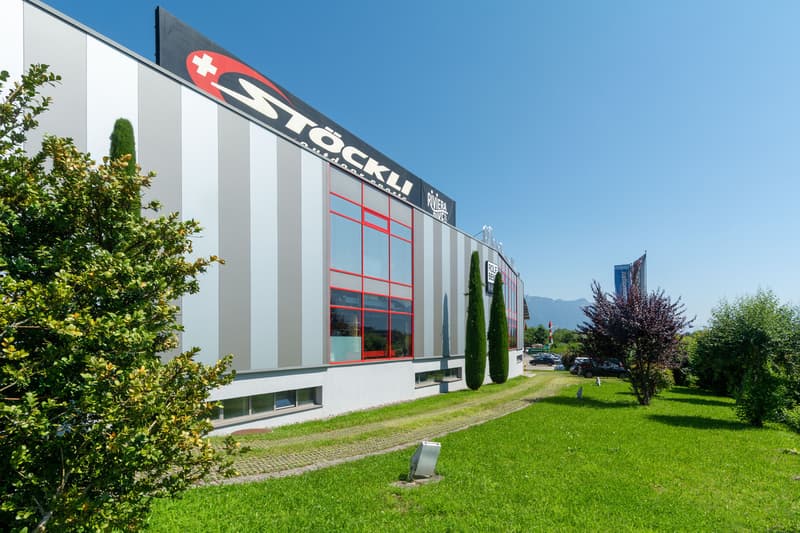
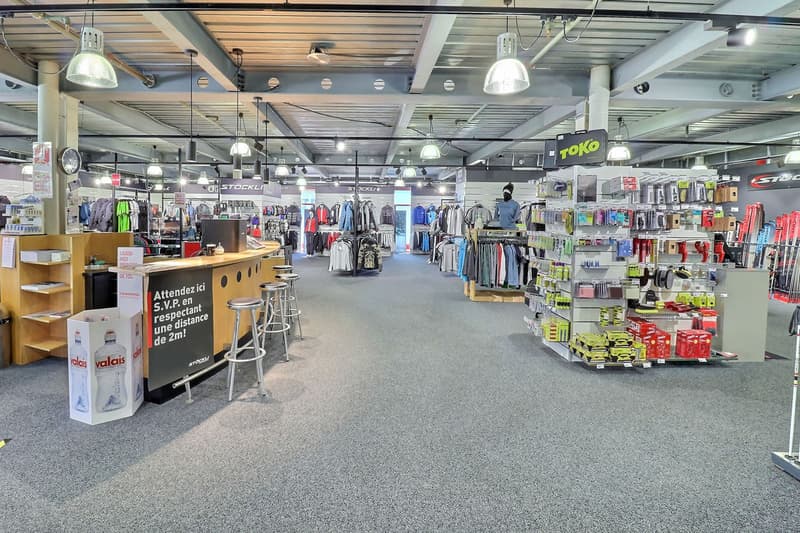
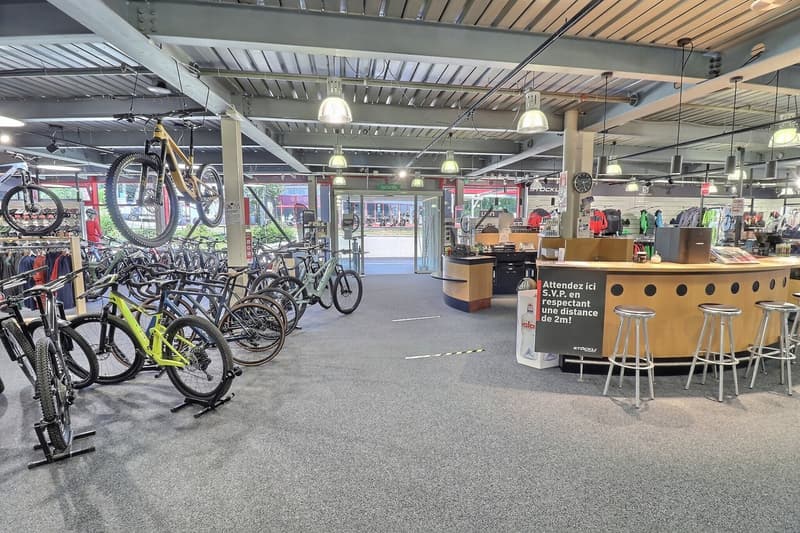
Construit en 1988 et parfaitement entretenu, cet immeuble commercial à ossature métallique et dalles béton offre une flexibilité d'exploitation optimale sur 3 niveaux entièrement loués.
Rez-inférieur : Espaces d'ateliers et de stockage.
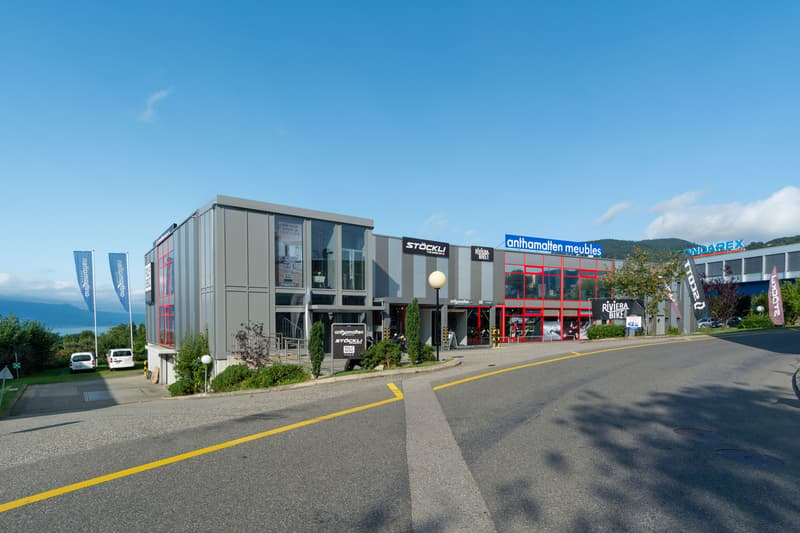
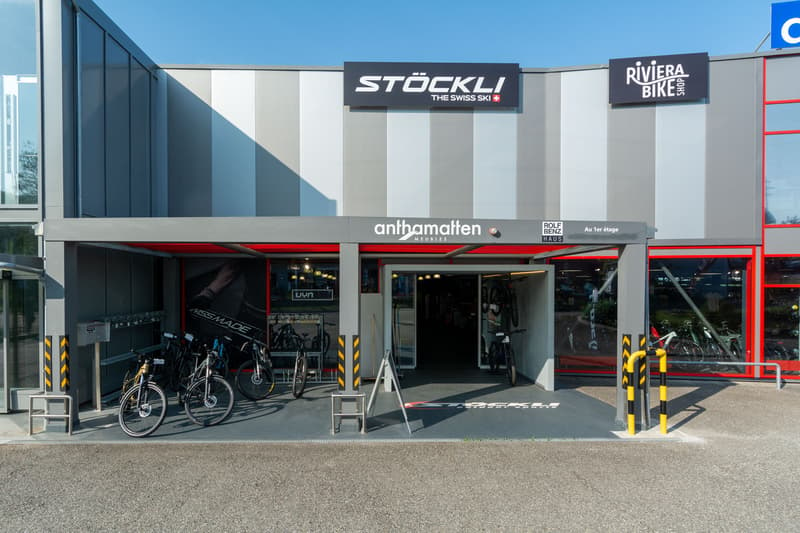
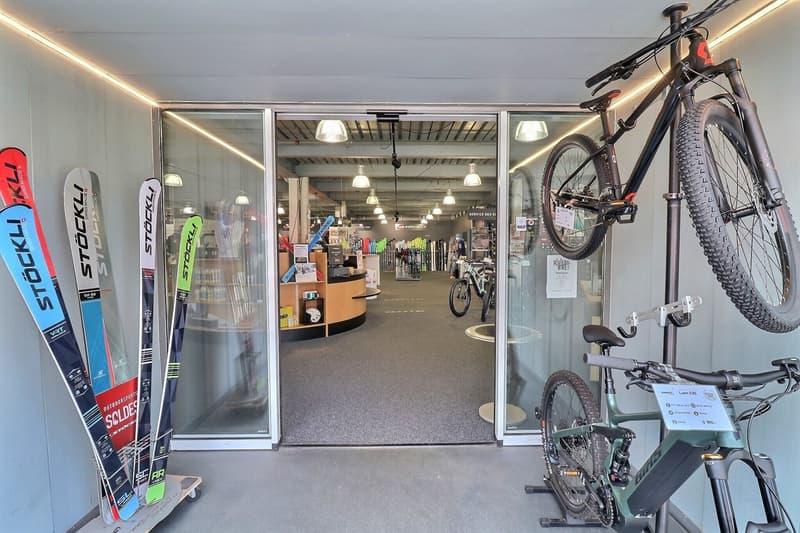
Rez-supérieur : Surfaces de vente dynamiques. Deux entrées indépendantes pour les commerces.
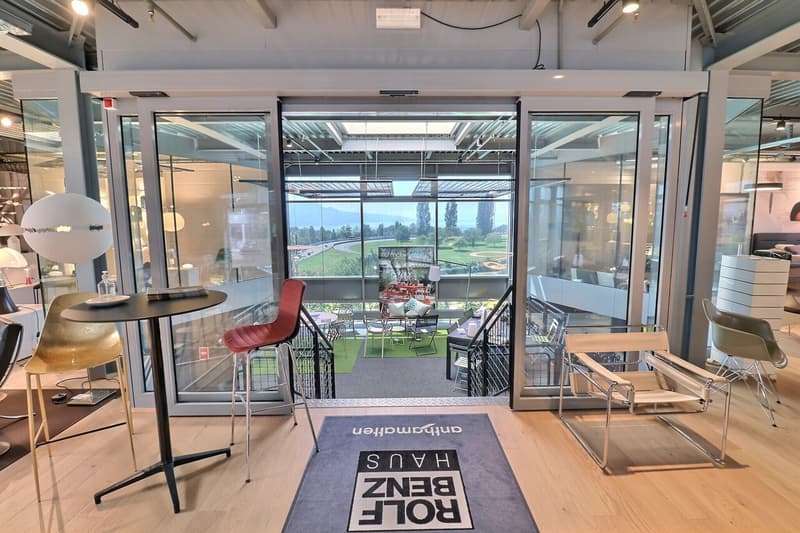
Étage : Surface de vente, accessible par deux escaliers internes et par deux ascenseurs.
Infrastructures clés :
Un monte-charge performant (1 600 kg) et un ascenseur clients desservent tous les niveaux. Chauffage central au gaz par convecteurs.
Enveloppe du bâtiment :
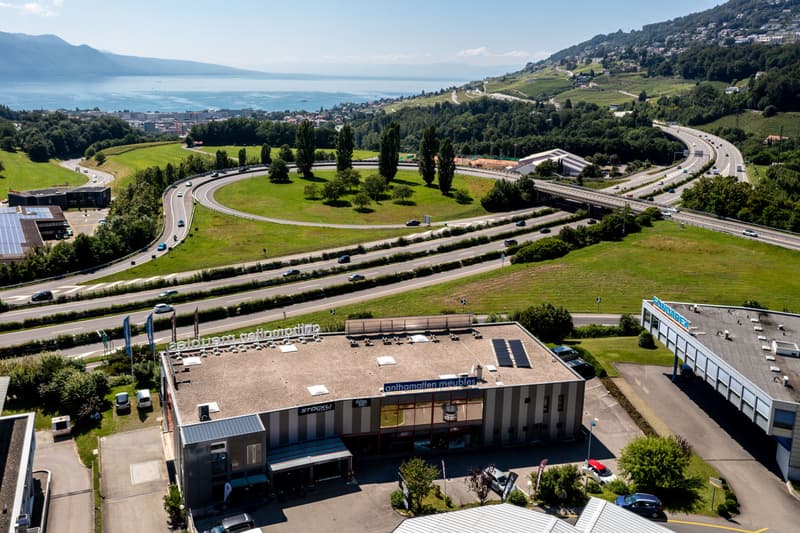
Toiture plate avec lanterneaux (apport de lumière naturelle). Façades et fenêtres métalliques avec vitrage isolant, entièrement remplacées en 2016 et 2017.
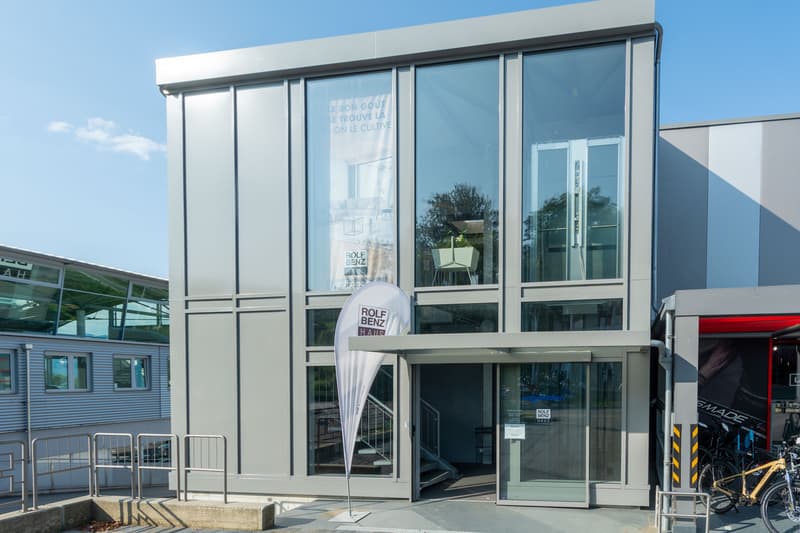
Création d'une deuxième entrée commerce séparée avec ascenseur et cage d'escalier indépendants en 2020.
Extérieurs :
25 places de parc privatives avec une boucle de circulation facilitée tout autour du bâtiment.
État général :
Très bien entretenu, le bâtiment ne nécessite aucun travail structurel immédiat et offre d'excellentes prestations techniques.
Dieses 1988 erbaute und hervorragend gepflegte Gewerbegebäude mit Stahlskelett und Betonplatten bietet optimale Nutzungsflexibilität auf drei vollständig vermieteten Ebenen.
Untergeschoss: Werkstatt- und Lagerflächen.
Obergeschoss: Dynamische Verkaufsflächen. Zwei separate Eingänge für die Geschäfte.
Obergeschoss: Verkaufsfläche, erreichbar über zwei Innentreppen und zwei Aufzüge.
Wichtige Infrastruktur:
Ein leistungsstarker Lastenaufzug (1.600 kg) und ein Personenaufzug bedienen alle Ebenen. Gaszentralheizung mit Konvektoren.
Gebäudehülle:
Flachdach mit Oberlichtern (natürliche Lichtzufuhr). Metallfassaden und -fenster mit Isolierverglasung, die 2016 und 2017 vollständig erneuert wurden.
Einrichtung eines zweiten, separaten Geschäftseingangs mit eigenem Aufzug und Treppenhaus im Jahr 2020.
Außenbereich:
25 private Parkplätze mit einer gut durchdachten Rundverkehrsanlage rund um das Gebäude.
Allgemeiner Zustand:
Das Gebäude ist sehr gut gepflegt, erfordert keine unmittelbaren baulichen Maßnahmen und verfügt über eine hervorragende technische Ausstattung
Built in 1988 and meticulously maintained, this commercial building--featuring a steel frame and concrete slabs--offers optimal operational flexibility across three fully leased levels.
Lower Ground Floor: Workshop and storage spaces.
Upper Ground Floor: High-traffic retail spaces. Two separate entrances for the stores.
First Floor: Retail space, accessible via two internal staircases and two elevators.
Key Infrastructure:
A high-capacity freight elevator (1,600 kg) and a passenger elevator serve all levels. Gas-fired central heating via convector heaters.
Building envelope:
Flat roof with skylights (providing natural light). Metal facades and windows with insulated glazing, fully replaced in 2016 and 2017.
A second, separate commercial entrance with its own elevator and stairwell was added in 2020.
Exterior:
25 private parking spaces with a convenient loop road surrounding the building.
General Condition:
Very well maintained, the building requires no immediate structural work and offers excellent technical performance
Rez-inférieur : Espaces d'ateliers et de stockage.
Rez-supérieur : Surfaces de vente dynamiques. Deux entrées indépendantes pour les commerces.
Étage : Surface de vente, accessible par deux escaliers internes et par deux ascenseurs.
Infrastructures clés :
Un monte-charge performant (1 600 kg) et un ascenseur clients desservent tous les niveaux. Chauffage central au gaz par convecteurs.
Enveloppe du bâtiment :
Toiture plate avec lanterneaux (apport de lumière naturelle). Façades et fenêtres métalliques avec vitrage isolant, entièrement remplacées en 2016 et 2017.
Création d'une deuxième entrée commerce séparée avec ascenseur et cage d'escalier indépendants en 2020.
Extérieurs :
25 places de parc privatives avec une boucle de circulation facilitée tout autour du bâtiment.
État général :
Très bien entretenu, le bâtiment ne nécessite aucun travail structurel immédiat et offre d'excellentes prestations techniques.
Dieses 1988 erbaute und hervorragend gepflegte Gewerbegebäude mit Stahlskelett und Betonplatten bietet optimale Nutzungsflexibilität auf drei vollständig vermieteten Ebenen.
Untergeschoss: Werkstatt- und Lagerflächen.
Obergeschoss: Dynamische Verkaufsflächen. Zwei separate Eingänge für die Geschäfte.
Obergeschoss: Verkaufsfläche, erreichbar über zwei Innentreppen und zwei Aufzüge.
Wichtige Infrastruktur:
Ein leistungsstarker Lastenaufzug (1.600 kg) und ein Personenaufzug bedienen alle Ebenen. Gaszentralheizung mit Konvektoren.
Gebäudehülle:
Flachdach mit Oberlichtern (natürliche Lichtzufuhr). Metallfassaden und -fenster mit Isolierverglasung, die 2016 und 2017 vollständig erneuert wurden.
Einrichtung eines zweiten, separaten Geschäftseingangs mit eigenem Aufzug und Treppenhaus im Jahr 2020.
Außenbereich:
25 private Parkplätze mit einer gut durchdachten Rundverkehrsanlage rund um das Gebäude.
Allgemeiner Zustand:
Das Gebäude ist sehr gut gepflegt, erfordert keine unmittelbaren baulichen Maßnahmen und verfügt über eine hervorragende technische Ausstattung
Built in 1988 and meticulously maintained, this commercial building--featuring a steel frame and concrete slabs--offers optimal operational flexibility across three fully leased levels.
Lower Ground Floor: Workshop and storage spaces.
Upper Ground Floor: High-traffic retail spaces. Two separate entrances for the stores.
First Floor: Retail space, accessible via two internal staircases and two elevators.
Key Infrastructure:
A high-capacity freight elevator (1,600 kg) and a passenger elevator serve all levels. Gas-fired central heating via convector heaters.
Building envelope:
Flat roof with skylights (providing natural light). Metal facades and windows with insulated glazing, fully replaced in 2016 and 2017.
A second, separate commercial entrance with its own elevator and stairwell was added in 2020.
Exterior:
25 private parking spaces with a convenient loop road surrounding the building.
General Condition:
Very well maintained, the building requires no immediate structural work and offers excellent technical performance
Viewing
Contact for viewing
Michel Colatruglio
Riviera PropertiesRoute des Deux-Villages 9, 1806 St-Légier-La ChiésazSee all listings from this agency

Michel ColatruglioDirecteur
- Listing ID
- 4003631623
- Object ref.
- 6277597