- New building
- New building
- New building
- New building
- New building
- New building
- New building
- New building
- New building
- New building
- New building
"NEW BUILD: “LINDE” garden apartment – Dream new-build apartments in the centre of Koppigen"
Location
Zimmereiweg 1, 3425 KoppigenTravel time
- 48 min.Station: Utzenstorf
Surrounding information
School
1 min.altes SchulhausPharmacy
3 min.Swidro Drogerie EggerPublic Transport
1 min.Koppigen Gemeindeverwaltung
Times refer to the route on foot.
Costs
- Purchase price:
- CHF 735,000.–
- Notify on price drop
Main information
- Available from:
- By agreement
- Type:
- Apartment
- No. of rooms:
- 4.5
- Number of bathrooms:
- 2
- Floor:
- GF
- Number of floors:
- 1
- Surface living:
- 91 m2
- Room height:
- 2.6 m
- Last refurbishment:
- 2026
- Year built:
- 2026
Features and furnishings
Pets allowed
Cable TV
Wheelchair access
Quiet neighborhood
Child-friendly
Parking space
Garage
E-charging station
Elevator
New building
Documents (1)
Description
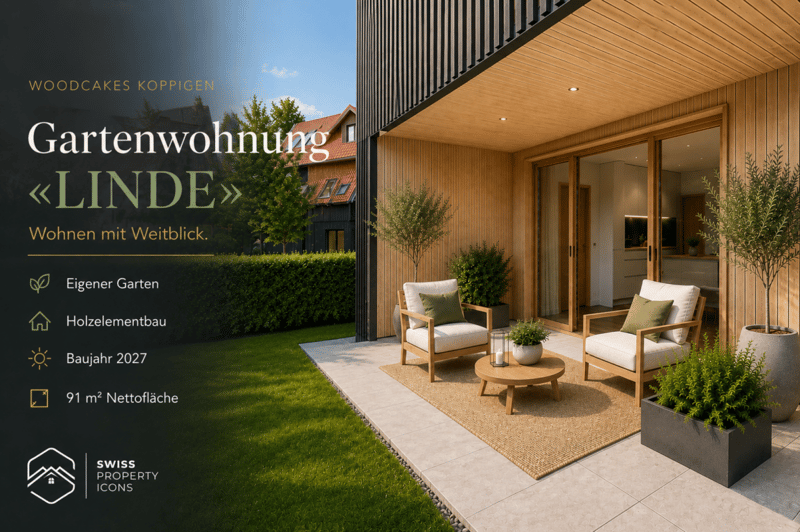
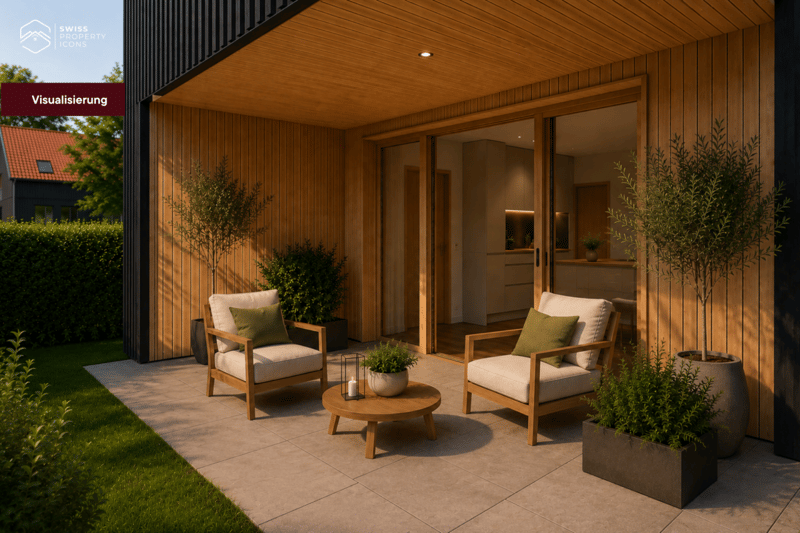
Imagine: You have just come through a long day at work. You come home, open the patio door and sink into a garden chair. The evening sun warms your face; somewhere, children are laughing. No hustle and bustle, no noise. Just this moment. This is exactly what you built for.
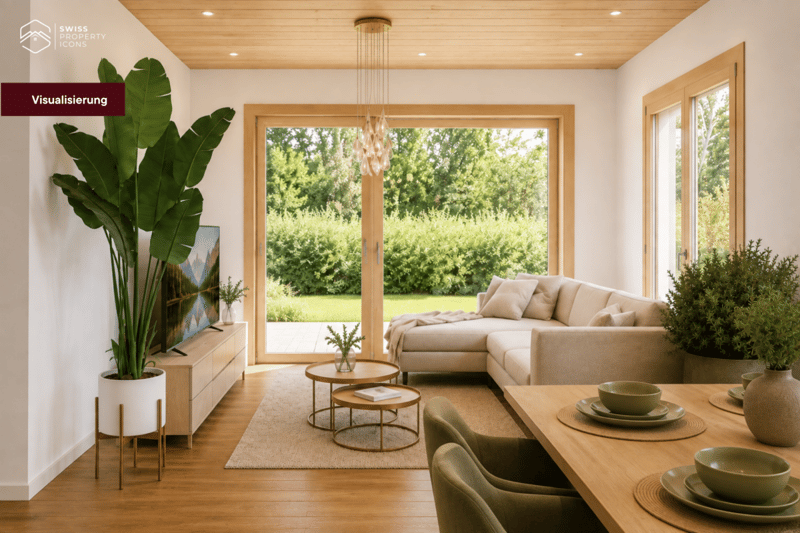
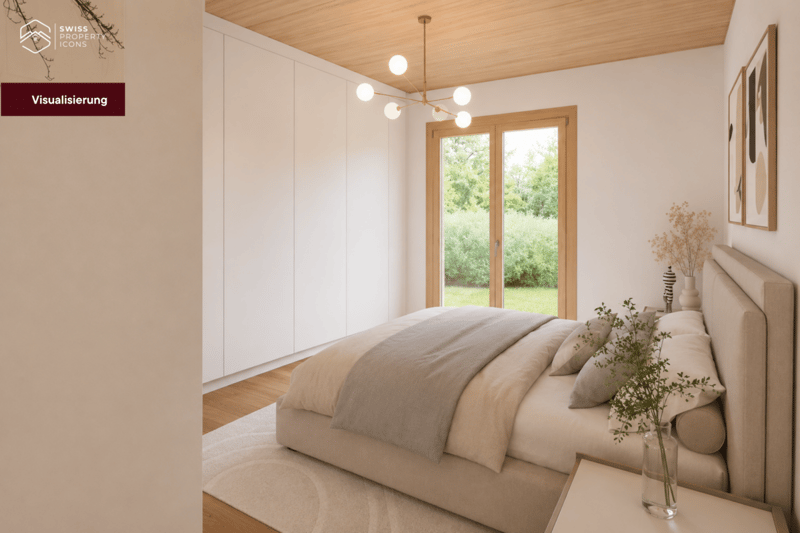
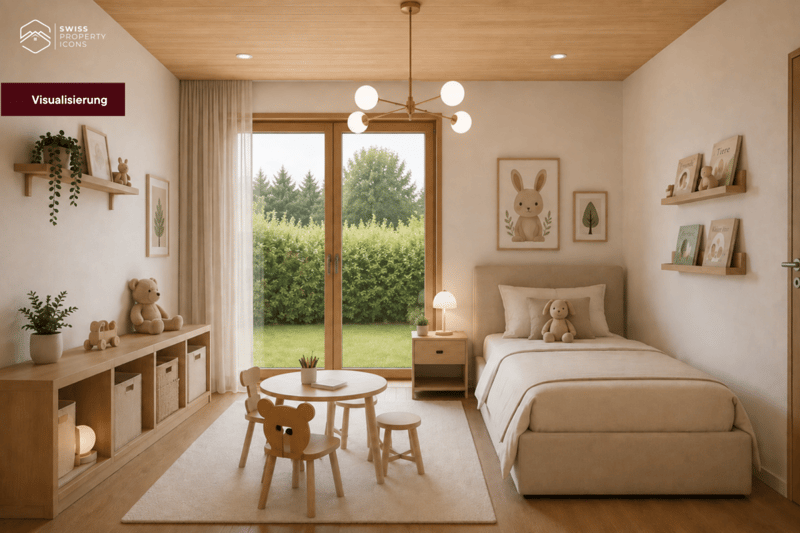
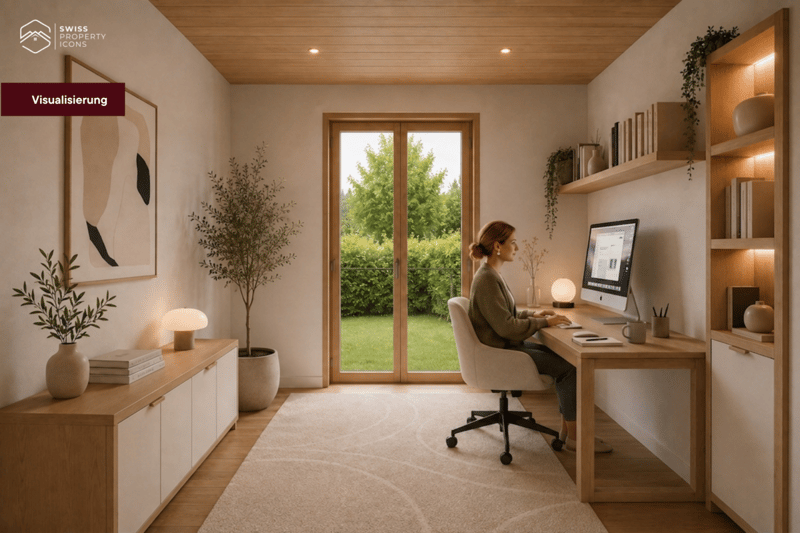
The “LINDE” garden apartment is an invitation to slow down. With step-free access and direct access to your own outdoor space, it creates a connection between indoors and outdoors that you simply do not find in an apartment on an upper floor. 91 m² of bright, thoughtfully designed living area, with your very own piece of greenery outside.
For centuries, the linden tree has symbolised warmth, security and community. This apartment embodies all of that: a place to arrive and feel at home. And because you can design the kitchen and bathroom to suit your wishes, “LINDE” is tailored to you from the very start.
Highlights at a glance
- Floor: Ground floor with private outdoor space / garden
- Rooms & area: 4.5 rooms, 91 m² net living area
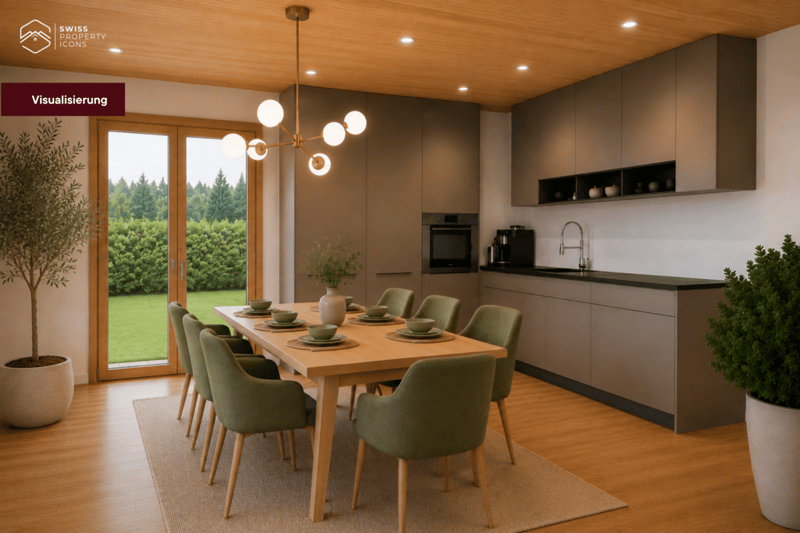
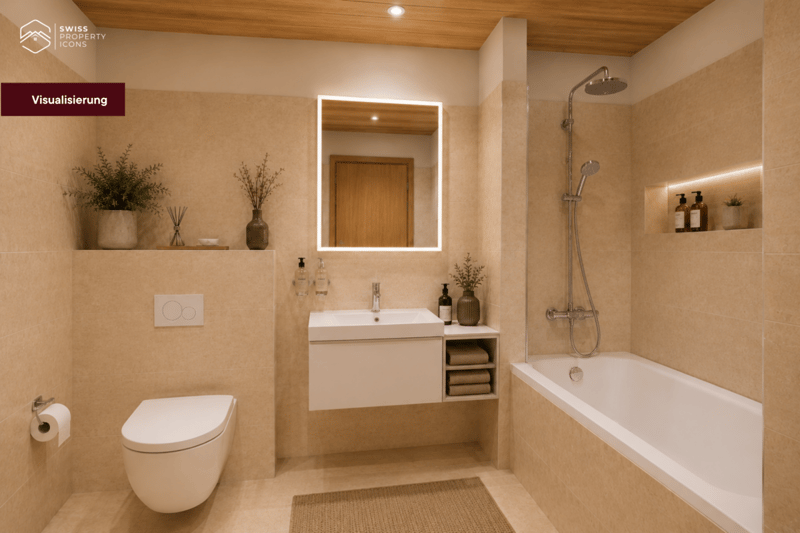
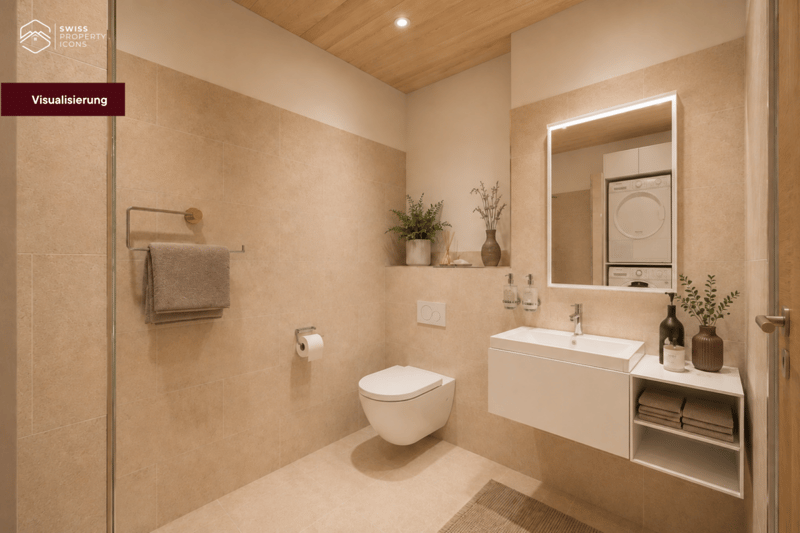
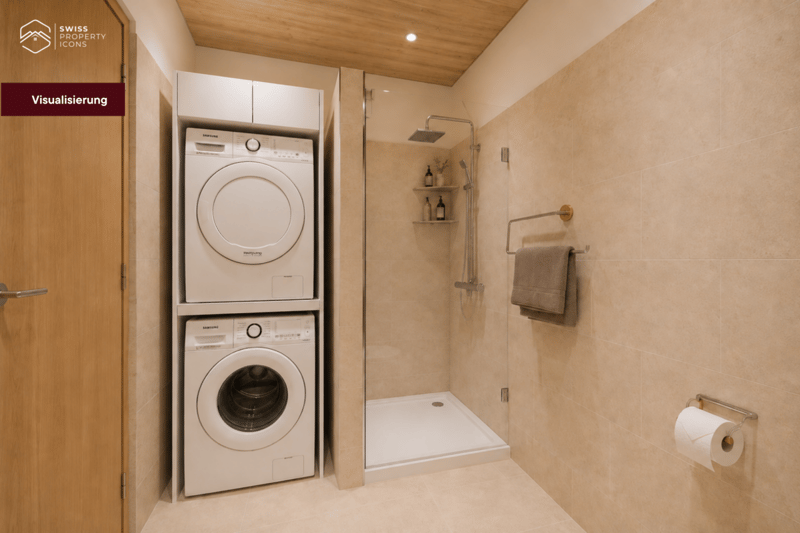
- Layout & kitchen: Open-plan living/dining area, kitchen & bathroom that can be individually designed
- Fit-out: Fit-out budget included in the purchase price
- Construction: Timber-element construction using Swiss wood (Baumberger Bau AG)
- Energy: District heating, underfloor heating, low-energy standard
- Development: Car-free development, communal garden, playground in the neighbourhood
- Infrastructure: Elevator, basement storage unit, fibre-optic connection, cable TV
- Underground garage: Underground parking space optional for CHF 38'500.-
- Construction phase: Phase 4 – all 3 previous phases sold and occupied
A project with a history and a future
WOODCAKES Koppigen is no ordinary new-build project. The first three construction phases – three terraced houses, an apartment building and three more terraced houses – have long been sold and occupied. Those who move in stay. That says it all. WOODCAKES is now entering its fourth phase.
Built by people who love their craft
The project is the work of Baumberger Bau AG, a family business from the region now in its second generation. The buildings are being constructed to a high standard using timber elements made from Swiss wood: a living building material that stores heat and creates an indoor climate you can feel. The development is car-free, the communal garden invites you to linger, and the playground right in the neighbourhood makes WOODCAKES an ideal place for families.
Construction is scheduled to start in 2026 – request the full sales brochure now and secure your dream apartment!
Mortgage Calculator
From dream house to home ownership: the mortgage calculator can help you estimate the affordability of this property.


- Listing ID
- 4003631888
- Object ref.
- 1008-1