"Villa contemporaine avec vue spectaculaire au coeur de Blonay"
Location
1807 BlonayCosts
- Purchase price:
- CHF 3,900,000.–
- Notify on price drop
Main information
- Available from:
- Immediately
- Type:
- Single house
- No. of rooms:
- 6
- Number of bathrooms:
- 3
- Number of floors:
- 2
- Surface living:
- 180 m2
- Floor space:
- 257 m2
- Land area:
- 1000 m2
- Year built:
- 2013
Features and furnishings
Cable TV
Parking space
Garage
Part of a flat share
Documents (0)
Description
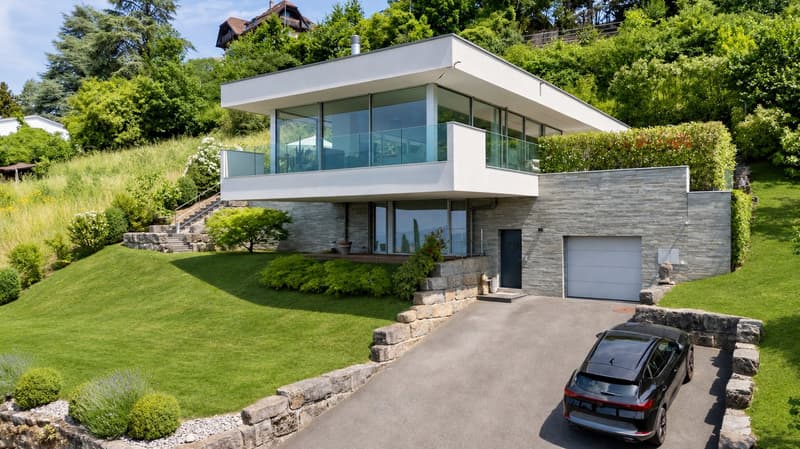
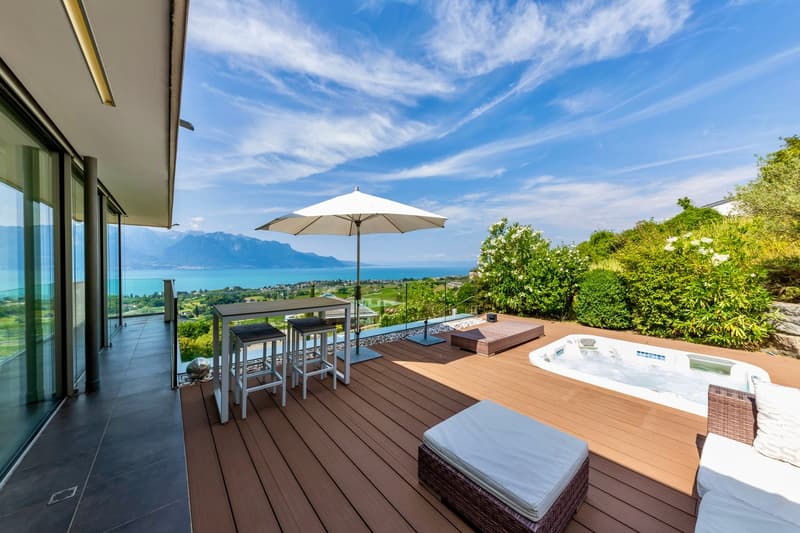
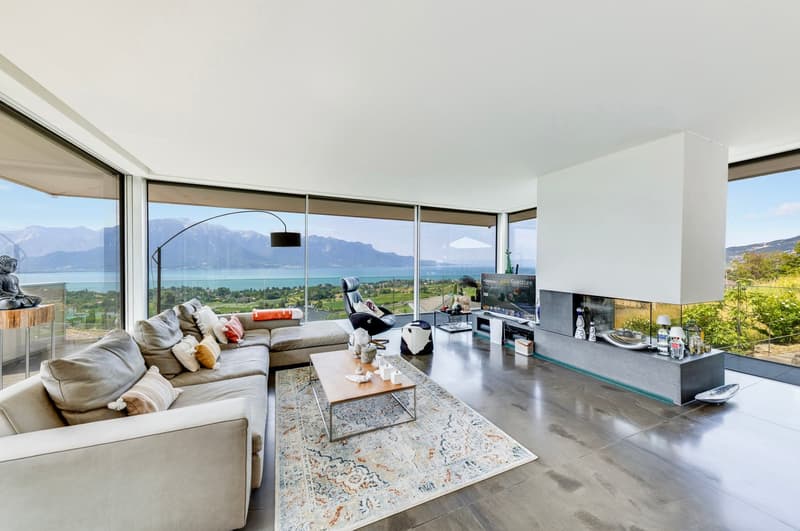
Cette villa individuelle contemporaine offre un cadre de vie unique avec une vue panoramique sur lac let les montagnes en plein coeur de la Riviera.
Pour recevoir le dossier complet ou organiser une visite, contactez Julian LeCEO de GuestLee : +41 78 616 19 89 · jlee@guestlee.com
De généreux espaces de vie, un environnement verdoyant et une agréable ouverture sur les extérieurs composent une adresse idéale pour une famille.
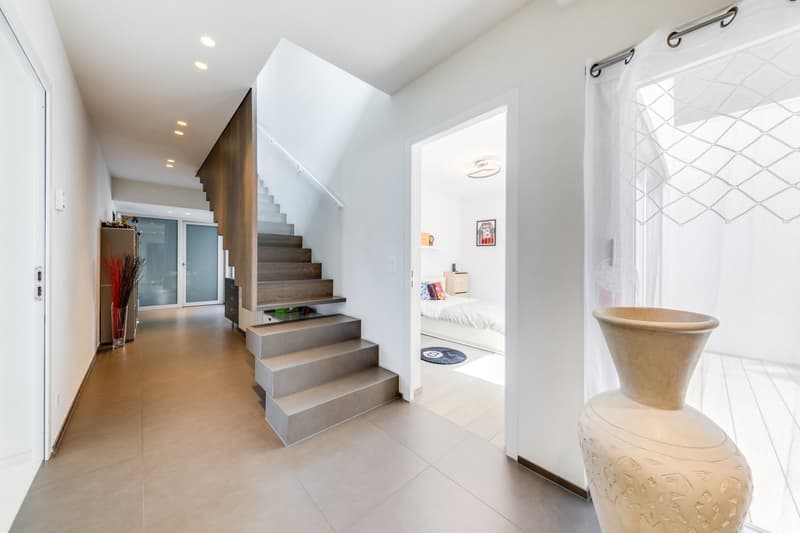
Construite en 2013, la propriété développe environ 180 m² habitables et près de 240 m² utiles, répartis sur deux niveaux. Sa distribution distingue harmonieusement les espaces de réception et les pièces privées, avec une attention particulière portée au confort quotidien.
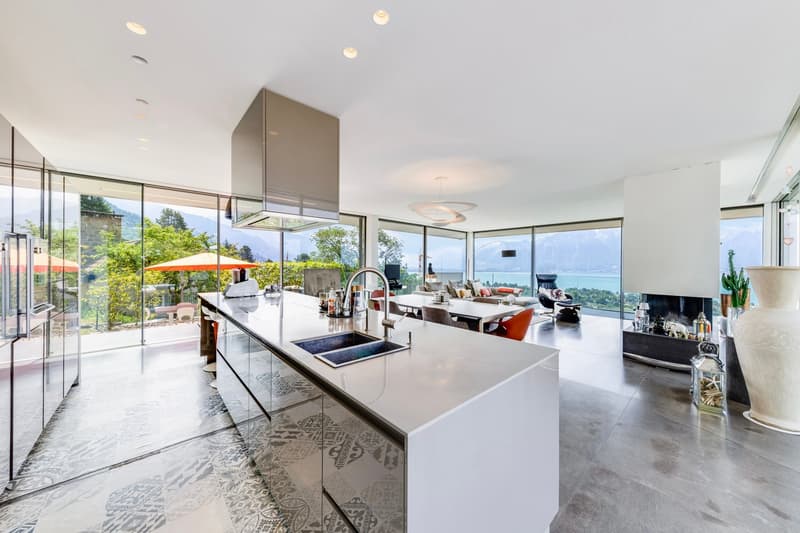
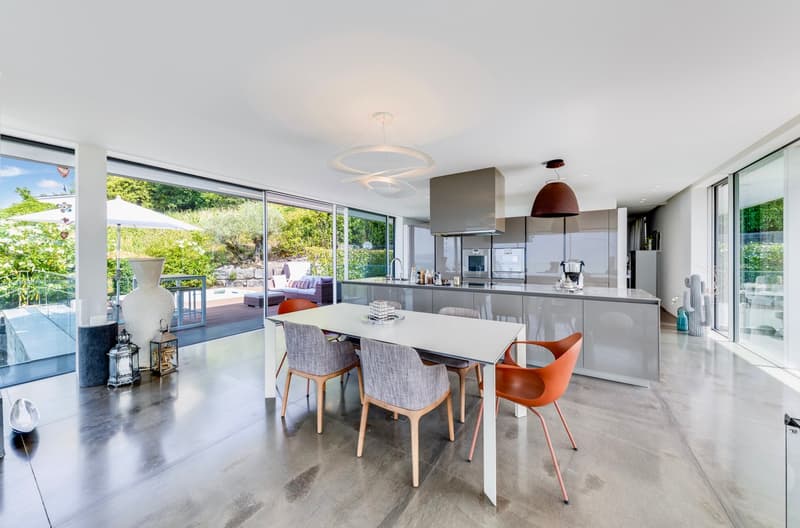
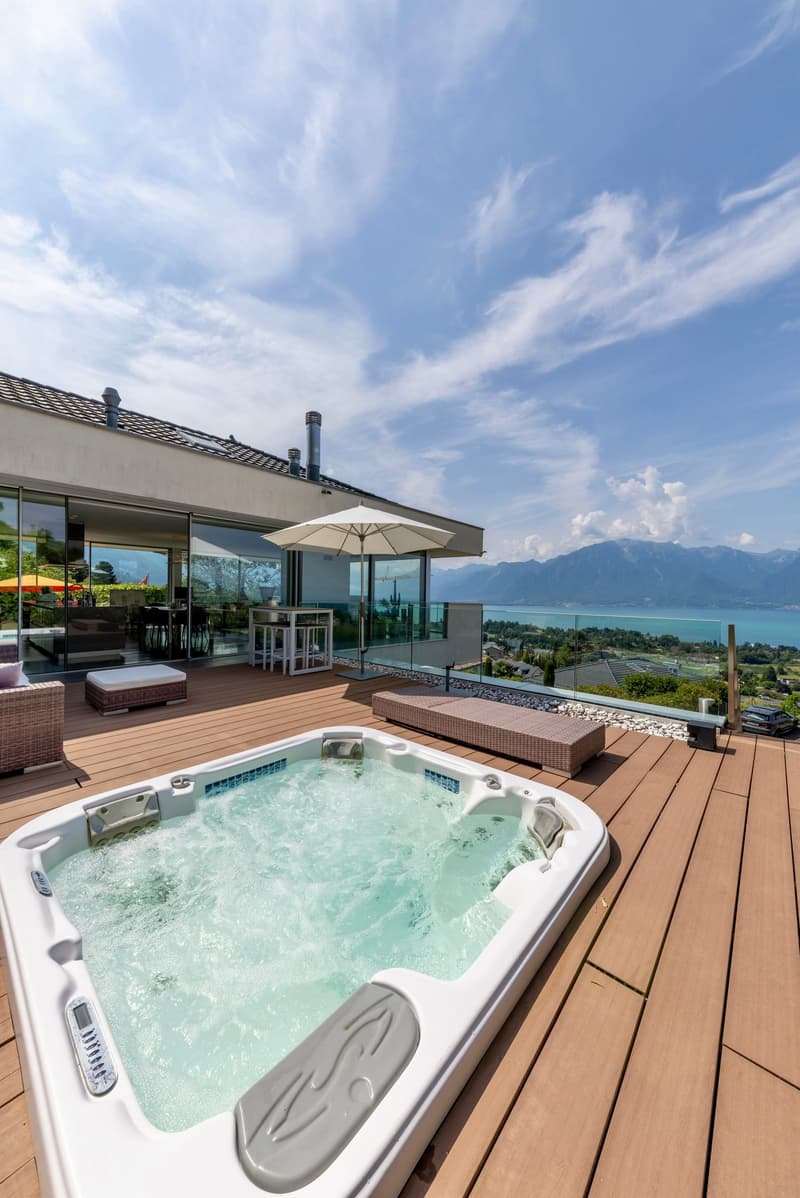
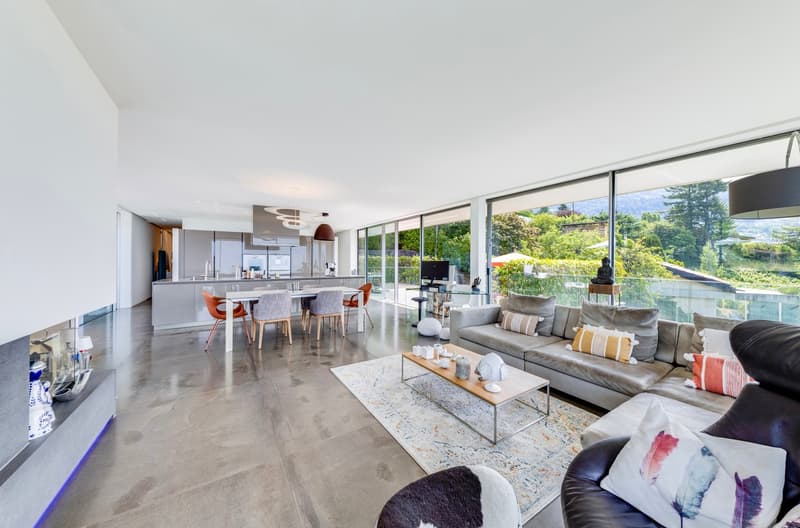
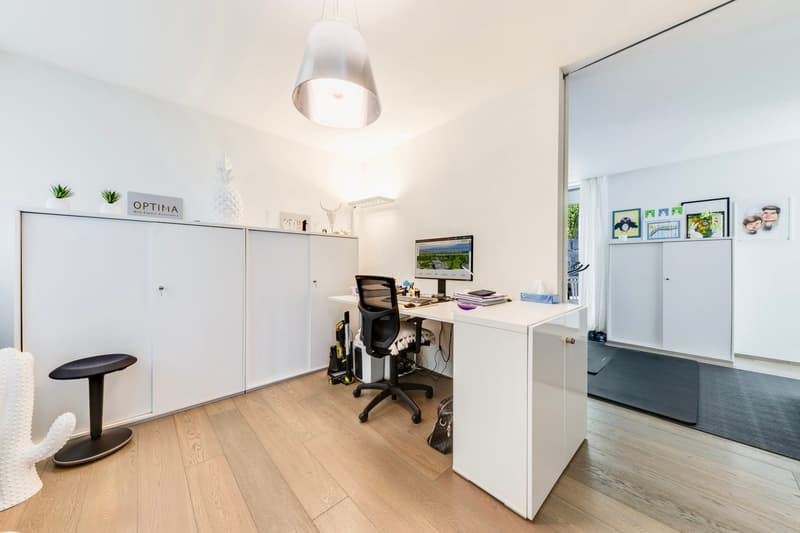
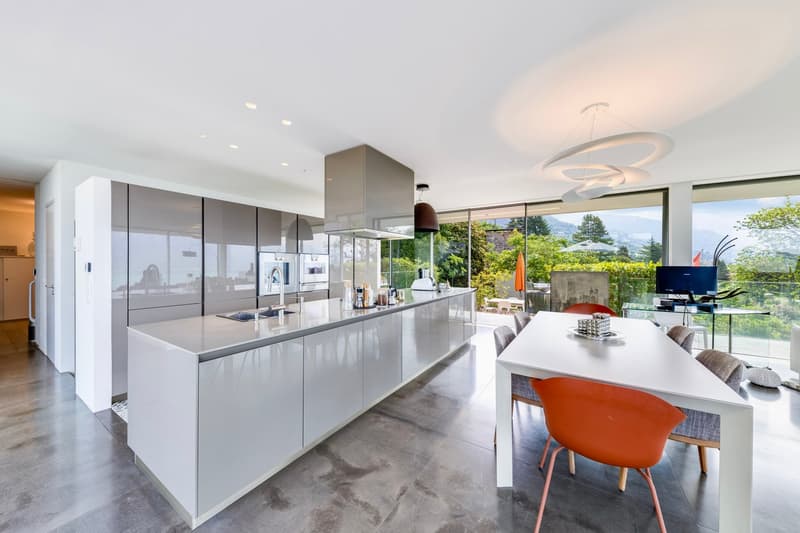
Le niveau principal accueille un vaste séjour avec salle à manger d’environ 50 m², propice aux moments de convivialité. Une cuisine de 15,5 m² et un bureau indépendant de 14,1 m² complètent cet étage. Dans le prolongement des pièces de vie, une généreuse terrasse agrémentée d’un jacuzzi invite à recevoir, à partager un repas en plein air ou simplement à profiter du calme environnant.
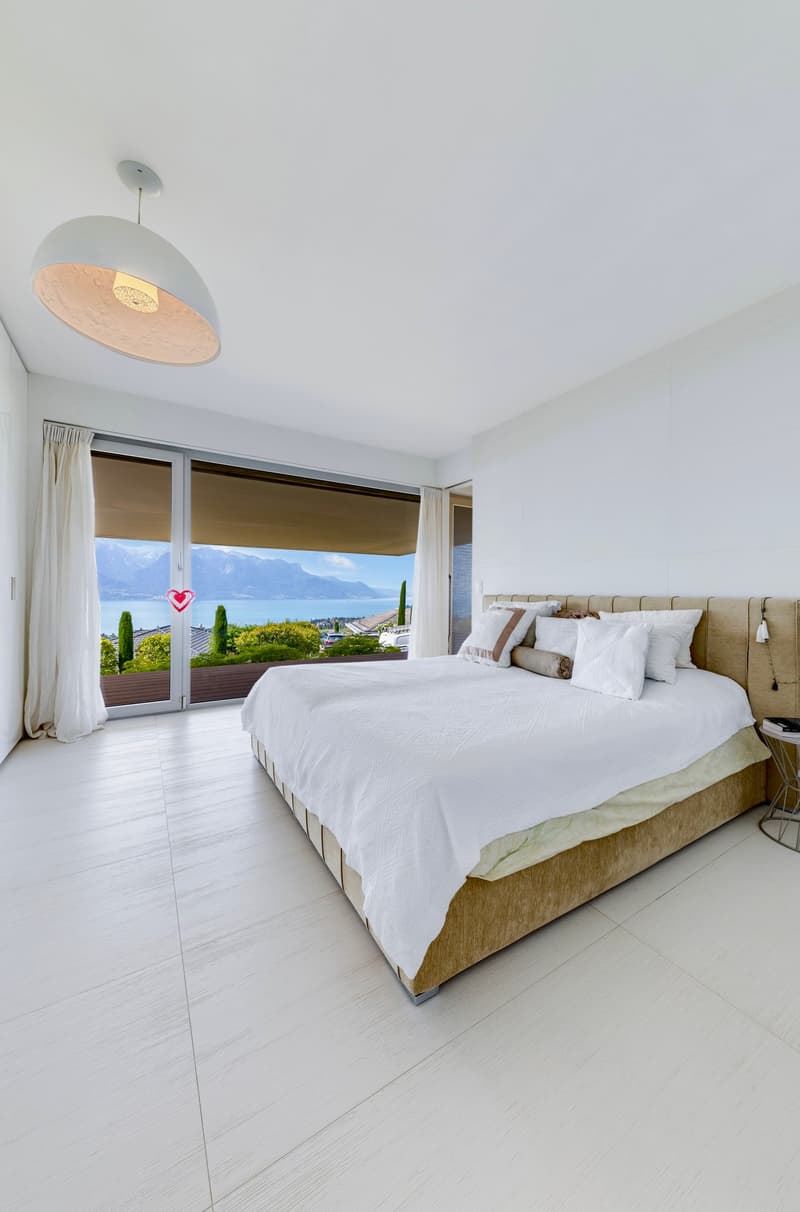
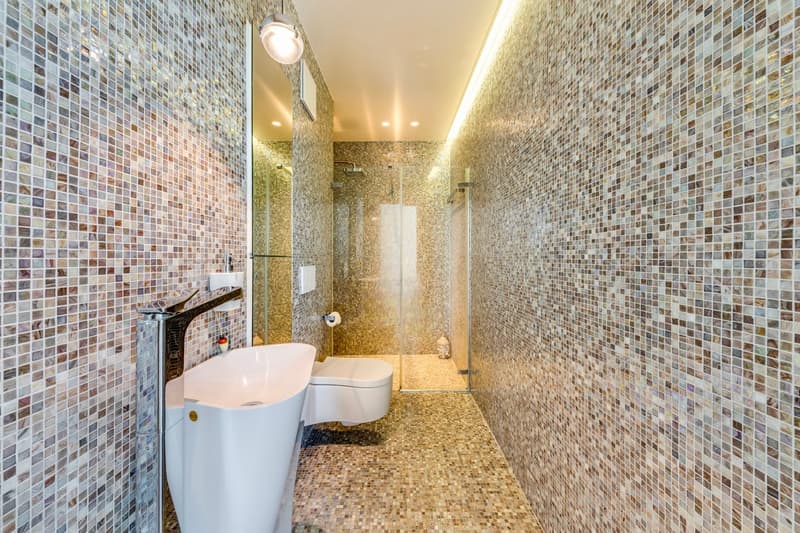
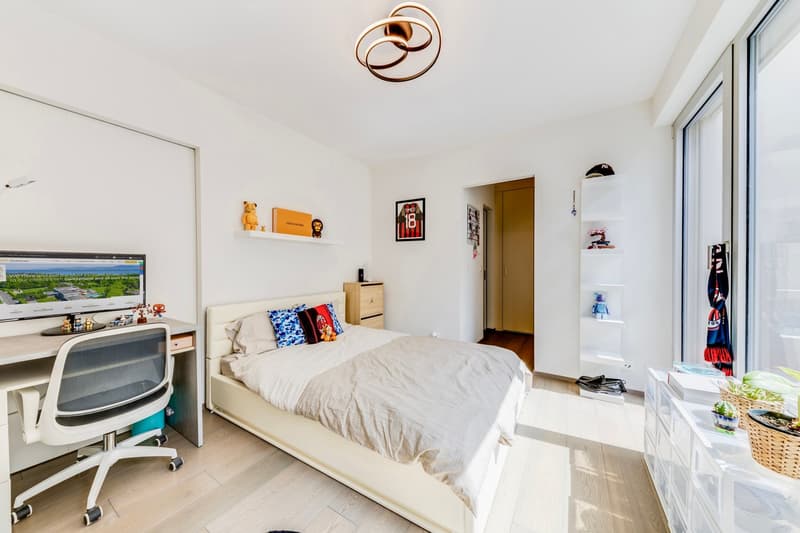
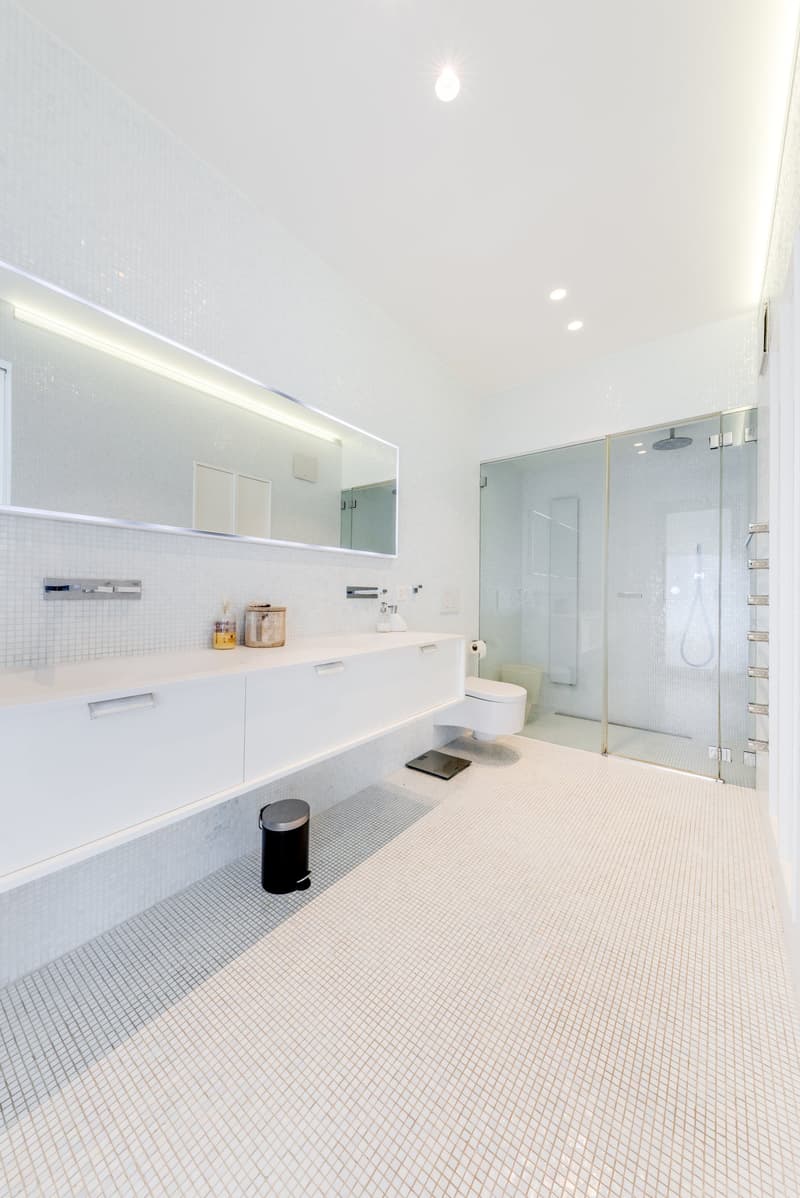
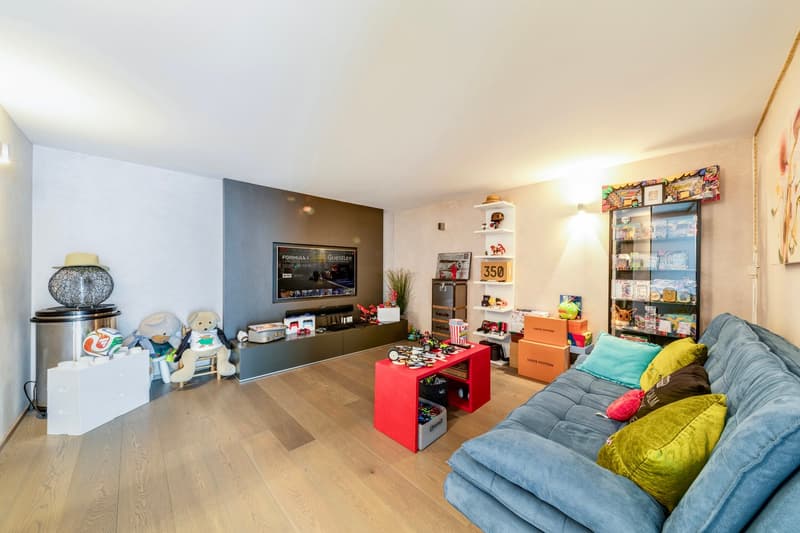
L’espace nuit comprend une suite parentale d’environ 18,3 m², avec dressing et salle de bains privative, ainsi que deux chambres supplémentaires desservies par une seconde salle de bains. Une pièce polyvalente de 14,1 m² offre une belle souplesse d’aménagement, selon les besoins de chacun, en salle de jeux, chambre d’amis ou quatrième chambre.
La villa dispose également d’un WC supplémentaire, d’une buanderie, d’une cave, de nombreux espaces de rangement et de locaux techniques. Un garage intégré et une place de parc extérieure complètent l’ensemble.
Une propriété élégante et fonctionnelle, pensée pour conjuguer vie de famille, intimité et plaisir de recevoir dans un cadre résidentiel recherché de la Riviera.
Pour recevoir le dossier complet ou organiser une visite, contactez Julian Lee, CEO de GuestLee :
+41 78 616 19 89 · jlee@guestlee.com
______________________________________________________________________
Set on a plot of approximately 1,000 m², this contemporary detached villa offers a panoramic view on lake and the mountains enjoying a privileged setting on the Swiss Riviera.
Built in 2013, the property offers approximately 180 m² of living space and close to 240 m² of total usable space across two levels. Its thoughtfully designed architecture combines generous proportions, a harmonious separation between private and entertaining areas, and a seamless connection to the outdoors.
Description:
The main level features a spacious living and dining area of approximately 50 m², a 15.5 m² kitchen and a separate 14.1 m² office. The living spaces open onto a generous terrace with a jacuzzi, ideal for entertaining and enjoying the leafy surroundings.
The sleeping quarters comprise a principal bedroom of approximately 18.3 m² with a dressing room and en-suite bathroom, along with two children’s bedrooms served by a second bathroom. A versatile 14.1 m² room can be used as a playroom, guest room or fourth bedroom.
The villa also includes an additional washroom, a laundry room, a cellar, ample storage and utility rooms. An integrated garage and an outdoor parking space complete the property.
An elegant and functional family home offering comfort, privacy and an exceptional quality of life in one of the Swiss Riviera’s most sought-after residential areas.
To arrange a viewing and receive a brochure, please contact:
Julian Lee, CEO of GuestLee +41 78 616 19 89 , julian@guestlee.com
Mortgage Calculator
From dream house to home ownership: the mortgage calculator can help you estimate the affordability of this property.
Viewing

Contact
Julian Lee
- Listing ID
- 4003631987
- Object ref.
- 0002.0002.0qo6x.lrflh