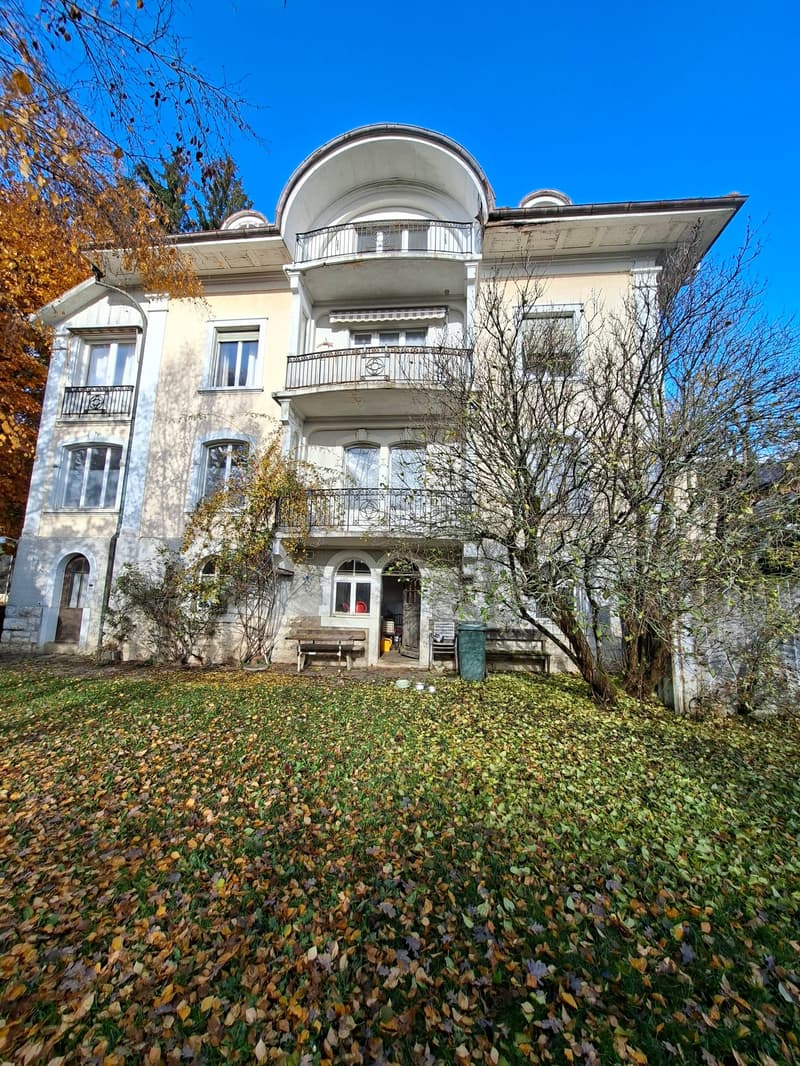
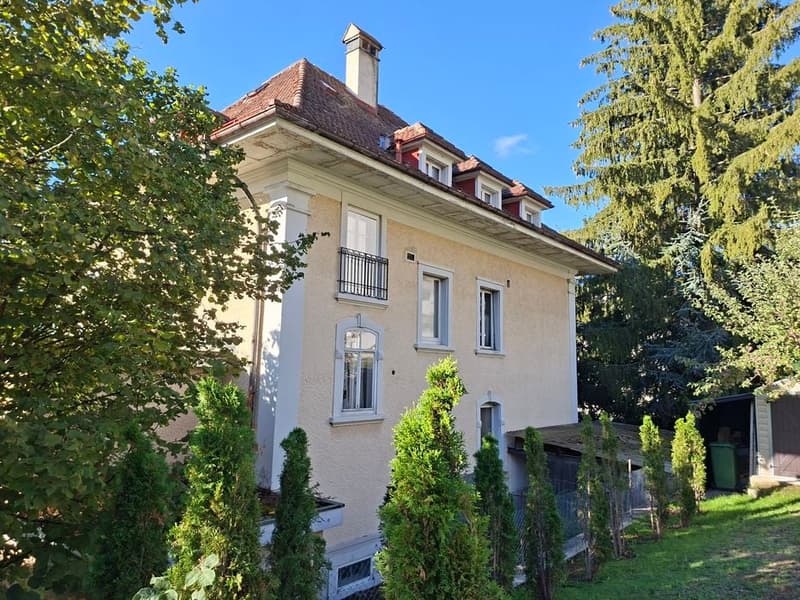
"Tramelan - Large single-family house with 2 independent apartments and various rooms and garages"
Location
Rue de l'Industrie 17, 2720 TramelanTravel time
- 6 min.Station: Tramelan-Chalet
Surrounding information
School
6 min.Ecole SecondairePharmacy
2 min.Grand Chasseral Immo SASupermarket
2 min.CoopPublic Transport
2 min.Place du Marché
Times refer to the route on foot.
Costs
- Purchase price:
- CHF 870,000.–
- Notify on price drop
Main information
- Available from:
- Immediately
- Type:
- Single house
- No. of rooms:
- 14
- Number of bathrooms:
- 2
- Number of floors:
- 5
- Surface living:
- 318 m2
- Land area:
- 874 m2
- Volume:
- 2005 m3
- Year built:
- 1924
Features and furnishings
Balcony / Terrace
Dishwasher
Cable TV
Fireplace
View
Quiet neighborhood
Child-friendly
Garage
Old building
Documents (0)
Description
Very well located in a sunny and quiet neighborhood, this large family house, built in 1924, expanded and regularly maintained over the years, consists of:
Basement (at street level)
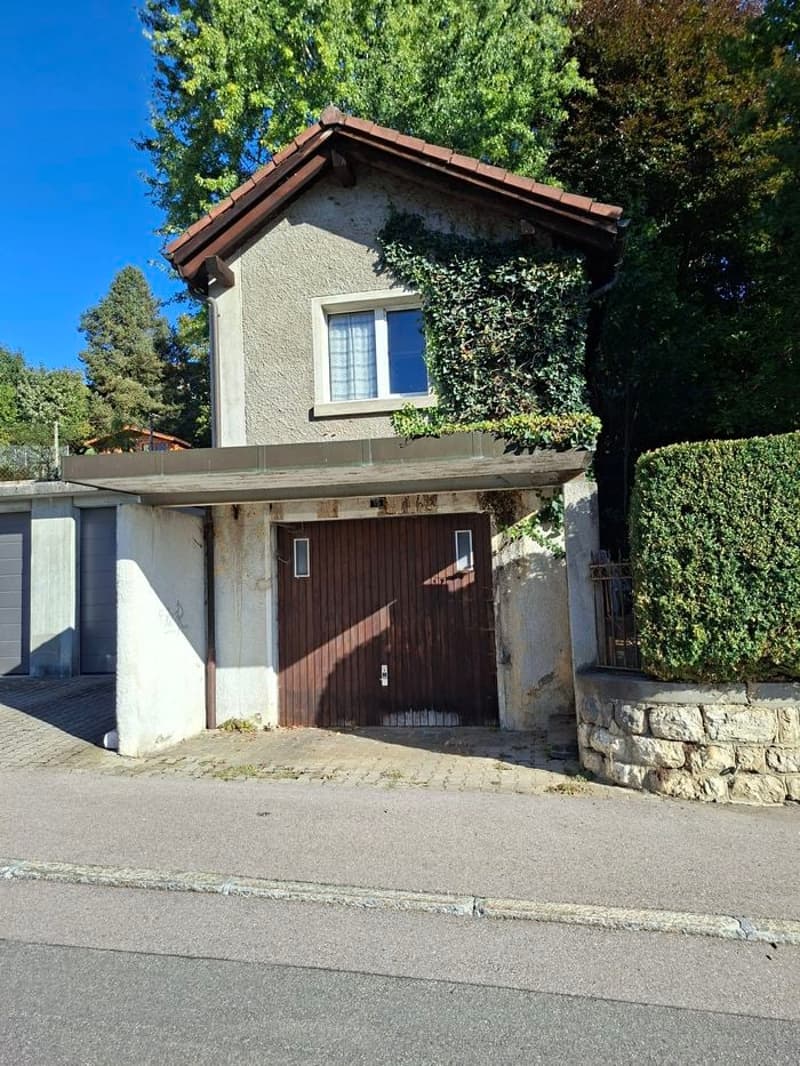
- simple garage with garden house to the east
- large underground garage to the west with access to the house by elevator (52 m2)
Ground floor
- south entrance through laundry room (16 m2)
- distribution corridor (15.5 m2)
- 3 cellars (8 m2 each)
- heating room with oil boiler (1985, burner 2012) (7 m2)
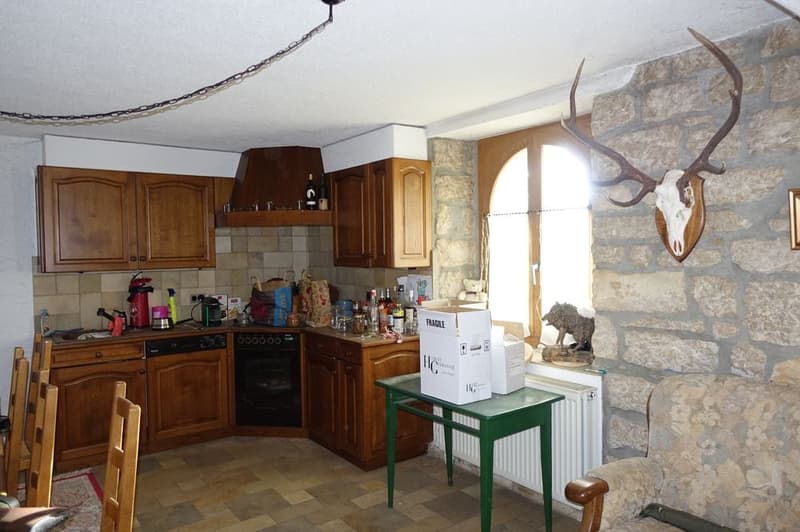
- cellar with kitchen (26.5 m2)
- laboratory (12.5 m2)
- entrance hall with elevator (5 m2)
- stairs to the 1st floor (to the east and west)
1st floor (medical office)
- southwest entrance through stairs
- entrance hall with elevator (6 m2)
- staircase to the upper floors
- corridor (14 m2)
- separate toilet (1.3 m2)
- storage room (6.5 m2)
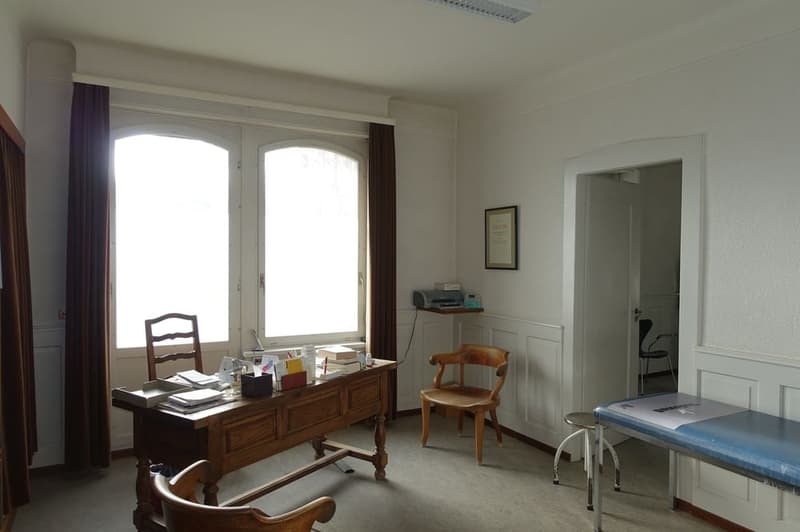
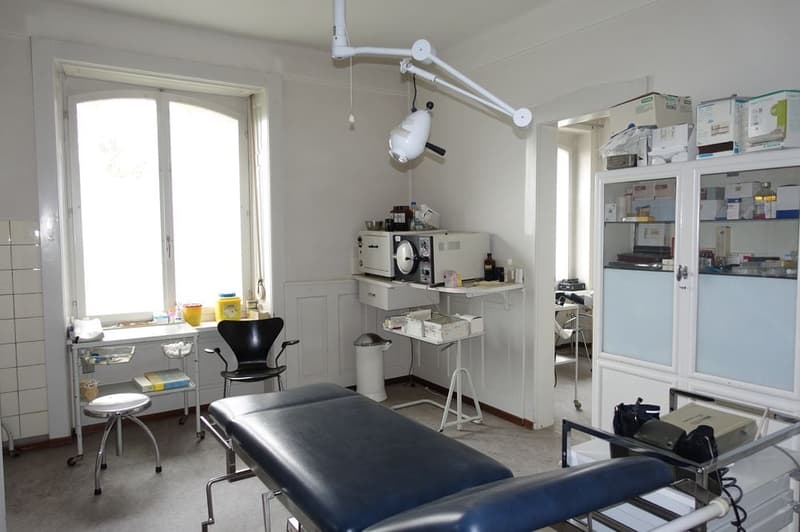
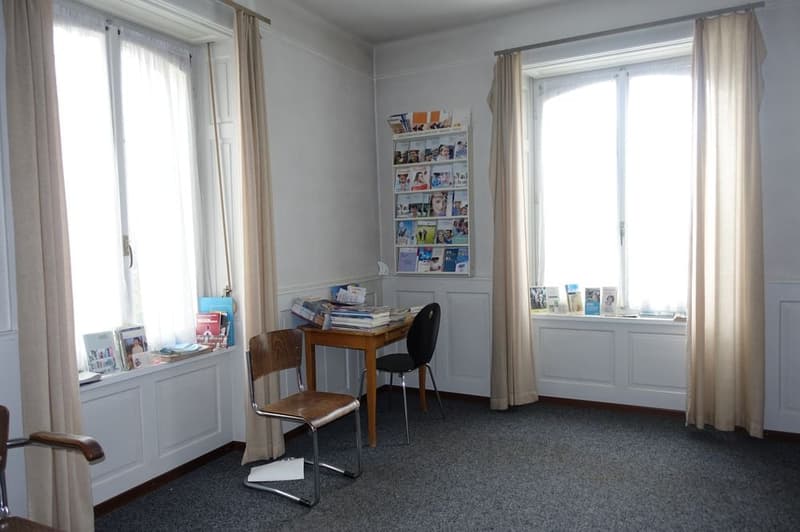
- 6 rooms for medical office (17 m2, 2 x 16.5 m2, 11.5 m2, 9.5 m2, 8 m2)
- balcony (6 m2)
- stairs to the apartment on the 2nd floor and to the ground floor to the west
2nd floor (4.5-room apartment)
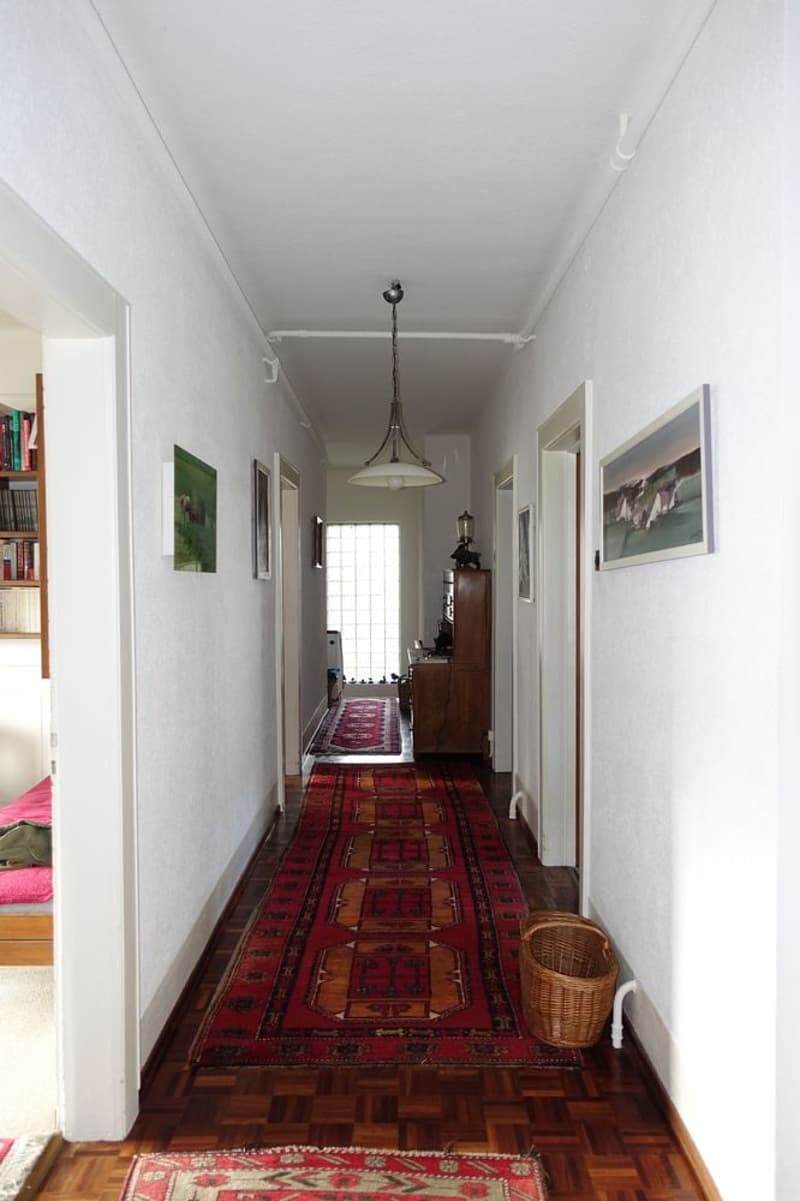
- corridor (16 m2)
- separate toilet (1.3 m2)
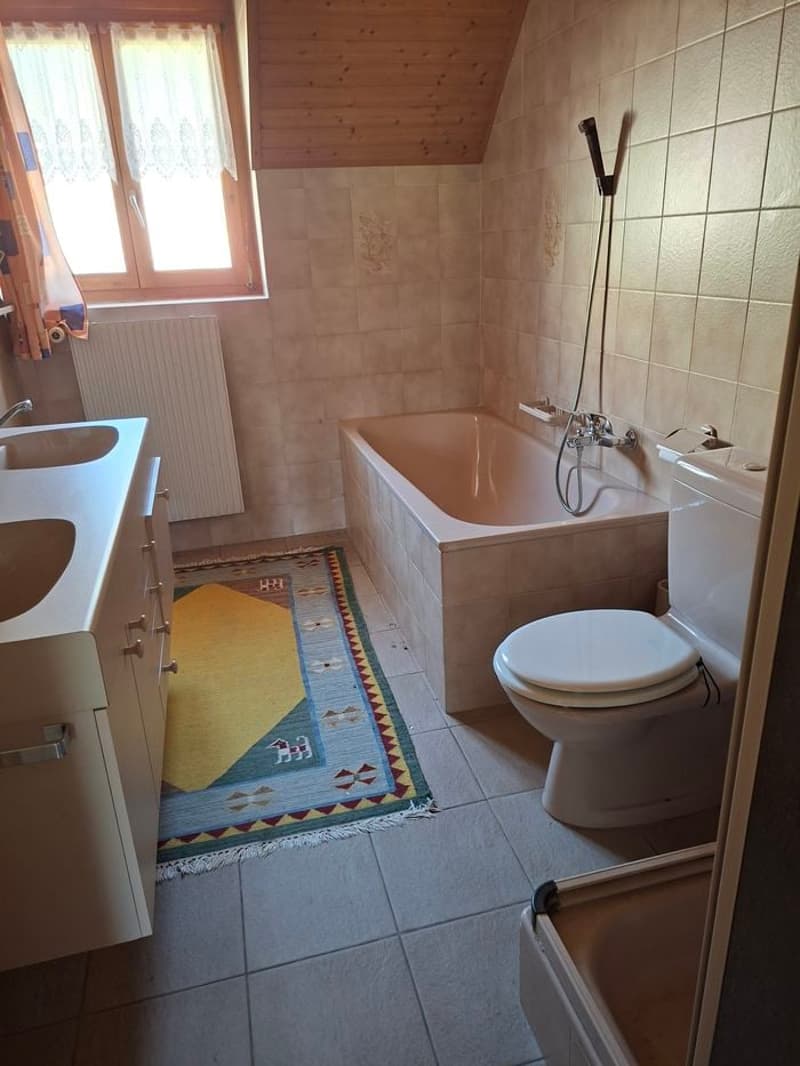
- bathroom with shower and sink (6.5 m2)
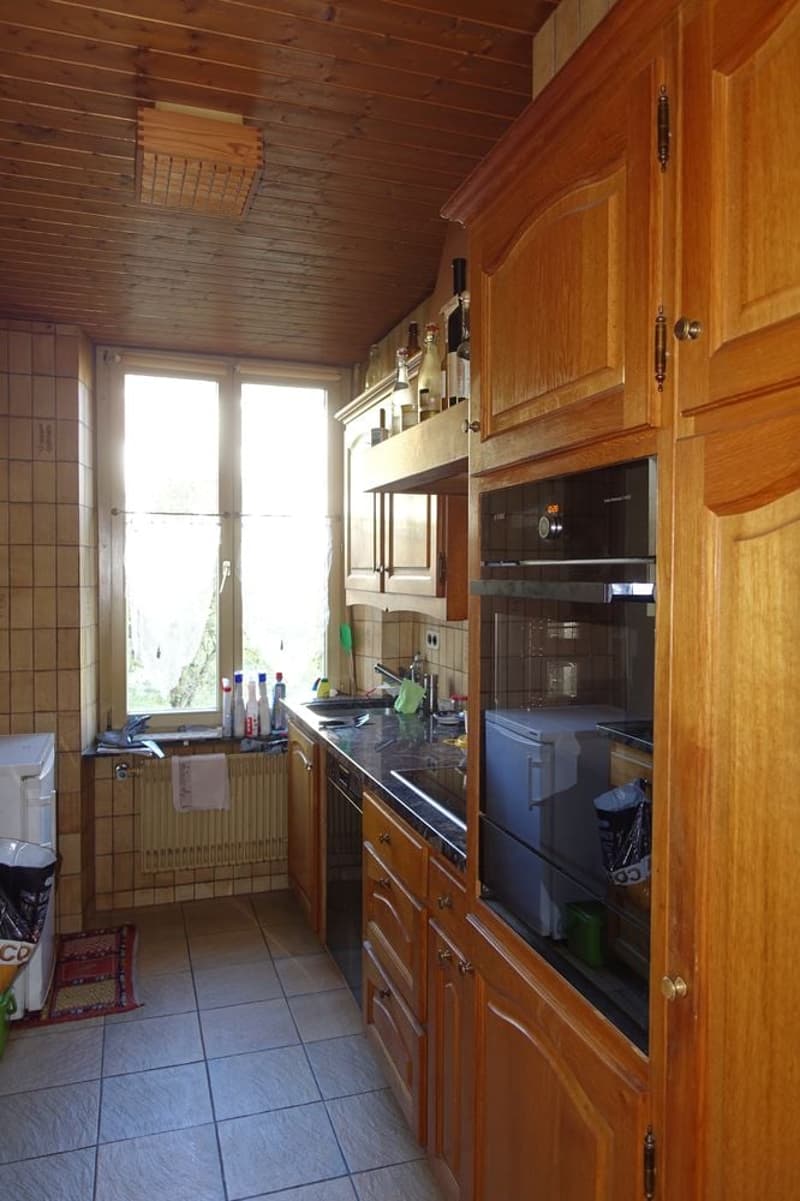
- fully equipped kitchen (7 m2)
- dining room (12 m2)
- 2 bedrooms (17.5 m2 and 16.5 m2, one with access to the balcony (6 m2)
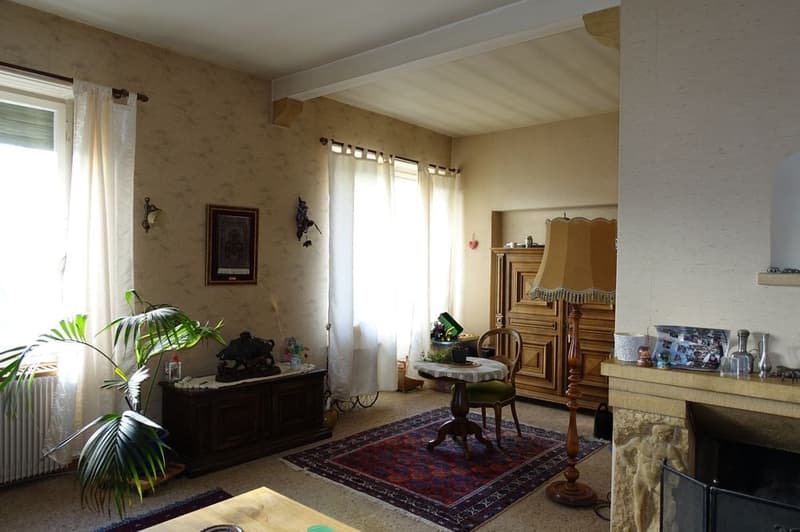
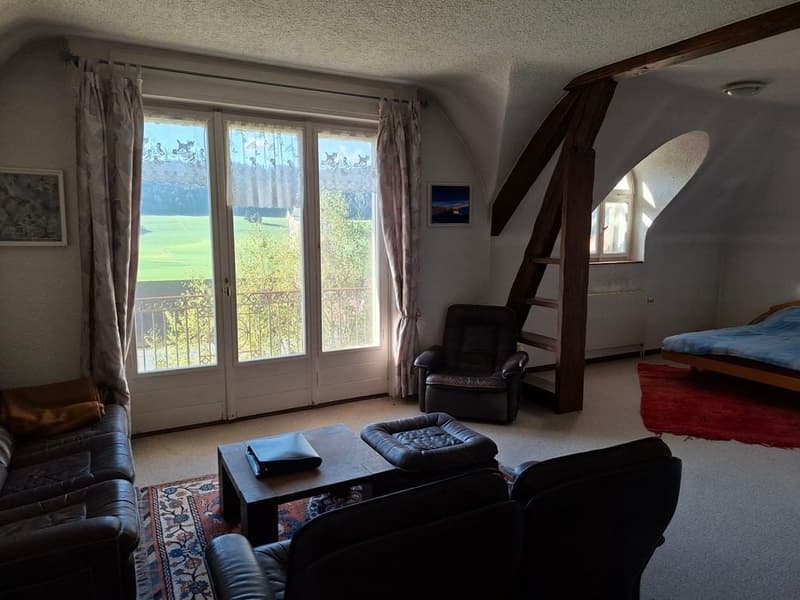
- living room with fireplace (25 m2)
3rd floor (2.5-room apartment)
- corridor (6.5 m2)
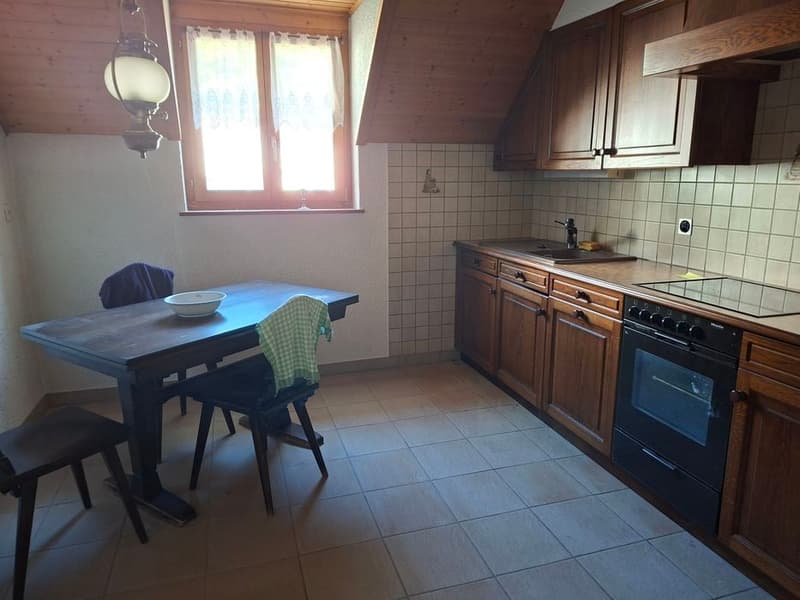
- living kitchen (11.5 m2)
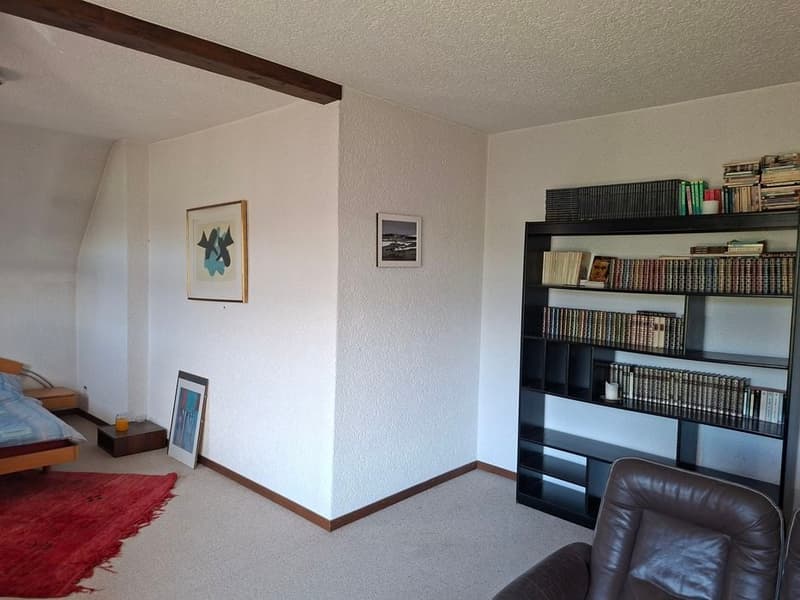
- living room (30 m2) with access to the balcony (6 m2)
- bedroom (24 m2)
- bathroom with toilet, shower, bathtub and sink (7 m2)
Attic
- attic (50 m2)
Exterior
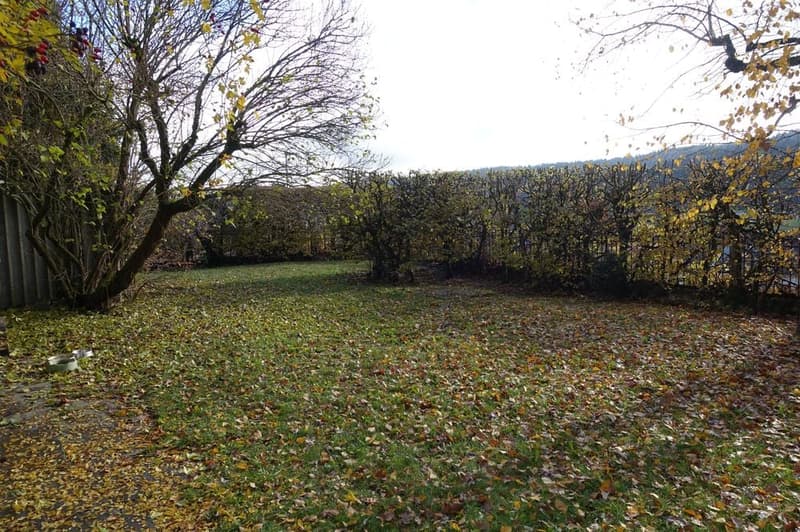
- garden
This house is considered worthy of preservation by the Service of Historical Monuments.
Selling price: CHF 870'000.00
Available: from a date to be agreed
For further information and viewing, please contact Patrick Hasler
Mortgage Calculator
From dream house to home ownership: the mortgage calculator can help you estimate the affordability of this property.
Advertiser
Contact
- Listing ID
- 4003632405
- Object ref.
- ls6xi.xqld1