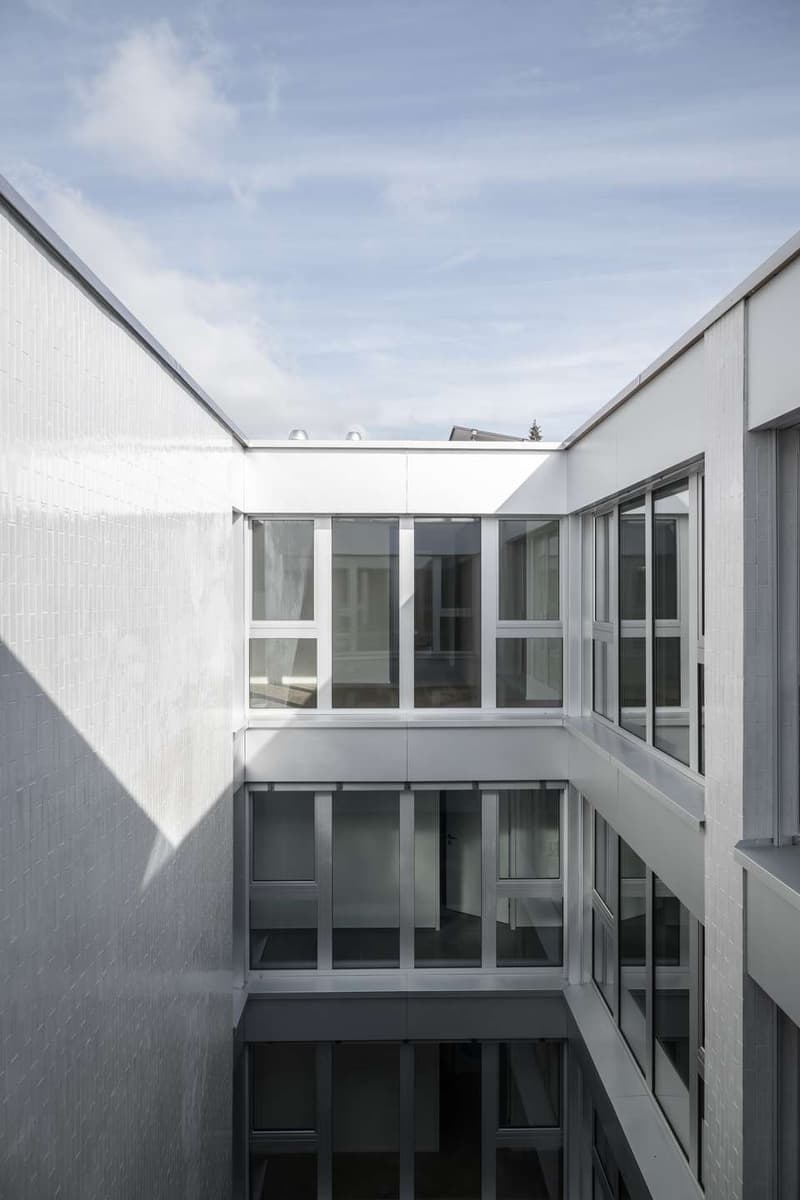
"Open House | 21.11.26 - 11-14 Uhr | Elegant 5.5-room attic apartment with 200 m² living space"
Purchase price
CHF 3,950,000.–
Notify on price drop
Rooms
5.5
Living space
204 m2
Location
8126 ZumikonCosts
- Purchase price:
- CHF 3,950,000.–
- Notify on price drop
Main information
- Available from:
- Immediately
- Type:
- Attic flat
- No. of rooms:
- 5.5
- Floor:
- 4
- Number of floors:
- 4
- Surface living:
- 204 m2
- Year built:
- 2026
Features and furnishings
Balcony / Terrace
Wheelchair access
Parking space
Garage
Elevator
Documents (1)
Description
The charming community of Zumikon offers an idyllic place to live and reside. Thanks to a diverse range of offerings and the versatility of the community, Zumikon is equally popular among families, nature lovers, and those who appreciate a high quality of life.
Zumikon opens up a rich cultural scene with varied community activities to its residents. Various shops, supermarkets, and local markets that cover the needs of daily life are within walking distance. The natural location near meadows, forests, and fields allows for extensive walks and cozy bike rides in unspoiled nature. Schools and kindergartens round out the diverse offerings in Zumikon, making the place particularly attractive to families. Last but not least, the residents of Zumikon appreciate the proximity to Zurich. In just a short drive, you can reach the vibrant city center, where international restaurants and numerous shopping opportunities await.
The excellent transport links enable a quick and comfortable connection to the Zurich city center by both the Forchbahn and bus as well as by car. The Zurich airport is also not far away, with a distance of 25 minutes by car. It's up to you whether you want to explore the beauty of Zumikon by bus, by bike, or on foot.
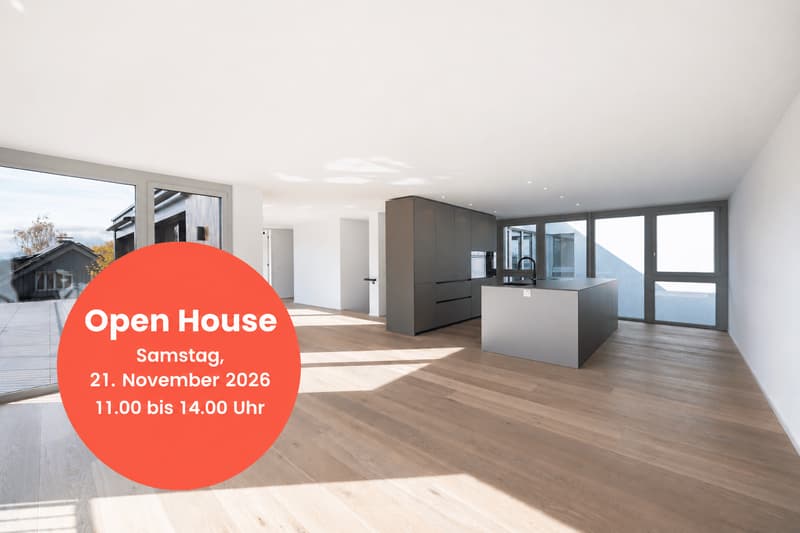
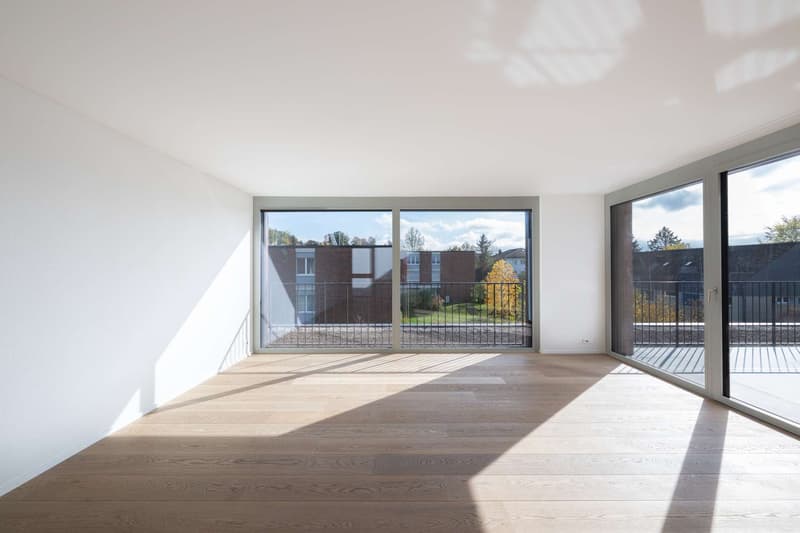
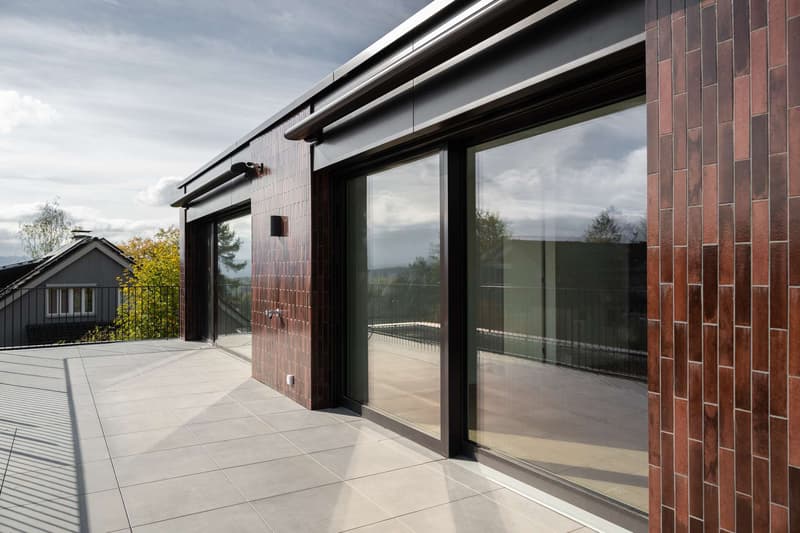
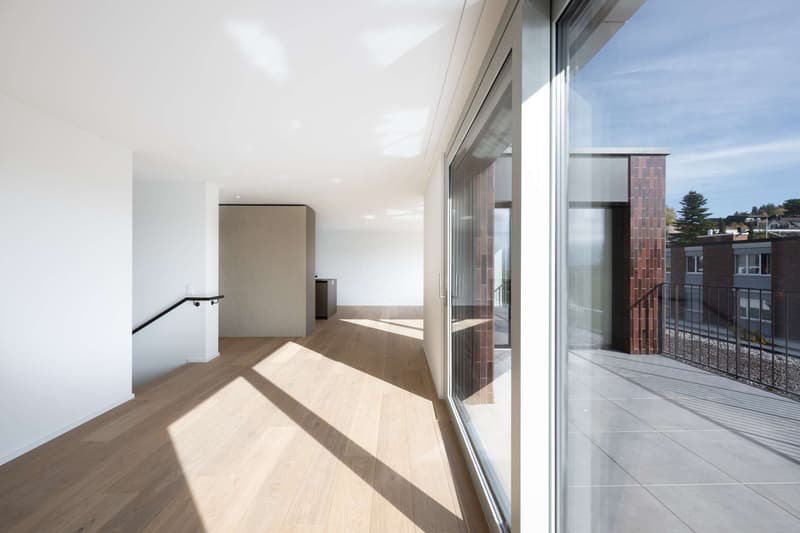
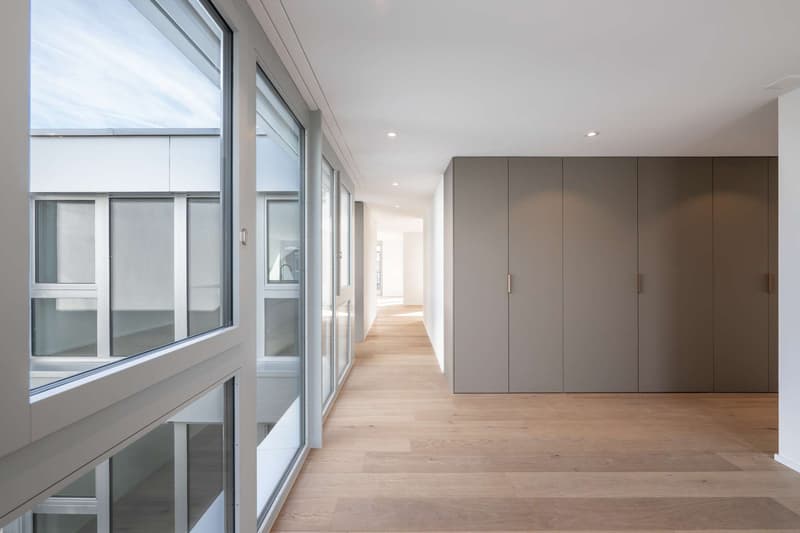
In Brick Homes, you can expect the attic apartment with approximately 204 m² living space and two terraces with a total of 71.5 m². The apartment spans the second upper floor and the attic floor of House 18. Generous window surfaces, an open living and dining area, and a coordinated interior design characterize the living ambiance.
Open living and dining area with Orea kitchen
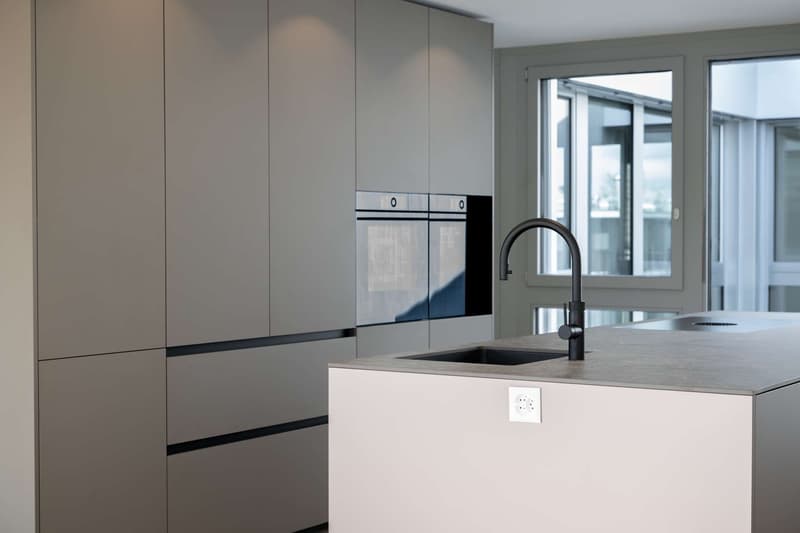
The heart of the apartment is the approximately 67.5 m² large living, dining, and kitchen area on the attic floor. The open room design offers space for a large dining table and a separate living area. The Orea kitchen with cooking island blends in with earthy-colored fronts and a dark matte island into the material concept. A BORA-X-Pure cooktop, a V-ZUG CombiSteamer, and a separate oven complement the equipment. A V-ZUG dishwasher, a refrigerator and freezer, as well as a Quooker round out the kitchen.
Two terraces on opposite sides
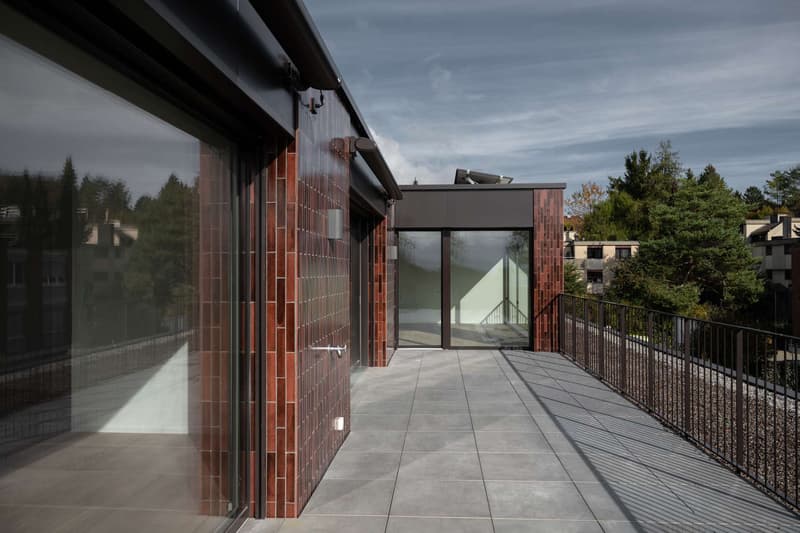
From the living and dining area, you can directly access the 37 m² large terrace. Here, you'll find space for a dining table and a cozy seating area. The second terrace with approximately 34.5 m² can be accessed from one of the rooms as well as from the open workspace. The two outdoor areas can be used independently of each other.
Four rooms and an additional workspace
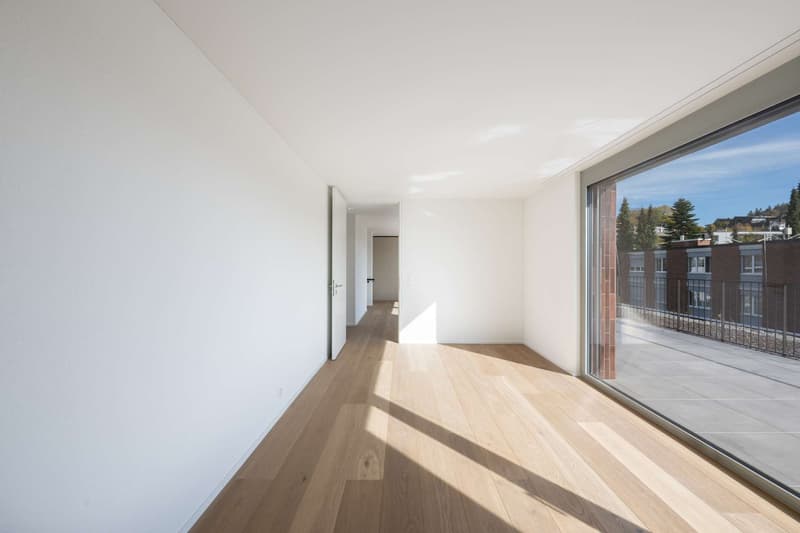
The four rooms with approximately 16 to 22 m² offer space for bedrooms, children's or guest rooms. Two of the rooms have direct access to the terrace. An additional, openly designed workspace of approximately 12 m² offers space for a desk without occupying one of the four rooms.
Two bathrooms with coordinated materials
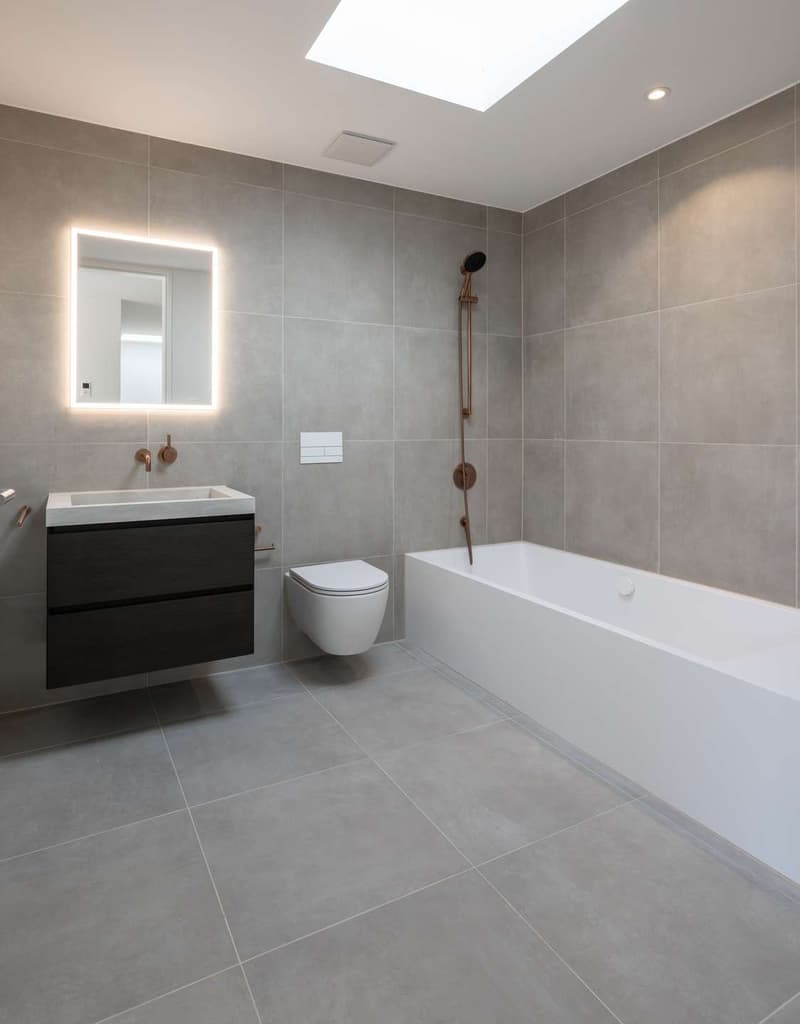
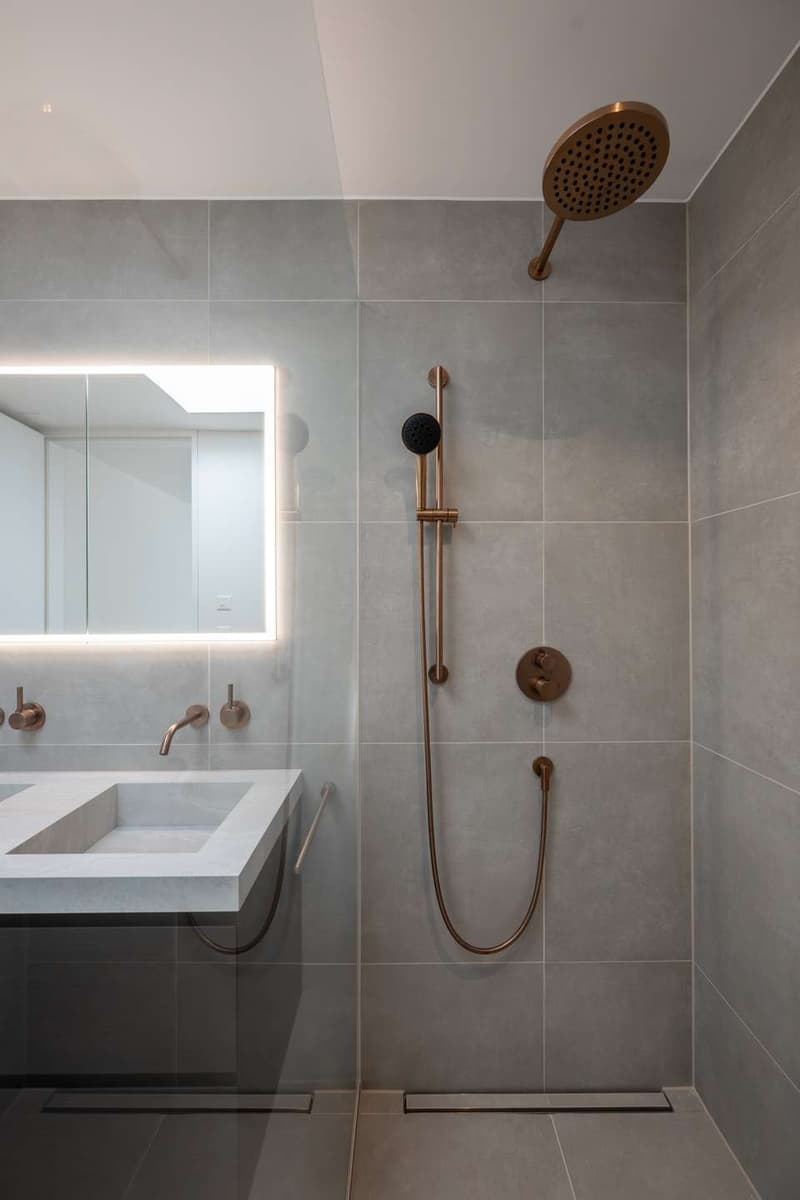
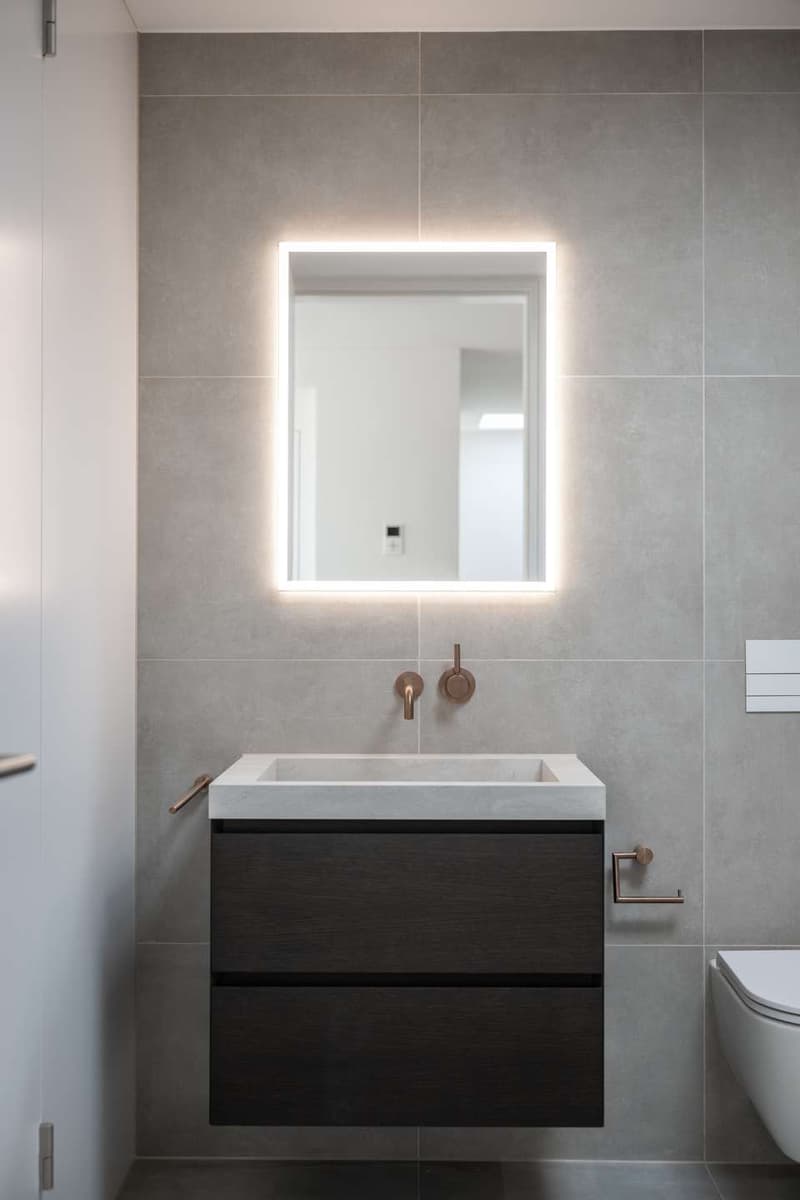
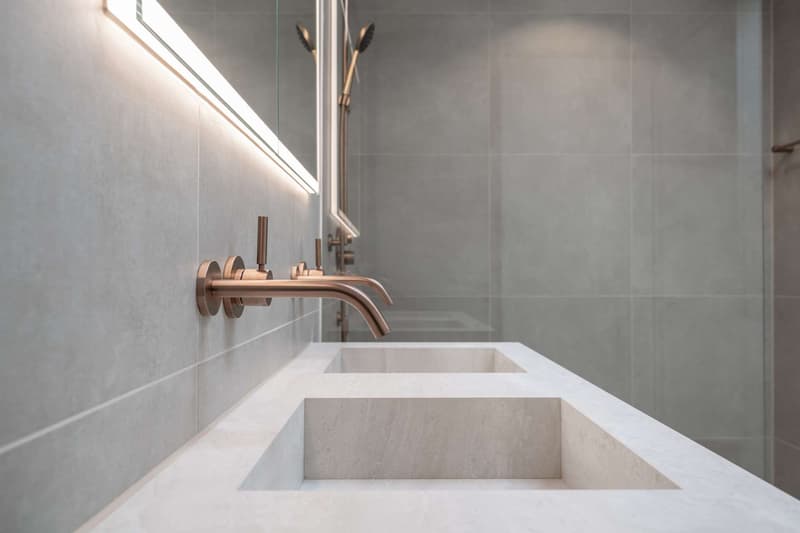
The apartment has one bathroom with a Domovari bathtub and a separate shower bathroom with clear glass partition. Domovari washbasins and bathroom furniture, Dornbracht fittings in brushed bronze, and accessories in brushed copper set warm accents. Large-format beige Feinsteinzeug tiles in natural stone optics complement the bright, large-format oak parquet of the living areas.
Storage space and parking
A reduit with space for laundry care and a approximately 12 m² large cellar compartment in the basement offer additional storage space.
In the underground garage, two to three parking spaces and a motorcycle parking space are available for the apartment.
Zumikon opens up a rich cultural scene with varied community activities to its residents. Various shops, supermarkets, and local markets that cover the needs of daily life are within walking distance. The natural location near meadows, forests, and fields allows for extensive walks and cozy bike rides in unspoiled nature. Schools and kindergartens round out the diverse offerings in Zumikon, making the place particularly attractive to families. Last but not least, the residents of Zumikon appreciate the proximity to Zurich. In just a short drive, you can reach the vibrant city center, where international restaurants and numerous shopping opportunities await.
The excellent transport links enable a quick and comfortable connection to the Zurich city center by both the Forchbahn and bus as well as by car. The Zurich airport is also not far away, with a distance of 25 minutes by car. It's up to you whether you want to explore the beauty of Zumikon by bus, by bike, or on foot.
In Brick Homes, you can expect the attic apartment with approximately 204 m² living space and two terraces with a total of 71.5 m². The apartment spans the second upper floor and the attic floor of House 18. Generous window surfaces, an open living and dining area, and a coordinated interior design characterize the living ambiance.
Open living and dining area with Orea kitchen
The heart of the apartment is the approximately 67.5 m² large living, dining, and kitchen area on the attic floor. The open room design offers space for a large dining table and a separate living area. The Orea kitchen with cooking island blends in with earthy-colored fronts and a dark matte island into the material concept. A BORA-X-Pure cooktop, a V-ZUG CombiSteamer, and a separate oven complement the equipment. A V-ZUG dishwasher, a refrigerator and freezer, as well as a Quooker round out the kitchen.
Two terraces on opposite sides
From the living and dining area, you can directly access the 37 m² large terrace. Here, you'll find space for a dining table and a cozy seating area. The second terrace with approximately 34.5 m² can be accessed from one of the rooms as well as from the open workspace. The two outdoor areas can be used independently of each other.
Four rooms and an additional workspace
The four rooms with approximately 16 to 22 m² offer space for bedrooms, children's or guest rooms. Two of the rooms have direct access to the terrace. An additional, openly designed workspace of approximately 12 m² offers space for a desk without occupying one of the four rooms.
Two bathrooms with coordinated materials
The apartment has one bathroom with a Domovari bathtub and a separate shower bathroom with clear glass partition. Domovari washbasins and bathroom furniture, Dornbracht fittings in brushed bronze, and accessories in brushed copper set warm accents. Large-format beige Feinsteinzeug tiles in natural stone optics complement the bright, large-format oak parquet of the living areas.
Storage space and parking
A reduit with space for laundry care and a approximately 12 m² large cellar compartment in the basement offer additional storage space.
In the underground garage, two to three parking spaces and a motorcycle parking space are available for the apartment.
Mortgage Calculator
From dream house to home ownership: the mortgage calculator can help you estimate the affordability of this property.
Viewing
Contact for viewing
Marcellina Bagnolo
Advertiser


smeyers Immobilien AG
Albisriederstrasse 253
8047Zürich
Contact
Marcellina Bagnolo
- Listing ID
- 4003632657
- Object ref.
- 18-302.6393969