"Detached house with two apartments, large garden and two garages"
Purchase price
CHF 850,000.–
Notify on price drop
Rooms
8
Living space
184 m2
Location
2316 Les Ponts-de-MartelCosts
- Purchase price:
- CHF 850,000.–
- Notify on price drop
Main information
- Available from:
- By agreement
- Type:
- Single house
- No. of rooms:
- 8
- Surface living:
- 184 m2
- Volume:
- 1268 m3
- Last refurbishment:
- 2006
- Year built:
- 1972
Features and furnishings
Fireplace
View
Child-friendly
Parking space
Garage
Documents (0)
Description
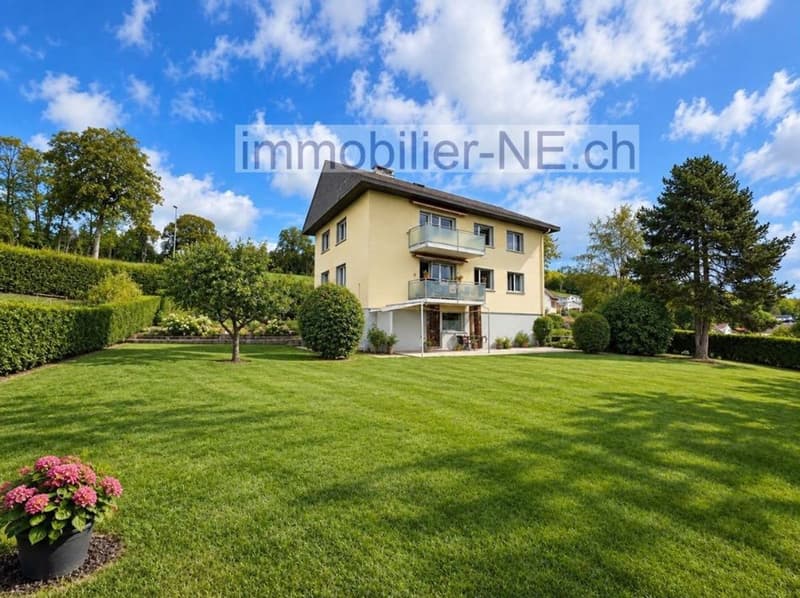
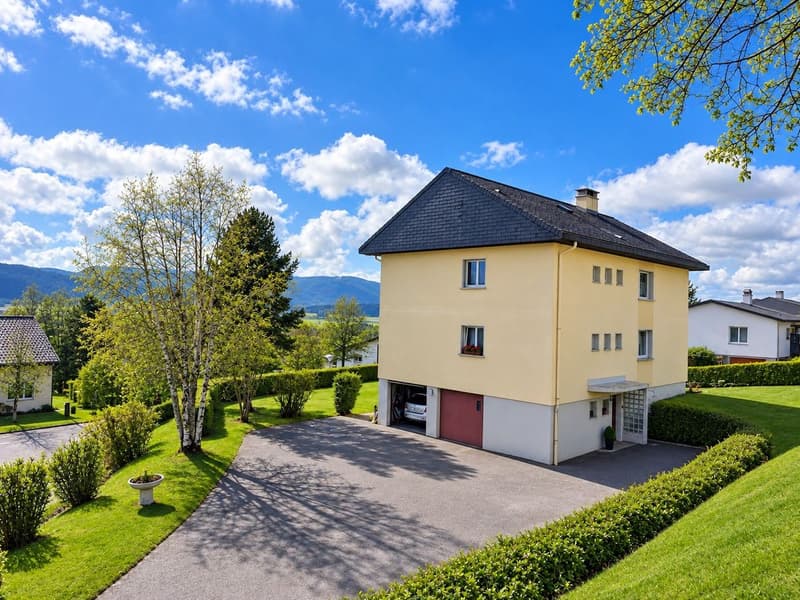
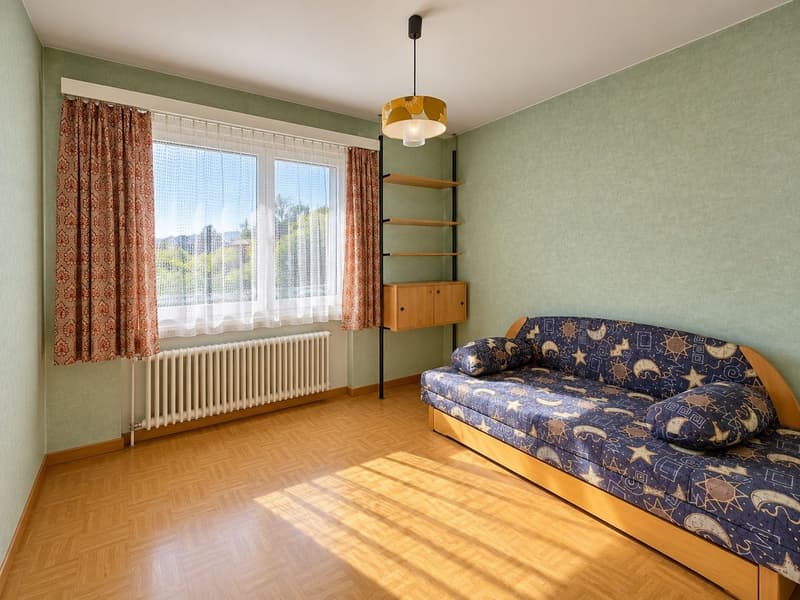
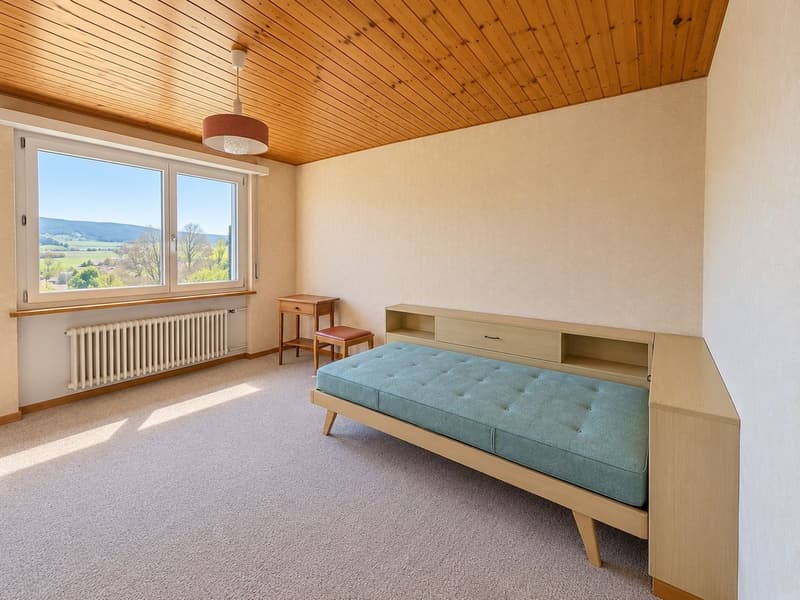
Located at Petit-Bois 10, in Les Ponts-de-Martel, this spacious detached house, built in 1972, offers a particularly interesting configuration thanks to its two independent apartments of approximately 92 m² each, resulting in a total living area of approximately 184 m².
This layout is perfectly suited for a large family, an intergenerational project, or for owners who wish to occupy one dwelling while renting out the second.
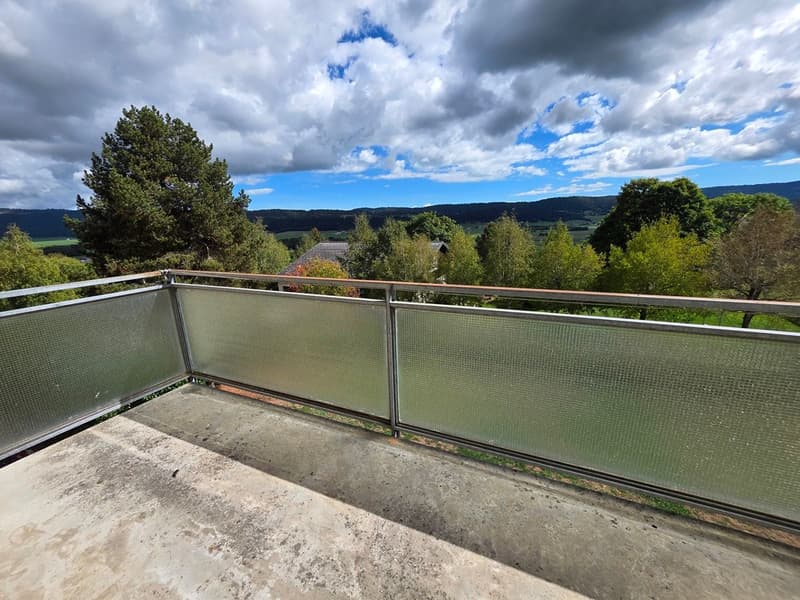
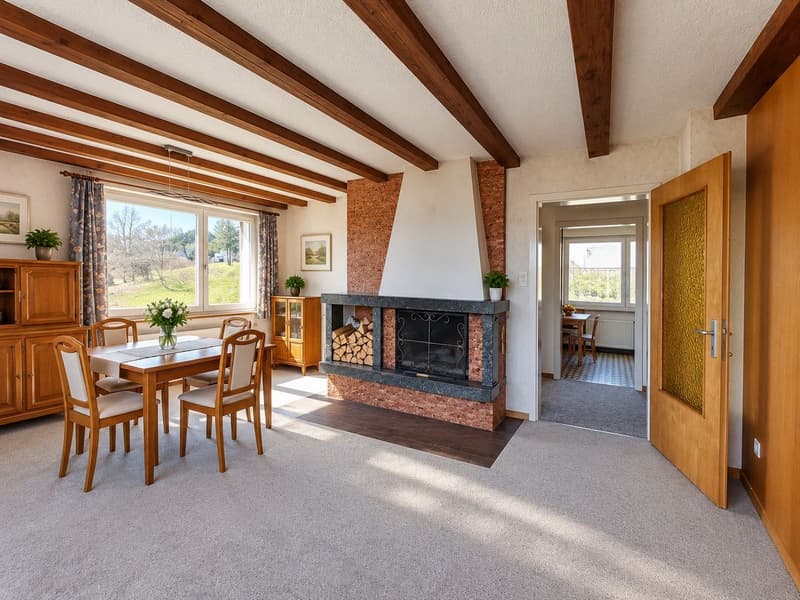
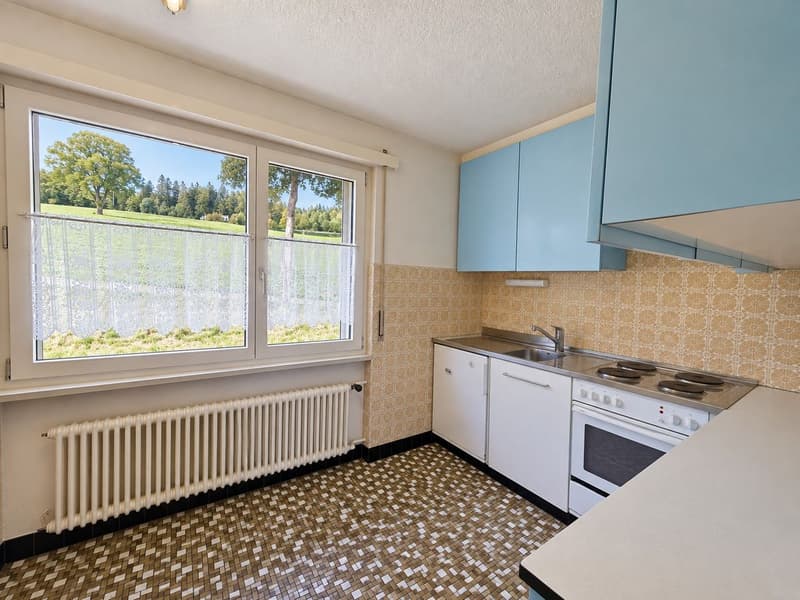
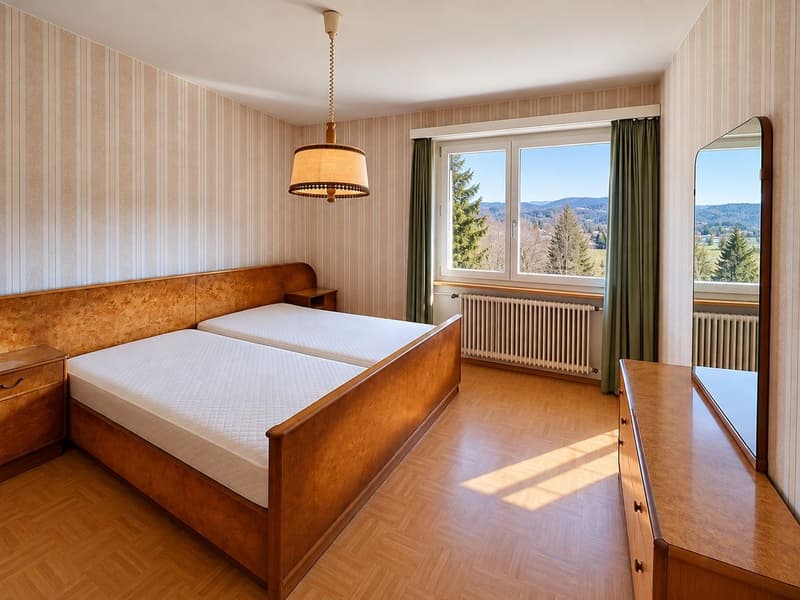
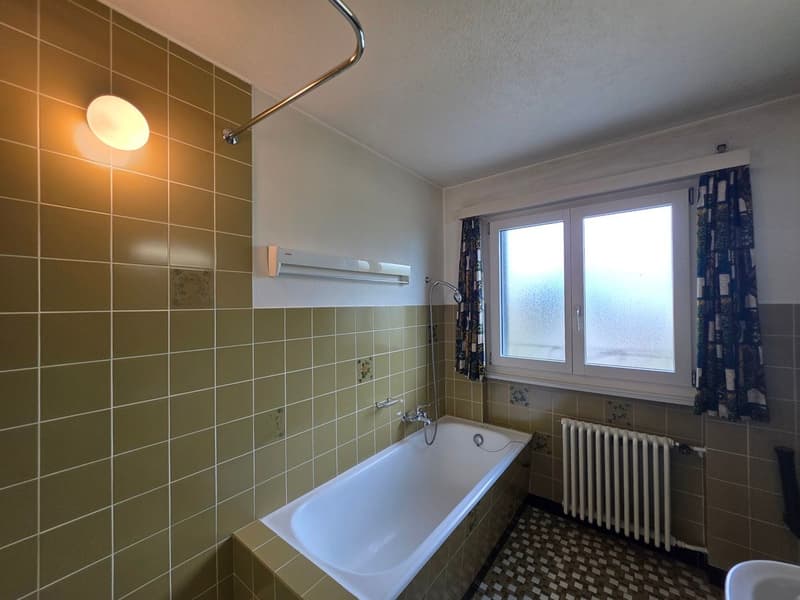
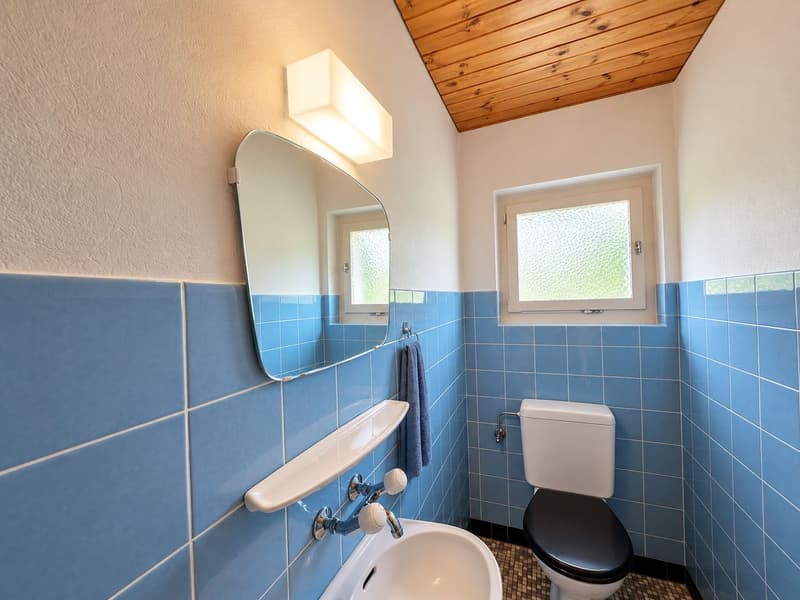
The two apartments have a similar and functional layout. Each includes a living room with a fireplace and access to the balcony, a separate kitchen, three bedrooms, a bathroom equipped with a bathtub and shower, a separate toilet, as well as a space for the washing machine.
The generous volumes and the presence of two separate apartments offer great flexibility in use according to the needs of the future owners.
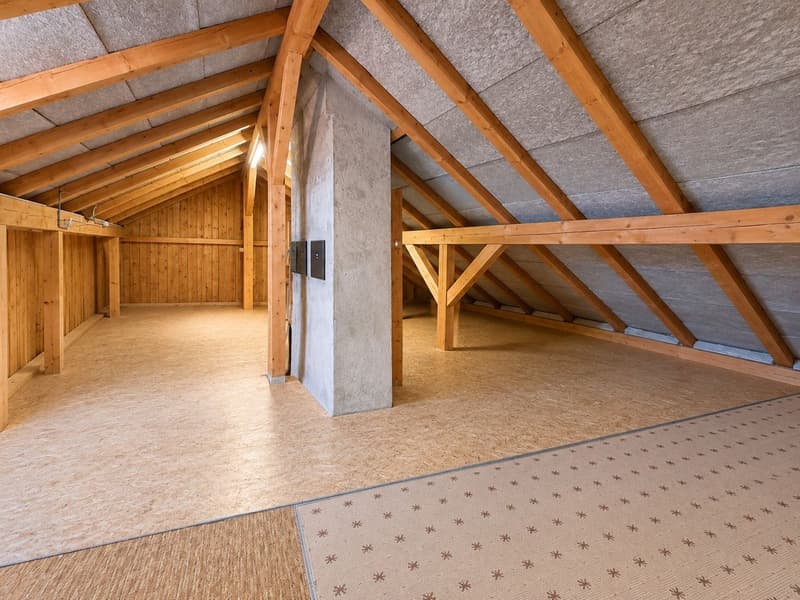
An additional potential in the attic
The attic presents an interesting potential for development. It could, subject to the necessary authorizations and technical feasibility, be transformed to create additional living space.
These works would notably require the realization of adapted insulation as well as the creation of an access staircase. This space thus constitutes a valuable reserve for the medium or long-term evolution of the house.
Lower ground floor, garages, and annexes
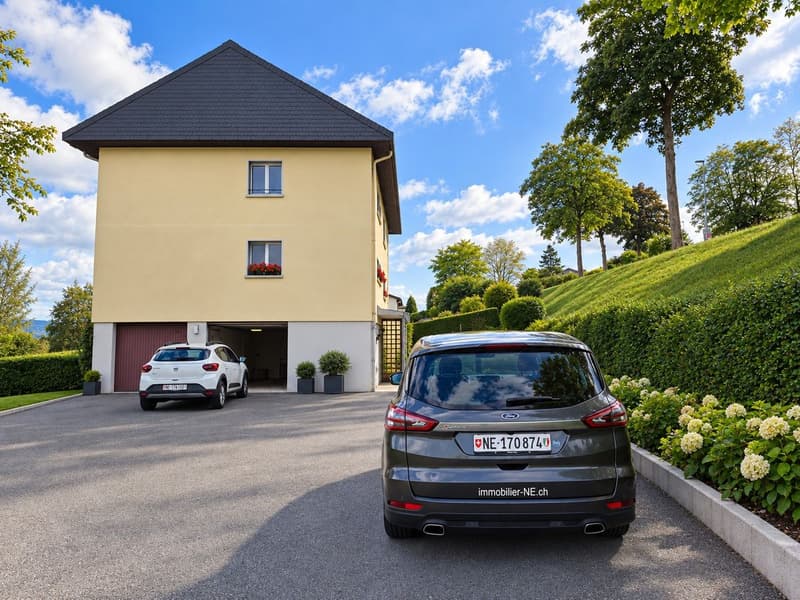
The lower ground floor complements the property advantageously. It includes a cellar, a shed, a games room with direct access to the outside, a technical room, as well as two interior garages.
In addition, there are about four outdoor parking spaces, allowing for the comfortable accommodation of several vehicles as well as those of visitors.
A natural and peaceful environment
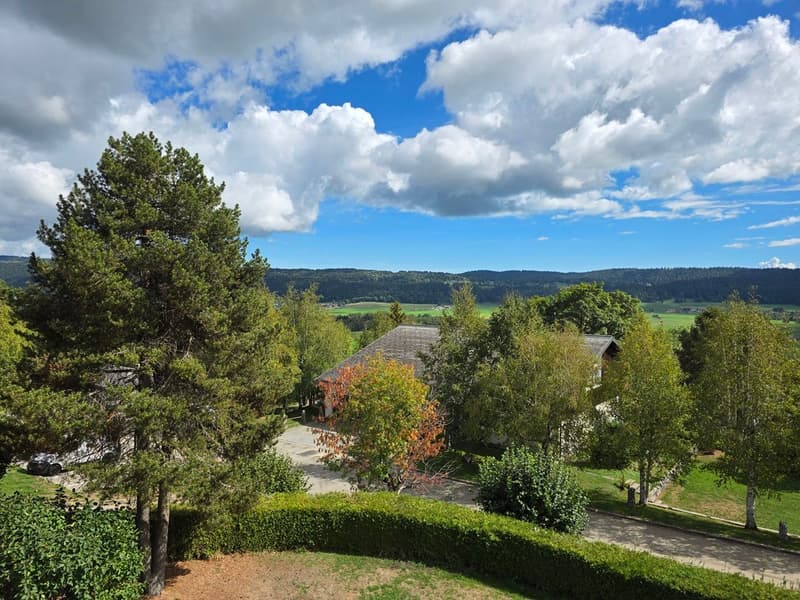
The property also benefits from a large garden, particularly pleasant for a family, children, animals, or simply to enjoy the beautiful days.
Les Ponts-de-Martel offer an appreciated living environment for their tranquility and natural surroundings. The region lends itself particularly well to outdoor activities while having the necessary infrastructure for daily life, including schools and shops.
The technical data and information indicated in this document are not contractual
You have the possibility to discover some of our properties in pictures on our Instagram account: https://www.instagram.com/immobilierNE.ch/
If you require any further information, please feel free to contact us in English
If you have a property for sale? Do you want to know the value of your property thanks to a free and non-binding estimate? Contact us via WhatsApp: 079 400 14 61
This layout is perfectly suited for a large family, an intergenerational project, or for owners who wish to occupy one dwelling while renting out the second.
The two apartments have a similar and functional layout. Each includes a living room with a fireplace and access to the balcony, a separate kitchen, three bedrooms, a bathroom equipped with a bathtub and shower, a separate toilet, as well as a space for the washing machine.
The generous volumes and the presence of two separate apartments offer great flexibility in use according to the needs of the future owners.
An additional potential in the attic
The attic presents an interesting potential for development. It could, subject to the necessary authorizations and technical feasibility, be transformed to create additional living space.
These works would notably require the realization of adapted insulation as well as the creation of an access staircase. This space thus constitutes a valuable reserve for the medium or long-term evolution of the house.
Lower ground floor, garages, and annexes
The lower ground floor complements the property advantageously. It includes a cellar, a shed, a games room with direct access to the outside, a technical room, as well as two interior garages.
In addition, there are about four outdoor parking spaces, allowing for the comfortable accommodation of several vehicles as well as those of visitors.
A natural and peaceful environment
The property also benefits from a large garden, particularly pleasant for a family, children, animals, or simply to enjoy the beautiful days.
Les Ponts-de-Martel offer an appreciated living environment for their tranquility and natural surroundings. The region lends itself particularly well to outdoor activities while having the necessary infrastructure for daily life, including schools and shops.
The technical data and information indicated in this document are not contractual
You have the possibility to discover some of our properties in pictures on our Instagram account: https://www.instagram.com/immobilierNE.ch/
If you require any further information, please feel free to contact us in English
If you have a property for sale? Do you want to know the value of your property thanks to a free and non-binding estimate? Contact us via WhatsApp: 079 400 14 61
Mortgage Calculator
From dream house to home ownership: the mortgage calculator can help you estimate the affordability of this property.
Viewing
Contact for viewing
Nicolas Finger
Advertiser

immobilier-NE.ch
Endres immobilier-NE
Rue du Progrès 2a
2300La Chaux-de-Fonds
- Listing ID
- 4003632664
- Object ref.
- WKRP-AVPY-1374