"Exceptional penthouse apartment"
Location
Dîme 80, 2000 NeuchâtelTravel time
- 23 min.Station: Saint-Blaise CFF
Surrounding information
Supermarket
13 min.MigrosPharmacy
9 min.Pharmacieplus de MonruzSchool
7 min.Collège de Crêt du ChènePublic Transport
5 min.Le Châble
Times refer to the route on foot.
Costs
- Purchase price:
- CHF 2,290,000.–
- Notify on price drop
Main information
- Available from:
- By agreement
- Type:
- Apartment
- No. of rooms:
- 6.5
- Number of bathrooms:
- 3
- Floor:
- 6
- Number of floors:
- 6
- Surface living:
- 220 m2
- Last refurbishment:
- 2011
- Year built:
- 1970
Documents (0)
Description
Diatimìs is pleased to offer for sale this magnificent penthouse apartment, with exceptional volumes and an outstanding terrace.
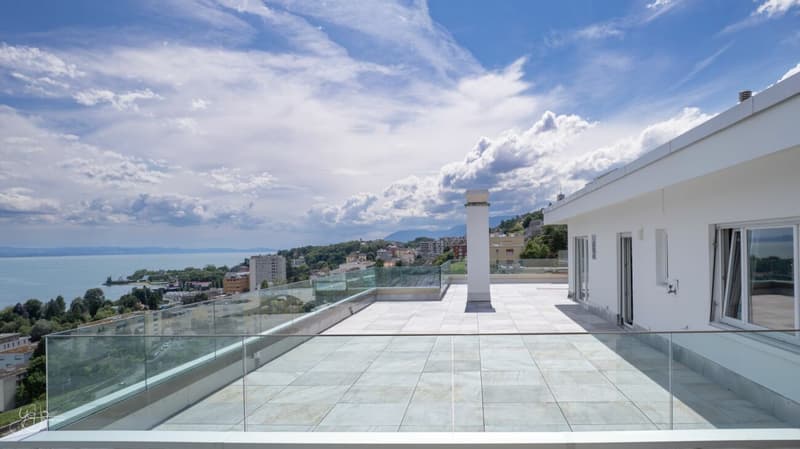
It is located on the top floor of a 6-storey building in the La Coudre district. With its 180-degree views of the lake and the Alps, it offers a truly exclusive living environment.
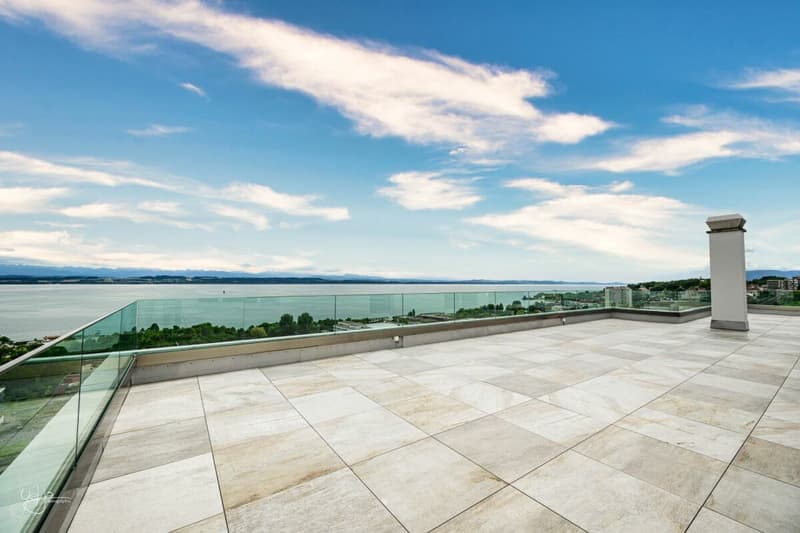
Anyone who appreciates the exceptional will be captivated by this property and its rare, undeniable qualities. In addition to its nearly 170m2 terrace, facing due south and west, it offers close to 220m2 of light-filled living area.
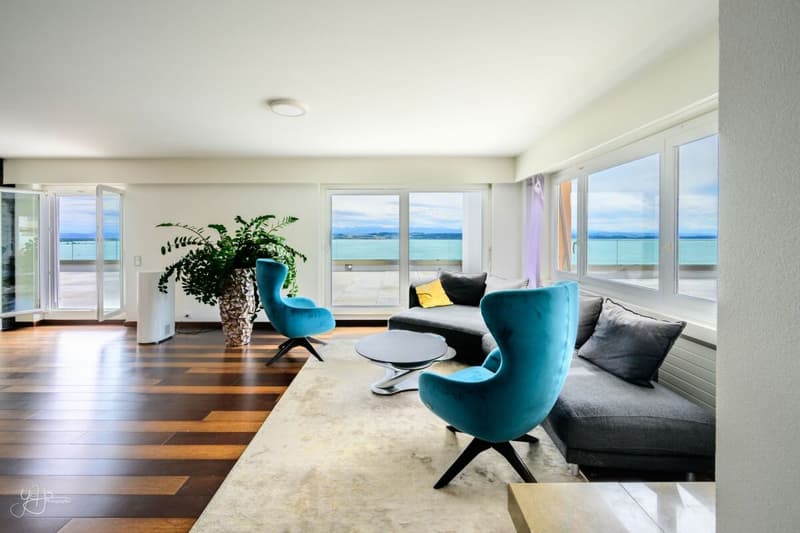
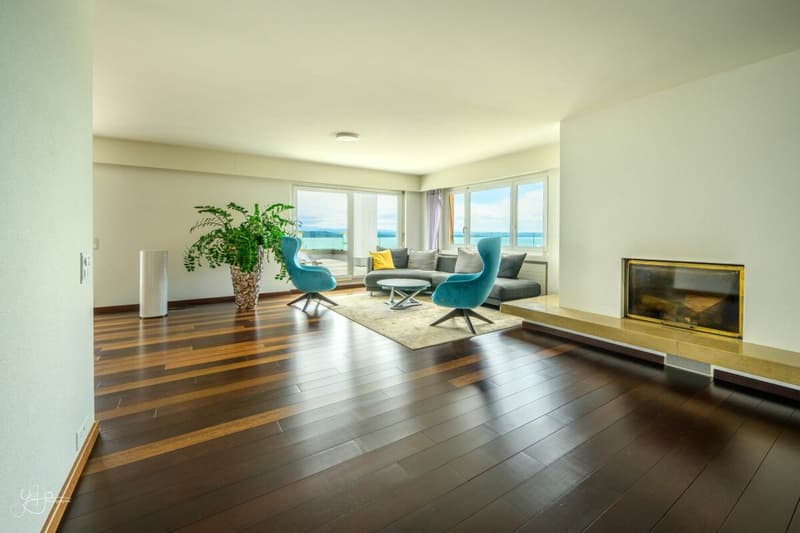
Renovated in 2011 using high-quality materials, including solid wenge flooring throughout and a complete replacement of the electrical system, the apartment was also reconfigured to separate and provide privacy between the living and sleeping areas.
The terrace has recently undergone a careful renovation, with new glass railings and new paving slabs laid on pedestals, creating a contemporary yet harmonious finish.
Let’s take a look...
As you step out of the elevator, which opens directly into the apartment, your gaze is immediately drawn to the lake and the Alps.
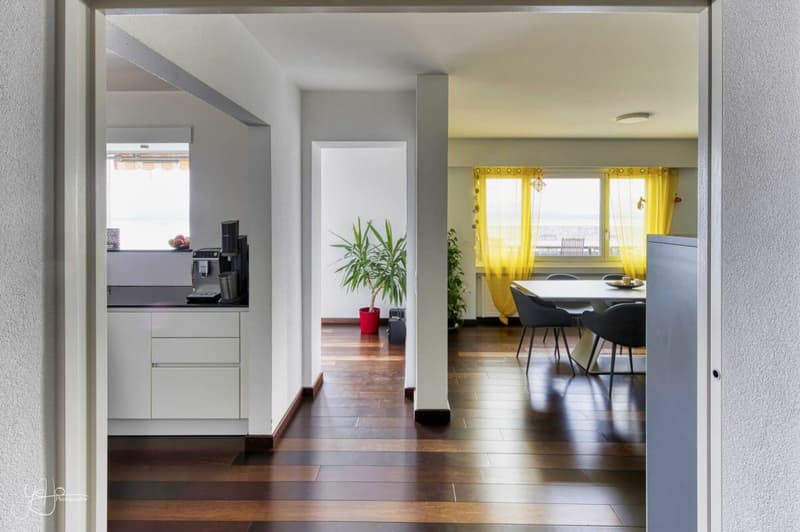
This spacious entrance hall is filled with natural light and leads east to the dining room and west to the living room.
The living area
The living area extends over approximately 120m2. Ideally oriented to the south and southwest, it offers several access points to the terrace.
At nearly 55m2, the living room is very spacious and particularly bright thanks to its many windows. A fireplace brings the gentle warmth of a fire to winter evenings. The living room is complemented by a separate TV area of nearly 17m2, with its own balcony. This area can remain largely open to the living room or be made private with a sliding door.
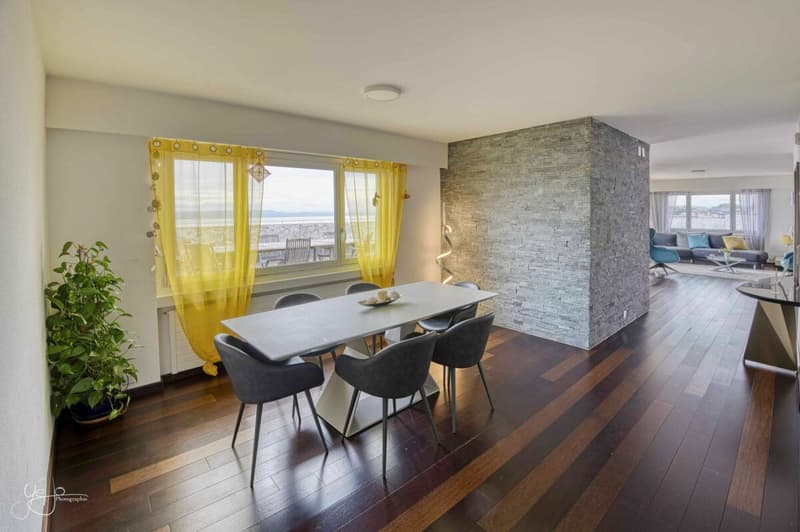
At the heart of the living area is the dining room. Measuring over 21m2, it offers ample space to welcome guests around the table in both comfort and style.
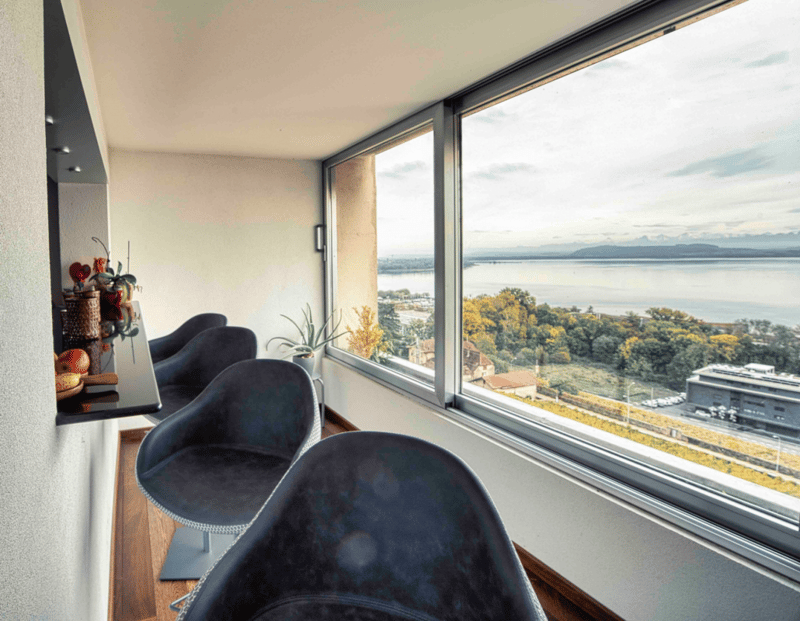
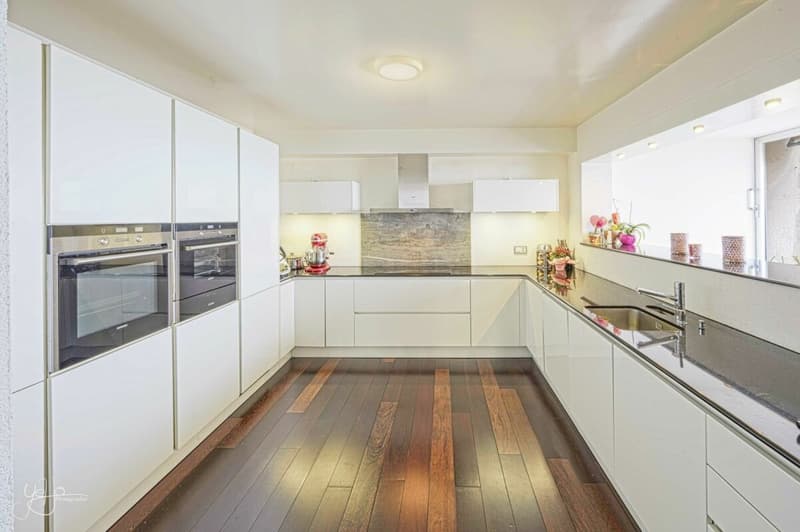
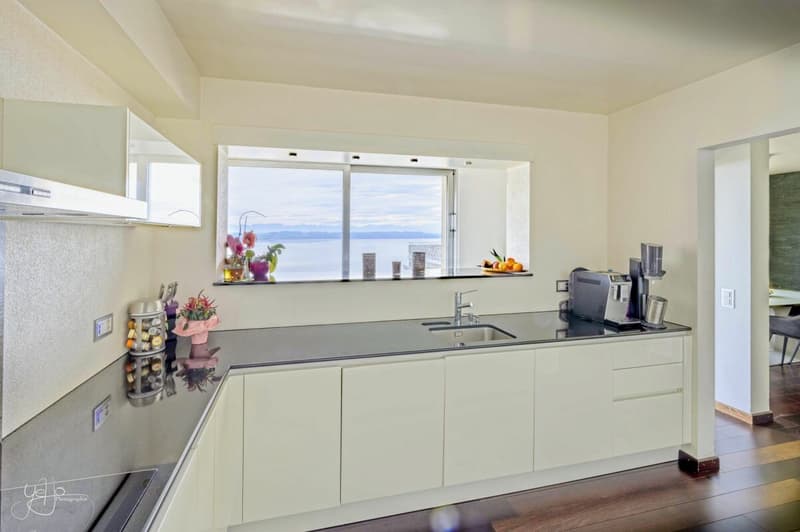
At the eastern end of the living area is a generous kitchen of nearly 14m2. Arranged in a U shape, it enjoys not only a wide opening onto the living area, but also completely unobstructed views south towards the lake and the Alps, thanks to the thoughtfully positioned bar.
Lastly, it is worth noting that the living area is almost entirely separate from the sleeping area, which has its own access corridor.
The sleeping area
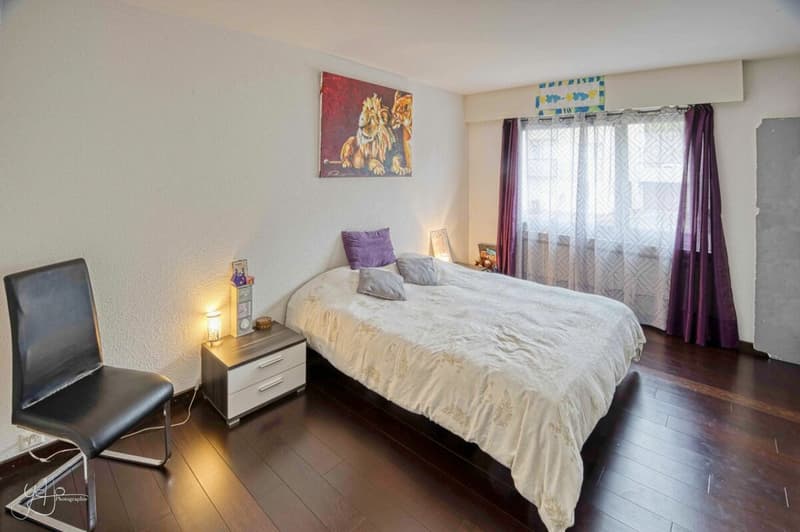
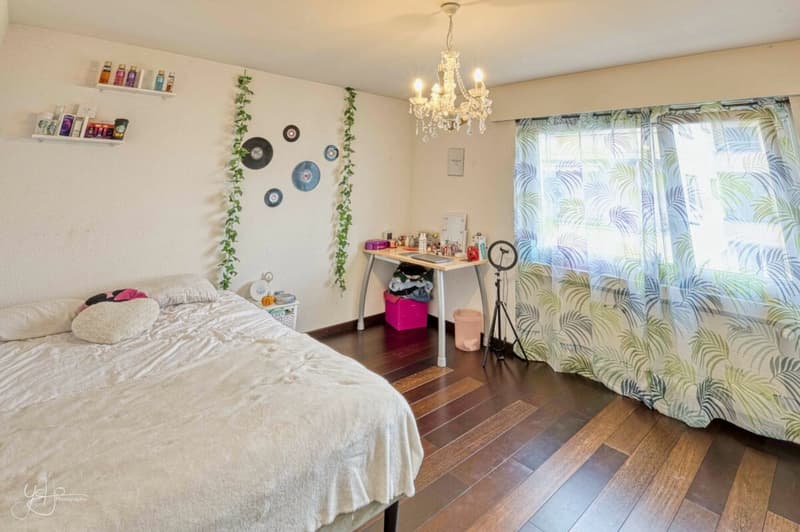
The sleeping area is arranged around a central corridor. It comprises four comfortably sized rooms (two of 16m2 and two of approximately 11m2), served by no fewer than 3 bathrooms or shower rooms. One of the 10m2 corridors can also be used as a dressing room.
The key feature
What can we say about the nearly 170m2 terrace? It is perfect for wonderful days and evenings with family or friends, with dedicated areas for different activities, including a lounge under the pergola to the west, a dining area to the south and a play area for children.
Its breathtaking panoramic views will give lovers of outdoor living a feeling of complete tranquillity and well-being. Relaxation and unwinding are guaranteed.
And there’s more...
Two parking spaces in an underground garage with a car-washing area, as well as two basement storage rooms (8m2 and 3m2), complete this impressive range of features.
Financial information
The sale price includes:
- the two parking spaces (value CHF 80'000.-)
The information and measurements contained in this dossier are provided for guidance only and are not contractually binding. They are based on the information available at the time of preparation and may be subject to change. Only the notarised deed signed by the parties is authoritative and serves as the reference document for the entire transaction.
Mortgage Calculator
From dream house to home ownership: the mortgage calculator can help you estimate the affordability of this property.


- Listing ID
- 4003632775
- Object ref.
- 5e8eaeed-e1a0-11f1-b574-0e90ca4da74f