"Manufacturing building with dream apartment!"
Location
Glarnerstrasse 79, 8854 SchübelbachTravel time
- 17 min.Station: Siebnen-Wangen
Surrounding information
Supermarket
6 min.AldiSchool
8 min.Schulhaus DorfPharmacy
9 min.Drogerie Meer GmbHPublic Transport
3 min.Bettnau
Times refer to the route on foot.
Costs
- Purchase price:
- CHF 6,490,000.–
- Notify on price drop
Main information
- Available from:
- By agreement
- Type:
- Building plot
- Land area:
- 1813 m2
- Last refurbishment:
- 2016
- Year built:
- 1971
Documents (0)
Description
Object description
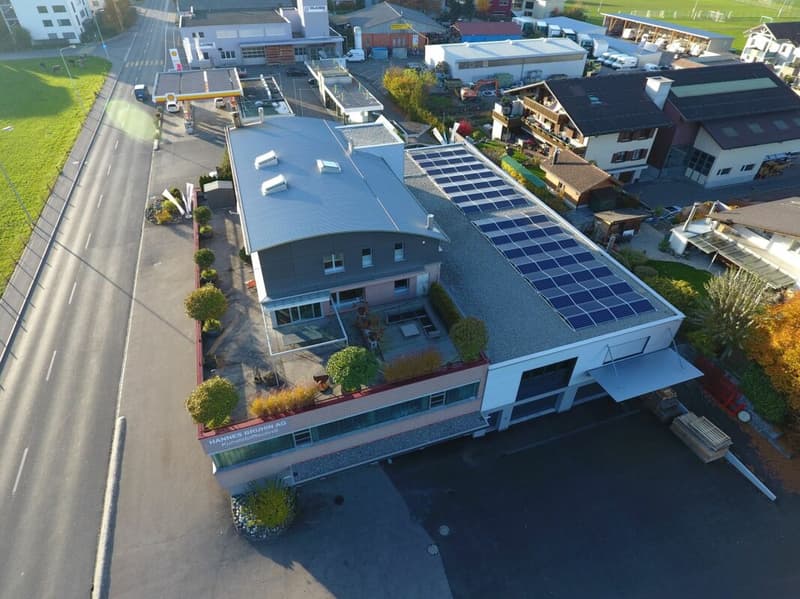
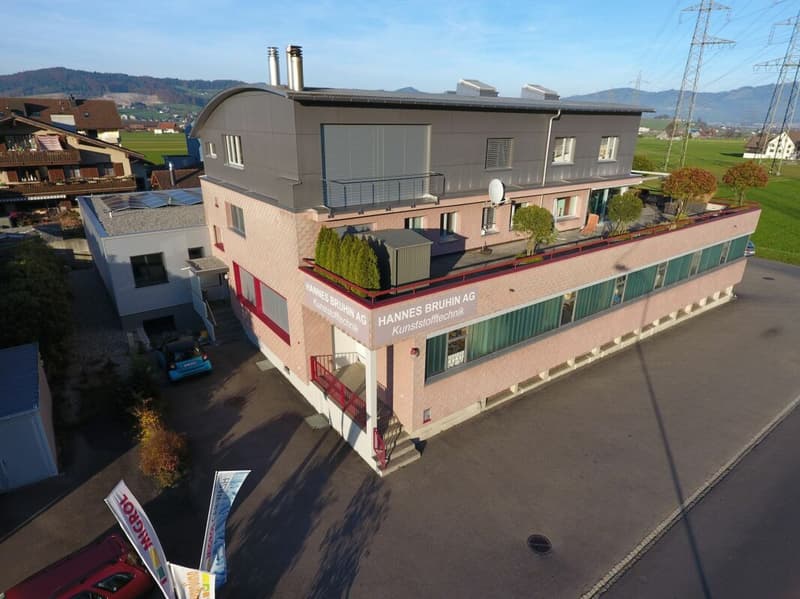
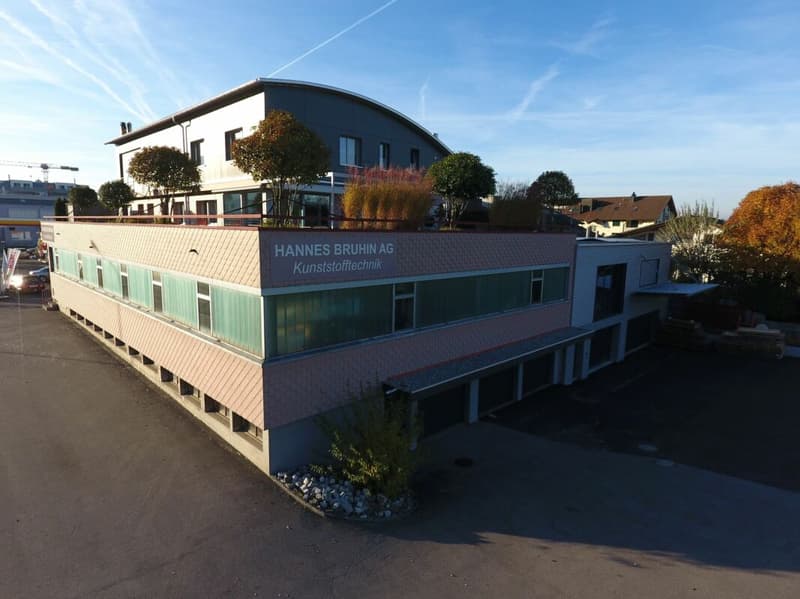
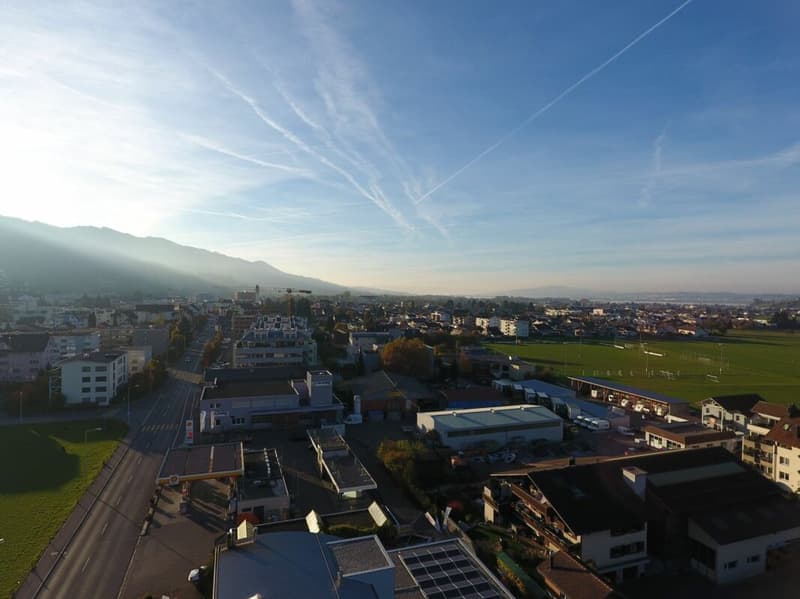
The property is located in the eastern area of the municipality of 8854 Siebnen and is situated within the building zone or in the industrial zone. In the existing manufacturing operation of HANNES BRUHIN AG Kunststofftechnik, mainly PE plastic articles for cheese production plants are manufactured. The 2-story (UG + EG) extension building with a flat roof was added to the north side of the existing building. On the west side, the extension is built directly to the boundary of the parcel KTN 919, with a reciprocal border building right (land register servitude). The newly created production area on the ground floor could be designed to be as open as possible to the existing production areas, taking into account the fire protection regulations. All floors are accessible via a wheelchair-accessible passenger lift (max. 9 people / 630 kg / clear door width 90 cm) that connects the new underground floor (parking garage) to the existing top floor. The building has an oil heating system.
Extension building / basement 2016:
? Parking garage with 9 parking spaces
? Lift with anteroom (airlock)
? Access from parking garage to existing building via El30 fire door (emergency exit)
? Delivery / storage room
Extension building / ground floor
? Production area
? Break room with kitchen niche
? Lift with El30 fire door
? Emergency exit El30 to existing staircase
Extension building / upper floor
? Lift with El30 fire door with anteroom
? New lift anteroom window to apartment entrance as fire protection window
Extension building / top floor
? Lift with El30 fire door with anteroom
In 2006, the apartment was expanded.
There may be minor deviations from the current state in the floor plans.
We would be happy to give you a personal impression of the property and look forward to your contact!
Advertiser

Contact
Martin Stamm
- Listing ID
- 4003632788
- Object ref.
- b07169c6-37f2-11f1-8fa4-069ae14c7a06