"Gingins – Splendid family villa with garden in an exceptional setting"
Purchase price
CHF 2,150,000.–
Notify on price drop
Rooms
6.5
Living space
246 m2
Location
1276 GinginsCosts
- Purchase price:
- CHF 2,150,000.–
- Notify on price drop
Main information
- Available from:
- By agreement
- Type:
- Bifamiliar house
- No. of rooms:
- 6.5
- Number of floors:
- 3
- Surface living:
- 246 m2
- Land area:
- 1110 m2
- Volume:
- 1055 m3
- Last refurbishment:
- 2026
- Year built:
- 1984
Features and furnishings
Fireplace
Parking space
Garage
Documents (0)
Description
Exclusively offered!
Set on a magnificent plot of approximately 1110 m² in the highly sought-after municipality of Gingins, this elegant semi-detached house enjoys a particularly green, peaceful and privileged residential setting. Built around 1984 and recently refreshed in 2026, it offers an ideal lifestyle, just 25 minutes from Geneva International Airport and 35 minutes from Lausanne.
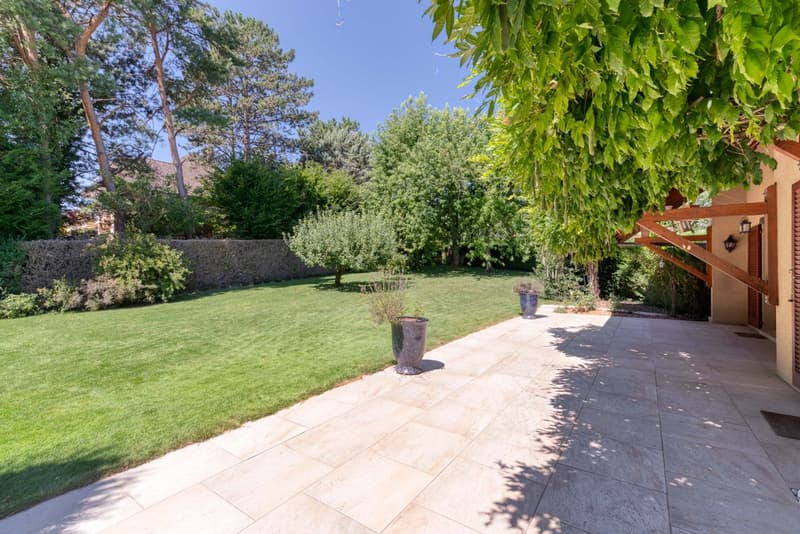
With an area of approximately 246 m², the property impresses with its generous spaces, natural light and welcoming architecture. The spacious terrace, with its excellent south-west orientation, opens onto a superb, carefully maintained garden, creating a true haven of peace.
The villa is laid out as follows:
Ground floor
First floor
Basement
Outdoor areas
The outdoor areas are one of this property's real highlights. The carefully landscaped garden features a variety of plants and numerous tree species, and benefits from an automatic irrigation system. The spacious, ideally south-west-facing terrace has a barbecue area, offers excellent possibilities for further arrangement and invites you to make the most of sunny days in peaceful, green surroundings.
Additional information
In brief:
Rare on the market, this villa will appeal to buyers seeking a privileged lifestyle that combines tranquillity, generous spaces, proximity to amenities and a high quality of life.
For further information or to arrange a viewing, please contact William Siegfried 7 days a week on 079 576 95 79 or reply directly to the listing.
Set on a magnificent plot of approximately 1110 m² in the highly sought-after municipality of Gingins, this elegant semi-detached house enjoys a particularly green, peaceful and privileged residential setting. Built around 1984 and recently refreshed in 2026, it offers an ideal lifestyle, just 25 minutes from Geneva International Airport and 35 minutes from Lausanne.
With an area of approximately 246 m², the property impresses with its generous spaces, natural light and welcoming architecture. The spacious terrace, with its excellent south-west orientation, opens onto a superb, carefully maintained garden, creating a true haven of peace.
The villa is laid out as follows:
Ground floor
- Entrance hall
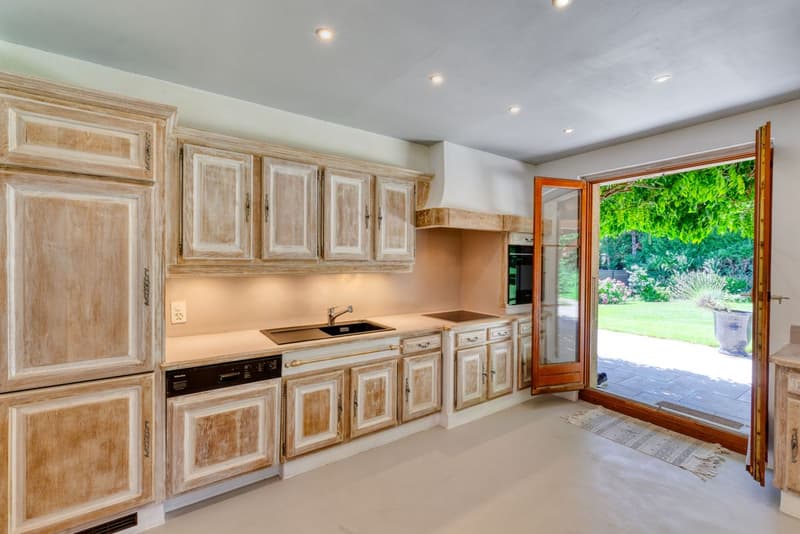
- Beautiful, fully equipped open-plan kitchen
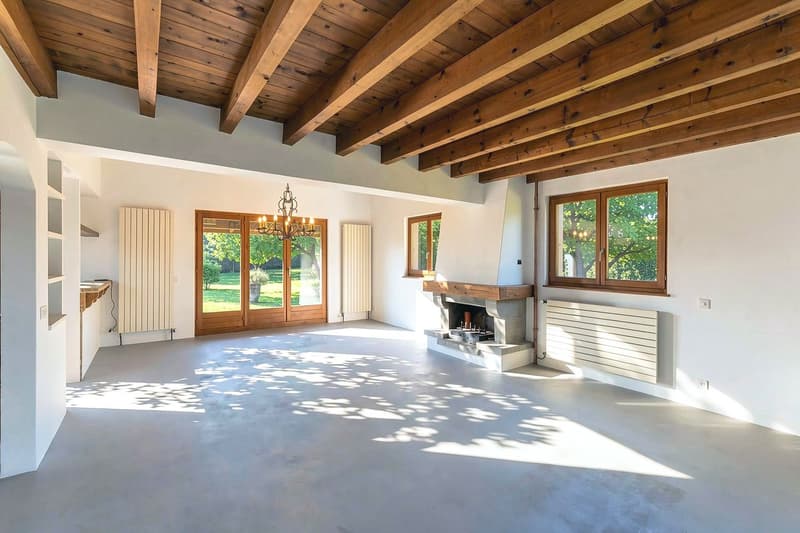
- Spacious living room with dining area and fireplace, enhanced by a magnificent cathedral-style opening, with access to the terrace and garden
- Guest toilet
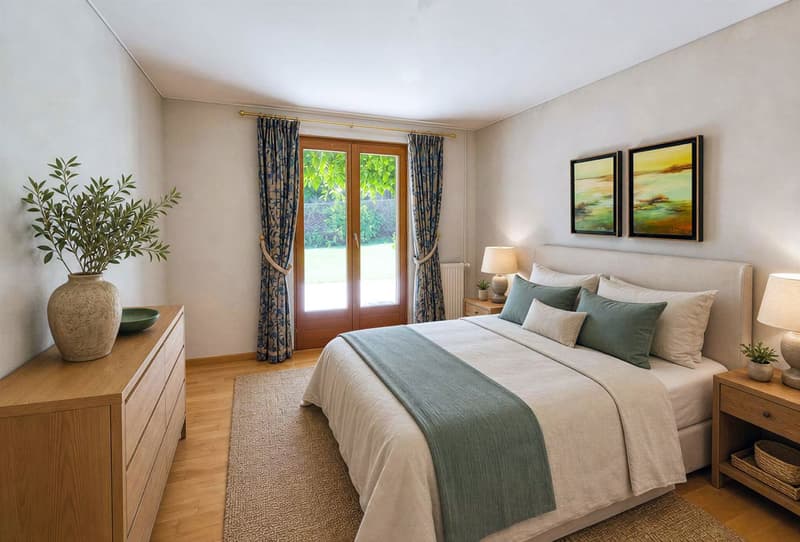
- Ground-floor bedroom with direct access to the terrace
- Large bathroom arranged as a relaxation area, en suite to the bedroom and including a shower, sink and toilet, with direct access to the outside
First floor
- Large open mezzanine offering many layout options (office, library, TV lounge, play area, etc.)
- Three bedrooms
- Full bathroom
Basement
- Building services room and laundry room
- Wine cellar
- Additional building services room
- Two versatile rooms with a full en-suite bathroom, ideal for hosting guests or creating a work-from-home area, games room, fitness room or leisure space
- Storage areas
- Garage
Outdoor areas
The outdoor areas are one of this property's real highlights. The carefully landscaped garden features a variety of plants and numerous tree species, and benefits from an automatic irrigation system. The spacious, ideally south-west-facing terrace has a barbecue area, offers excellent possibilities for further arrangement and invites you to make the most of sunny days in peaceful, green surroundings.
Additional information
- Double-glazed windows
- Garage and numerous outdoor parking spaces
In brief:
- Rooms: 6.5
- Bedrooms: 4
- Bathrooms: 3
- Plot area: approximately 1110 m²
- Building area (according to the ECA document): approximately 246 m²
- Generous spaces (1055 m) and a magnificent cathedral-style opening
Rare on the market, this villa will appeal to buyers seeking a privileged lifestyle that combines tranquillity, generous spaces, proximity to amenities and a high quality of life.
For further information or to arrange a viewing, please contact William Siegfried 7 days a week on 079 576 95 79 or reply directly to the listing.
Mortgage Calculator
From dream house to home ownership: the mortgage calculator can help you estimate the affordability of this property.
Viewing
Contact for viewing
Juliette Bonaviri
Advertiser

B. Mooser Immobilier SA
Chemin Terroux 5
1216Cointrin
Contact
- Listing ID
- 4003633012
- Object ref.
- LYZP-LQ3K-310