"For sale: Renovated house, 1616 Attalens, Ref. 6264623"
Purchase price
CHF 1,780,000.–
Notify on price drop
Rooms
6.5
Living space
182 m2
Location
1616 AttalensCosts
- Purchase price:
- CHF 1,780,000.–
- Notify on price drop
Main information
- Available from:
- Immediately
- Type:
- Single house
- No. of rooms:
- 6.5
- Surface living:
- 182 m2
- Land area:
- 216 m2
- Last refurbishment:
- 2026
- Year built:
- 1800
Features and furnishings
Balcony / Terrace
Child-friendly
Corner house
Documents (0)
Description
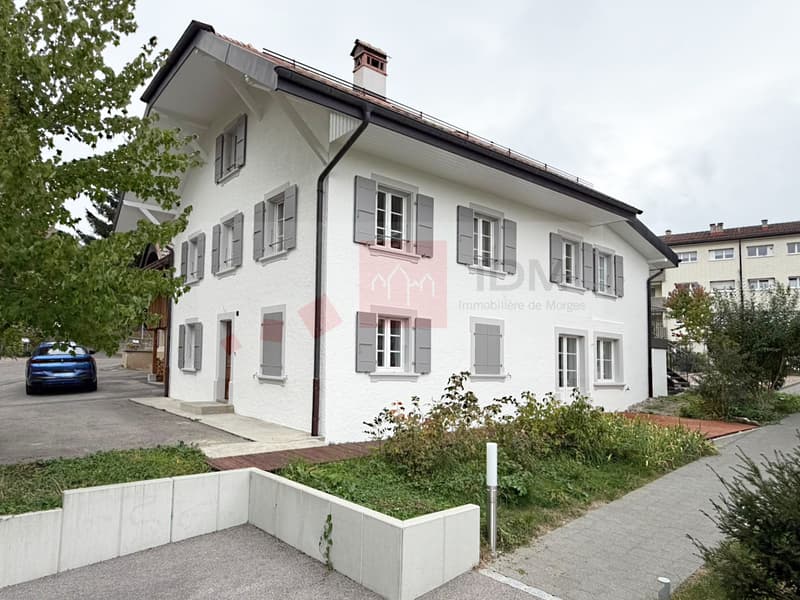
An exceptional location at the foot of Attalens Castle!
Be captivated by this magnificent village house dating from 1800, which was completely renovated and extended in 2026 using excellent, high-quality materials. Every detail has been carefully considered to combine the charm of the old with the comfort of the new.
The house offers approximately 220m2 of usable area across 3 levels.
Ground floor -- a welcoming and bright living space
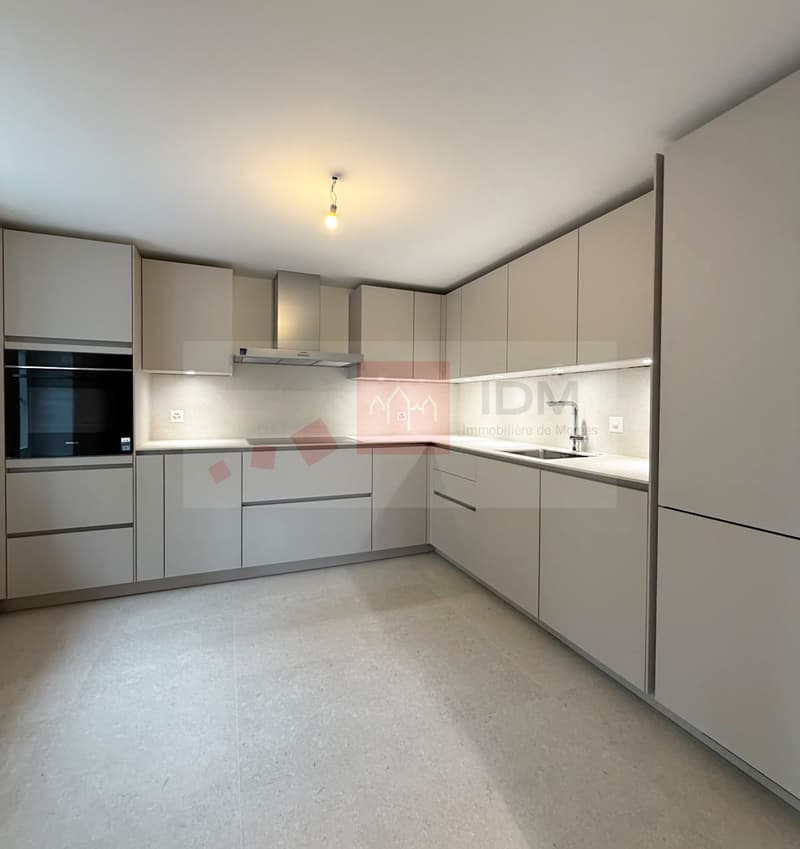
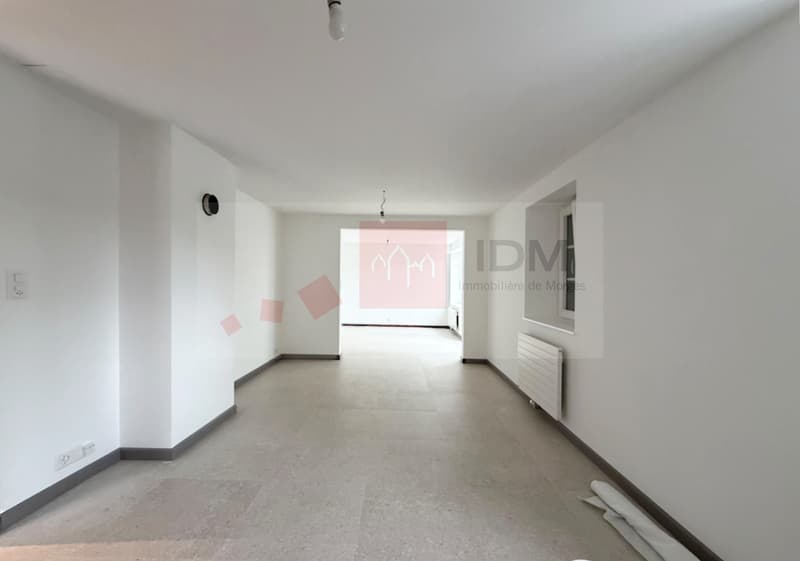
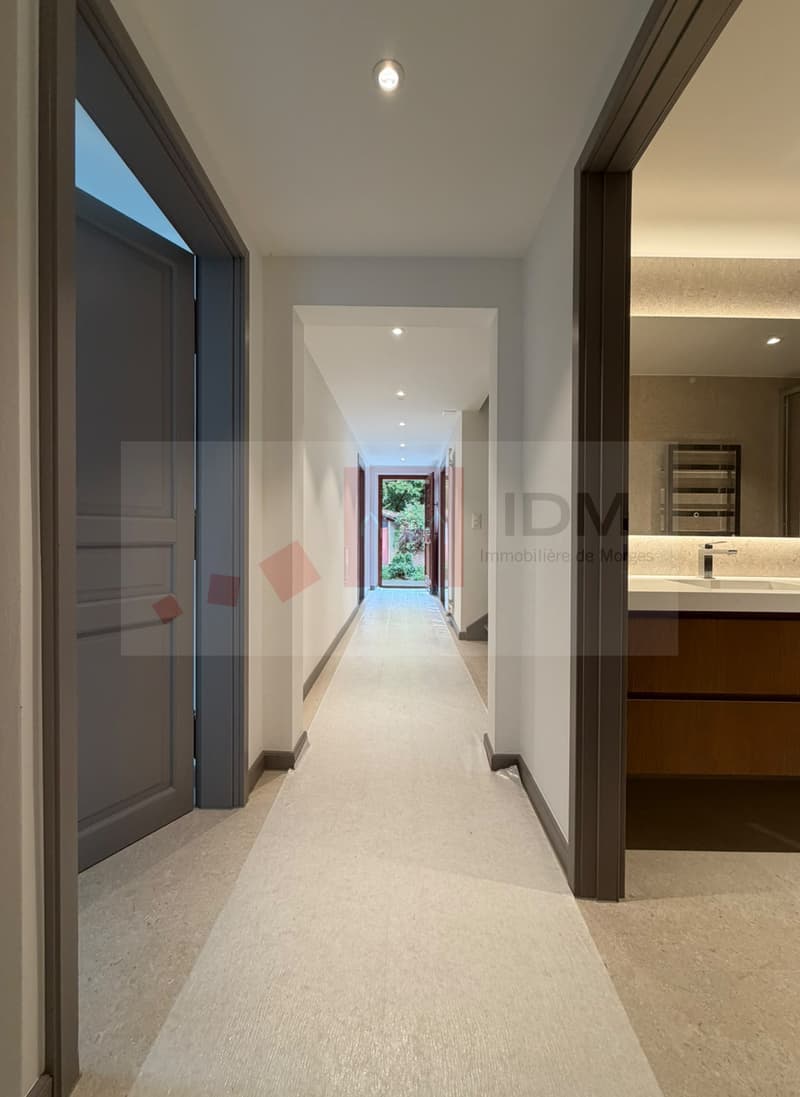
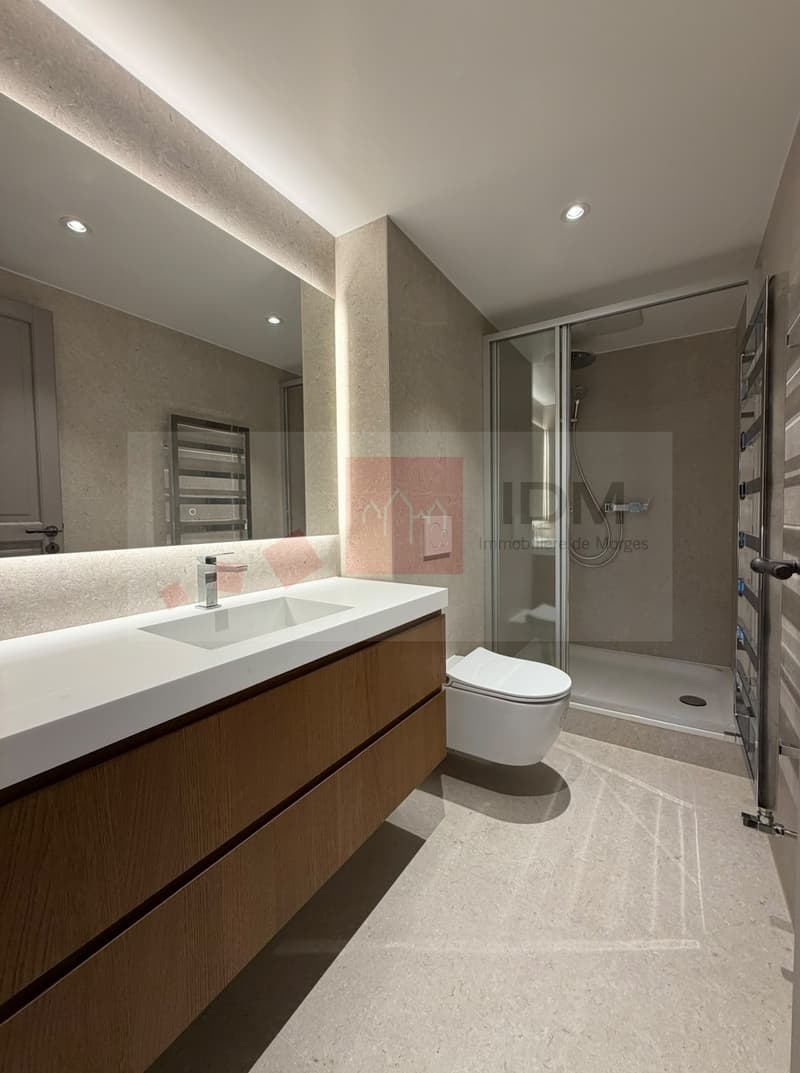
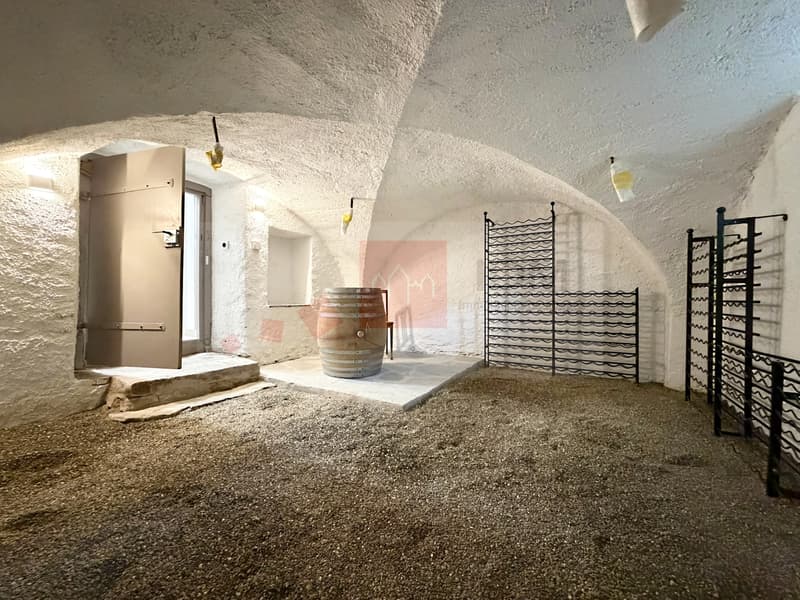
From the moment you enter, the reception area sets the tone: a separate, fully fitted kitchen, a double living room with a stove and direct access to the terrace. A bathroom with a shower, sink and WC, as well as a building services/laundry room, complete this floor. A lovely surprise for wine enthusiasts: a beautifully fitted-out wine cellar is tucked away behind the building services room.
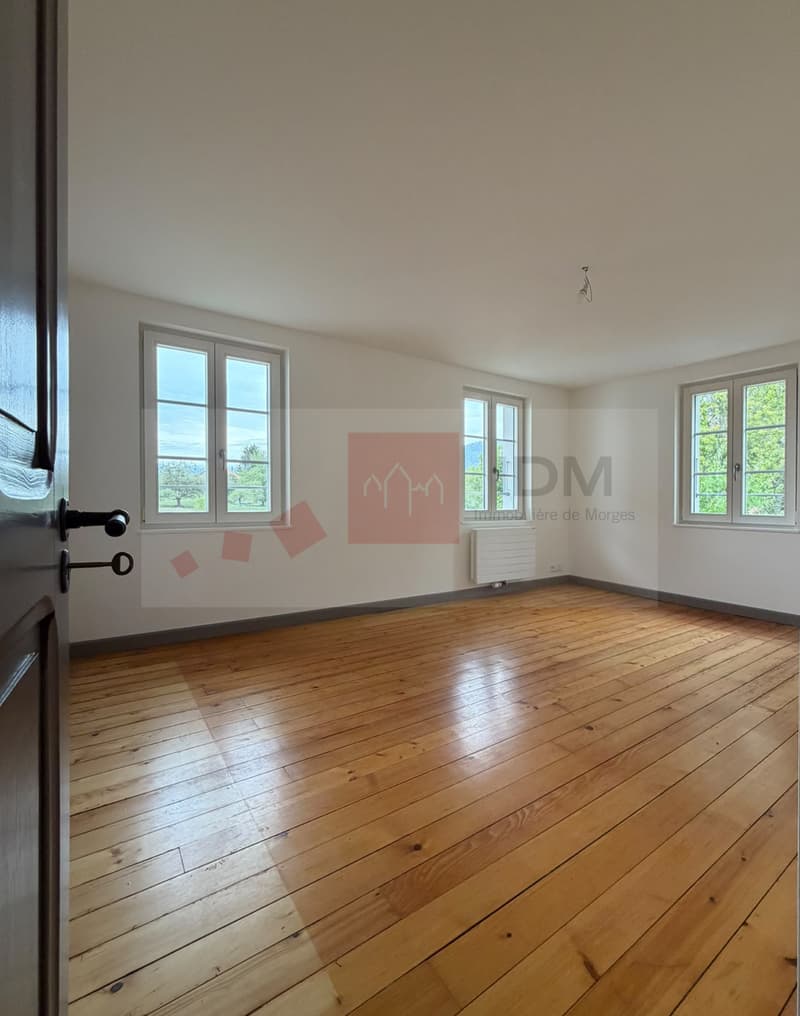
1st floor -- a cosy haven for the whole family
Three generously sized rooms and a bathroom with a bathtub, sink and WC make this floor a place focused entirely on comfort and relaxation.
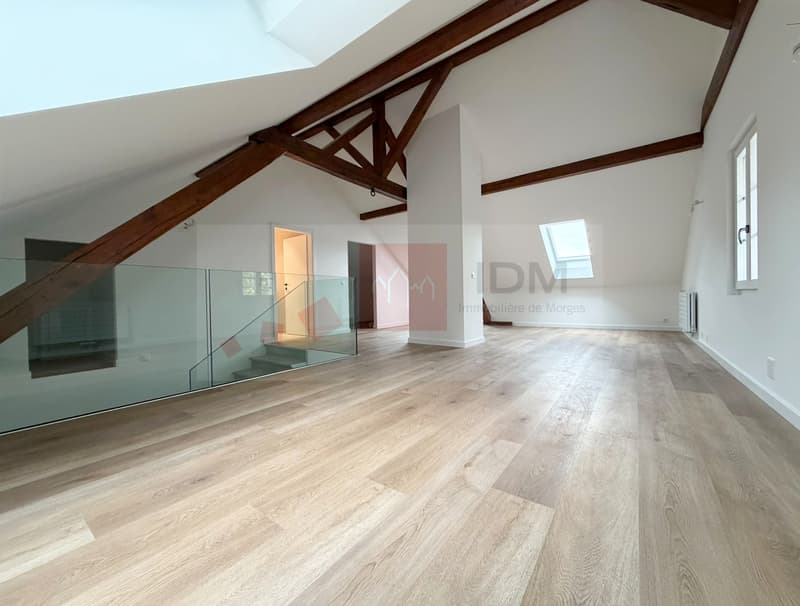
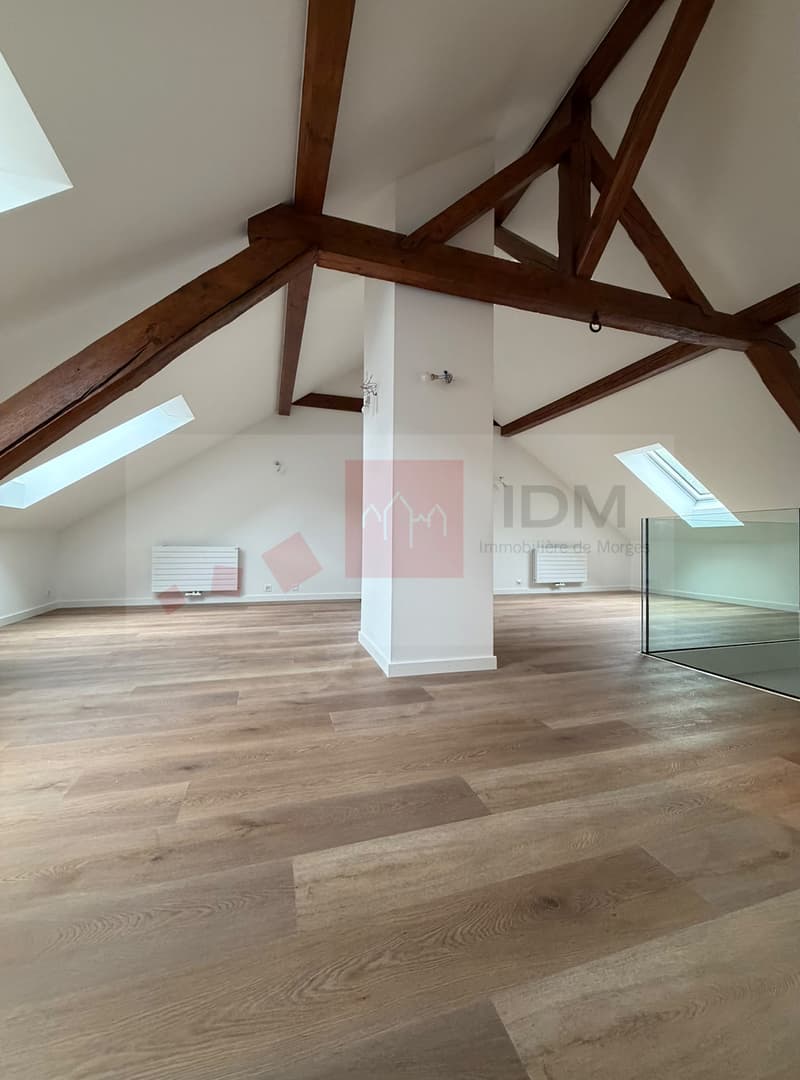
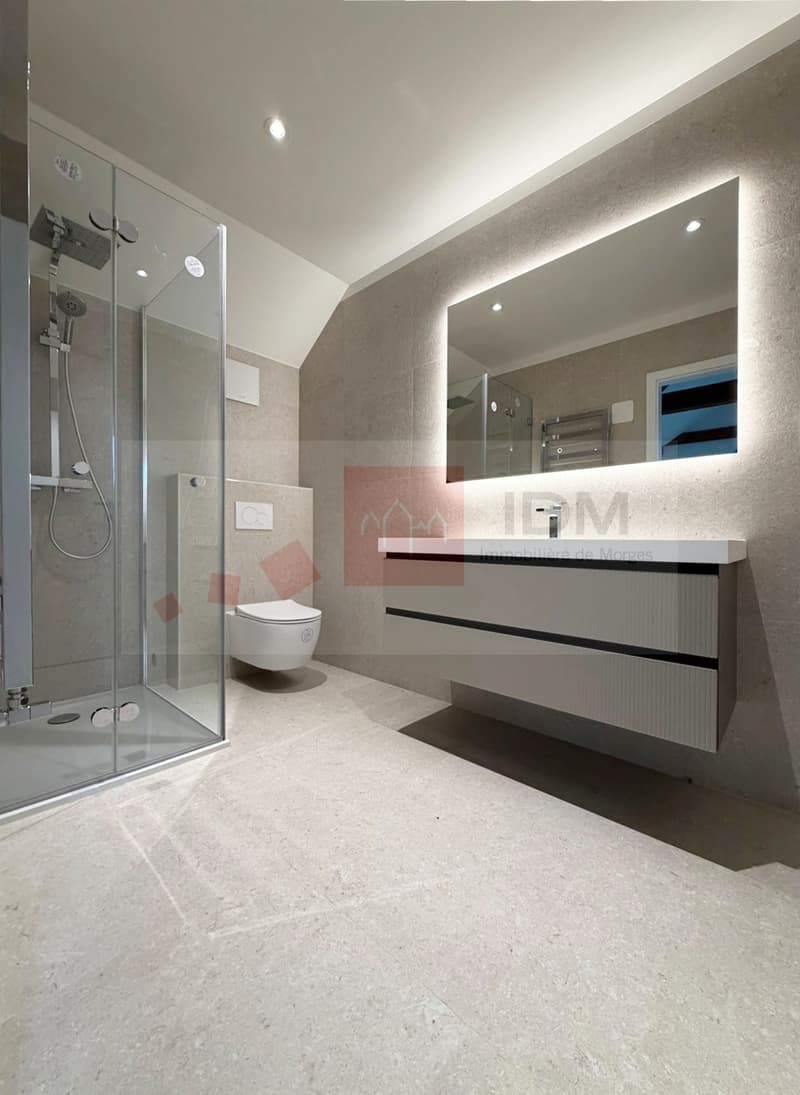
Attic -- a hotel-worthy master suite
Completely fitted out in 2026, this attic of approximately 60 m² offers an exceptional, private and independent space: a master bedroom, a dressing area, a storage room and a bathroom with a shower, sink and WC. This adaptable haven could easily be reconfigured into three bedrooms, according to your needs.
A practical extra
At the rear of the house, with direct access from outside, a storage room provides a convenient place to store equipment and seasonal items.
A viewing is a must to let yourself be captivated!
Be captivated by this magnificent village house dating from 1800, which was completely renovated and extended in 2026 using excellent, high-quality materials. Every detail has been carefully considered to combine the charm of the old with the comfort of the new.
The house offers approximately 220m2 of usable area across 3 levels.
Ground floor -- a welcoming and bright living space
From the moment you enter, the reception area sets the tone: a separate, fully fitted kitchen, a double living room with a stove and direct access to the terrace. A bathroom with a shower, sink and WC, as well as a building services/laundry room, complete this floor. A lovely surprise for wine enthusiasts: a beautifully fitted-out wine cellar is tucked away behind the building services room.
1st floor -- a cosy haven for the whole family
Three generously sized rooms and a bathroom with a bathtub, sink and WC make this floor a place focused entirely on comfort and relaxation.
Attic -- a hotel-worthy master suite
Completely fitted out in 2026, this attic of approximately 60 m² offers an exceptional, private and independent space: a master bedroom, a dressing area, a storage room and a bathroom with a shower, sink and WC. This adaptable haven could easily be reconfigured into three bedrooms, according to your needs.
A practical extra
At the rear of the house, with direct access from outside, a storage room provides a convenient place to store equipment and seasonal items.
A viewing is a must to let yourself be captivated!
Mortgage Calculator
From dream house to home ownership: the mortgage calculator can help you estimate the affordability of this property.
Viewing
Contact for viewing
IDM Immobilière de Morges Sàrl
Advertiser


IDM Immobilière de Morges Sàrl
Rue des Charpentiers 22
1110Morges
Contact
- Listing ID
- 4003633161
- Object ref.
- 6264623