"Characterful house with swimming pool in Bouhans – 6 rooms, 225 m² on 1.4 ha"
Location
304 Rue de l'Isle, 71330 BOUHANSCosts
- Purchase price:
- CHF 395,000.–
Main information
- Available from:
- Immediately
- Type:
- Single house
- No. of rooms:
- 6
- Number of floors:
- 2
- Surface living:
- 225 m2
- Floor space:
- 225 m2
- Land area:
- 14000 m2
- Room height:
- 2.6 m
- Last refurbishment:
- 2025
- Year built:
- 1895
Features and furnishings
Balcony / Terrace
Fireplace
View
Quiet neighborhood
Child-friendly
Parking space
Old building
Documents (0)
Description
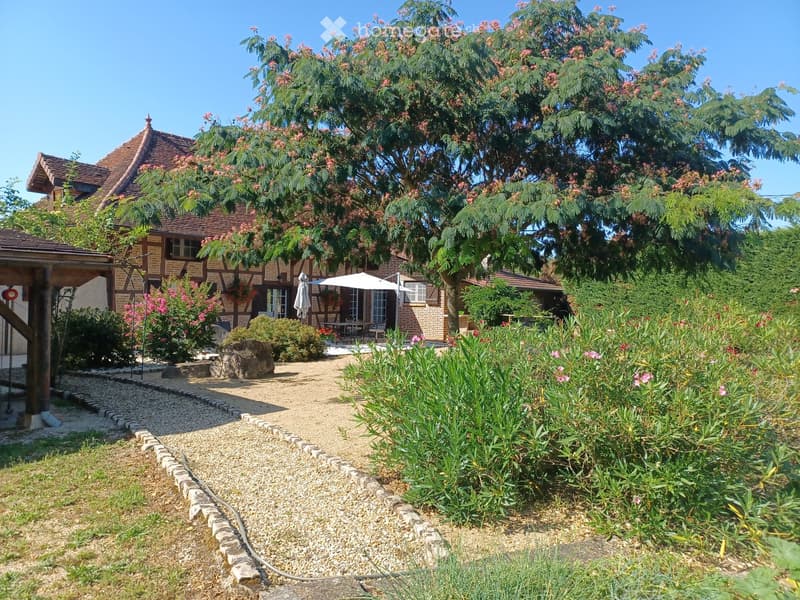
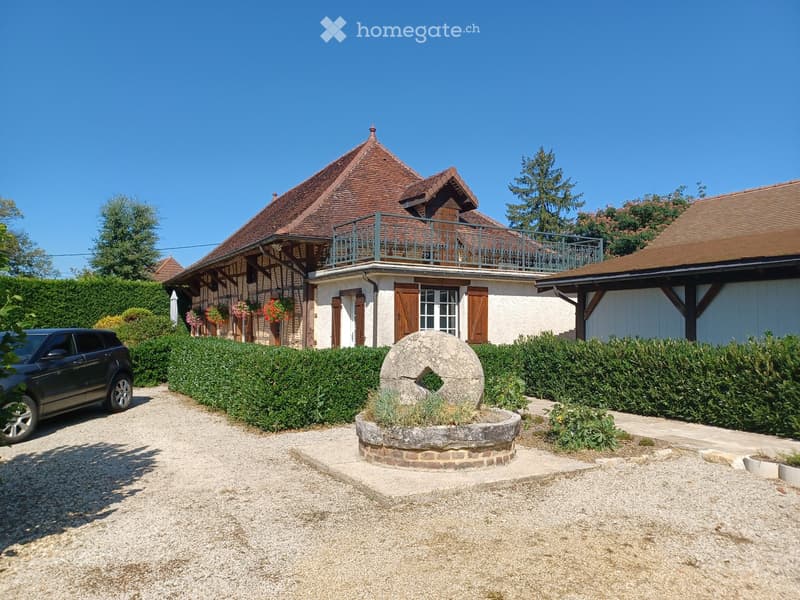
Ideally located 2h15 from Geneva and Lausanne, discover this magnificent characterful house dating from 1800, completely renovated in 2024 and 2025, set on a vast, fully enclosed plot of 14 000 m² near the charming village of Bouhans, in Saône-et-Loire. Combining the charm of the past with modern comfort, this exceptional property will captivate you at first sight.
The house offers:
Generous living area: 225 m² spread over two levels, with a ceiling height of 2,60 m, providing spacious and light-filled living. It is equipped with thermal solar panels for hot water production and partial reversible air conditioning. Heating is distributed by radiators. There are 2 possible energy sources for the radiators: an oil-fired boiler or a wood-fired boiler (Godin cooker unit). Gas and electric cooker. Overall energy ratings B and C.
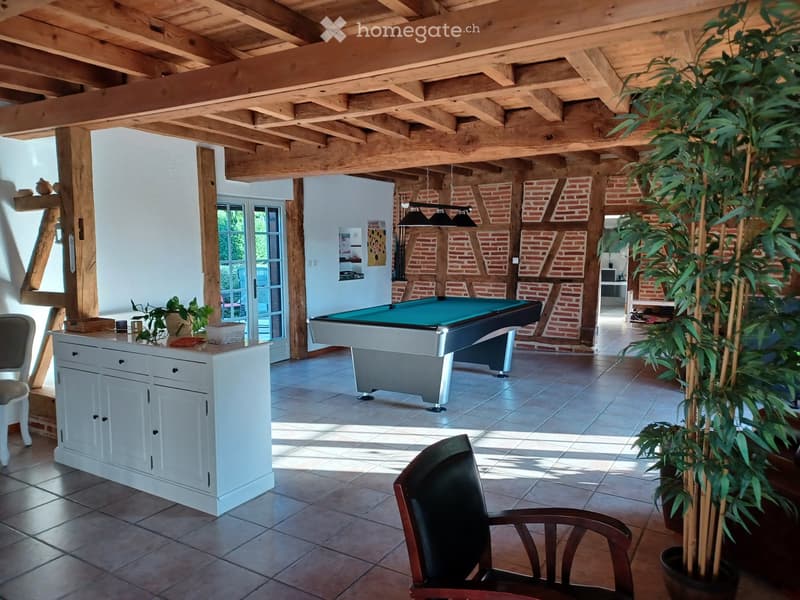
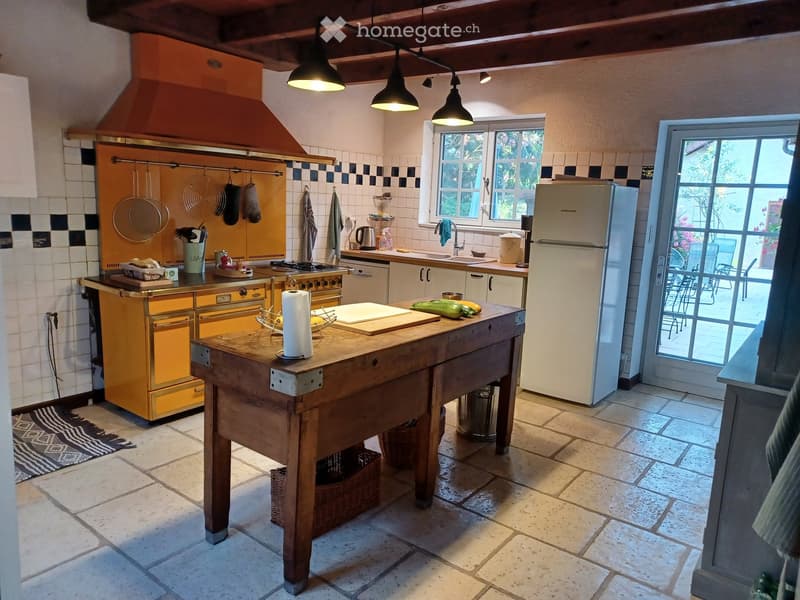
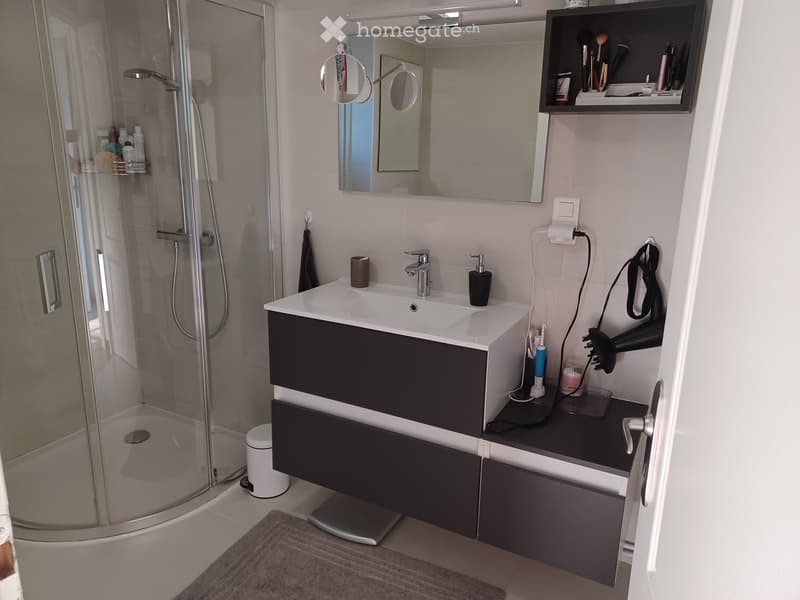
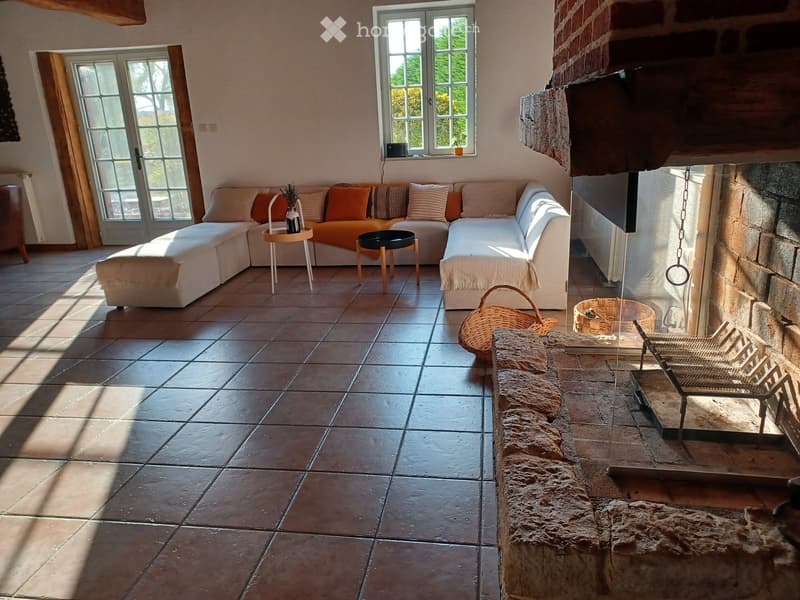
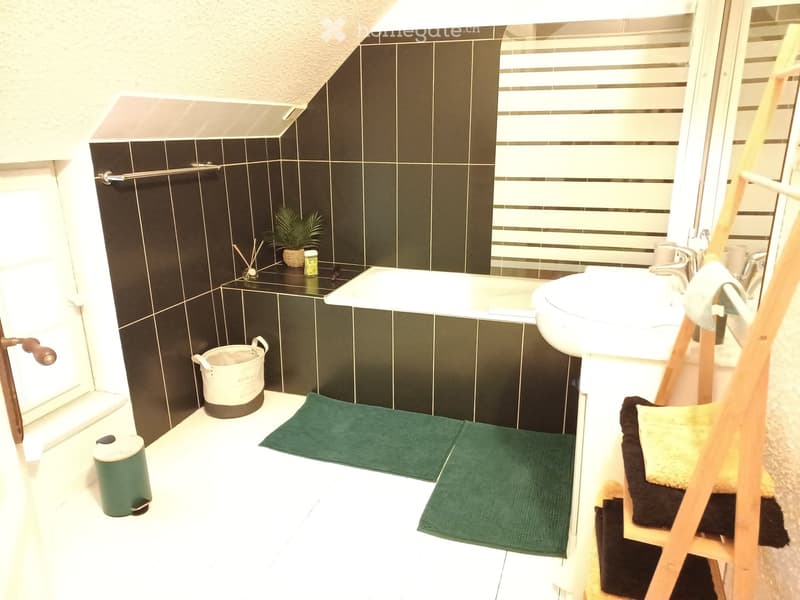
6 characterful rooms: including a spacious area on the ground floor with exposed wooden beams and a brick wall — a unique, welcoming space. 1 fully equipped kitchen with a cellar, 1 laundry room, 1 bathroom. Upstairs, 4 bedrooms (40m2,14m2,12m2,10m2), 2 dressing rooms, 2 shower rooms, including 1 bathroom
Fireplace: for cosy evenings in an authentic atmosphere.
Balcony: offering a lovely view of the green surroundings.
Accessibility: The house is accessible to people with reduced mobility.
A dream outdoor space:
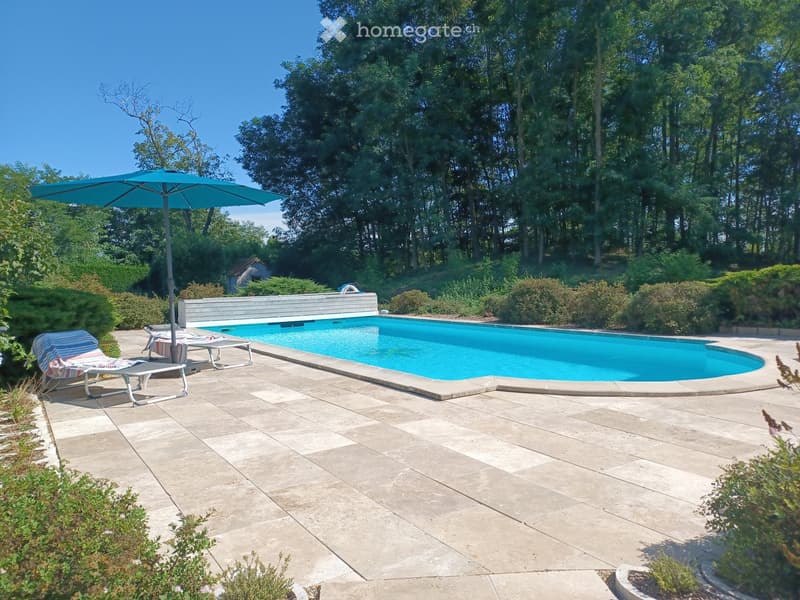
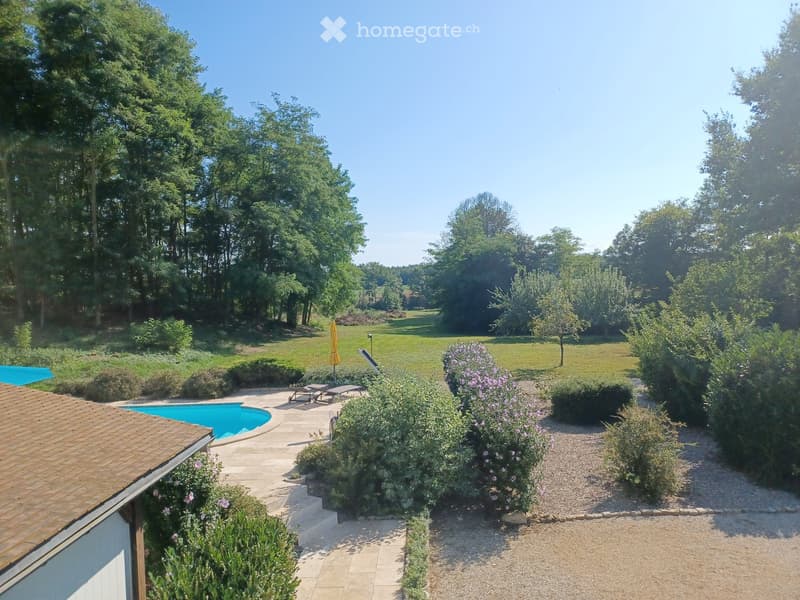
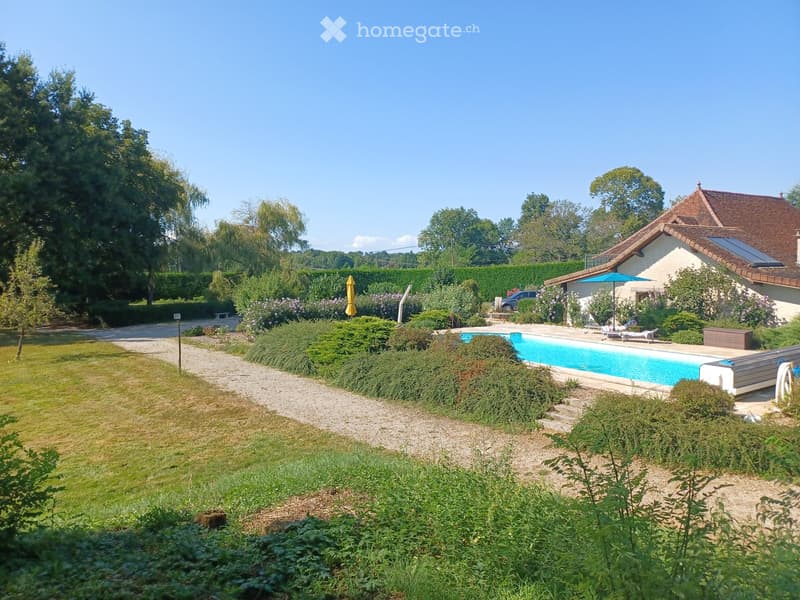
Swimming pool: An outdoor relaxation area with a 10x5 metre swimming pool, ideal for enjoying sunny days. 2 paved terraces. 1 new septic tank meeting current standards for a primary or secondary residence.
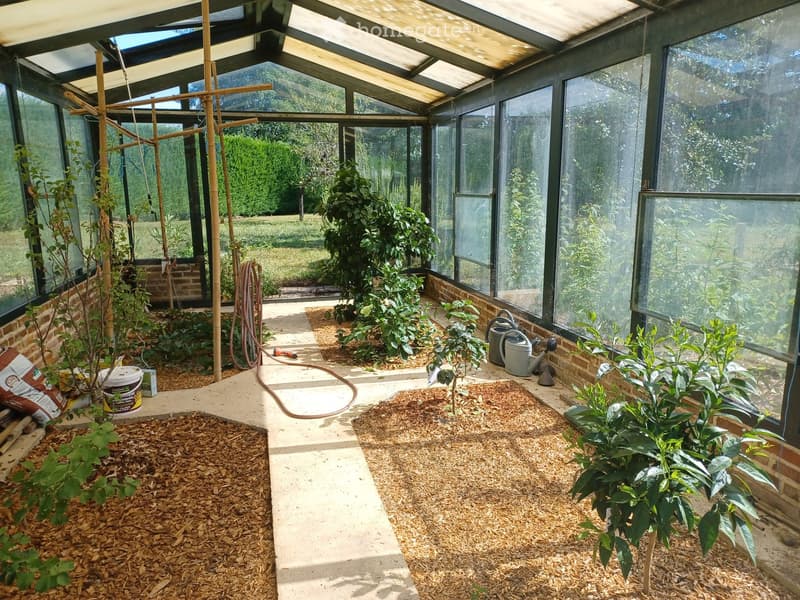
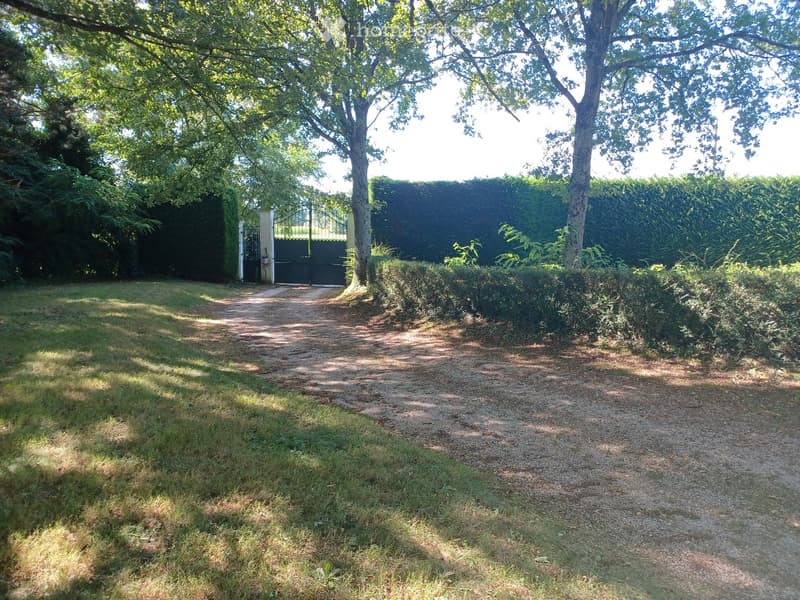
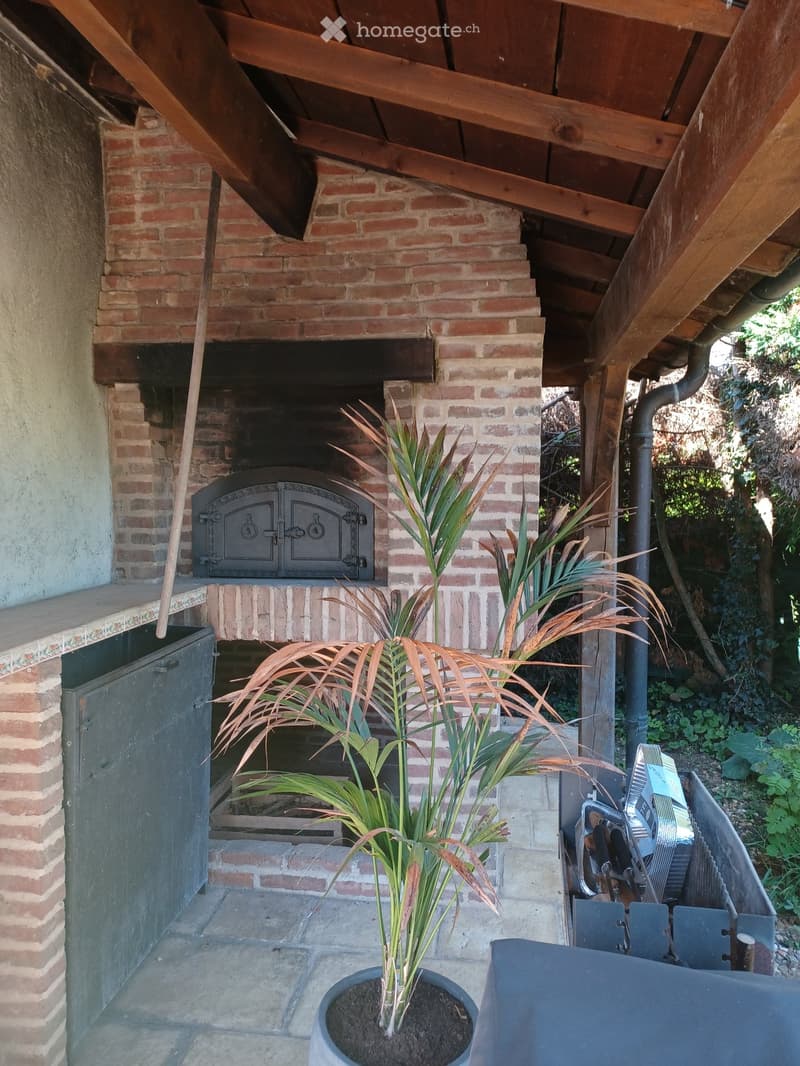
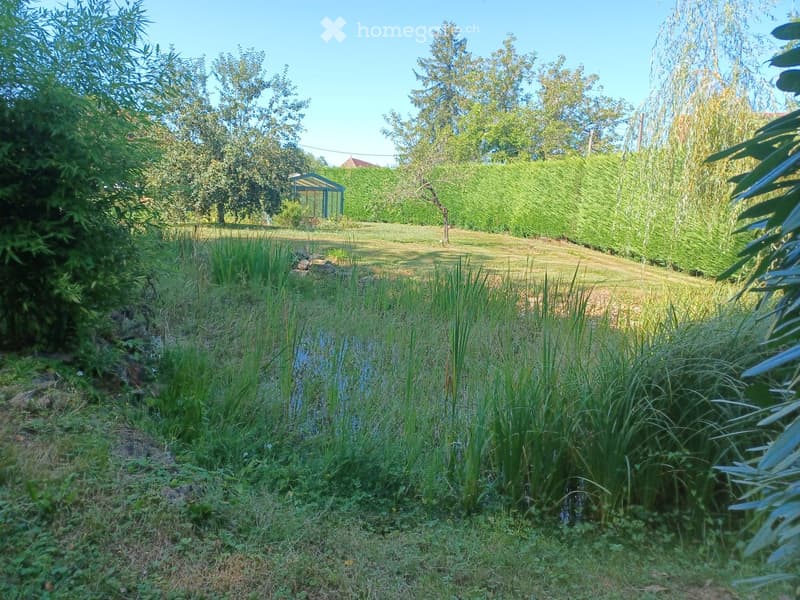
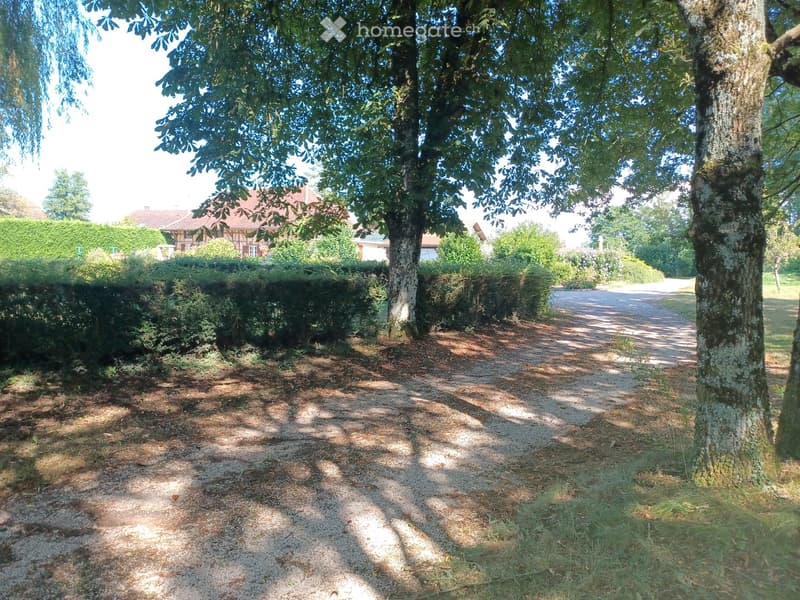
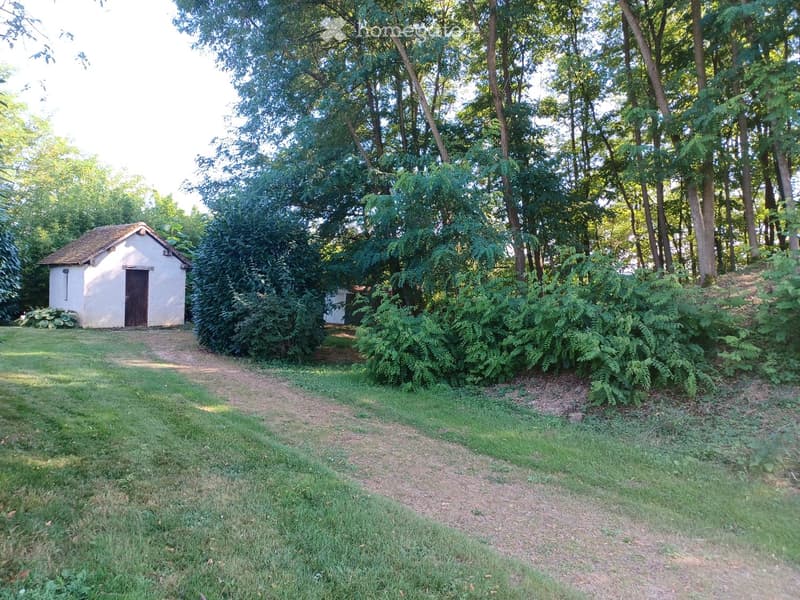
Landscaped garden: 1 motorised gate, a gravel driveway, large trees, fruit trees and flowering shrubs create a green and peaceful setting around the traditional house, which also has a 20 m2 glass greenhouse. 3 outbuildings. 1 woodshed. 1 bread oven. 1 well for garden water. 1 pétanque court.
Parking: Parking available on the property.
Location: Set in a quiet and peaceful environment, this property offers an exceptional quality of life. Ideal for a family, the house is also suitable for children.
Available immediately, this prestigious residence combining authenticity, space and modernity is a rare opportunity on the market. Do not miss the chance to make this exceptional property your new home.
Contact
Patrick Salomé
- Listing ID
- 4003633732
- Object ref.
- equn3.oa7nx