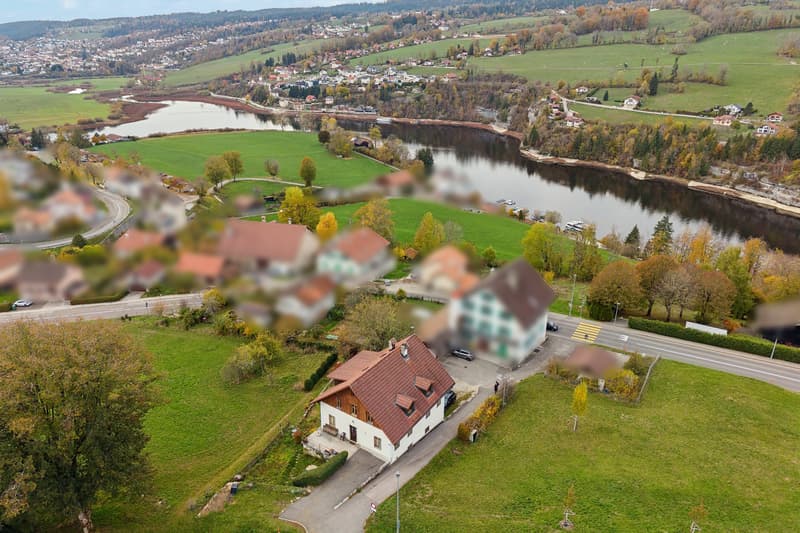
"House with 4 apartments to renovate"
Purchase price
CHF 480,000.–
Notify on price drop
Rooms
10
Location
Bourg-Dessous 70, 2416 Les BrenetsTravel time
- 7 min.Station: Les Brenets
Surrounding information
School
5 min.Collège Les BrenetsPublic Transport
4 min.Camping
Times refer to the route on foot.
Costs
- Purchase price:
- CHF 480,000.–
- Notify on price drop
Main information
- Available from:
- By agreement
- Type:
- Multi-family house
- No. of rooms:
- 10
- Land area:
- 775 m2
- Year built:
- 1902
Features and furnishings
Parking space
Documents (0)
Description
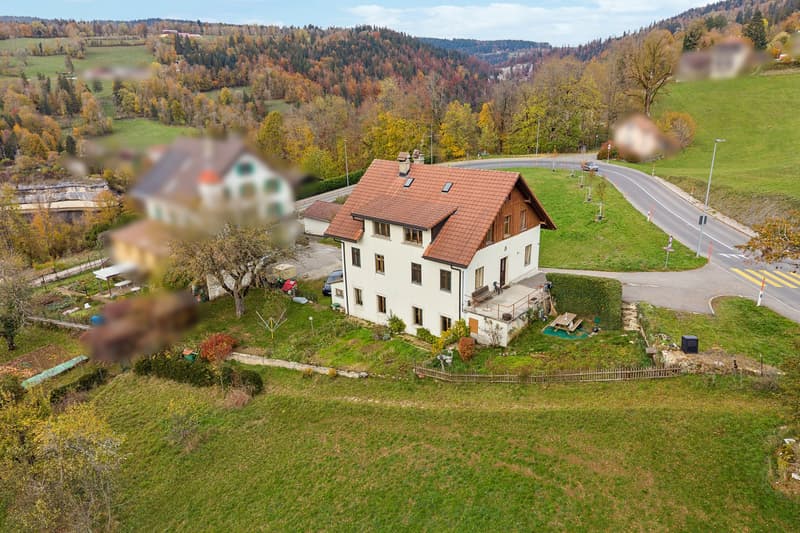
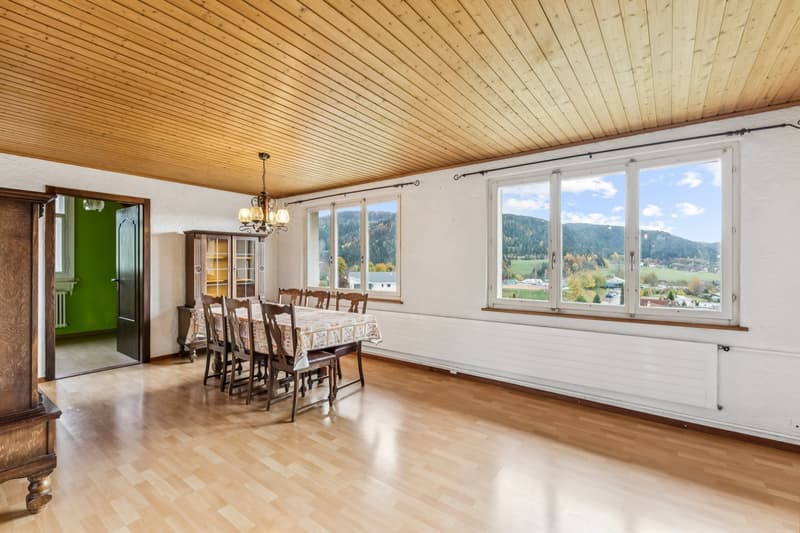
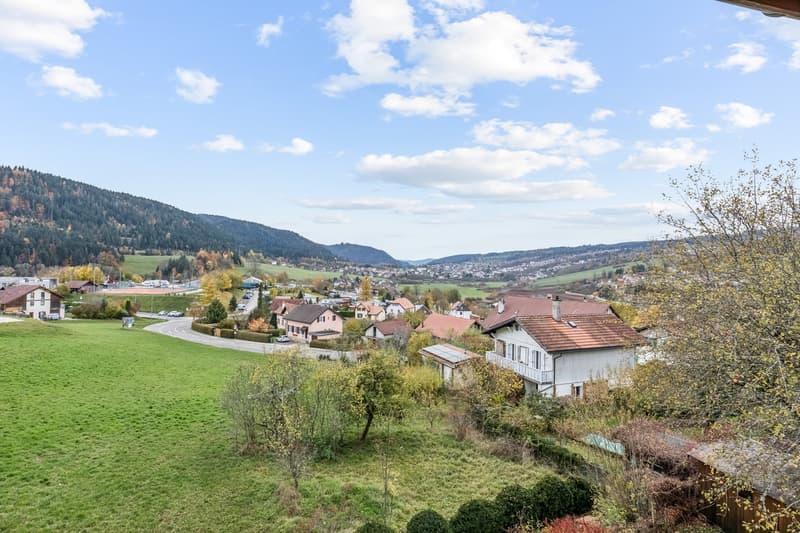
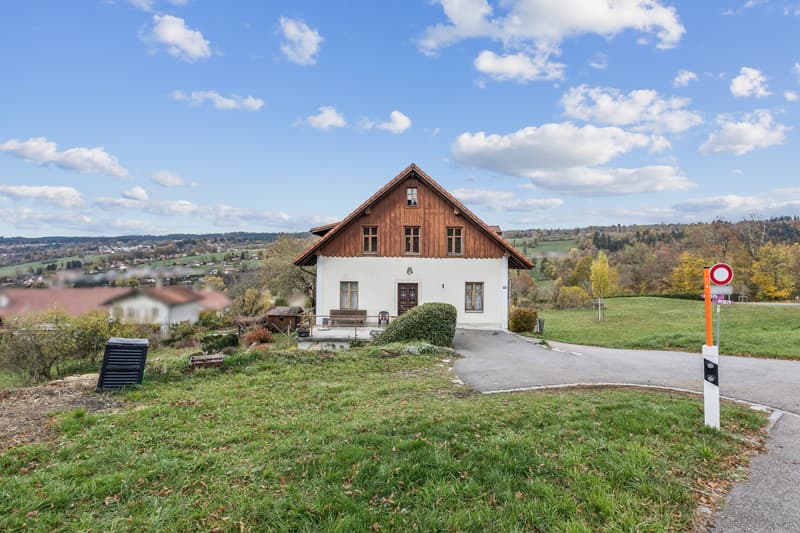
Located in the charming commune of Les Brenets and benefiting from a magnificent view of the Doubs, this house consists of four apartments distributed as follows:
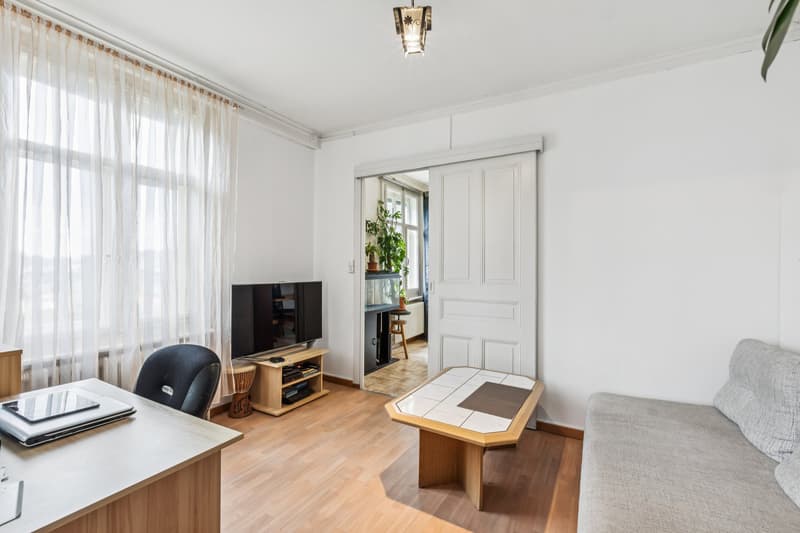
On the ground floor, there is a 2-room apartment of approximately 48 m², currently rented. It includes a fitted kitchen, a living-dining room, a bedroom, a guest toilet, a bathroom located on the landing, and a storage room.
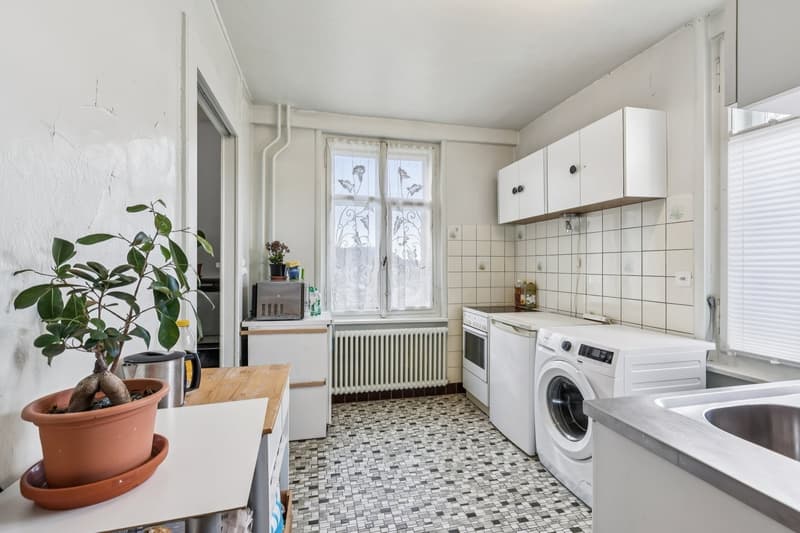
On the upper ground floor, two 2-room apartments of approximately 45 m² and 47 m² are also rented. Each has a non-fitted kitchen, a living-dining room, a bedroom, a shower, a guest toilet located on the landing, and a cellar.
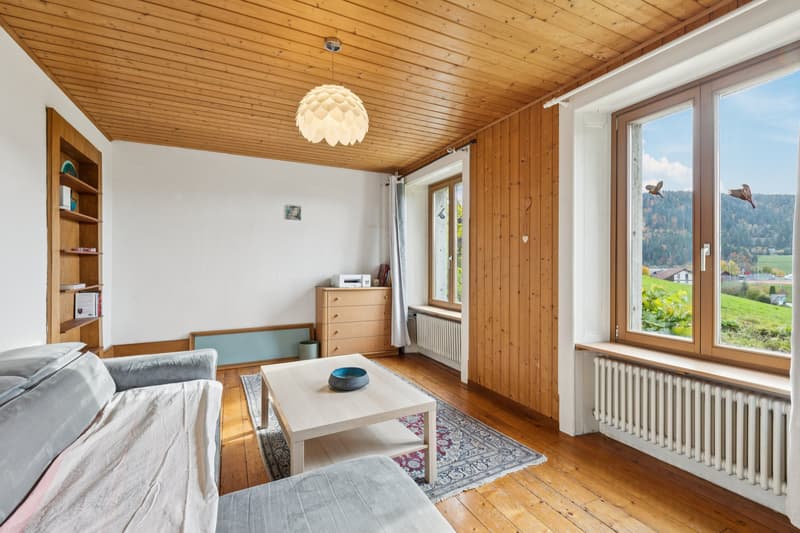
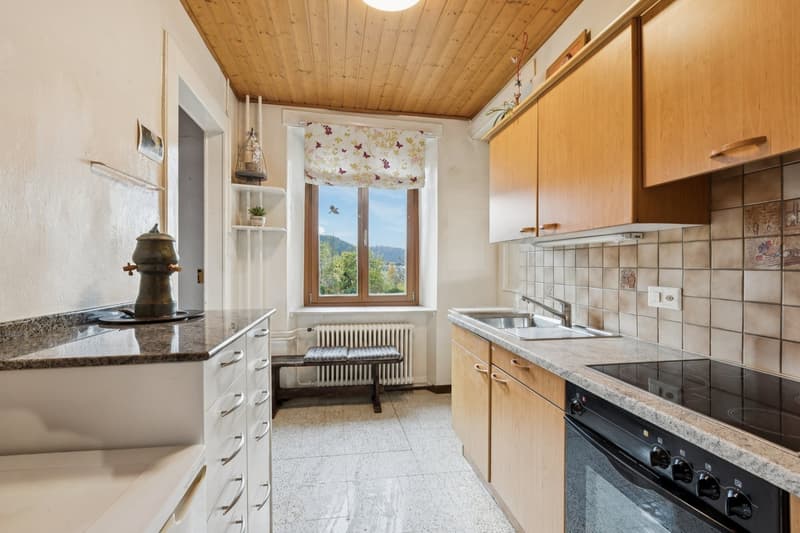
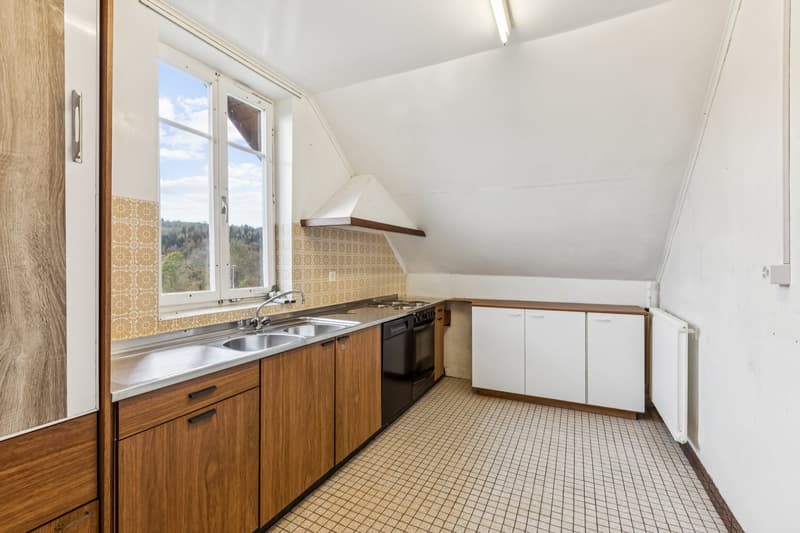
On the floor above, a 4-room apartment of approximately 94 m², free of rent and previously occupied by the owner, consists of a bright living-dining room with a cast-iron wood stove, a fitted kitchen, two bedrooms in a row, two offices, a guest toilet, and a bathroom.
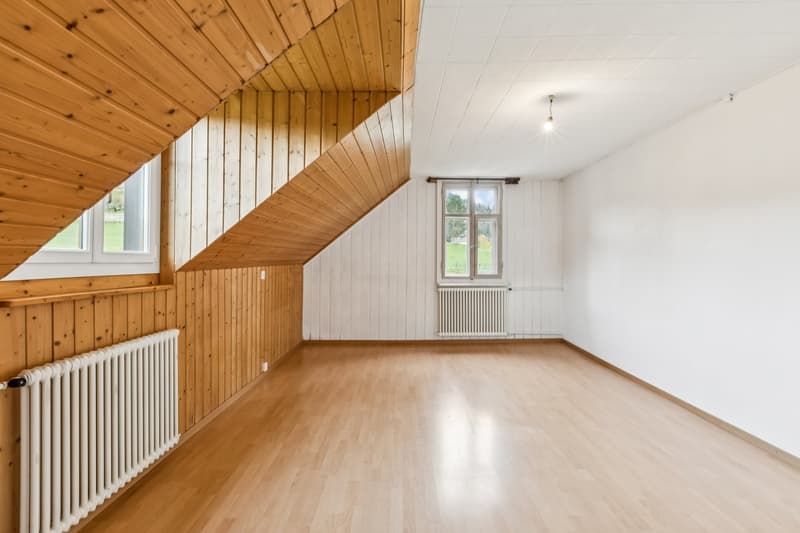
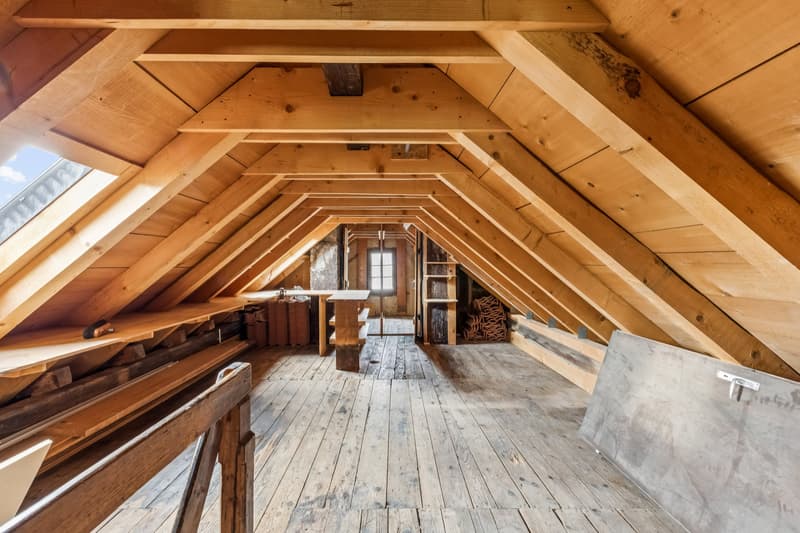
The attic, with a surface area of approximately 30 m², was used as a workshop and storage space for the 4-room apartment.
Built on a 775 m² plot located in a low-density residential area, the property has a built volume of 1,289 m³.
Classified in category 2, the house currently requires significant renovation work and has interesting potential for redevelopment.
The roof was redone in 1999. The oil heating system and the chimney piping were replaced in 2005, and the boiler in 2025.
Outside, the approximately 342 m² garden provides a pleasant relaxation area and benefits from a terrace and a shed.
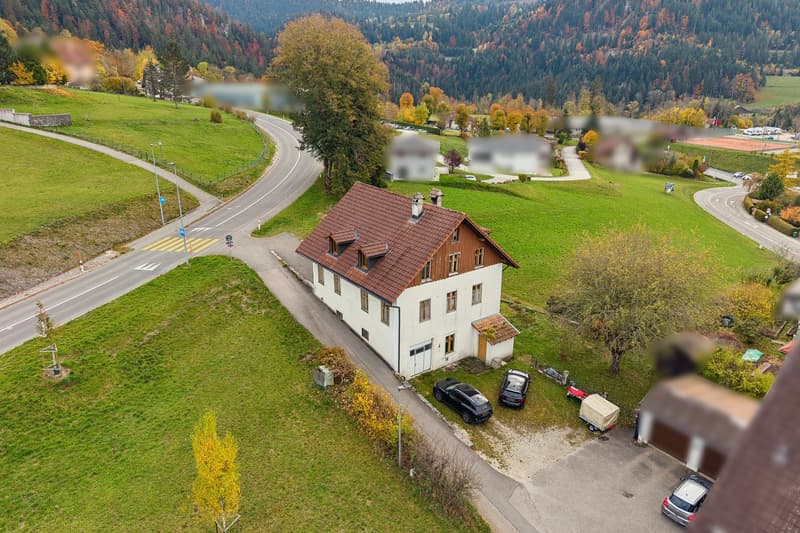
The property also has a garage and 4 outdoor parking spaces.
Are you interested in this property? Contact us!
On the ground floor, there is a 2-room apartment of approximately 48 m², currently rented. It includes a fitted kitchen, a living-dining room, a bedroom, a guest toilet, a bathroom located on the landing, and a storage room.
On the upper ground floor, two 2-room apartments of approximately 45 m² and 47 m² are also rented. Each has a non-fitted kitchen, a living-dining room, a bedroom, a shower, a guest toilet located on the landing, and a cellar.
On the floor above, a 4-room apartment of approximately 94 m², free of rent and previously occupied by the owner, consists of a bright living-dining room with a cast-iron wood stove, a fitted kitchen, two bedrooms in a row, two offices, a guest toilet, and a bathroom.
The attic, with a surface area of approximately 30 m², was used as a workshop and storage space for the 4-room apartment.
Built on a 775 m² plot located in a low-density residential area, the property has a built volume of 1,289 m³.
Classified in category 2, the house currently requires significant renovation work and has interesting potential for redevelopment.
The roof was redone in 1999. The oil heating system and the chimney piping were replaced in 2005, and the boiler in 2025.
Outside, the approximately 342 m² garden provides a pleasant relaxation area and benefits from a terrace and a shed.
The property also has a garage and 4 outdoor parking spaces.
Are you interested in this property? Contact us!
Mortgage Calculator
From dream house to home ownership: the mortgage calculator can help you estimate the affordability of this property.
Advertiser


Raiffeisen Agents immobilier
Rue St-Honoré 5
2000Neuchâtel
Contact
Mélanie Düscher
- Listing ID
- 4003633762
- Object ref.
- VI-00027988-1