
"Family villa in Belmont-sur-Lausanne with a 167 m² private garden"
Purchase price
CHF 2,130,000.–
Notify on price drop
Rooms
6.5
Living space
197 m2
Location
Belmont-sur-Lausanne, 1092 Belmont-sur-LausanneCosts
- Purchase price:
- CHF 2,130,000.–
- Notify on price drop
Main information
- Available from:
- By agreement
- Type:
- Row house
- No. of rooms:
- 6.5
- Surface living:
- 197 m2
Features and furnishings
Balcony / Terrace
Parking space
New building
Minergie certified
Minergie construction
Documents (1)
Description
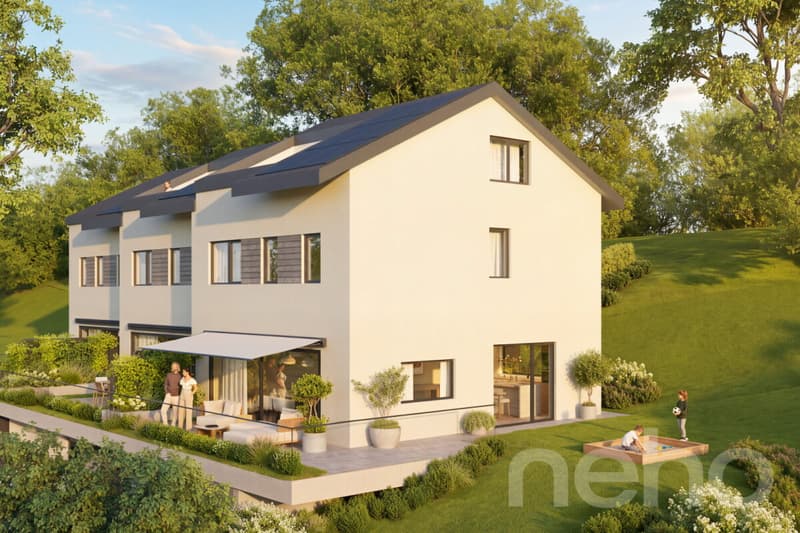
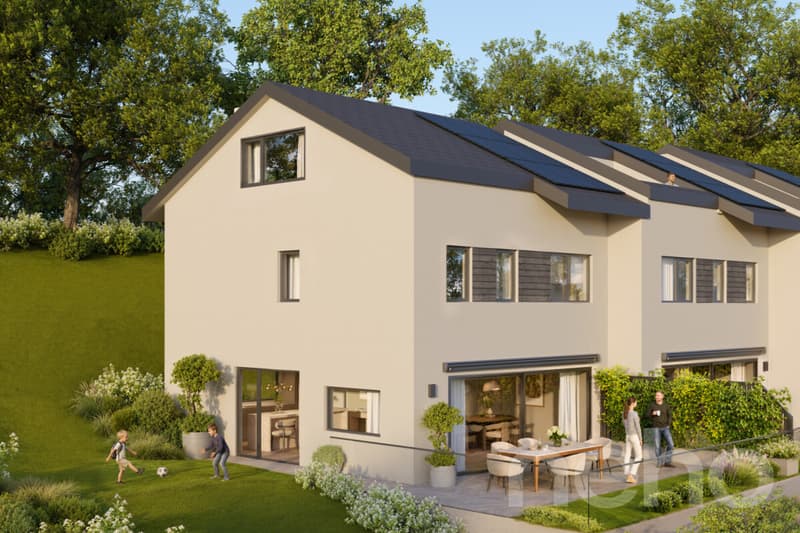
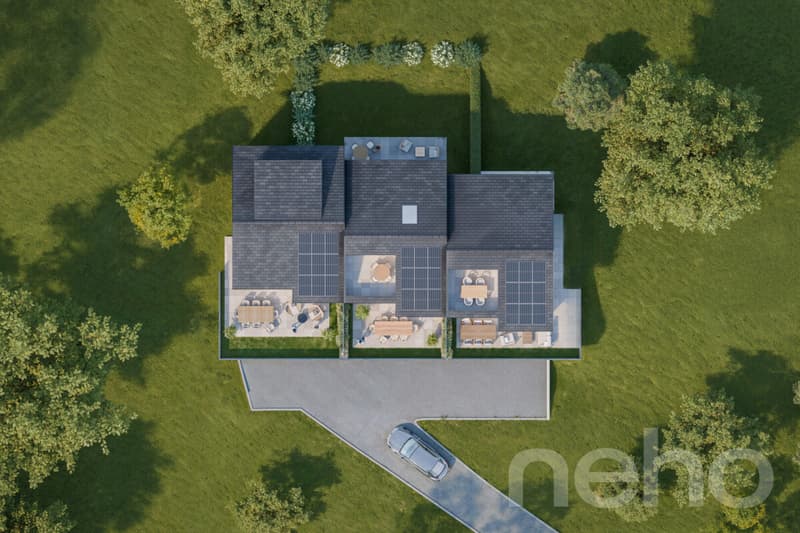
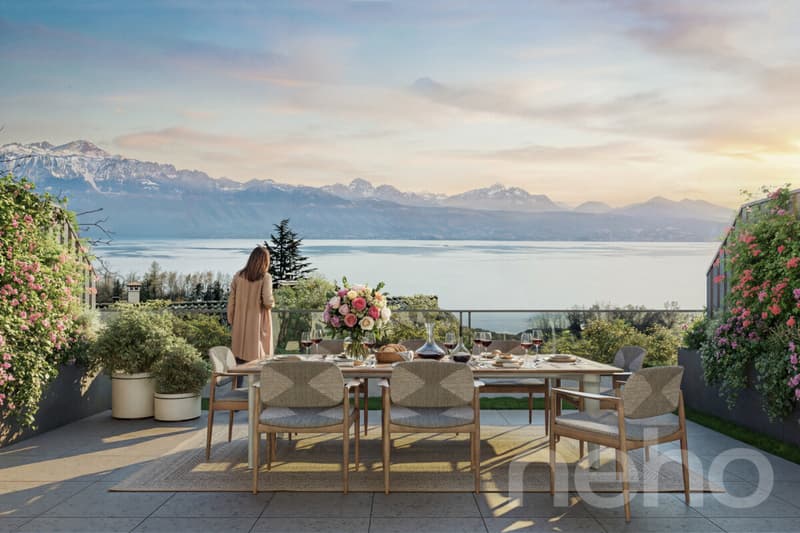
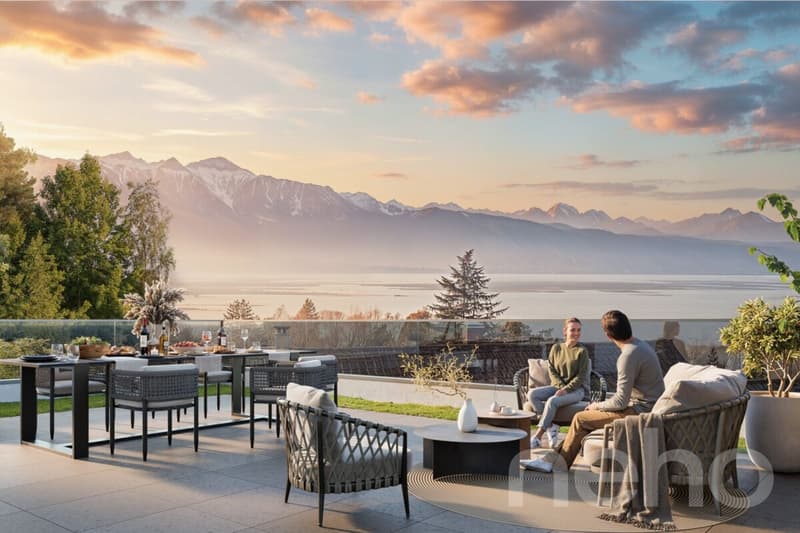
In Belmont-sur-Lausanne, this semi-detached villa stands out for the generosity of its spaces and its superb private garden of 167 m², a rare asset to fully enjoy outdoor life. Ground floor – light and openness
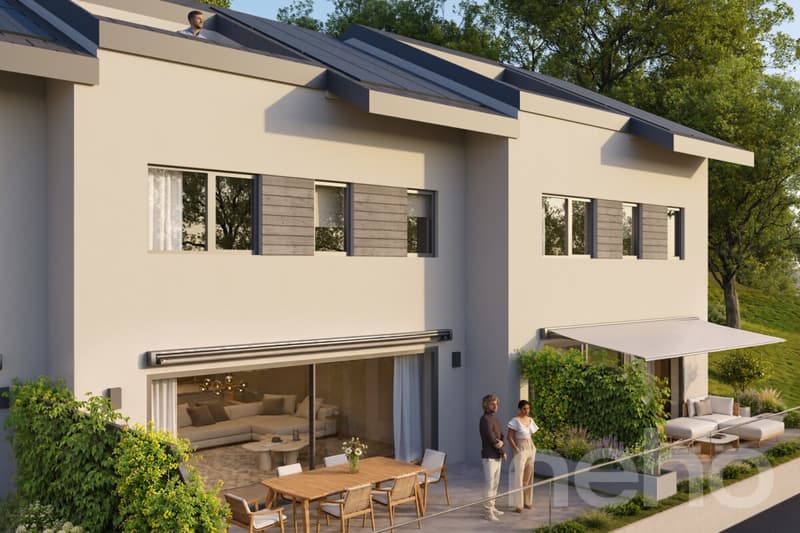
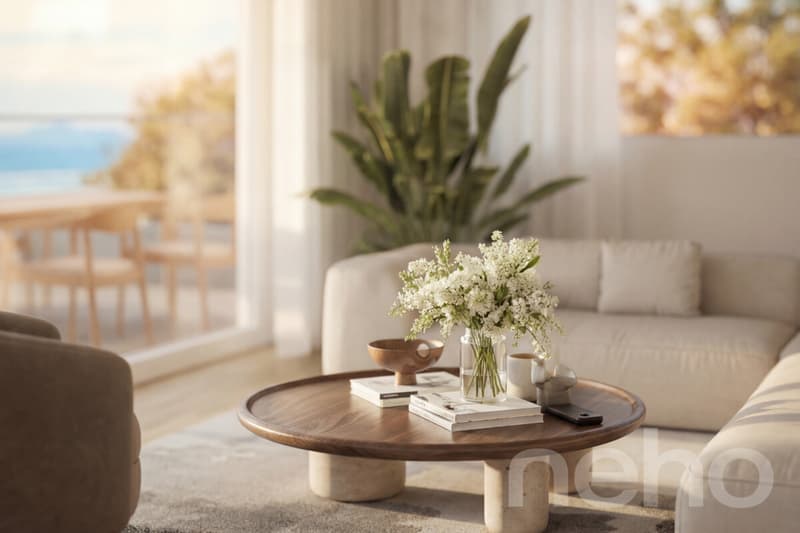
The living area impresses with its volumes and natural light. The open kitchen, dining room, and living room are fluidly connected and open onto the outside thanks to large windows. A large terrace invites you to receive or relax in the sun, facing the garden. A cellar and guest toilets complete this level. 1st floor – comfort for the whole family
Three bright rooms offer each a warm and intimate space. They are served by an elegantly appointed bathroom. Attic – a floor dedicated to parents
Under the roof, a parental suite is revealed, accompanied by an office or dressing room. A balcony can be added as an option. Basement – practical spaces
Laundry room, functional hallway, and large storage space. A villa in your image
Several options allow you to adapt the configuration to your desires:
Exact address available after registration on neho.ch.
DO YOU WANT TO VISIT? PLEASE REGISTER FIRST: https://neho.ch/b/1092-26-10
The living area impresses with its volumes and natural light. The open kitchen, dining room, and living room are fluidly connected and open onto the outside thanks to large windows. A large terrace invites you to receive or relax in the sun, facing the garden. A cellar and guest toilets complete this level. 1st floor – comfort for the whole family
Three bright rooms offer each a warm and intimate space. They are served by an elegantly appointed bathroom. Attic – a floor dedicated to parents
Under the roof, a parental suite is revealed, accompanied by an office or dressing room. A balcony can be added as an option. Basement – practical spaces
Laundry room, functional hallway, and large storage space. A villa in your image
Several options allow you to adapt the configuration to your desires:
- Additional storage space: CHF 57,000.- incl. VAT
- Balcony – attic: CHF 18,200.- incl. VAT
- Additional shower in the existing bathroom – 1st floor: CHF 8,500.- incl. VAT
- Adding a bathroom and converting a room into a parental suite (without dressing room) – 1st floor: CHF 19,500.- incl. VAT
- Office/playroom instead of the parental suite – attic: CHF -17,500.- incl. VAT
Exact address available after registration on neho.ch.
DO YOU WANT TO VISIT? PLEASE REGISTER FIRST: https://neho.ch/b/1092-26-10
Mortgage Calculator
From dream house to home ownership: the mortgage calculator can help you estimate the affordability of this property.
Viewing
Contact for viewing
Natasha Valko


Jean-Baptiste Duroc-DannerAgent immobilier
- Listing ID
- 4003634074
- Object ref.
- 1092-26-10