
"Belmont-sur-Lausanne: bright villa with master suite and garden"
Purchase price
CHF 1,890,000.–
Notify on price drop
Rooms
5.5
Living space
185 m2
Location
Belmont-sur-Lausanne, 1092 Belmont-sur-LausanneCosts
- Purchase price:
- CHF 1,890,000.–
- Notify on price drop
Main information
- Available from:
- By agreement
- Type:
- Row house
- No. of rooms:
- 5.5
- Surface living:
- 185 m2
Features and furnishings
Balcony / Terrace
Parking space
New building
Minergie certified
Minergie construction
Documents (1)
Description
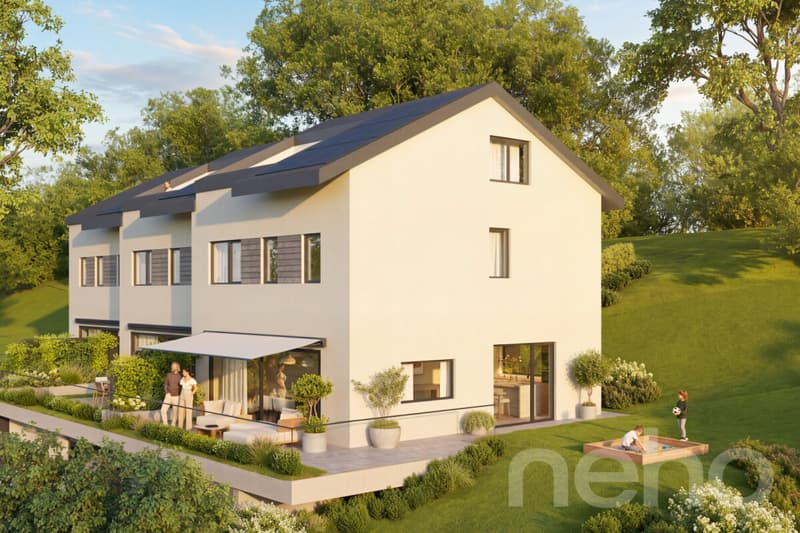
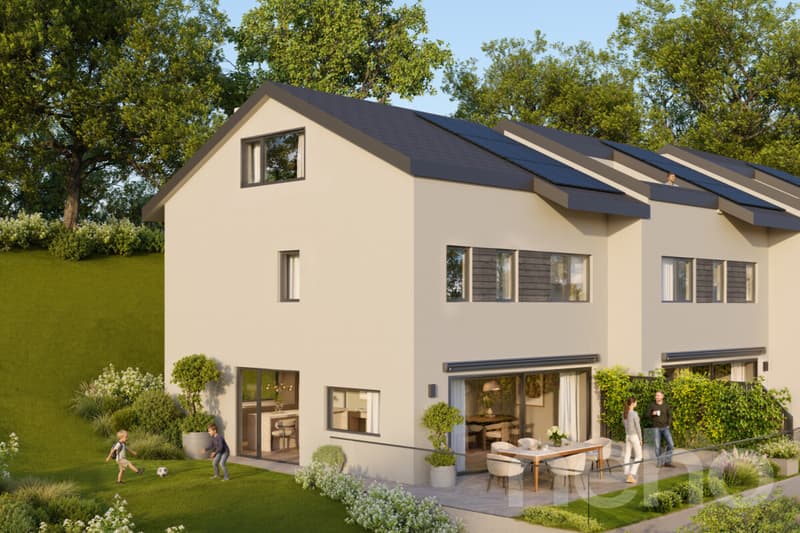
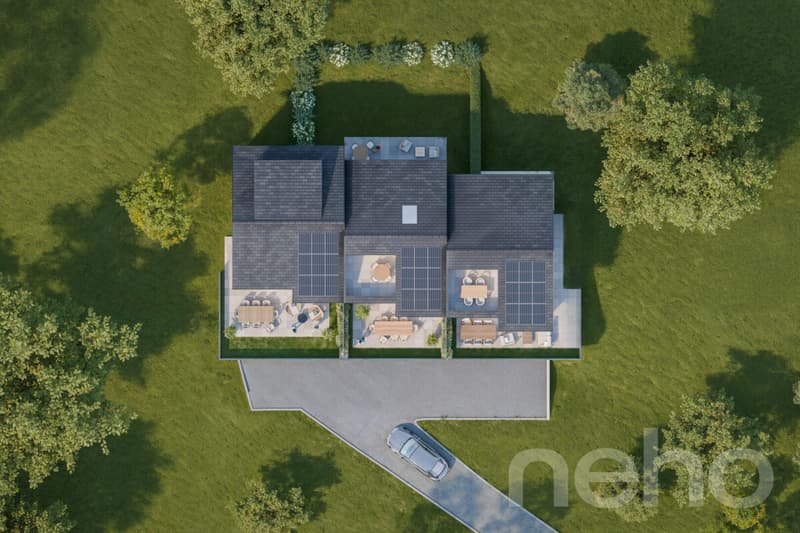
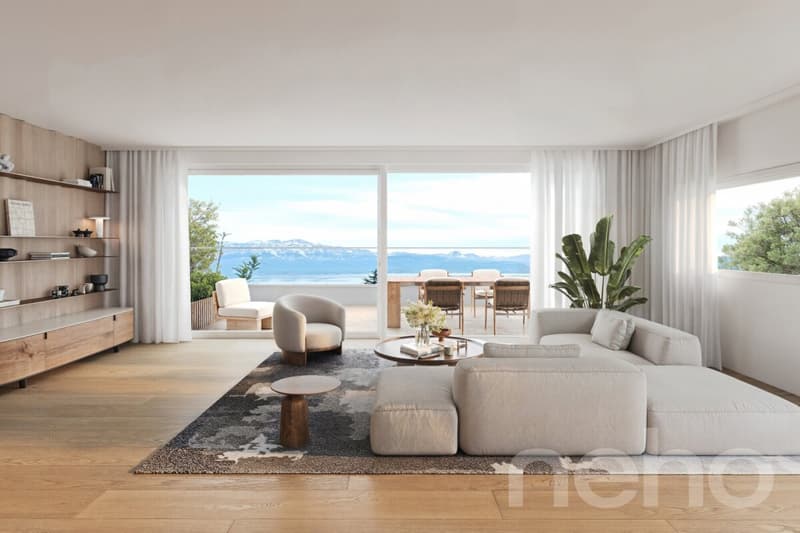
In the heights of Belmont-sur-Lausanne, this semi-detached villa offers a refined living environment, combining generous volumes, natural light, and outdoor extensions on several levels. Ground floor – an open living space to the outside
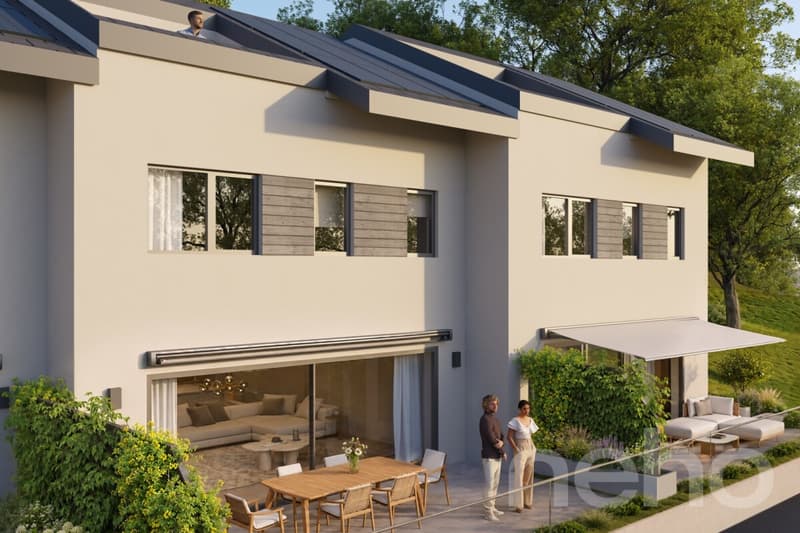
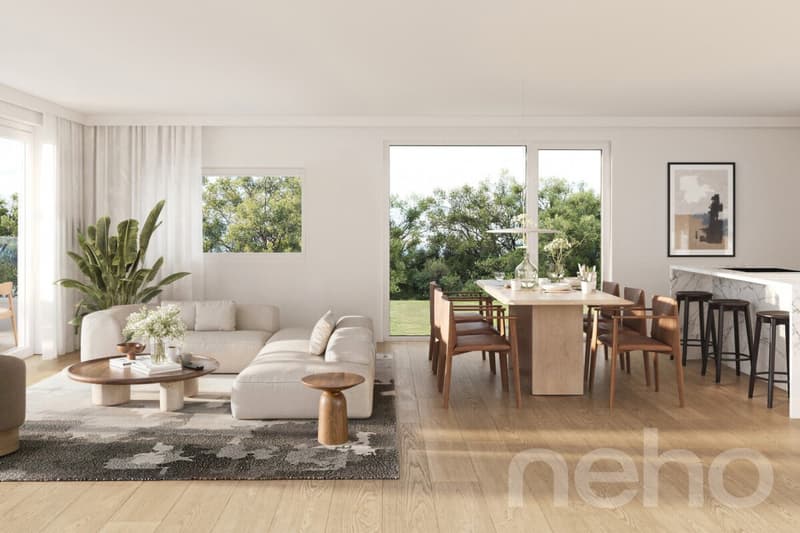
From the entrance, the living area seduces with its brightness and warm atmosphere. The open kitchen naturally extends to the dining room and living room, framed by two terraces giving onto a 77 m² private garden. A cellar adjacent to the kitchen and a guest toilet complete this level, designed to combine elegance and comfort in everyday life. 1st floor – the sleeping area
Three bright and peaceful bedrooms, served by a modern bathroom with carefully designed lines. Attic – an intimate parental suite
Under the roof, a spacious parental suite with a private bathroom and dedicated terrace: a true refuge, away from the hustle and bustle of the house. Basement – precious annexes
Laundry room, functional hallway, and large storage space. A villa to personalize
Several options allow you to adapt the spaces to your lifestyle:
Exact address available after registration on neho.ch.
DO YOU WANT TO VISIT? PLEASE REGISTER FIRST: https://neho.ch/b/1092-26-9
From the entrance, the living area seduces with its brightness and warm atmosphere. The open kitchen naturally extends to the dining room and living room, framed by two terraces giving onto a 77 m² private garden. A cellar adjacent to the kitchen and a guest toilet complete this level, designed to combine elegance and comfort in everyday life. 1st floor – the sleeping area
Three bright and peaceful bedrooms, served by a modern bathroom with carefully designed lines. Attic – an intimate parental suite
Under the roof, a spacious parental suite with a private bathroom and dedicated terrace: a true refuge, away from the hustle and bustle of the house. Basement – precious annexes
Laundry room, functional hallway, and large storage space. A villa to personalize
Several options allow you to adapt the spaces to your lifestyle:
- Additional storage space – lower floor: CHF 68,000.- incl. VAT
- Additional shower in the existing bathroom – 1st floor: CHF 8,500.- incl. VAT
- Adding a bathroom and converting a bedroom into a parental suite (without dressing room) – 1st floor: CHF 19,500.- incl. VAT
- Office/playroom instead of the parental suite – attic: CHF -16,200.- incl. VAT
- Removing a skylight – attic: CHF -3,100.- incl. VAT (combinable with the previous option, for a total of CHF 19,300.- incl. VAT)
Exact address available after registration on neho.ch.
DO YOU WANT TO VISIT? PLEASE REGISTER FIRST: https://neho.ch/b/1092-26-9
Mortgage Calculator
From dream house to home ownership: the mortgage calculator can help you estimate the affordability of this property.
Viewing
Contact for viewing
Natasha Valko


Jean-Baptiste Duroc-DannerAgent immobilier
- Listing ID
- 4003634078
- Object ref.
- 1092-26-9