

"Architect's offices of high standing ? 224 m² with mezzanine and 5 parking spaces"
Purchase price
CHF 1,150,000.–
Notify on price drop
Floor space
224 m2
Location
1027 LonayCosts
- Purchase price:
- CHF 1,150,000.–
- Notify on price drop
Main information
- Available from:
- By agreement
- Type:
- Office
- Floor:
- 1
- Number of floors:
- 2
- Floor space:
- 224 m2
- Last refurbishment:
- 2025
- Year built:
- 2007
Features and furnishings
View
Documents (1)
Description
Exceptional offices designed by an architectural firm for their own use
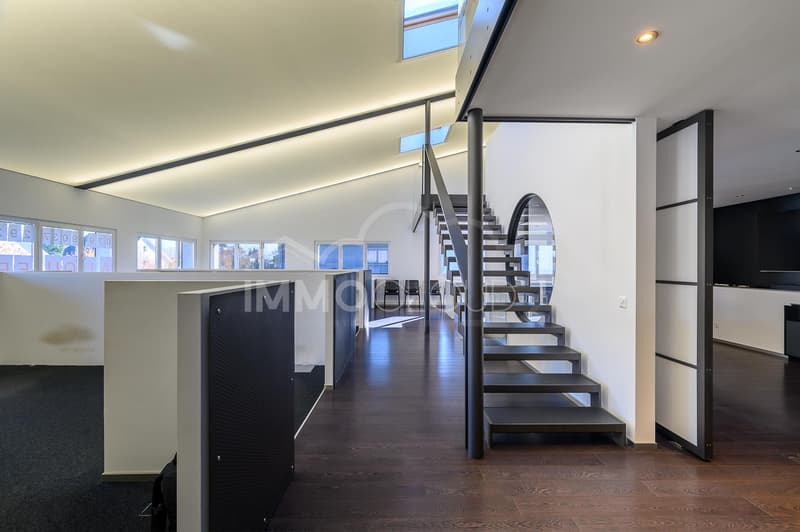
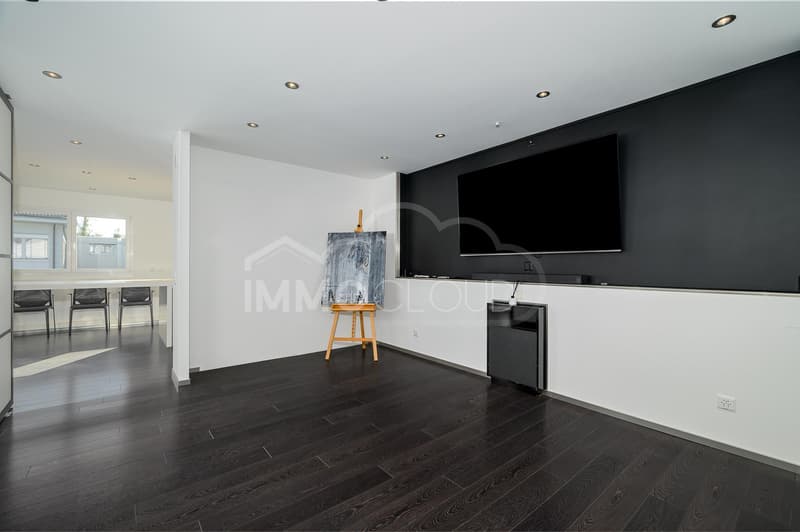
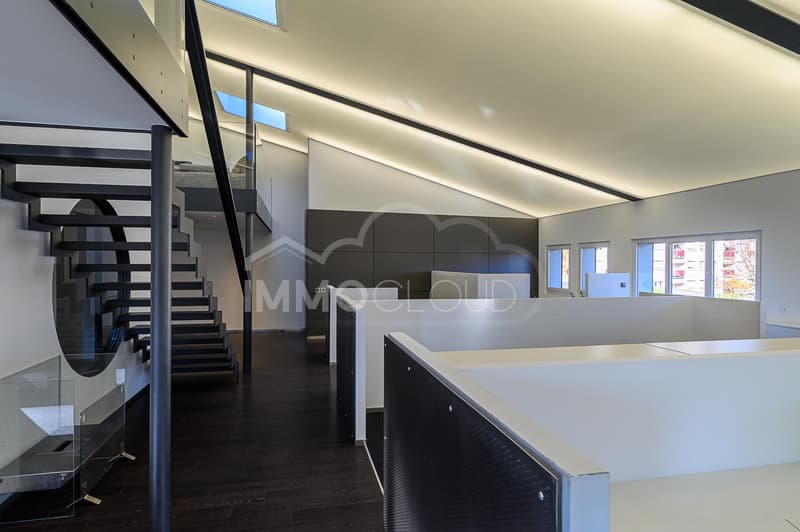
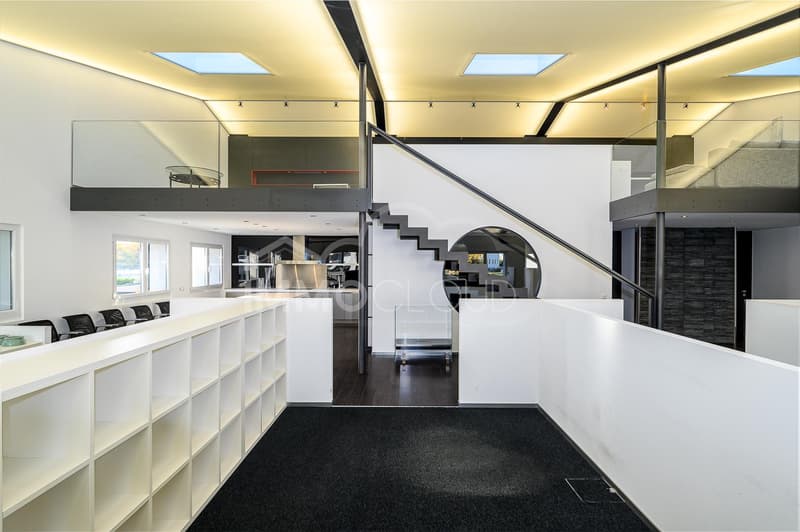
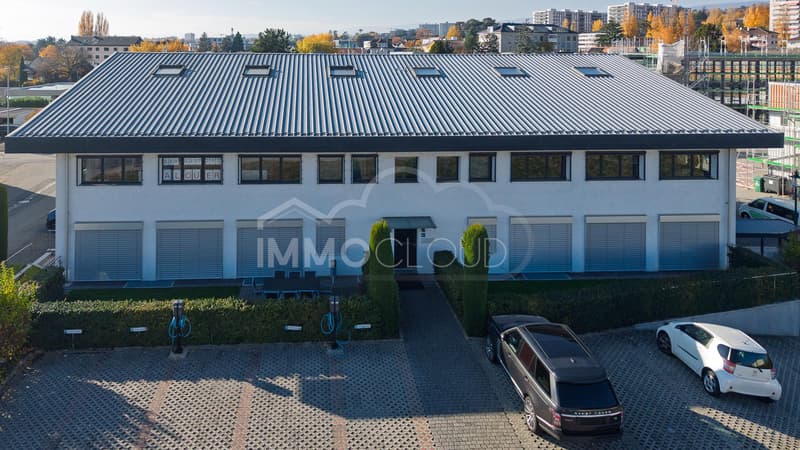
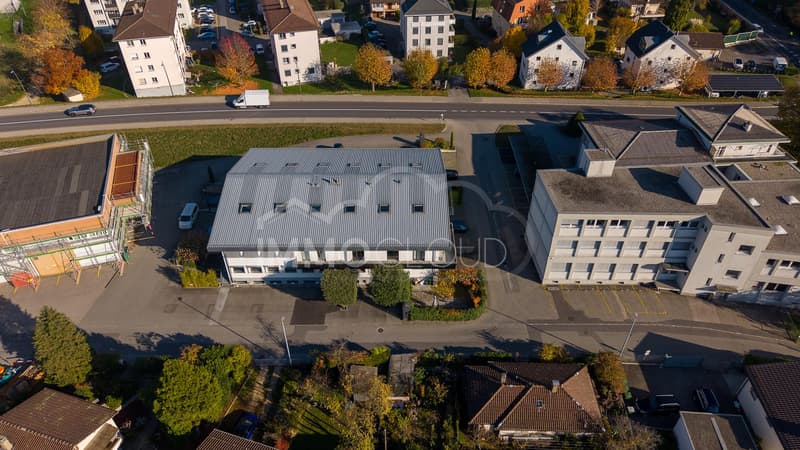
In the heart of the Bief sector, between Morges and Lonay, this 224 m² commercial space occupies the upper floor and mezzanine of a mixed-use building in PPE. Designed and fitted out by architects for their own offices, it offers a level of finish rarely found on the regional market.
Upper floor (158.30 m²)
? Spacious, bright office space, organized into workstations (around 10 places)
? Conference room
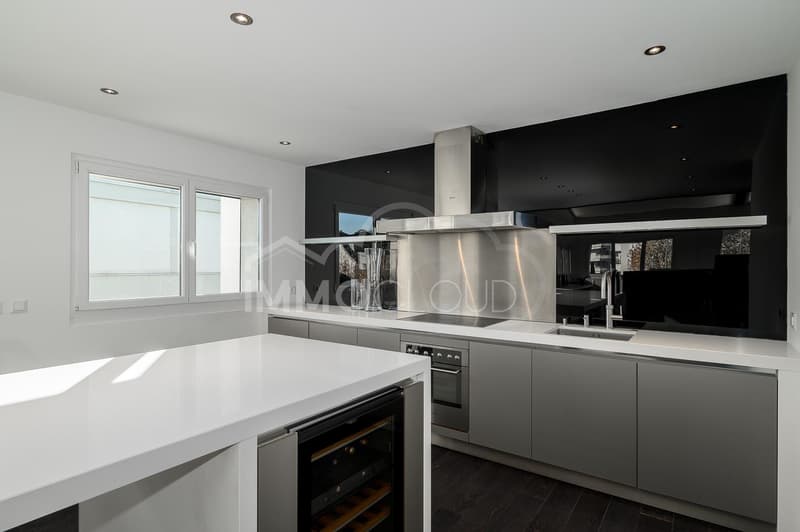
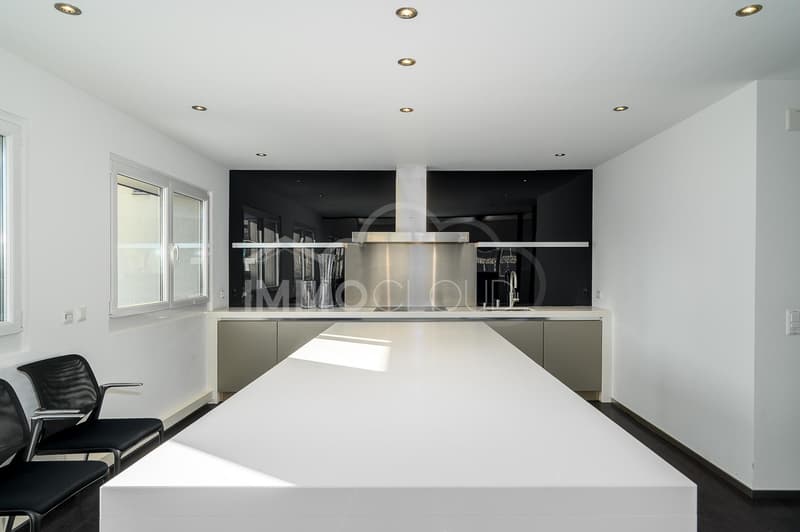
? Fully equipped kitchen: island, Quooker faucet, Miele wine cellar
? Shower and toilet
? Technical room, printer and computer
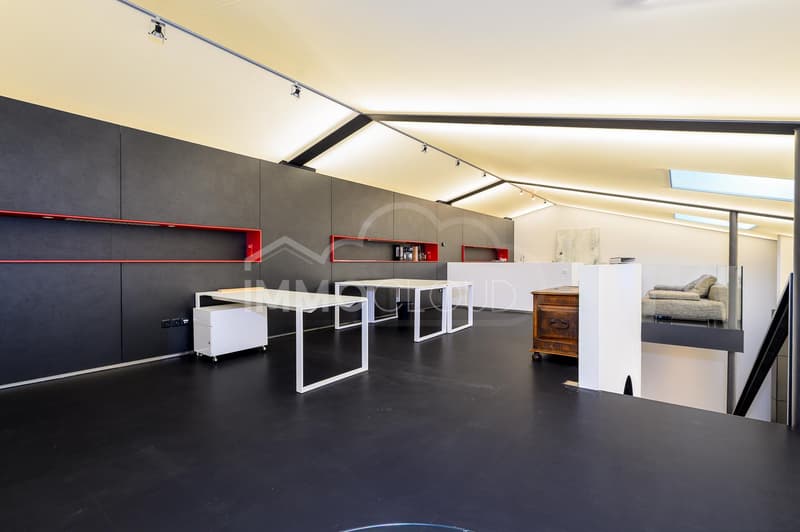
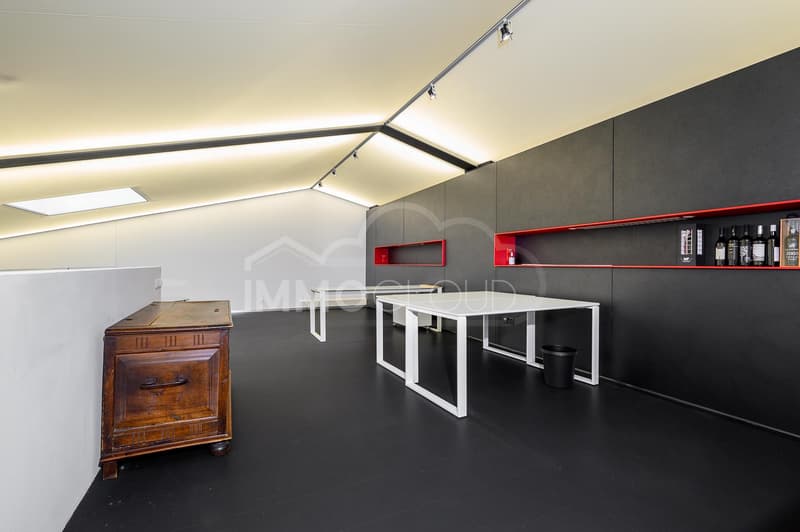
Mezzanine (65.50 m²)
? Work or management space, easily 3 to 4 places
? Skylights and integrated LED indirect lighting
Equipment
? False floor with floor boxes
? Generalized RJ45 computer cabling
? Heating and air conditioning by reversible system, individual costs
? LED lighting
? 5 external parking spaces in exclusive use and several common parking spaces in the PPE
Location
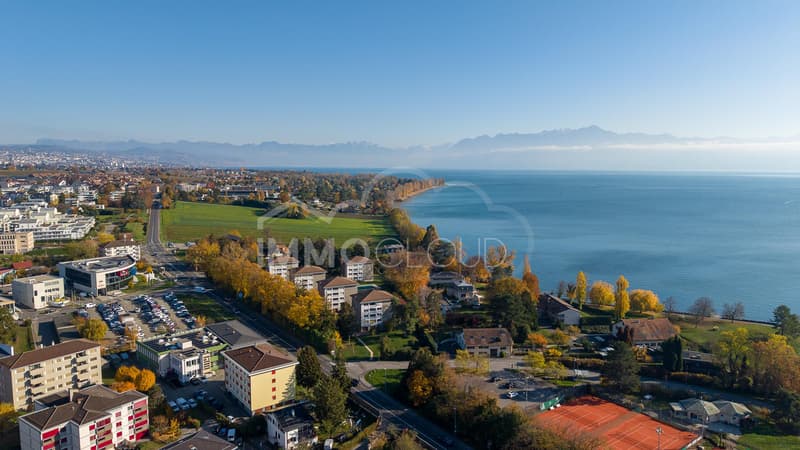
? Bief bus stop in immediate proximity
? Morges-Saint-Jean CFF stop about 6 minutes on foot
? A1 motorway junction less than 2 km
? Lake Geneva a few hundred meters away
Ideal for an SME, a liberal profession or a head office looking for a representative setting, immediately operational.
For all requests, questions and to schedule a site visit, I am at your disposal:
Mathis Fuchs
Co-founder
Federally certified real estate administrator
078/814 96 86
mathis.fuchs@immocloudsarl.ch
In the heart of the Bief sector, between Morges and Lonay, this 224 m² commercial space occupies the upper floor and mezzanine of a mixed-use building in PPE. Designed and fitted out by architects for their own offices, it offers a level of finish rarely found on the regional market.
Upper floor (158.30 m²)
? Spacious, bright office space, organized into workstations (around 10 places)
? Conference room
? Fully equipped kitchen: island, Quooker faucet, Miele wine cellar
? Shower and toilet
? Technical room, printer and computer
Mezzanine (65.50 m²)
? Work or management space, easily 3 to 4 places
? Skylights and integrated LED indirect lighting
Equipment
? False floor with floor boxes
? Generalized RJ45 computer cabling
? Heating and air conditioning by reversible system, individual costs
? LED lighting
? 5 external parking spaces in exclusive use and several common parking spaces in the PPE
Location
? Bief bus stop in immediate proximity
? Morges-Saint-Jean CFF stop about 6 minutes on foot
? A1 motorway junction less than 2 km
? Lake Geneva a few hundred meters away
Ideal for an SME, a liberal profession or a head office looking for a representative setting, immediately operational.
For all requests, questions and to schedule a site visit, I am at your disposal:
Mathis Fuchs
Co-founder
Federally certified real estate administrator
078/814 96 86
mathis.fuchs@immocloudsarl.ch
Viewing
Contact for viewing
Mathis Fuchs


Mathis FuchsCo-fondateur et associé
- Listing ID
- 4003634079
- Object ref.
- Lonay - Bureau