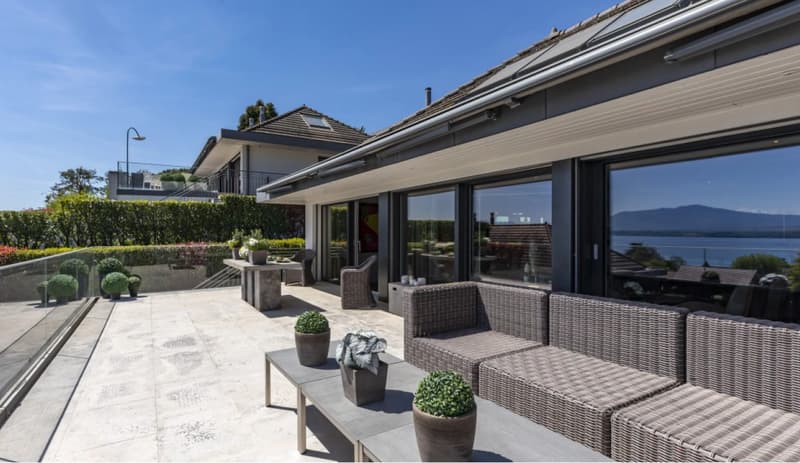
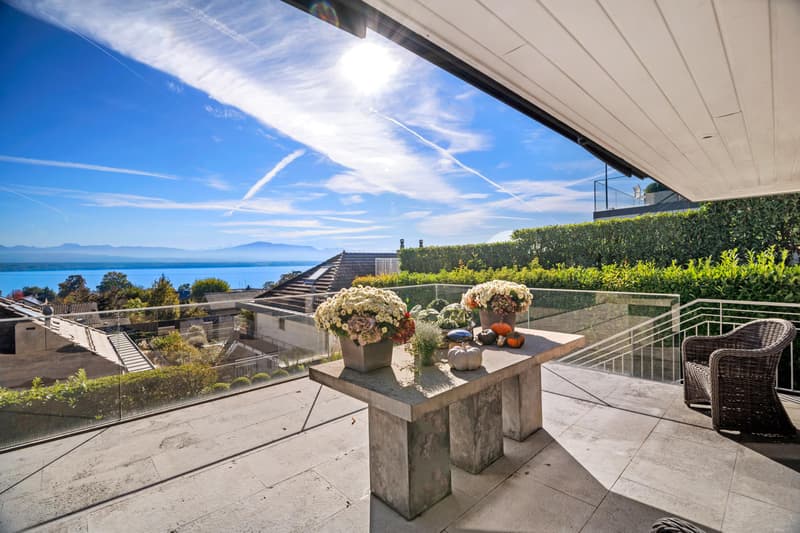
"A modern house facing Lake Geneva and Mont-Blanc"
Purchase price
CHF 4,490,000.–
Notify on price drop
Rooms
5.5
Living space
315 m2
Location
1299 Crans VDCosts
- Purchase price:
- CHF 4,490,000.–
- Notify on price drop
Main information
- Available from:
- By agreement
- Type:
- Single house
- No. of rooms:
- 5.5
- Floor:
- 2
- Surface living:
- 315 m2
- Year built:
- 2013
Features and furnishings
Parking space
Documents (0)
Description
On the heights of Crans, in Terre Sainte, this modern house built in 2013 opens onto an exceptional panorama: Lake Geneva and, in the distance, Mont-Blanc.
It seduces with the union of space and intimacy of a villa with the simplicity of life in an apartment.
Key points
Panoramic view of Lake Geneva and Mont-Blanc
260 m² of living space, 5.5 rooms, 3 bedrooms
Lift serving the different levels
Indoor garage for four cars
Large private terraces
Underfloor heating with heat pump, triple glazing
Construction 2013
Upper floor
The living room and dining room, largely glazed, extend onto a large terrace facing the lake, where the landscape becomes the main decoration.
The closed kitchen, with high-quality materials, completes this reception area, with an entrance and a guest toilet.
Mezzanine
A bright reading room, conducive to relaxation, as well as a storage room.
Lower floor
The sleeping area opens directly onto a private, hedge-lined terrace, sheltered from view.
It includes a parental suite with dressing room and bathroom, two bedrooms also leading onto the terrace, as well as a second bathroom with toilet.
A laundry room and a technical room complete this level.
Basement
The indoor garage provides direct access to the entrance of the house as well as to storage spaces.
Between Geneva and Nyon, a rare address for those seeking space and intimacy of a house, without the constraints of a large property.
It seduces with the union of space and intimacy of a villa with the simplicity of life in an apartment.
Key points
Panoramic view of Lake Geneva and Mont-Blanc
260 m² of living space, 5.5 rooms, 3 bedrooms
Lift serving the different levels
Indoor garage for four cars
Large private terraces
Underfloor heating with heat pump, triple glazing
Construction 2013
Upper floor
The living room and dining room, largely glazed, extend onto a large terrace facing the lake, where the landscape becomes the main decoration.
The closed kitchen, with high-quality materials, completes this reception area, with an entrance and a guest toilet.
Mezzanine
A bright reading room, conducive to relaxation, as well as a storage room.
Lower floor
The sleeping area opens directly onto a private, hedge-lined terrace, sheltered from view.
It includes a parental suite with dressing room and bathroom, two bedrooms also leading onto the terrace, as well as a second bathroom with toilet.
A laundry room and a technical room complete this level.
Basement
The indoor garage provides direct access to the entrance of the house as well as to storage spaces.
Between Geneva and Nyon, a rare address for those seeking space and intimacy of a house, without the constraints of a large property.
Mortgage Calculator
From dream house to home ownership: the mortgage calculator can help you estimate the affordability of this property.
Viewing
Contact for viewing
Pierre Bolsterli
Advertiser

Clear Eight Property SA
rue Adrien-Lachenal 26
1207Genève
Contact
Clear Eight Property SA
- Listing ID
- 4003634200
- Object ref.
- C8-M89245