"Unique 3.5-room maisonette apartment with a magnificent view in Duggingen"
Location
4202 DuggingenCosts
- Purchase price:
- CHF 1,185,000.–
Main information
- Available from:
- Immediately
- Type:
- Maisonette / Duplex
- No. of rooms:
- 3.5
- Floor:
- 2
- Number of floors:
- 2
- Surface living:
- 125 m2
- Year built:
- 2009
Features and furnishings
Balcony / Terrace
View
Child-friendly
Parking space
Garage
Elevator
Documents (1)
Description
PRIVATE SALE
A NEW HOME – MANY POSSIBILITIES
Hausirainweg 8a | 4202 Duggingen
A home with its own character
Spacious 3.5-room maisonette with private terrace, natural view, and short distances to the economic area of Basel.
Offer price CHF 1’185’000 Living area approx. 125 m² Terrace approx. 60 m² and separate garden seat approx. 10 m² 2 living levels | Parking space and outdoor parking
Direct sale | Viewings for buyers with concrete purchase intention
SPACE FOR EVERYDAY LIFE. FREEDOM FOR LIFE.
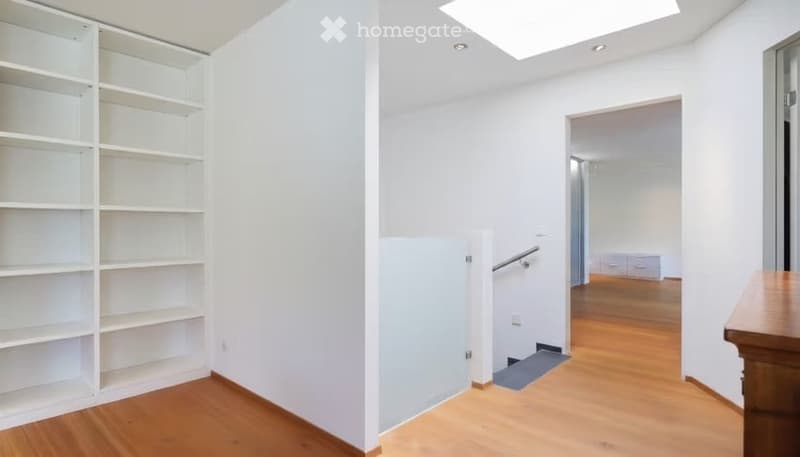
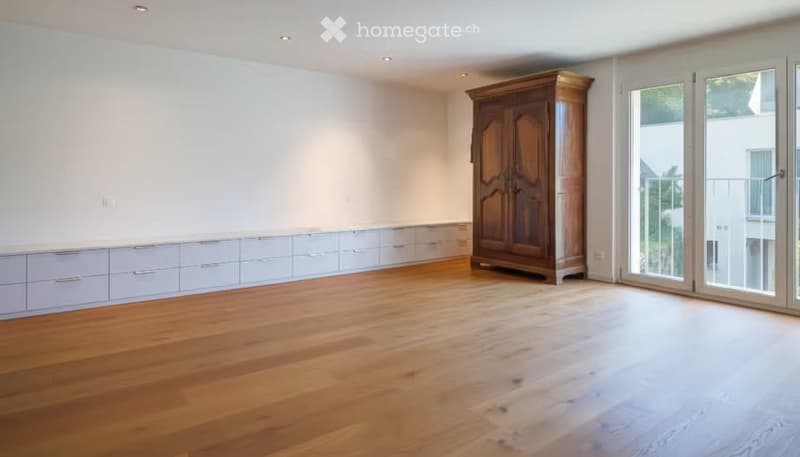
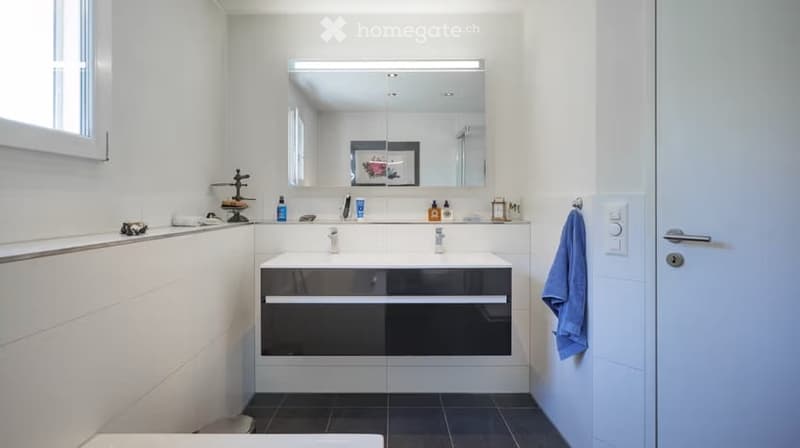
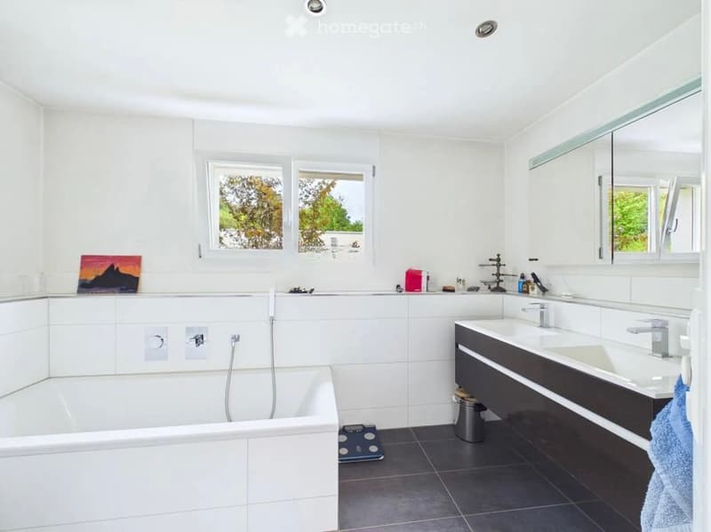
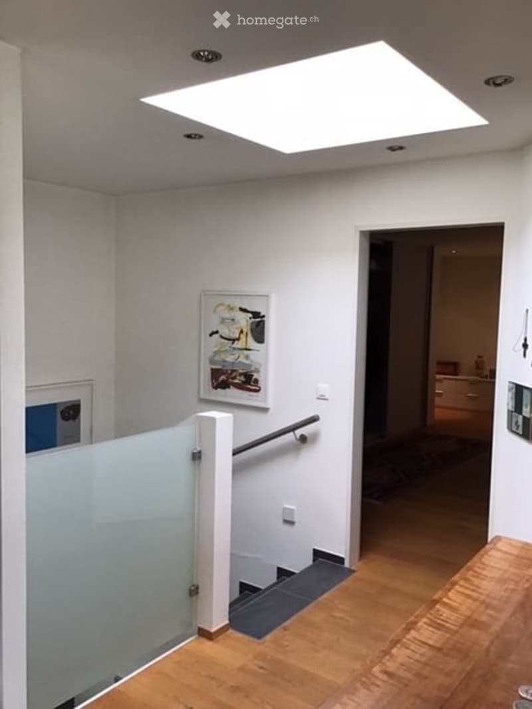
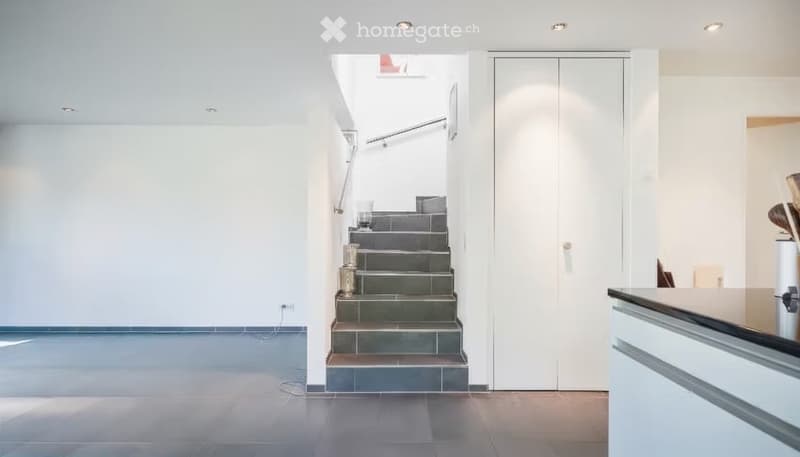
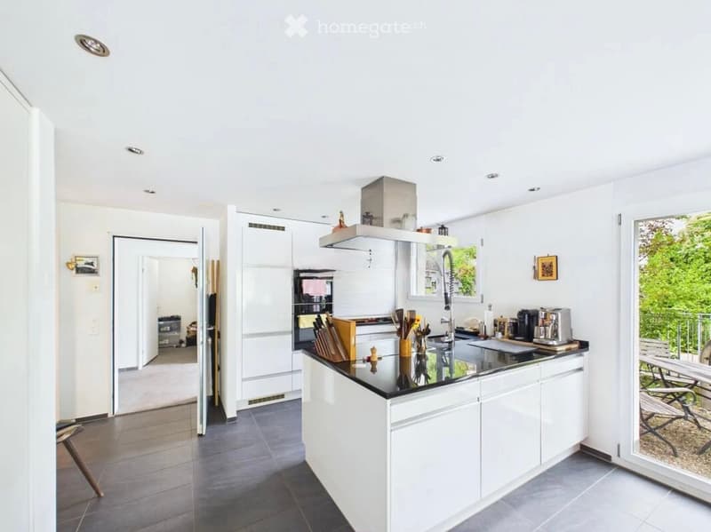
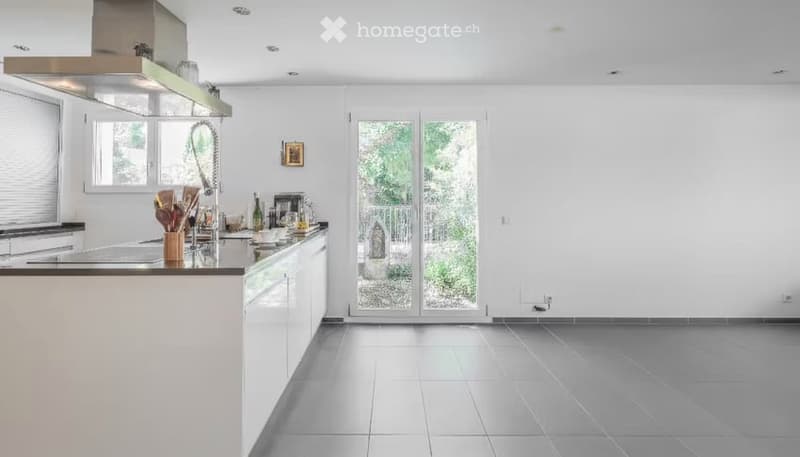
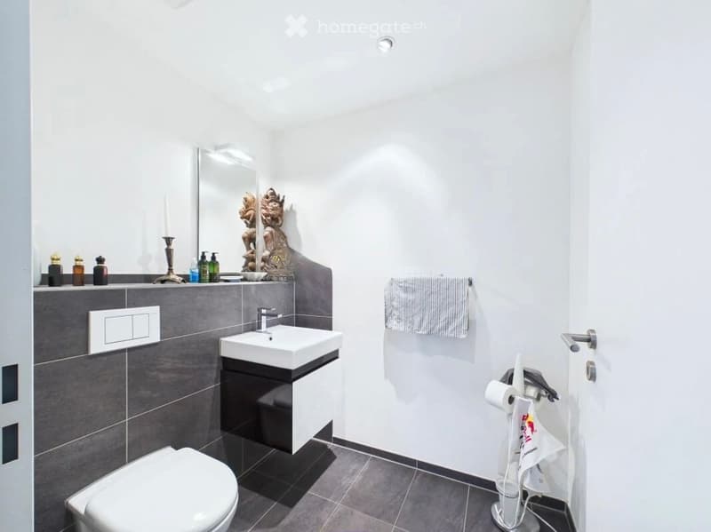
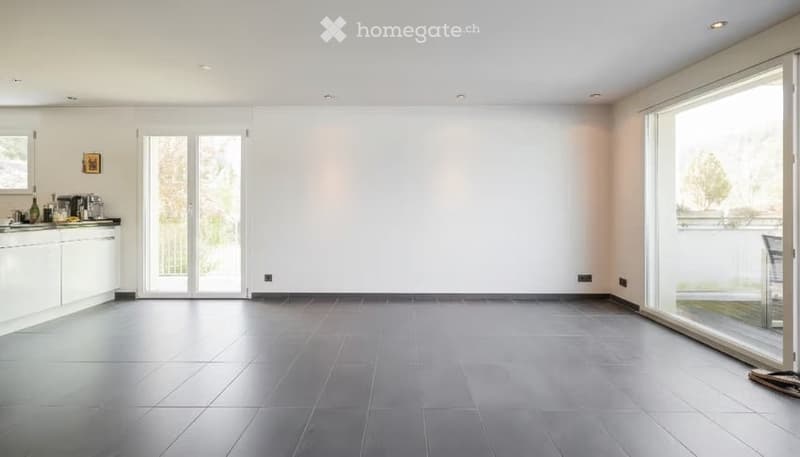
Bright rooms, large window areas, and an open kitchen characterize the living and dining area. The maisonette combines the spaciousness of a house with the advantages of a high-quality condominium. Two levels separate living and private retreat areas. Spacious areas, a high-quality finish, and low-maintenance materials enable different furnishing and living concepts – for everyday life, work, and guests, regardless of the life phase.
AN OUTDOOR SPACE ALL TO YOURSELF
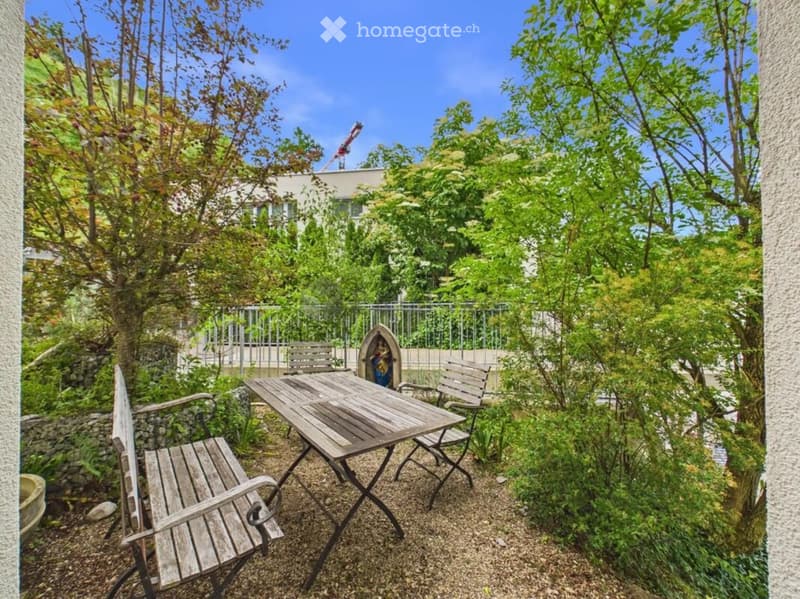
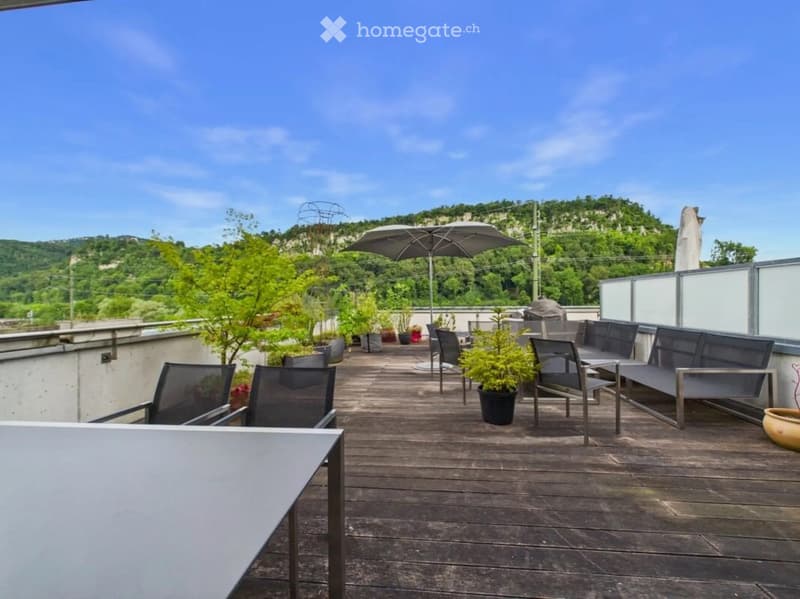
Approx. 60 m² private terrace extends the living space outdoors: eating, receiving guests, reading, or enjoying the view of the wooded heights of the Laufental. Plants, seats, and privacy screens create privacy. In addition, there is a protected, approx. 10 m² large garden seat near the kitchen. The rooms also offer views of the greenery.
DUGGINGEN. RURAL LIFE IN CLOSE PROXIMITY TO THE CITY
Nestled between Laufental and Birstal, embedded in the landscape of Birs, forest, and Falkenfluh, Duggingen preserves its village character. Around 1,650 inhabitants, 342 ha of forest, water, and rock, a grown village center, village shop, garden restaurant, kindergarten, primary school, and a vibrant club life characterize the place. Nature, sports, and recreation are nearby; the city remains easily accessible.
SHORT DISTANCES. LARGE Radius OF ACTION.
The train station is located on the S3 suburban train line, which connects Duggingen with Basel. Basel SBB can be reached in around 15-17 minutes by S3, Basel in around 15-20 minutes via the H18. Aesch, the Birstal, and workplaces in Northwestern Switzerland are also nearby.
PART OF A DYNAMIC ECONOMIC REGION
The Basel Area combines international companies, SMEs, research, and innovation – from life sciences and medtech to precision industry and technology. Duggingen connects this location proximity with independent living quality. The municipality is developing its infrastructure further and documenting environmental projects, including ecological upgrades.
THE OBJECT AT A GLANCE
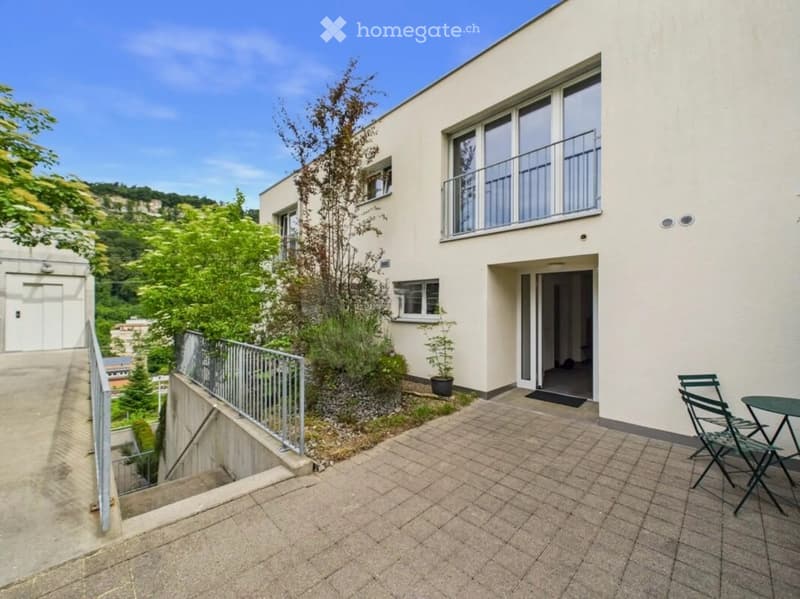
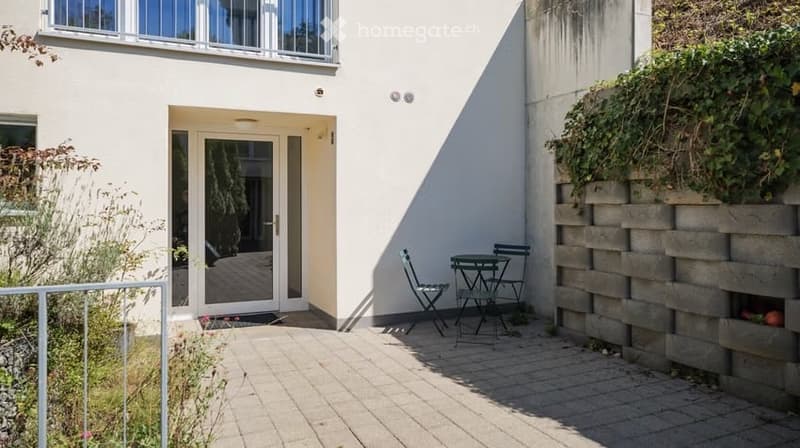
Address: Hausirainweg 8a, 4202 Duggingen Object: 3.5-room maisonette, floor unit W14 / S3106 Floors: 2nd and 3rd upper floor Living area: approx. 125 m² according to object information Outdoor areas: Terrace approx. 60 m², garden seat near the kitchen approx. 10 m² Year of construction: 2009 Condition: good; high-quality finish according to object documents Parking: Usage rights to parking space E14 and outdoor parking space P14 Further rights: Terrace T14, seat S14, cellar/washing unit KW14 according to documents Availability: by arrangement Offer price: CHF 1’185’000
DOCUMENTED OWNERSHIP CONDITIONS
Documents on condominium ownership, assigned usage rights, regulations, renovation fund, and ancillary costs are available. They will be made available to serious buyers for review and financing discussions. The current original documents are binding for legal and technical details.
Mortgage Calculator
From dream house to home ownership: the mortgage calculator can help you estimate the affordability of this property.
Contact
Sabine Baumgartner
- Listing ID
- 4003634273
- Object ref.
- fv9uq.a4twh