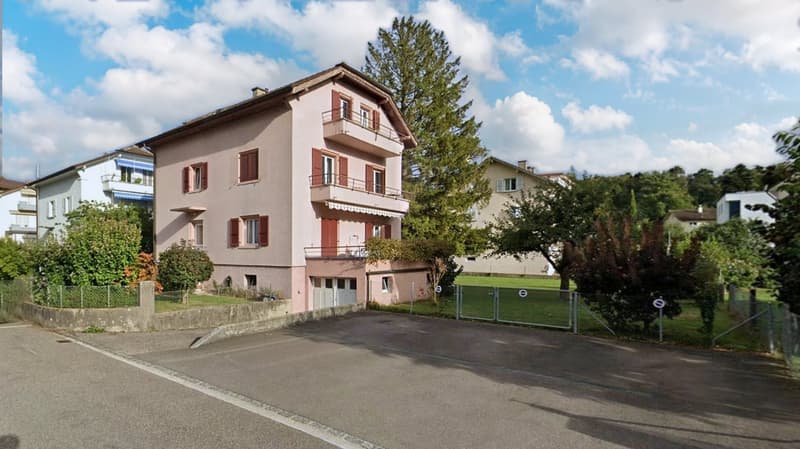
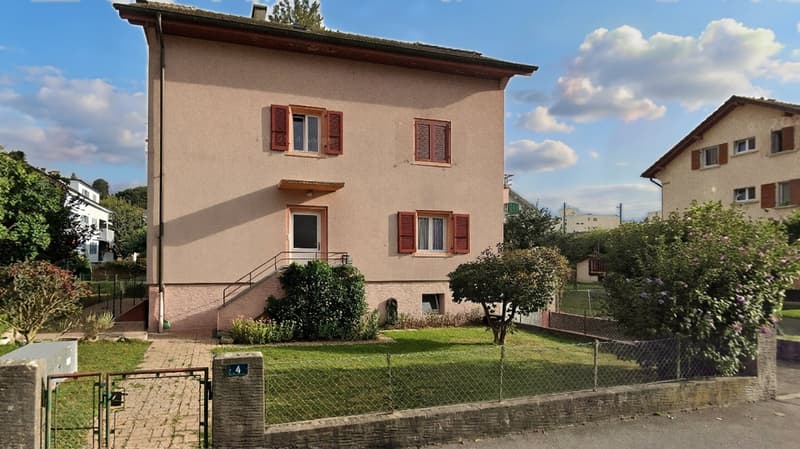
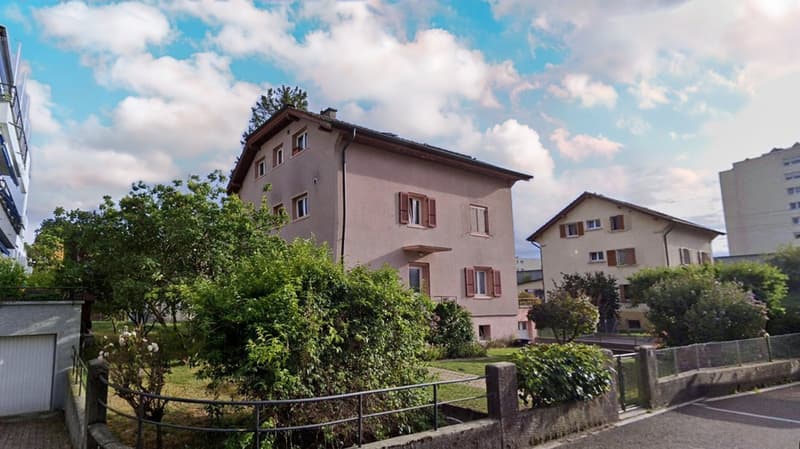
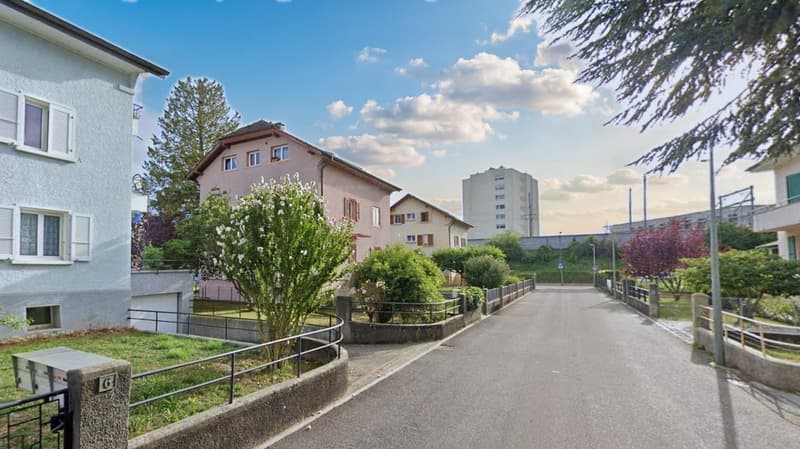
"Residential building in Yverdon-les-Bains: three apartments, garden, garage"
Purchase price
CHF 1,350,000.–
Notify on price drop
Rooms
10
Living space
198 m2
Location
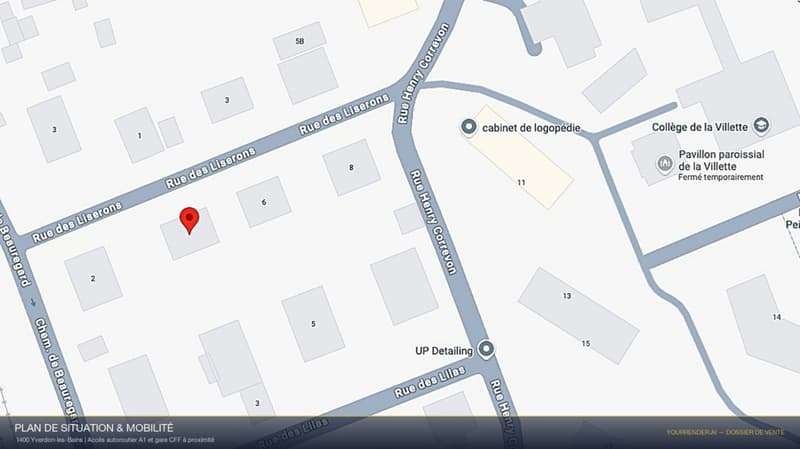
Rue des Liserons 4, 1400 Yverdon-les-BainsTravel time
- 15 min.Station: Yverdon-les-Bains
Surrounding information
Supermarket
4 min.DennerSchool
3 min.École de la VillettePharmacy
15 min.BENU Pharmacie Yverdon ValentinPublic Transport
3 min.Clendy
Times refer to the route on foot.
Costs
- Purchase price:
- CHF 1,350,000.–
- Notify on price drop
Main information
- Available from:
- By agreement
- Type:
- Multi-family house
- No. of rooms:
- 10
- Number of floors:
- 3
- Surface living:
- 198 m2
- Land area:
- 887 m2
- Volume:
- 1139 m3
- Year built:
- 1952
Features and furnishings
Balcony / Terrace
View
Parking space
Garage
Documents (0)
Description
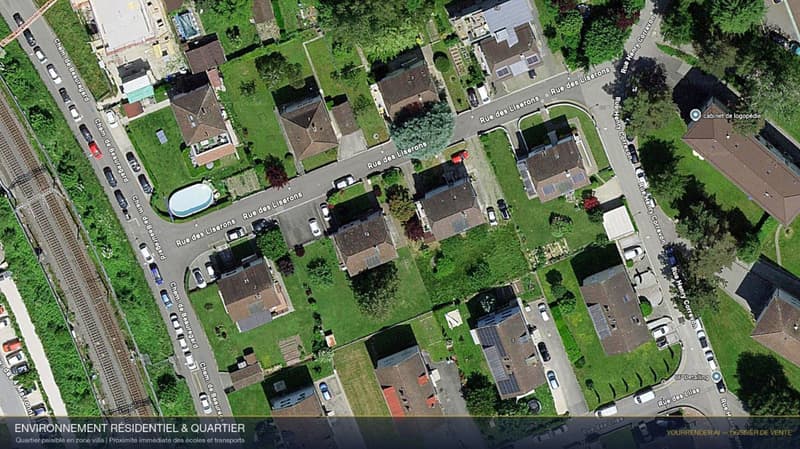
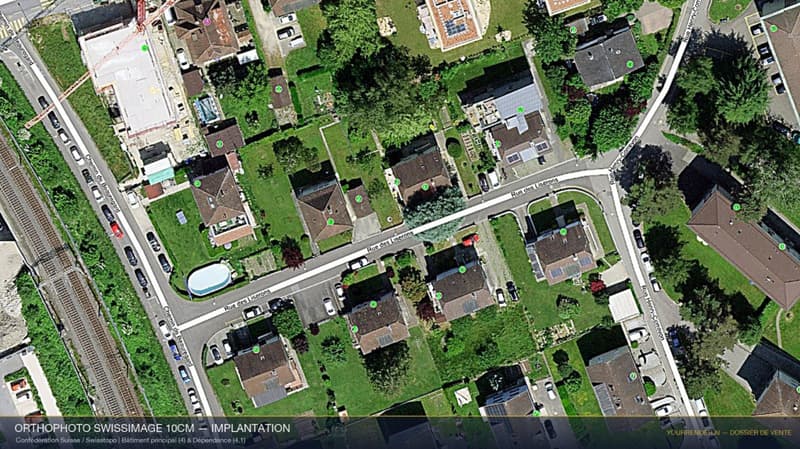
This residential building is located in Yverdon-les-Bains, in a quiet residential area. It comprises three 3.5-room apartments: the one on the ground floor is occupied by the owner, while those on the first and second floors are rented, each for a monthly rent of 1,300 francs.
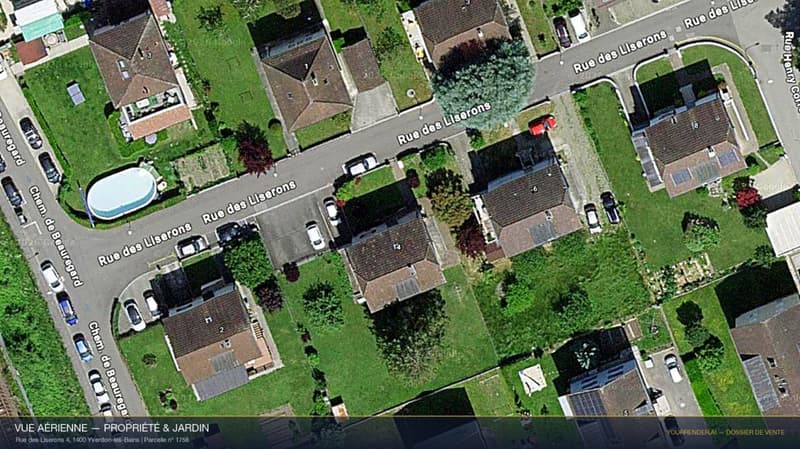
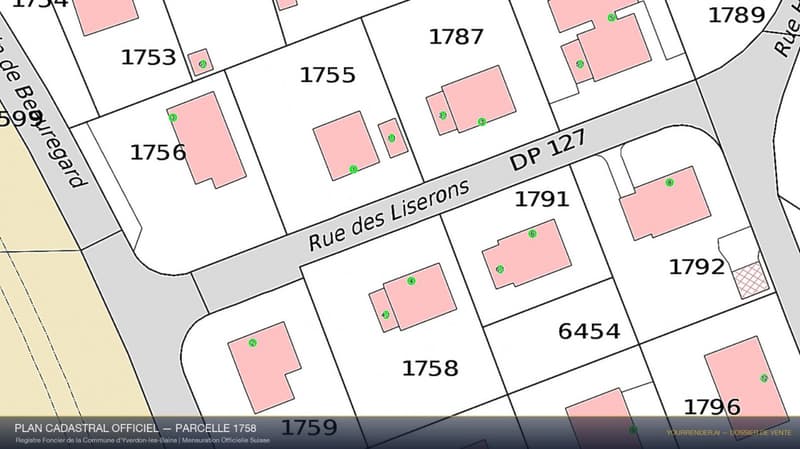
The 887 m² plot offers a 774 m² garden, a 21 m² terrace, and a 12 m² balcony. A 21 m² garage and three outdoor spaces complete the property. The view is unobstructed over the neighborhood. A railway line is nearby.
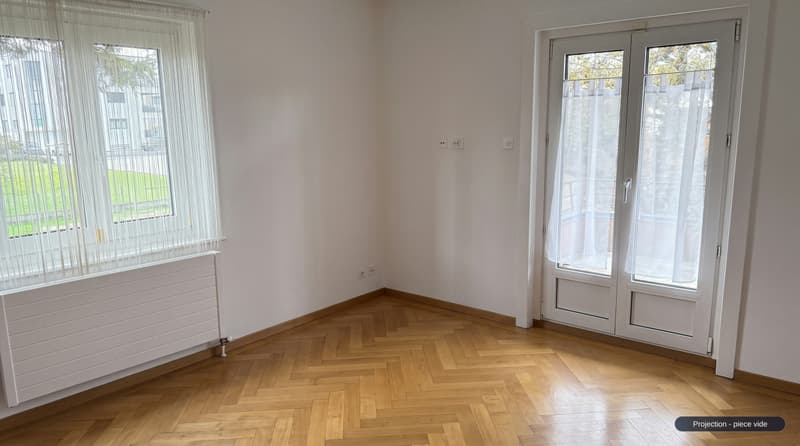
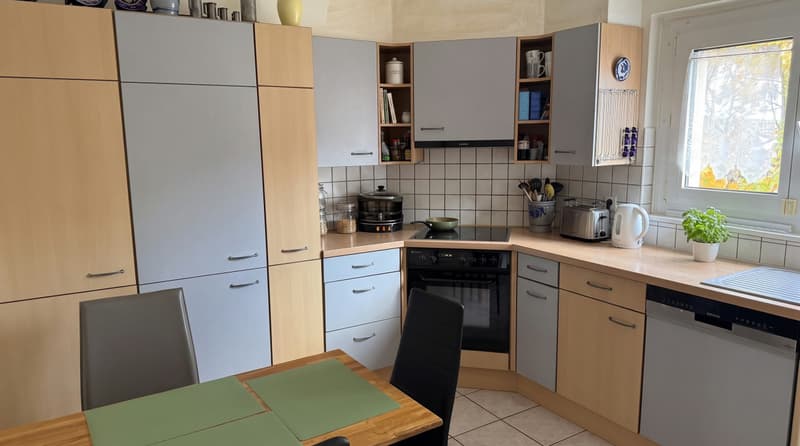
Built in 1952, the building underwent partial renovation in 2000. The first-floor apartment was completely redone in 2023. Heating is provided by a gas boiler. The property is available, its general condition is to be renovated, with a current standard.
This building is suitable for an owner who wants to live on site while benefiting from rental income: they can settle on the ground floor with the garden, while the two apartments on the upper floors, already rented, reduce the costs. It is also suitable for a family wanting to live across several generations under the same roof, each in their own 3.5-room apartment. An investor will find three apartments of equal size, two of which are already rented. Finally, with its 887 m² of land in a residential area close to the center, the plot lends itself to a new construction project, subject to communal regulations.
Two minutes' walk away, the Clendy bus stop connects Yverdon-les-Bains. Journeys from this stop take around 37 minutes to Lausanne, 97 minutes to Geneva, 98 minutes to Bern, and 127 minutes to Zurich.
The 887 m² plot offers a 774 m² garden, a 21 m² terrace, and a 12 m² balcony. A 21 m² garage and three outdoor spaces complete the property. The view is unobstructed over the neighborhood. A railway line is nearby.
Built in 1952, the building underwent partial renovation in 2000. The first-floor apartment was completely redone in 2023. Heating is provided by a gas boiler. The property is available, its general condition is to be renovated, with a current standard.
This building is suitable for an owner who wants to live on site while benefiting from rental income: they can settle on the ground floor with the garden, while the two apartments on the upper floors, already rented, reduce the costs. It is also suitable for a family wanting to live across several generations under the same roof, each in their own 3.5-room apartment. An investor will find three apartments of equal size, two of which are already rented. Finally, with its 887 m² of land in a residential area close to the center, the plot lends itself to a new construction project, subject to communal regulations.
Two minutes' walk away, the Clendy bus stop connects Yverdon-les-Bains. Journeys from this stop take around 37 minutes to Lausanne, 97 minutes to Geneva, 98 minutes to Bern, and 127 minutes to Zurich.
Mortgage Calculator
From dream house to home ownership: the mortgage calculator can help you estimate the affordability of this property.
Viewing
Contact for viewing
JeVendsMonBien Contact

Contact
JeVendsMonBien Contact
- Listing ID
- 4003634993
- Object ref.
- P33817