"Magnificent fully renovated farm, combining charm, modernity and generous volumes"
Location
Route de la Poya 11, 1665 EstavannensTravel time
- 30 min.Station: Enney
Surrounding information
Public Transport
5 min.Estavannens
Times refer to the route on foot.
Costs
- Purchase price:
- CHF 2,017,000.–
Main information
- Available from:
- By agreement
- Type:
- Farm house
- No. of rooms:
- 8.5
- Number of floors:
- 3
- Surface living:
- 320 m2
- Floor space:
- 320 m2
- Land area:
- 596 m2
- Volume:
- 2232 m3
- Last refurbishment:
- 2022
- Year built:
- 2015
Features and furnishings
Balcony / Terrace
Fireplace
View
Quiet neighborhood
Parking space
Garage
Documents (1)
Description
Discover this superb fully renovated farm from 2015, where the charm of traditional architecture meets the comfort of a contemporary home.
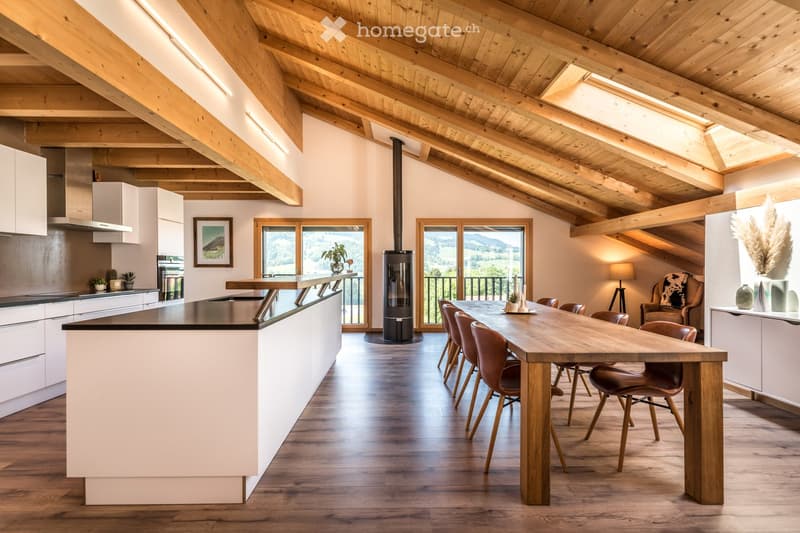
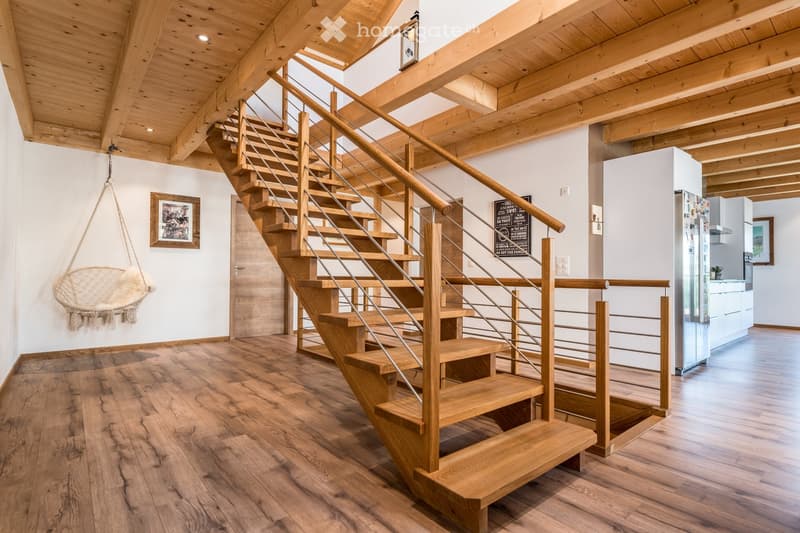
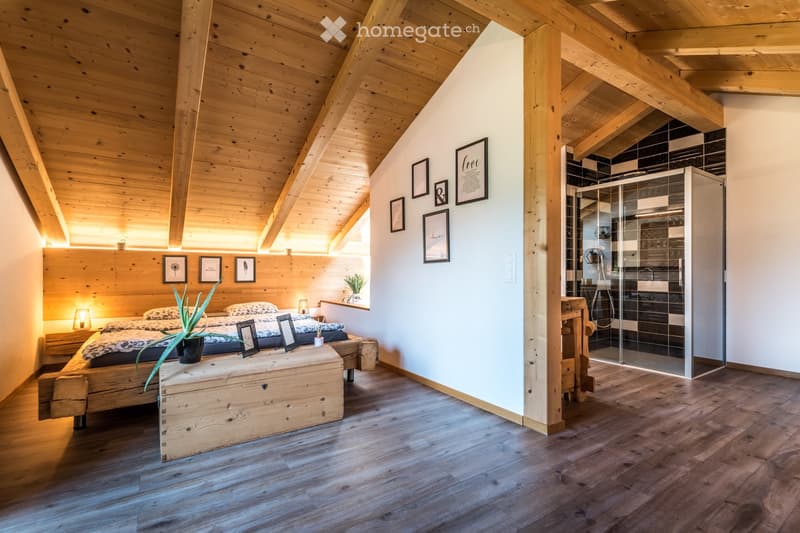
This character property seduces with its generous volumes, wooden construction and magnificent exposed beams, which give the spaces a warm and authentic atmosphere.
A main residence with remarkable volumesSpread over three levels in a triplex, the main residence offers beautiful living spaces, sublimated by beautiful ceiling heights and a wooden structure that underlines the unique character of this old farm.
The renovation carried out in 2015 made it possible to preserve the soul of the building while adapting it to the requirements of modern comfort.
A multipurpose space of 100 m²On the ground floor, the former stable has been transformed into a space of around 100 m², currently arranged as a workshop-boutique.
This surface offers a real flexibility of use and can in particular be rearranged into a 3.5-room independent apartment, subject to the necessary authorizations.
A considerable asset for a family wishing to accommodate several generations, exercise a professional activity at home or consider a rental income.
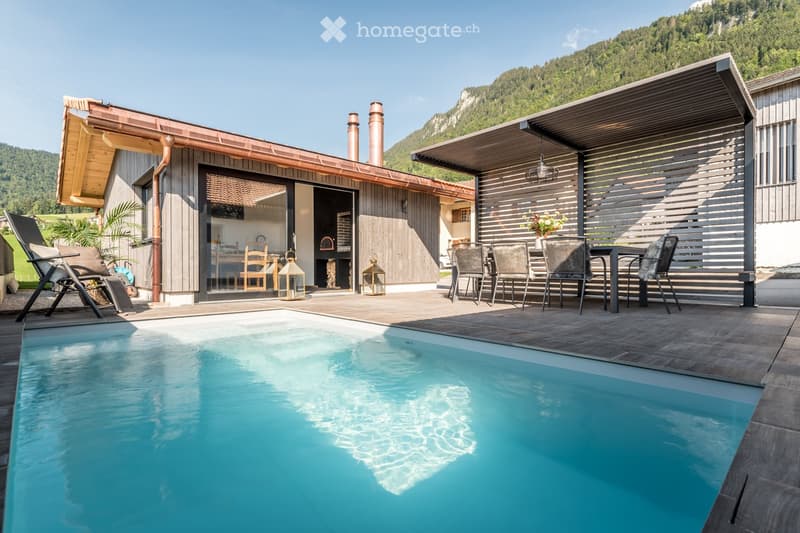
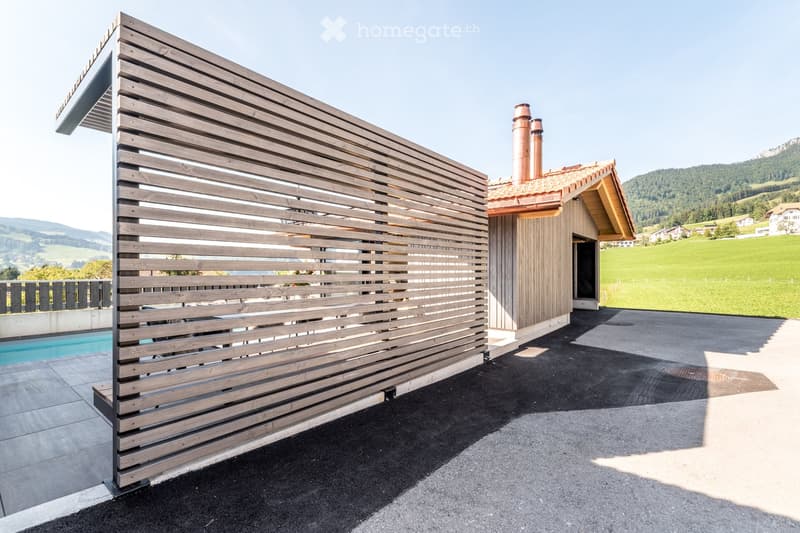
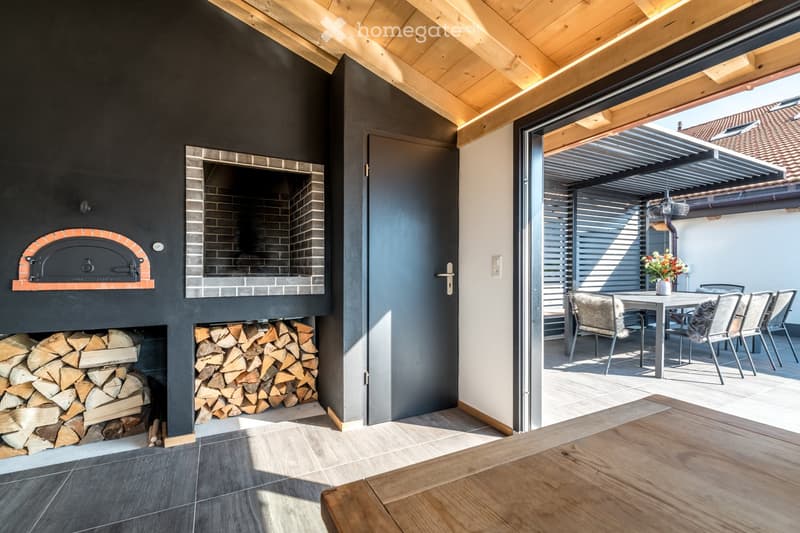
Outdoor amenities dedicated to well-beingIn 2022, an annex came to complete the property, bringing additional services, including a solar panel installation and a heated pool, ideal for fully enjoying the beautiful days.
Comfort and equipmentThe property benefits from several facilities and amenities:
Air-water heat pump heating
Solar panel installation
Heated pool
Interior garage for one vehicle
Covered parking space in the annex
Four outdoor parking spaces
Workshop-boutique space with potential for transformation into housing
Whether for a large family, an intergenerational project or the association of a home and a professional activity, this farm offers a rare versatility.
A character property, where the authenticity of wood, generous volumes and contemporary equipment combine to offer a unique living space.
Mortgage Calculator
From dream house to home ownership: the mortgage calculator can help you estimate the affordability of this property.
Contact
Jaquet Benjamin
- Listing ID
- 4003635230
- Object ref.
- sq223.ip9lx