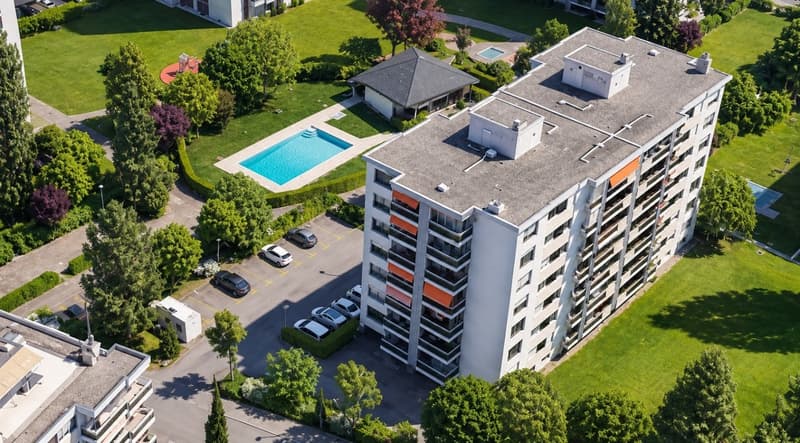
"Spacious 3.5-room apartment of 87 m² in Beaumont with swimming pool in co-ownership"
Purchase price
CHF 590,000.–
Notify on price drop
Rooms
3.5
Living space
86 m2
Location
Route de la Veveyse 5, 1700 FribourgTravel time
- 18 min.Station: Fribourg
Surrounding information
Pharmacy
4 min.BenuSupermarket
3 min.DennerSchool
7 min.Ecole de la VignettazPublic Transport
3 min.Champriond
Times refer to the route on foot.
Costs
- Purchase price:
- CHF 590,000.–
- Notify on price drop
Main information
- Available from:
- Immediately
- Type:
- Apartment
- No. of rooms:
- 3.5
- Floor:
- 2
- Surface living:
- 86 m2
- Year built:
- 1974
Features and furnishings
Elevator
Swimming pool
Documents (1)
Description
Located on the 2nd floor of a building with an elevator, in the Beaumont district of Fribourg, this 3.5-room apartment seduces with its generous volumes, functional layout, and comfortable living spaces.
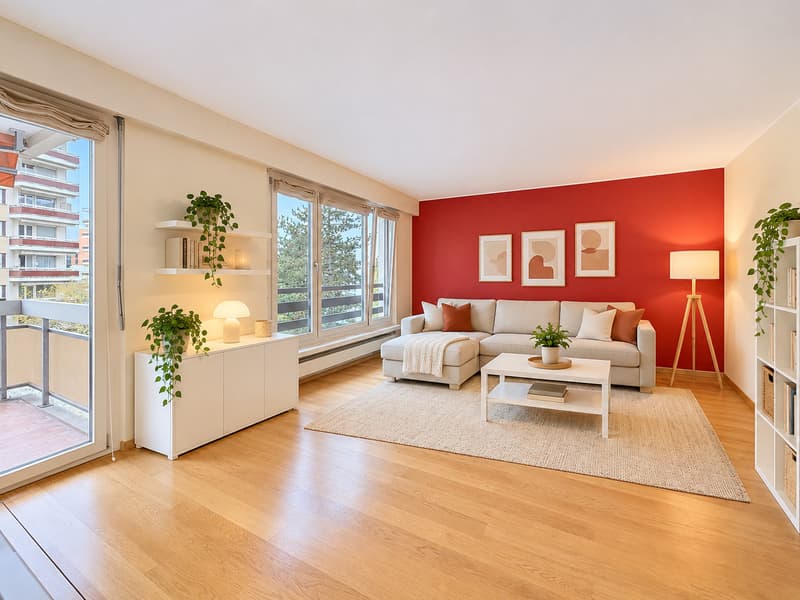
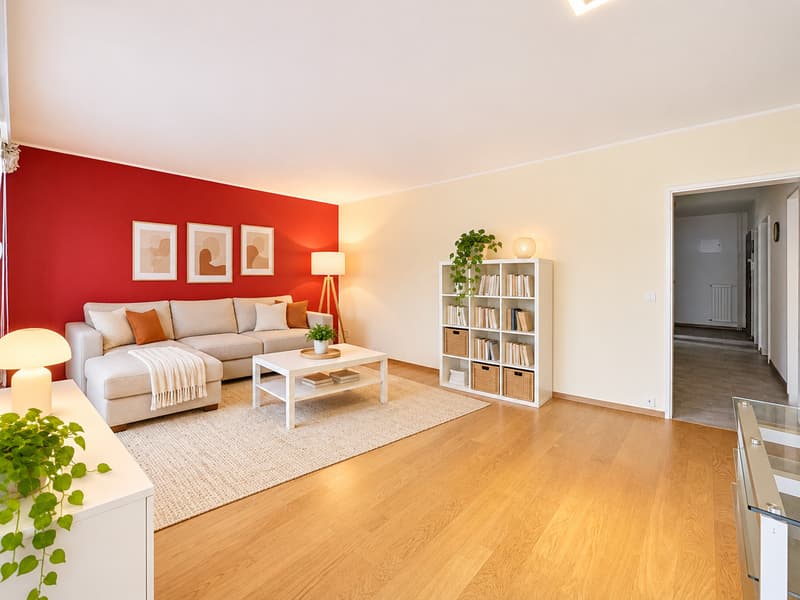
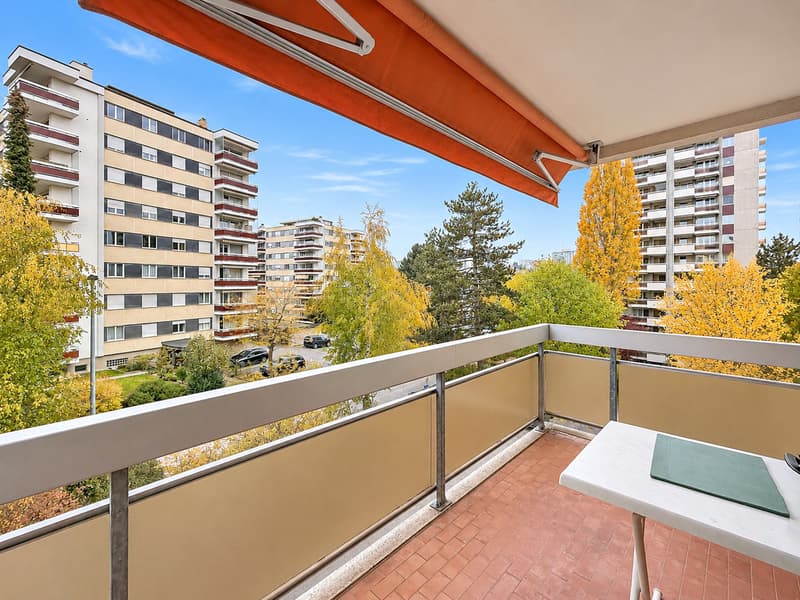
Developed on a living area of 86.69 m², it benefits from a spacious living room of 24.73 m², offering beautiful possibilities for layout and direct access to the 7.41 m² balcony. This outdoor space is a true extension of the living room.
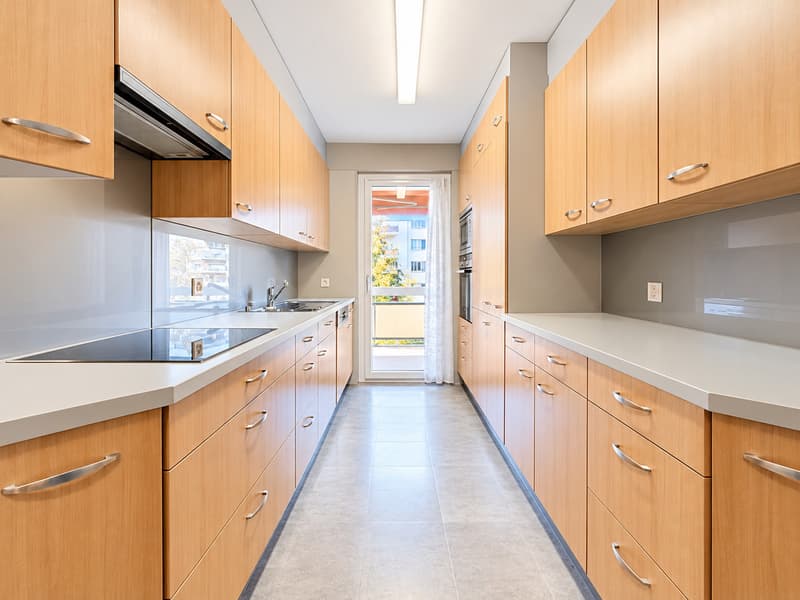
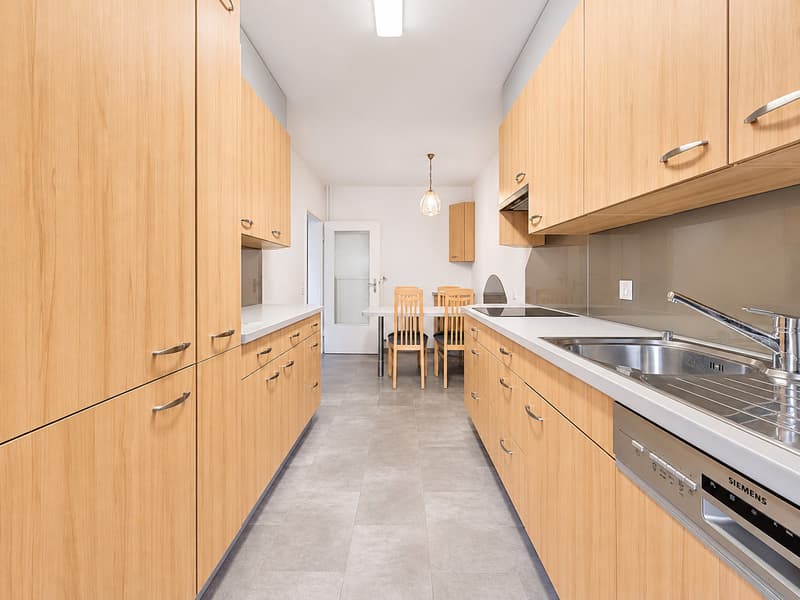
The fitted kitchen of 6.43 m² is complemented by a pleasant, independent dining area of 6.21 m², allowing you to enjoy a convivial meal space.
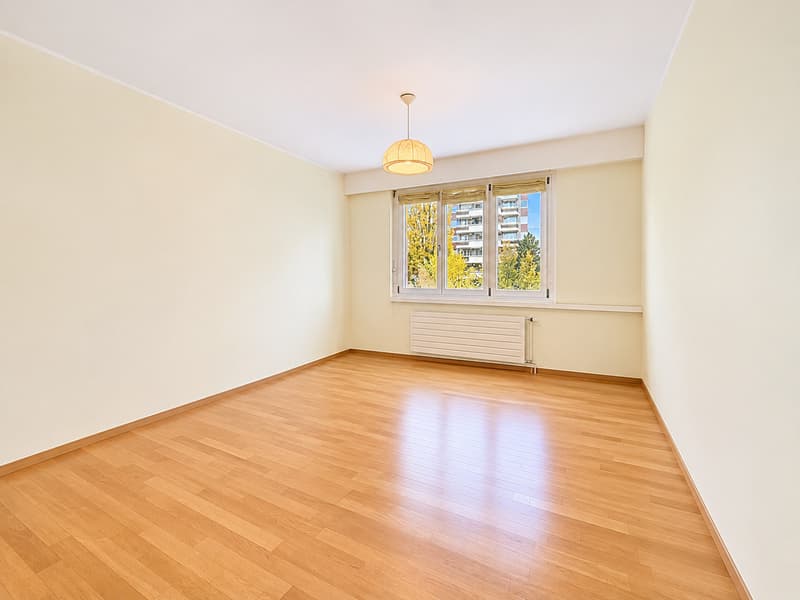
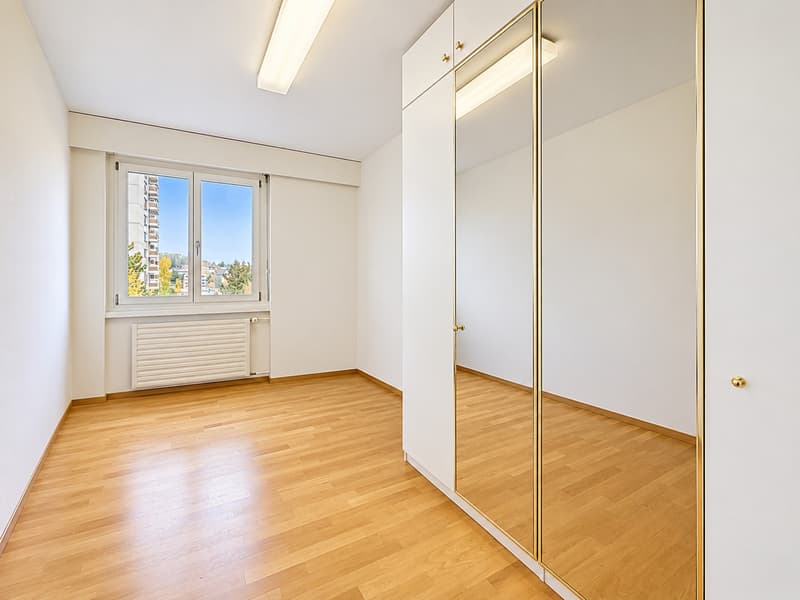
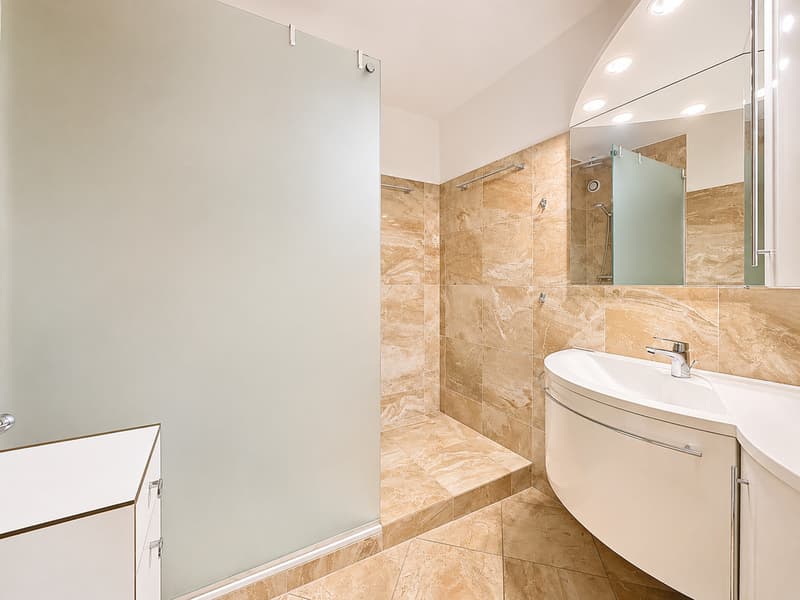
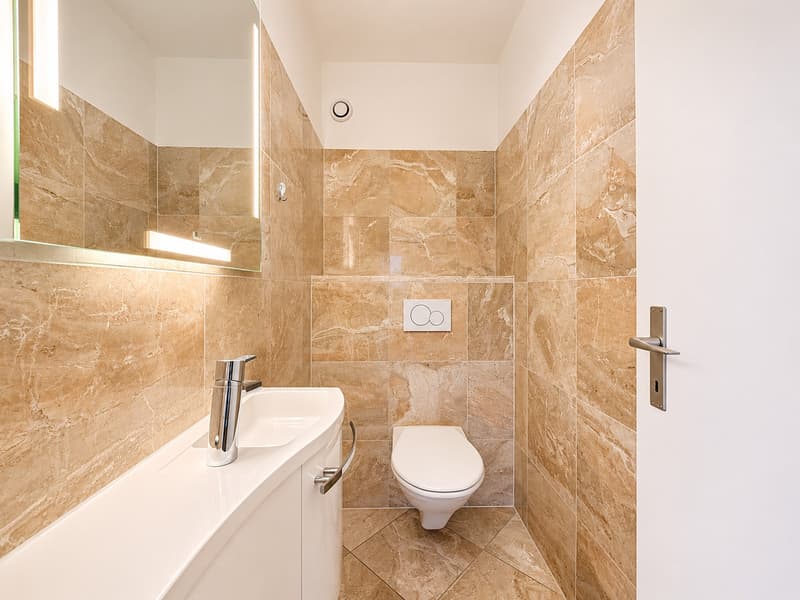
The sleeping area consists of two comfortable bedrooms, respectively 14.27 m² for the parental bedroom and 10.40 m² for the second bedroom. A bathroom of 5.05 m² and a separate toilet of 2.29 m² complete the layout.
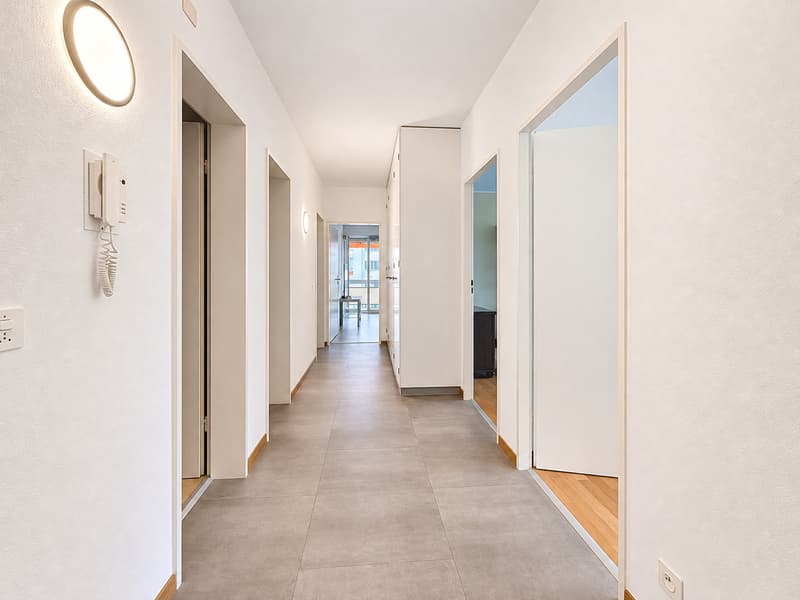
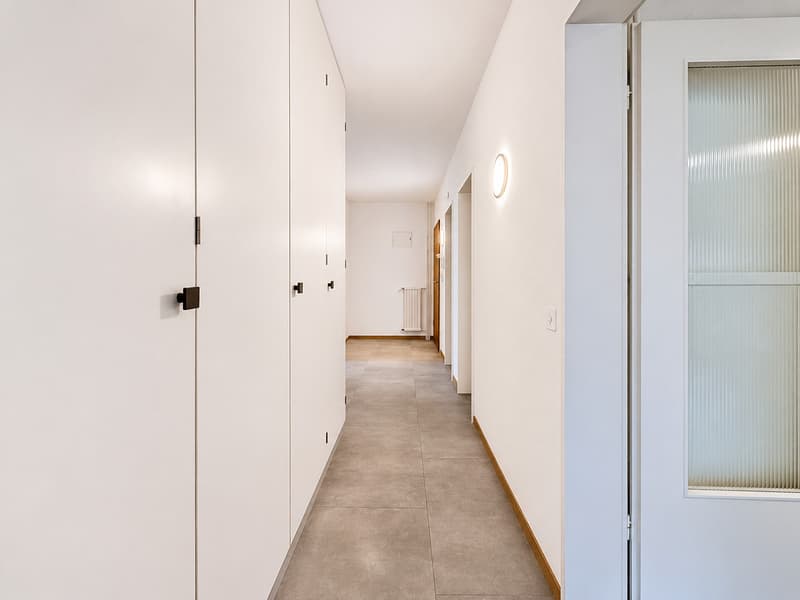
The entrance has a hall of 9.89 m², offering an appreciable circulation space and integrated cupboards for more storage.
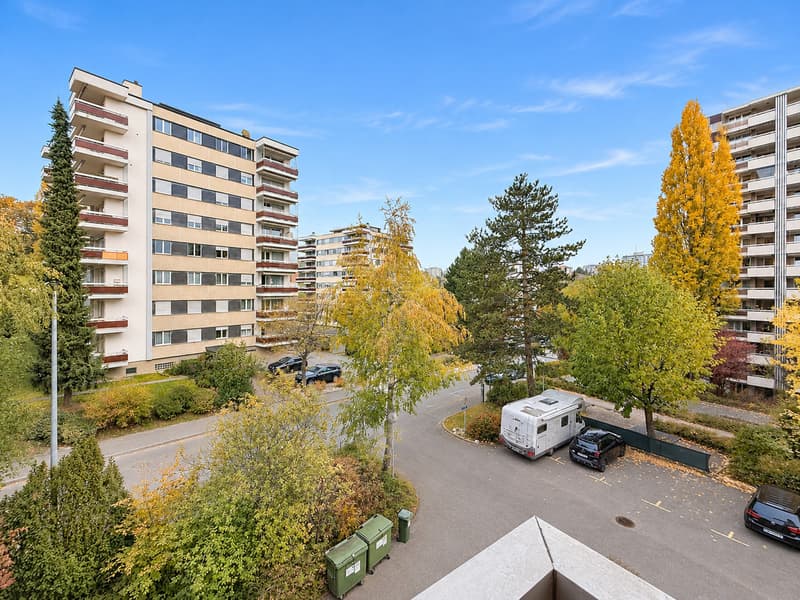
The co-owners also have access to a shared swimming pool in the PPE, shared with the surrounding buildings. A true asset to enjoy the beautiful days and an additional relaxation area during the beautiful season.
Thanks to its generous surfaces, well-proportioned rooms, and balcony, this apartment constitutes a beautiful opportunity for a couple or a small family looking for a comfortable home in the city of Fribourg.
The co-ownership also benefits from a particularly well-endowed renovation fund, exceeding CHF 990,000.- as of December 31, 2025, constituting an additional asset for future owners.
The sales department of RFSA Immobilier is naturally at your disposal for any additional information or to organize a visit to the property.
Developed on a living area of 86.69 m², it benefits from a spacious living room of 24.73 m², offering beautiful possibilities for layout and direct access to the 7.41 m² balcony. This outdoor space is a true extension of the living room.
The fitted kitchen of 6.43 m² is complemented by a pleasant, independent dining area of 6.21 m², allowing you to enjoy a convivial meal space.
The sleeping area consists of two comfortable bedrooms, respectively 14.27 m² for the parental bedroom and 10.40 m² for the second bedroom. A bathroom of 5.05 m² and a separate toilet of 2.29 m² complete the layout.
The entrance has a hall of 9.89 m², offering an appreciable circulation space and integrated cupboards for more storage.
The co-owners also have access to a shared swimming pool in the PPE, shared with the surrounding buildings. A true asset to enjoy the beautiful days and an additional relaxation area during the beautiful season.
Thanks to its generous surfaces, well-proportioned rooms, and balcony, this apartment constitutes a beautiful opportunity for a couple or a small family looking for a comfortable home in the city of Fribourg.
The co-ownership also benefits from a particularly well-endowed renovation fund, exceeding CHF 990,000.- as of December 31, 2025, constituting an additional asset for future owners.
The sales department of RFSA Immobilier is naturally at your disposal for any additional information or to organize a visit to the property.
Mortgage Calculator
From dream house to home ownership: the mortgage calculator can help you estimate the affordability of this property.
Viewing
Contact for viewing
Laurent Champé
Advertiser

Régie de Fribourg SA
Rue Saint-Pierre 1
1701Fribourg
Contact
- Listing ID
- 4003635540
- Object ref.
- 68.10.16.A21