"Magnificent individual villa"
Location
Chemin de la Forêt 22, 1791 CourtamanTravel time
- 15 min.Station: Courtepin
Surrounding information
Supermarket
14 min.VolgSchool
13 min.Impasse des MésangesPharmacy
16 min.AmavitaPublic Transport
6 min.Courtaman
Times refer to the route on foot.
Costs
- Purchase price:
- CHF 1,239,000.–
- Notify on price drop
Main information
- Available from:
- By agreement
- Type:
- Villa
- No. of rooms:
- 5.5
- Number of bathrooms:
- 1
- Number of floors:
- 3
- Surface living:
- 163 m2
- Floor space:
- 226 m2
- Land area:
- 471 m2
- Year built:
- 2020
Features and furnishings
Balcony / Terrace
Washing machine
Mountain view
Quiet neighborhood
Child-friendly
Parking space
Garage
Description
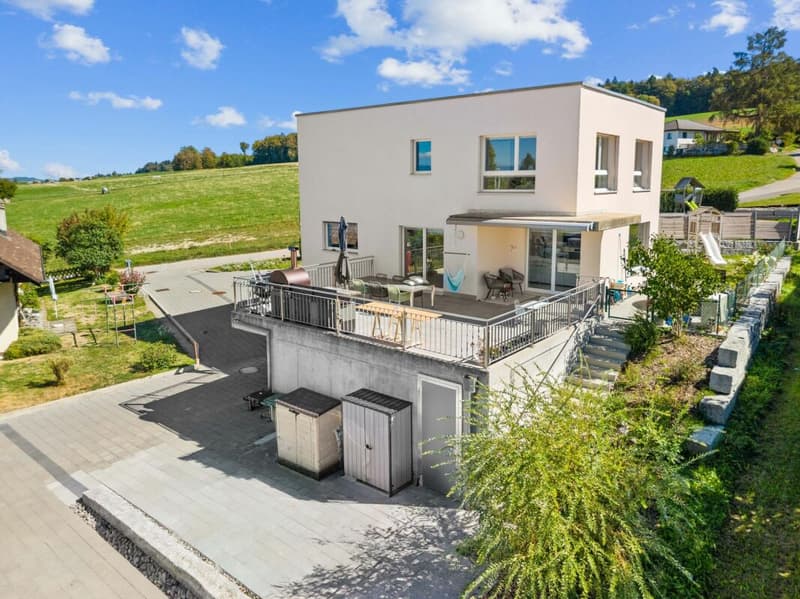
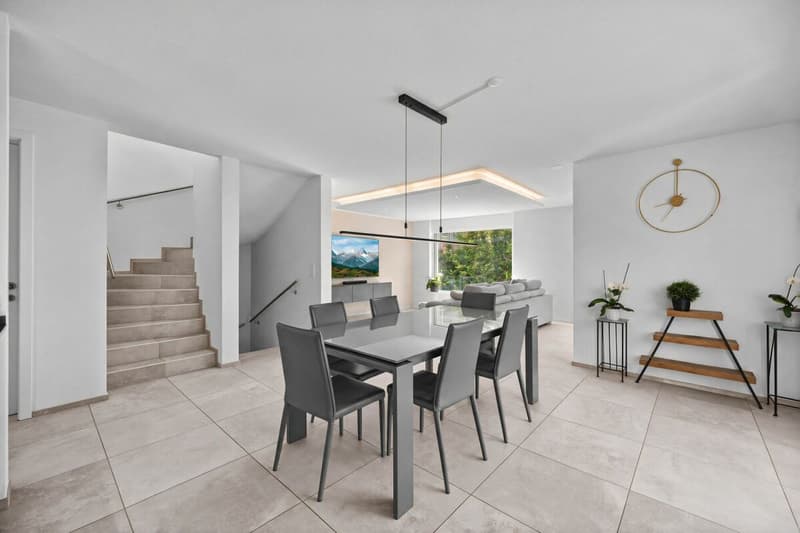
Beautiful volumes, generous light, and an opening onto the countryside: this individual villa completed in 2020 offers a privileged living environment in the heart of a quiet residential area in Courtaman.
Located on a 471 m² plot, it develops a living area of 163.9 m², including the spaces on the lower level. Its contemporary architecture and distribution over three levels compose a welcoming living space, designed for the daily life of a family.
Open living spaces
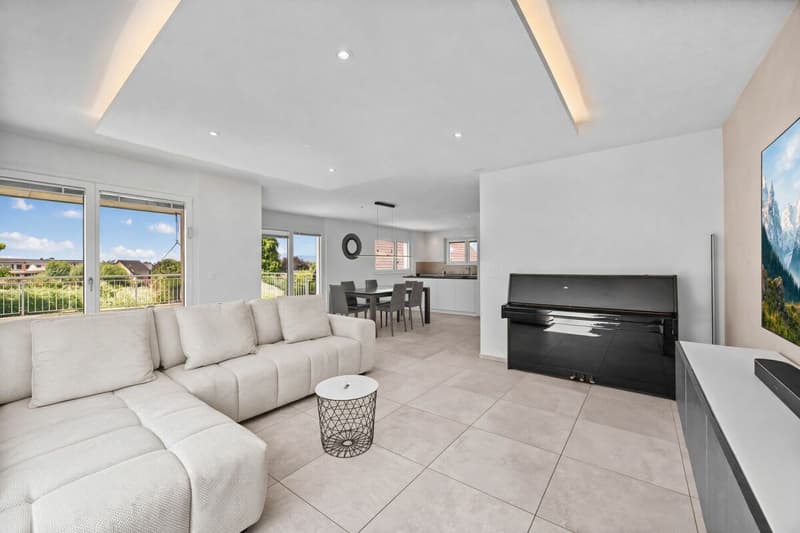
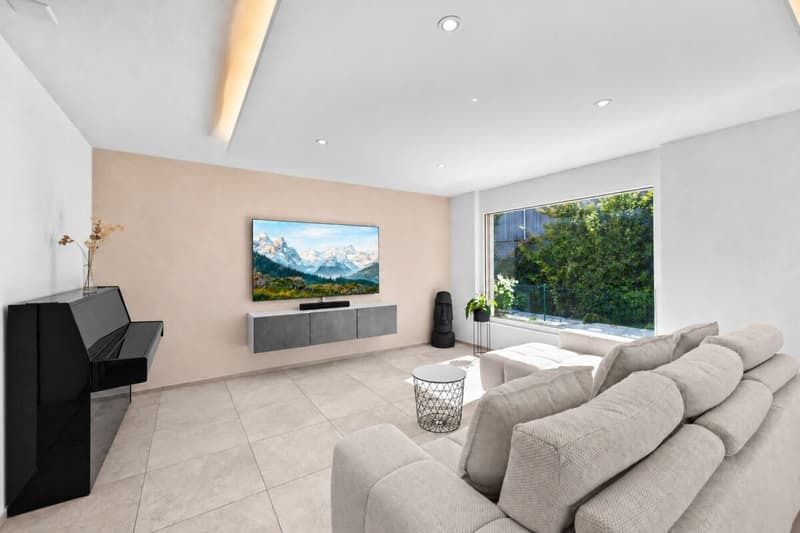
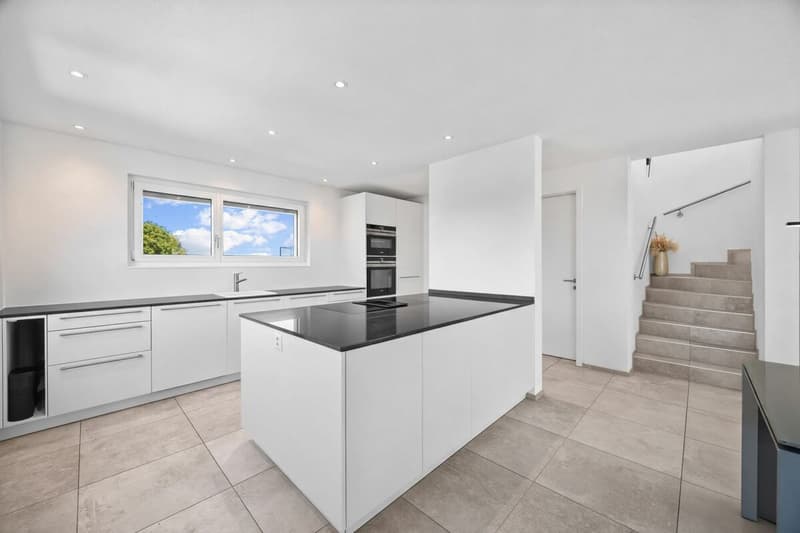
The ground floor brings together generously proportioned spaces. The contemporary kitchen of 13.7 m² benefits from an adjacent storage room of 3.9 m² and opens onto a dining room of 15.9 m². The living room of 30.7 m² benefits from large openings that let in light and highlight the outdoor areas.
Accessible directly from the dining room, the 39.7 m² terrace naturally extends this reception area. Partially covered, it allows for the creation of a dining area and a relaxation space facing the neighboring natural and agricultural areas.
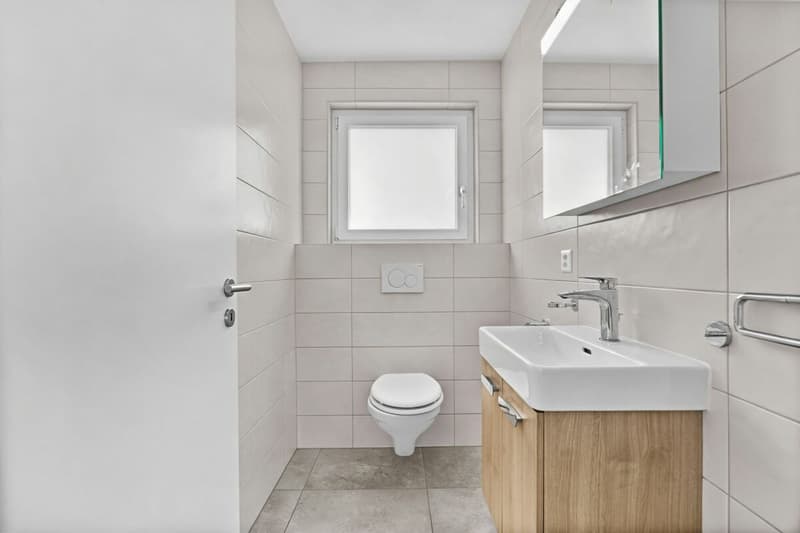
A guest toilet completes this level.
A warm sleeping area
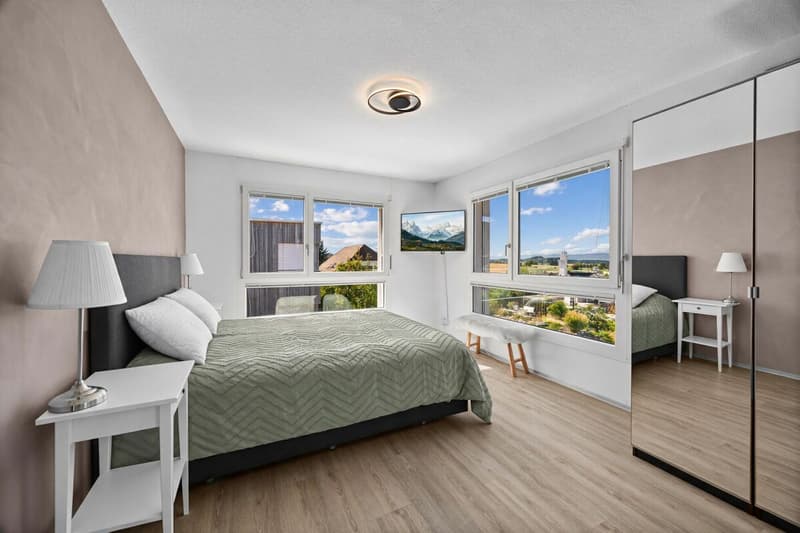
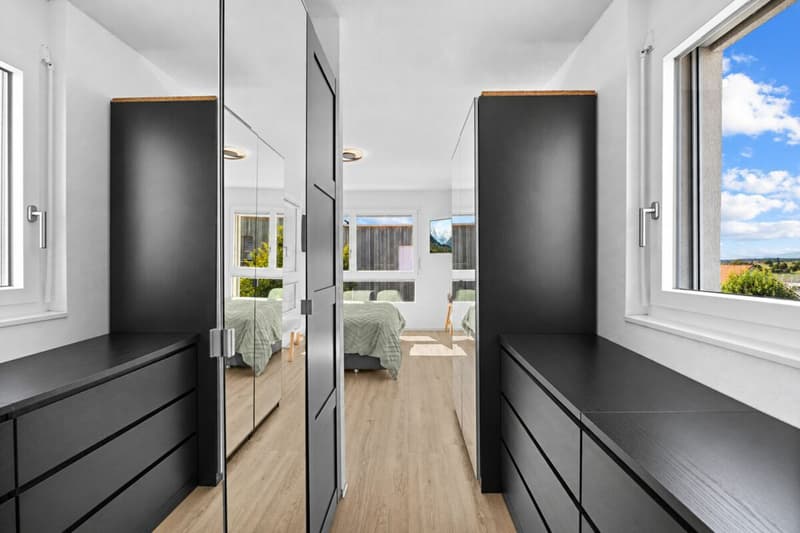
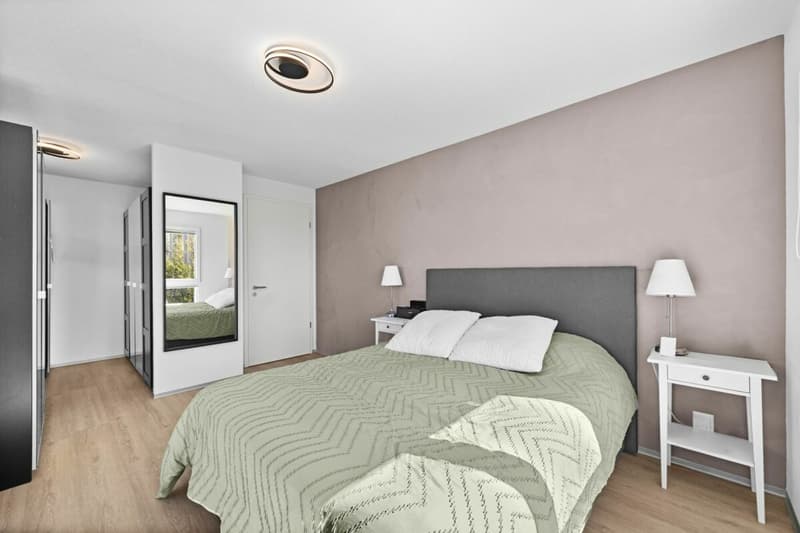
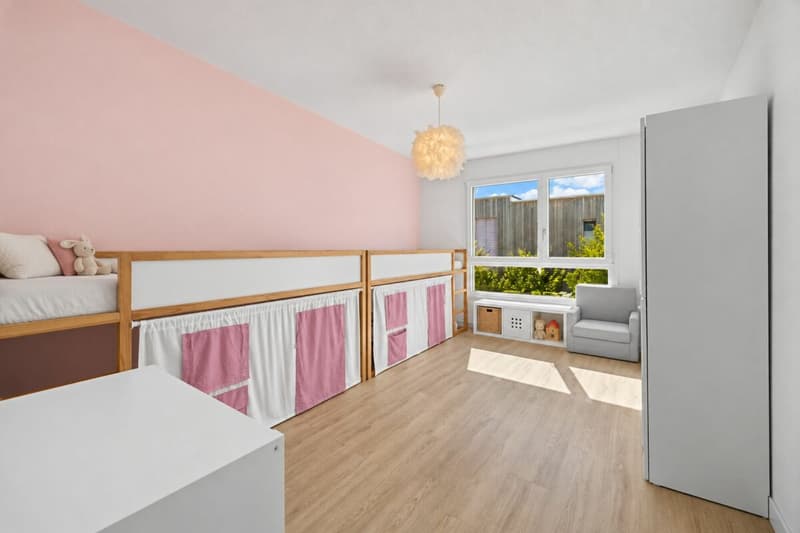
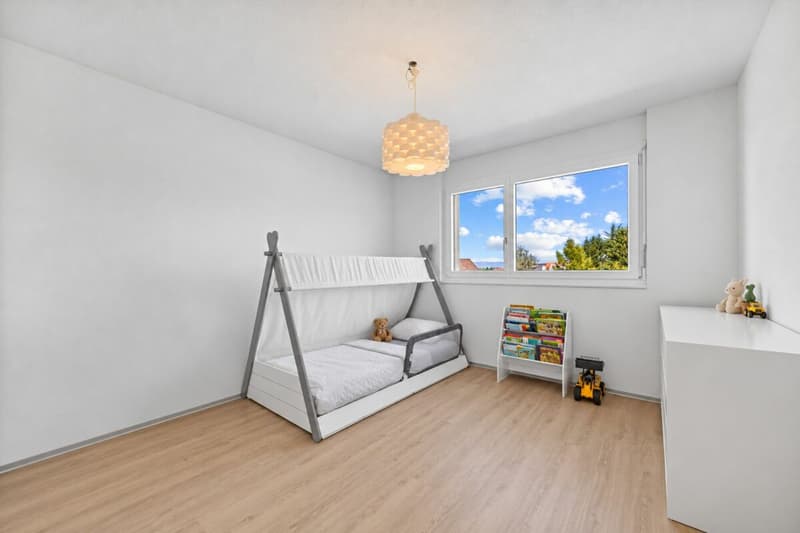
The upper floor accommodates three bedrooms of 12.1 m², 15.3 m², and 13.8 m², the latter communicating with a dressing room of 4.1 m². The parquet floor brings a warm atmosphere to the private spaces.
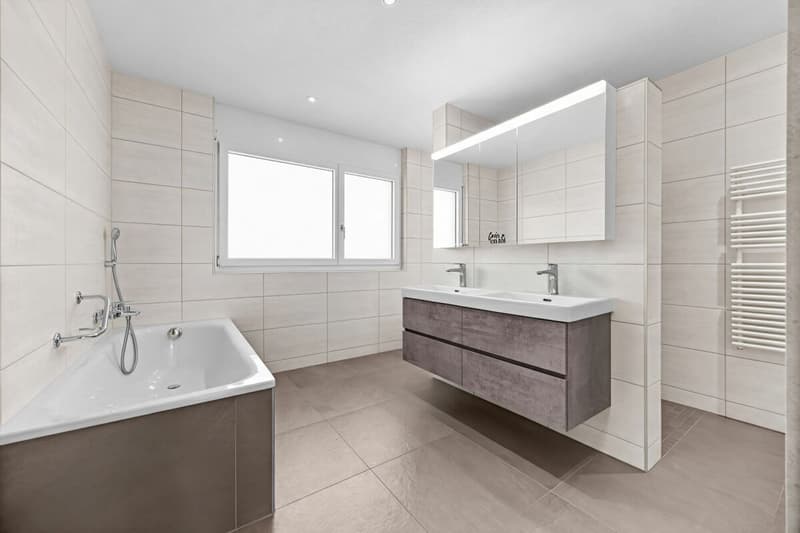
The 11.4 m² bathroom has a bathtub, a shower, a sink, and a toilet: a comfortable arrangement for family life.
A lower level with varied uses
The main entrance is located on the lower level and includes a cloakroom area. A available room of 21.5 m² offers multiple possibilities: office, playroom, leisure area, or area dedicated to an independent activity.
Pre-installed conduits also allow for the creation of a shower room and toilet of approximately 4.6 m². This arrangement remains to be realized.
A laundry room of 10.6 m², a cellar of 7.6 m², and a technical room of 8.5 m² complete this level. The total useful surface area is 226.6 m², excluding the terrace.
A 36 m² garage and an outdoor parking space ensure parking.
Contemporary comfort
The underfloor heating, powered by an air-water heat pump, ensures the thermal comfort of the house. The slatted shutters allow for adjusting the brightness and preserving intimacy.
The energy certificate attached to the file attributes class B to the building envelope as well as to the overall energy efficiency.
Serenity, close to amenities
Attached to the bilingual municipality of Courtepin, Courtaman combines a green residential environment with the proximity of shops, schools, and public transportation.
The center and station of Courtepin are about 3 minutes by car, Morat 10 minutes, Fribourg 15 minutes, and Bern 30 minutes, depending on traffic conditions. The bus connections to the station, the French- and German-speaking school offer, as well as the care facilities and sports equipment of the municipality complete the advantages of this location.
Availability: immediately or by agreement.
Contact us to receive the complete file or organize a visit.
Mortgage Calculator
From dream house to home ownership: the mortgage calculator can help you estimate the affordability of this property.


- Listing ID
- 4003635568
- Object ref.
- 4f4c121f-e262-11f1-b574-0e90ca4da74f