"CENTRAL | RENOVATE | RENT | DEVELOP"
Location
Mühlestrasse 5/7, 5702 NiederlenzTravel time
- 20 min.Station: Lenzburg
Surrounding information
Supermarket
< 1 min.SparSchool
6 min.Schule NiederlenzPharmacy
7 min.Hetex ApothekePublic Transport
2 min.Niederlenz Dorfplatz
Times refer to the route on foot.
Costs
- Purchase price:
- CHF 1,350,000.–
- Notify on price drop
Main information
- Available from:
- Immediately
- Type:
- Retail
- Surface living:
- 400 m2
- Land area:
- 463 m2
- Volume:
- 2293 m3
- Gross yield:
- 6.18 %
- Last refurbishment:
- 2009
- Year built:
- 1900
Documents (0)
Description
LOCATION
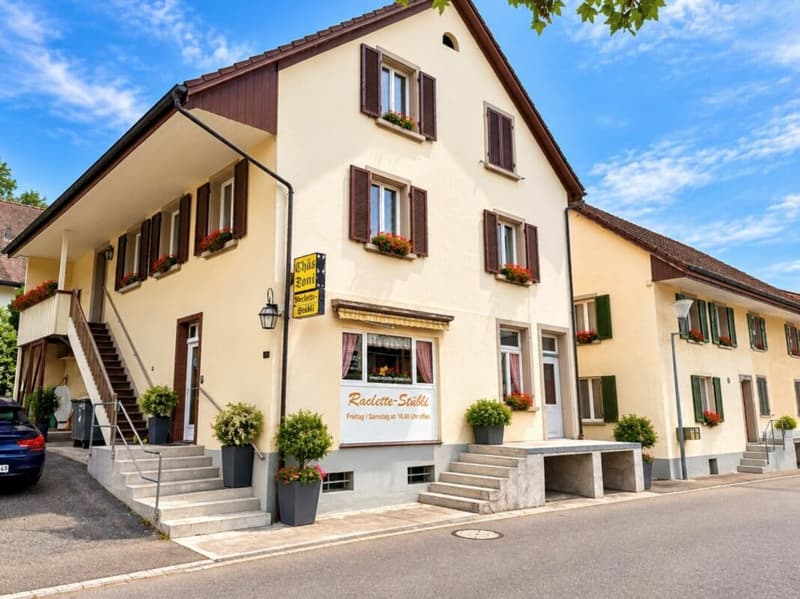
The two properties, located directly next to each other, are situated in a central location in the village center of Niederlenz. Here, you benefit from short distances and an excellent infrastructure.
The SPAR supermarket is practically located in front of the house door. Other shopping facilities such as Lidl, VOI, and ALDI are also easily accessible. The Niederlenz, Dorfplatz bus stop is only about 2 minutes' walk away. School and kindergarten are also within walking distance.
Despite the central location, the Mühlestrasse presents itself as pleasantly quiet due to the 30 km/h zone and the relatively low traffic volume. The proximity to the city of Lenzburg and the A1 highway exit rounds off the attractive location.
HIGHLIGHTS
- Two adjacent properties in the center of Niederlenz
- Total plot area of approximately 463 m²
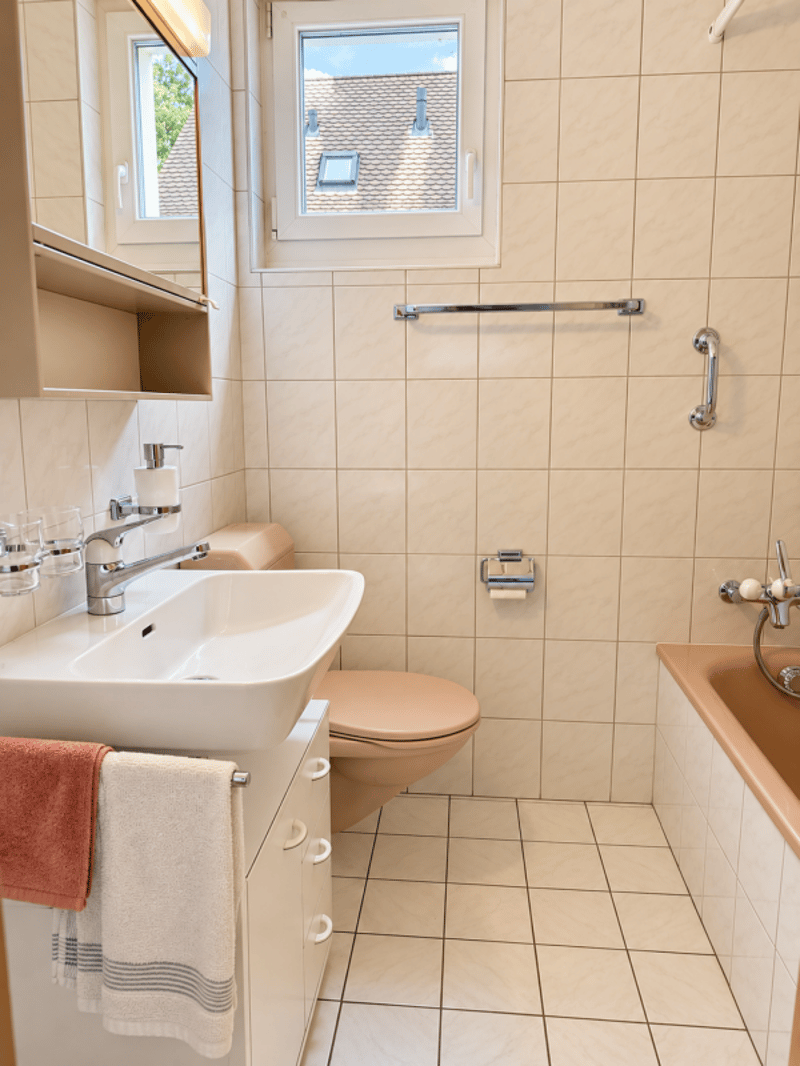
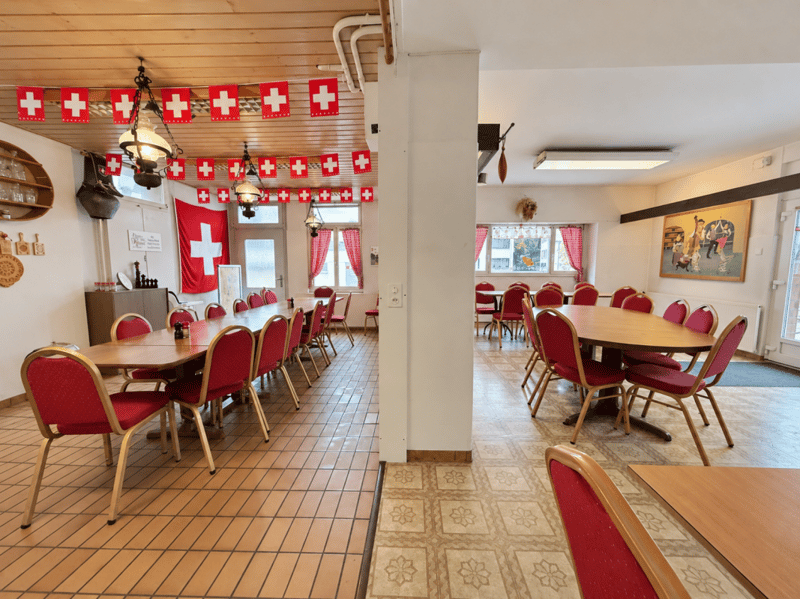
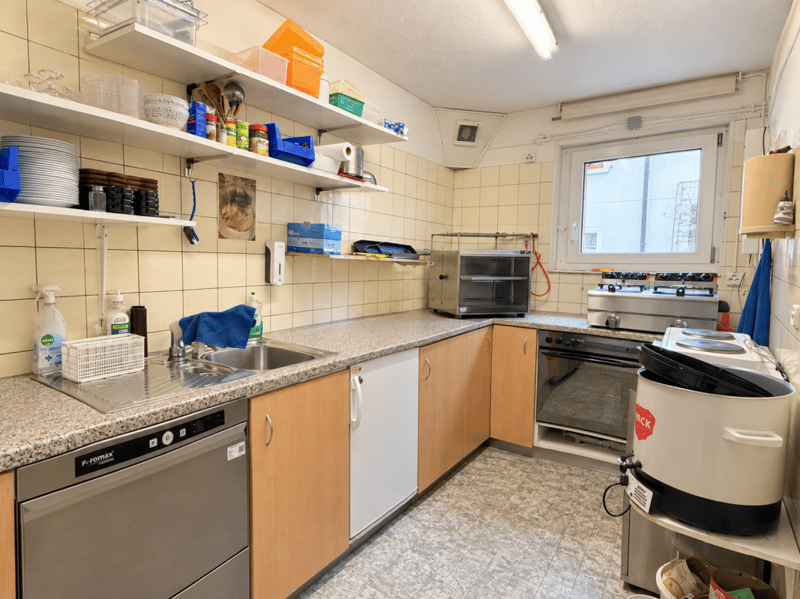
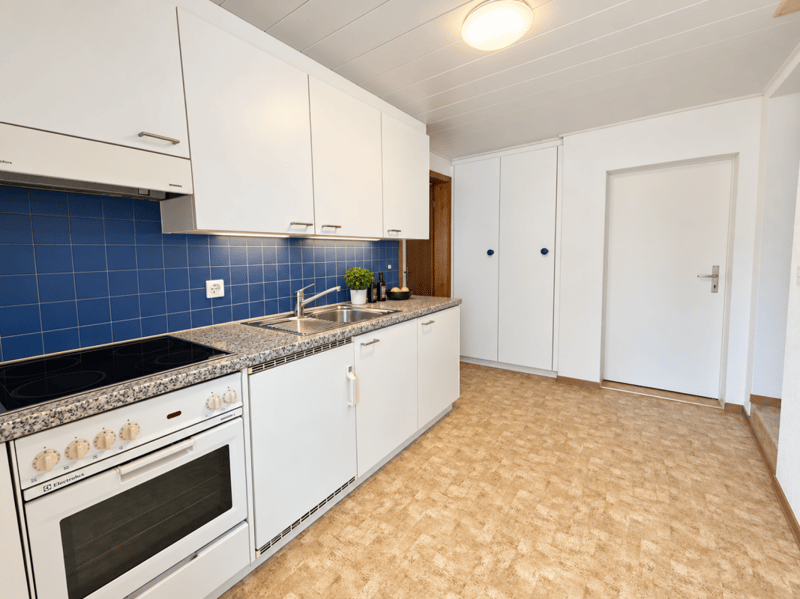
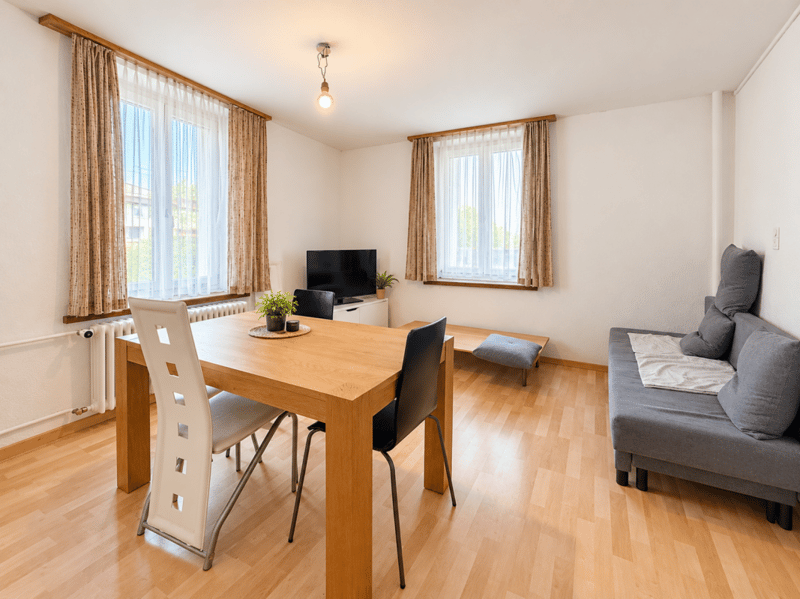
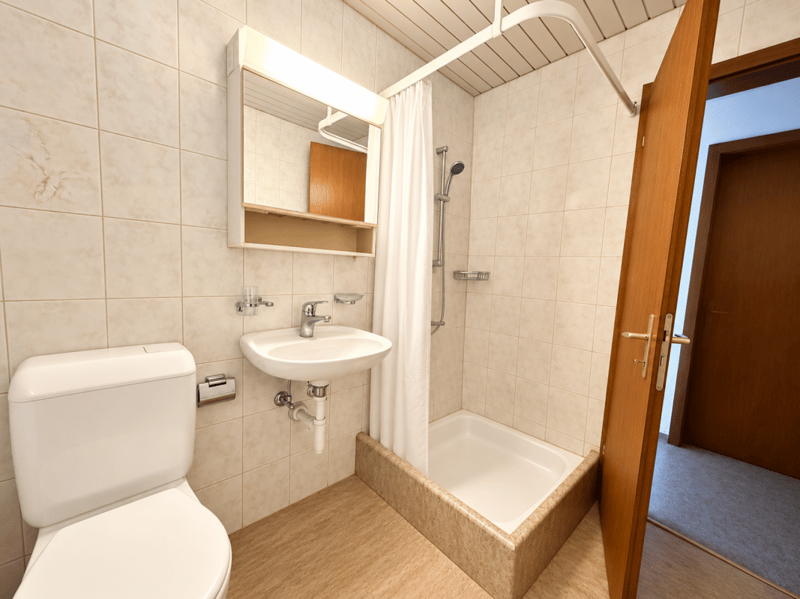
- Four existing areas of use: three apartments and one commercial space
- Existing rental income and additional income potential
- Expansion and optimization possibilities for the existing apartments
- Interesting perspective for a joint new building development
- Approximately 3-4 existing parking spaces
- Shopping facilities and public transport in the immediate vicinity
PROPERTY DESCRIPTION
The real estate package offers various possibilities for further development of the properties:
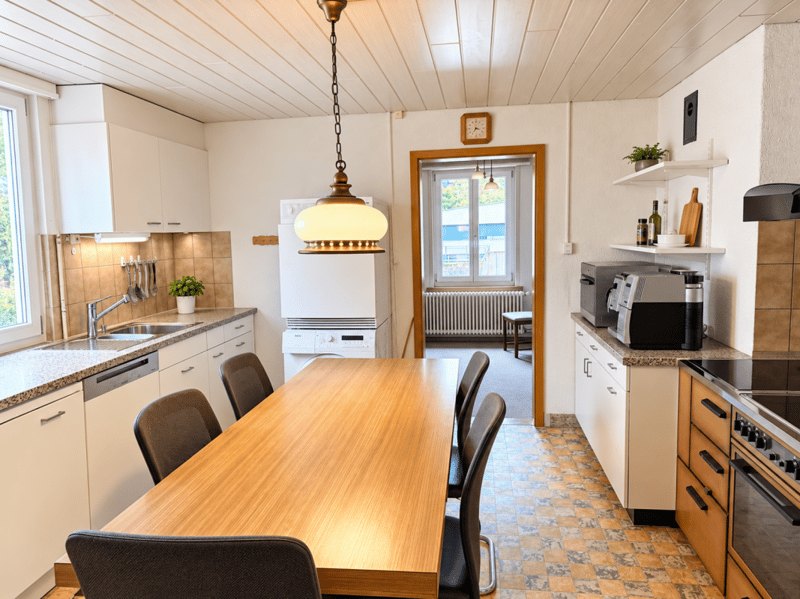
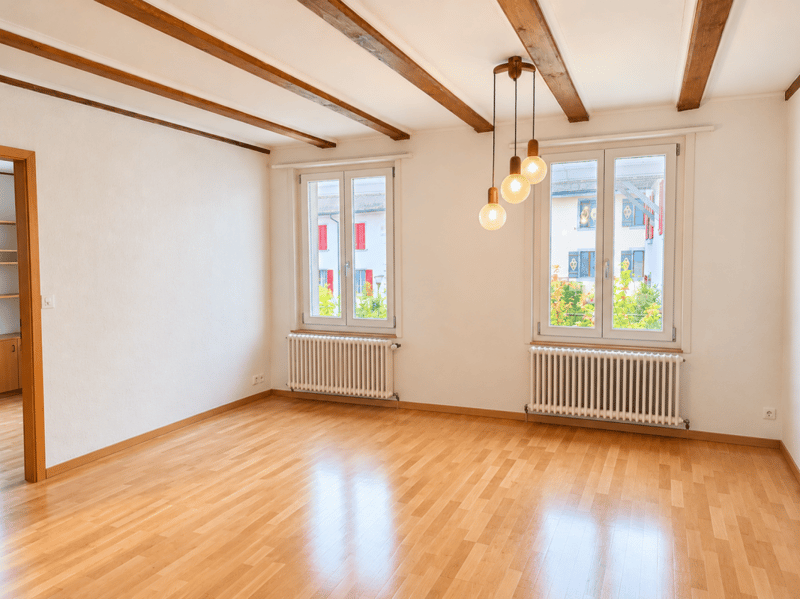
Variation 1: Renovation and re-rental of the existing 6½-room apartment.
Variation 2: Division of the spacious apartment into two separate 3½-room apartments. This could expand the rental offer and increase the income potential.
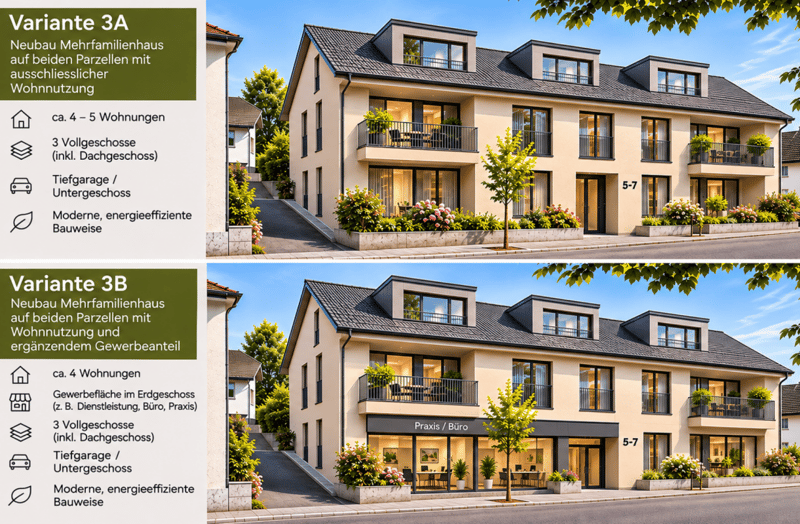
Variation 3: Joint demolition of both properties and new construction of a multi-family house on the combined approximately 463 m² plot area.
In particular, the new building perspective opens up interesting possibilities. A first project idea shows how the two properties could be developed together. The concrete building utilization and the permitted use are to be examined in the context of a feasibility study and taking into account the building law requirements.
FINANCIAL
Target sales price: CHF 1,350,000.00 for both objects
Down payment upon reservation: CHF 50,000.00
Availability: immediately or by arrangement
Rental income according to documentation:
Potential annual rental income: CHF 61,200.- including ancillary costs
With optimized apartment division: CHF 83,400.- including ancillary costs
Calculated gross return in the optimized scenario: approximately 6.18%
Further key data:
Total plot area: approximately 463 m²
Year of construction: approximately 1900
Year of renovation: 2009
Parcels: No. 71 and 72
The mentioned income and return values are based on the assumptions of the sales documentation and do not represent guaranteed values.
IS YOUR INTEREST AROUSED?
Whether as a rental property with optimization potential or as a long-term development opportunity - this real estate package offers various perspectives in a central location.
REQUEST THE DETAILED SALES DOCUMENTATION NOW AND DISCOVER THE POSSIBILITIES OF THESE TWO PROPERTIES.
We look forward to your contact and will be happy to show you the property personally.
Mortgage Calculator
From dream house to home ownership: the mortgage calculator can help you estimate the affordability of this property.
Advertiser


Contact
Georg Metger
- Listing ID
- 4003635931
- Object ref.
- 290a3f21-e1b7-11f1-b574-0e90ca4da74f