16 results - Property for buy in Niederlenz

Lukas Müller

Lukas Müller

1 / 13
Lukas Müller

Lukas Müller

  • Parking space
  • Balcony / Terrace
  • Garage
Price on requestTop
12.5 rooms402m² living space
Niederlenz, 5702 Niederlenz

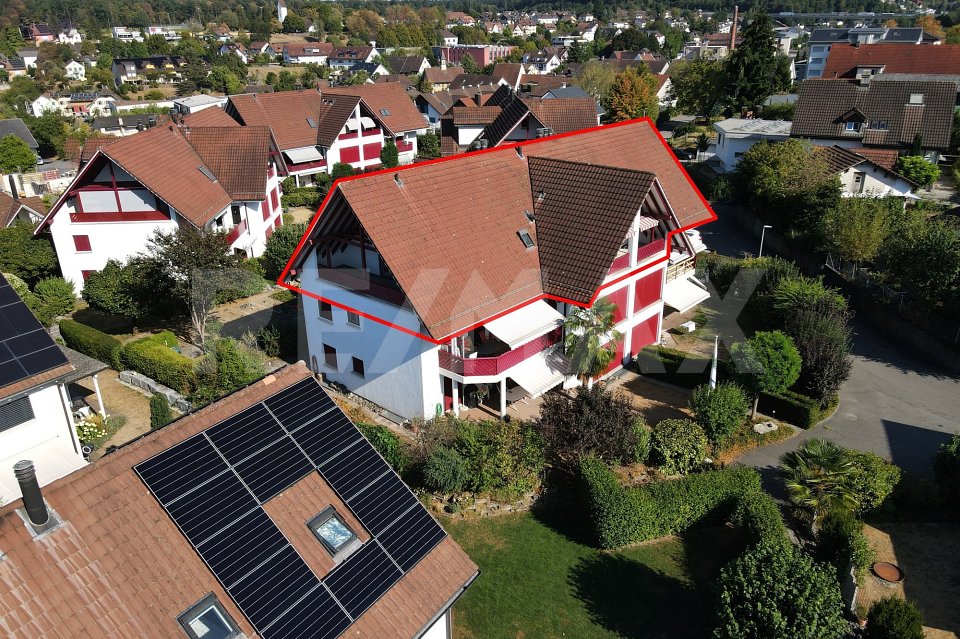
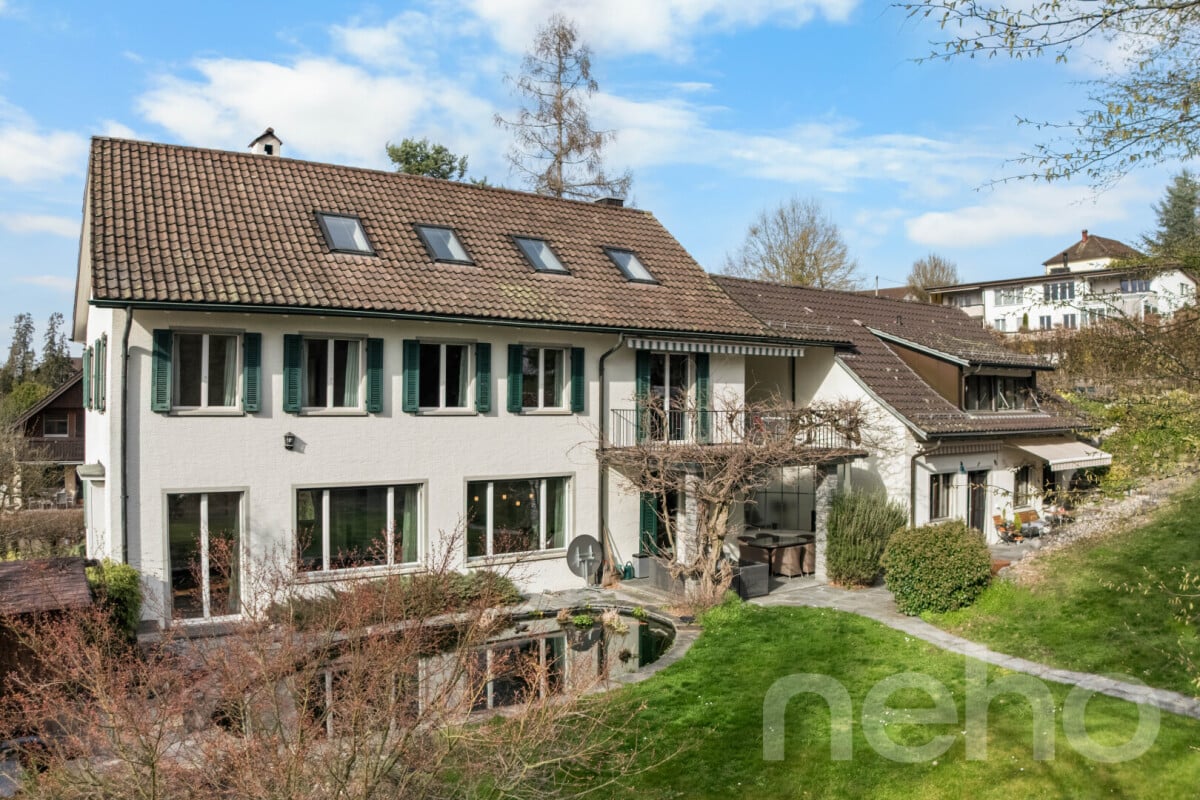
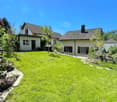
Exclusive 8-room villa with additional single-family house on 1624m²

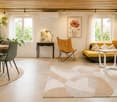
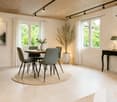
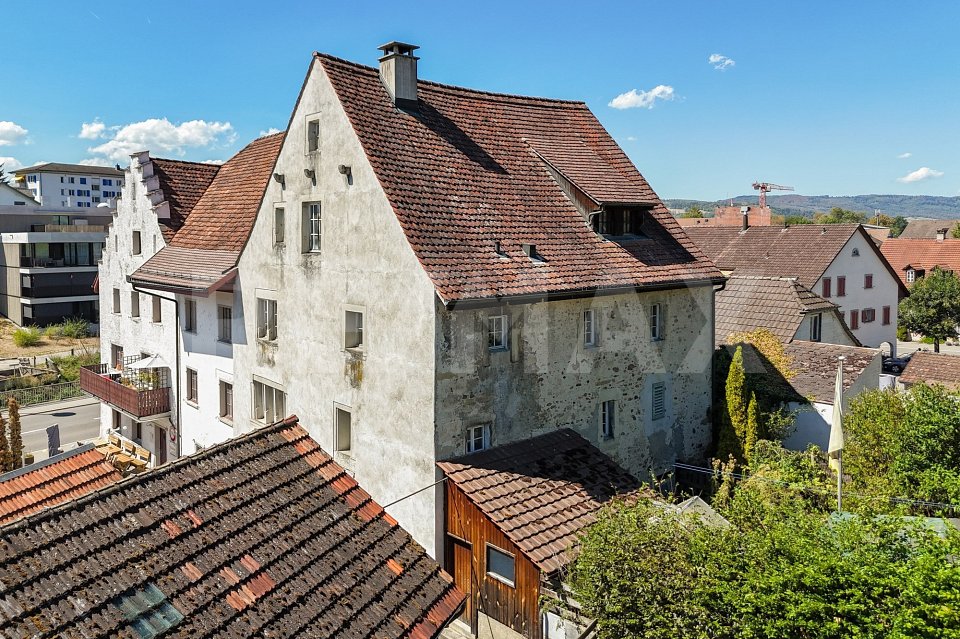
Nestled in a quiet, grown residential area of Niederlenz, this exceptional property presents itself as a true rarity. On a spacious plot of 1,624m², a stylish 8-room villa, a charming, independent 4.5-room guest house, and a dreamily designed garden landscape with a pond come together to form a unique overall picture - a place that offers peace, privacy, and high-quality living on the highest level. Already when entering the property, it becomes apparent that a home with character has been created here over the years with great care and attention to detail. The elegant villa convinces with its generous room proportions, warm materials, and a harmonious connection of classic architecture and modern living comfort. Light-flooded rooms, high-quality floor coverings, and stylish details create an atmosphere of timeless elegance. The heart of the property is the spacious living and dining area with a fireplace, which, through large window areas, offers a view of the idyllic garden and seamlessly transitions into the outdoor area. The modern, openly designed kitchen fits perfectly into the room concept and invites you to social moments and culinary experiences. Retreats like the spacious attic with a master area or the quiet bedrooms on the upper floor offer space for relaxation and privacy. A special highlight is the park-like garden: manicured green spaces, a romantic koi pond, cozy seating areas, and a stylish covered garden seat create a unique wellness oasis. Here, you can enjoy sunny hours, relaxed evenings, or social events in absolute privacy - a retreat far from everyday life. The separate guest house complements the property in an ideal way. It offers independent living on a high level - perfect for guests, family members, or as an attractive source of income. Currently rented, it opens up additional possibilities for both investors and owner-occupiers with a vision. The combination of two independent houses, a generous surrounding area, and versatile usage potential makes this property a rare opportunity. The quiet location, combined with the excellent connection to the surrounding cities and the proximity to schools, shopping facilities, and nature, underlines the special quality of this offer. A home for people with demands - stylish, generous, and unique. We would be happy to invite you to experience this special property during a personal viewing.Exact address available after registration on neho.ch.INTERESTED IN A VIEWING? PLEASE REGISTER: https://neho.ch/b/5702-26-1

  • Parking space
  • Balcony / Terrace
  • Garage
1 / 13
CHF 1,050,000.–
6.5 rooms160m² living space
Dorfrain 10e, 5702 Niederlenz

Living with plenty of space, quiet, well-maintained, and family-friendly

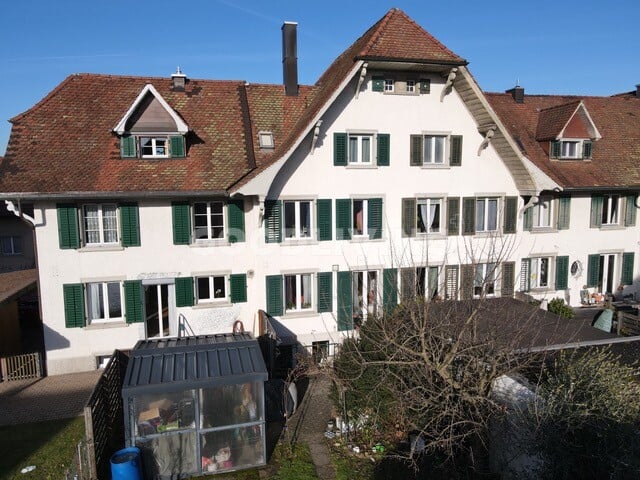
Are you looking for a home for your family?This well-maintained, single-family semi-detached house with 6.5 rooms leaves hardly anything to be desired. It is an ideal home for all those who are looking for a lot of space and a family-friendly place. The house, built in 1993, has a living area of around 160 m² on a 424 m² large plot of land. The house presents itself in a very well-maintained condition. The owners have taken care of the house. The garden was also lovingly laid out and appears harmonious and very well-maintained. The property is heated by gas heating. Two garage parking spaces in the entrance hall and an outdoor parking space round off the attractive space offer.The property is located in a quiet and family-friendly residential area at the end of a cul-de-sac - a location that is particularly appreciated by families with children. The kindergarten is nearby, and the school is easily accessible within around ten minutes' walk. Thanks to the nearby bus stop Dorfplatz and the good transport connections, commuters are also very well connected.This house is perfectly suitable for families, couples with space requirements, or people who want to combine living and working under one roof. BasementThe lower floor impresses with a practical room layout. It includes a natural cellar, a laundry room, and the heating room. Particularly comfortable is the direct access from the entrance hall to the basement. This allows for a comfortable and weather-protected arrival home.

Travel time
-
1 / 13
CHF 770,000.–
4.5 rooms122m² living space
Mattenweg 17, 5702 Niederlenz

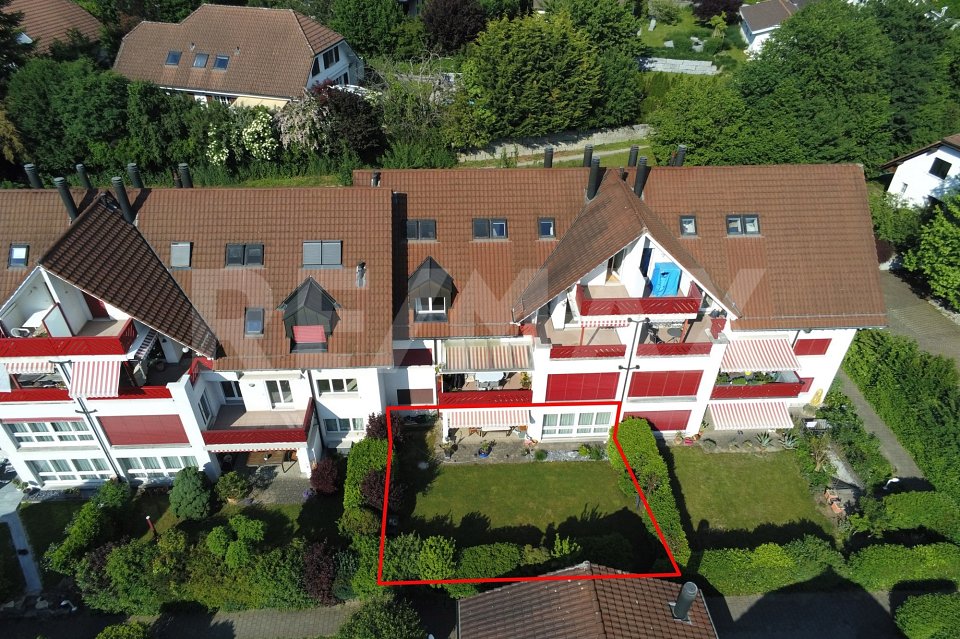
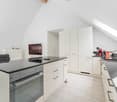
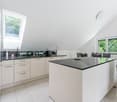
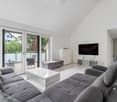
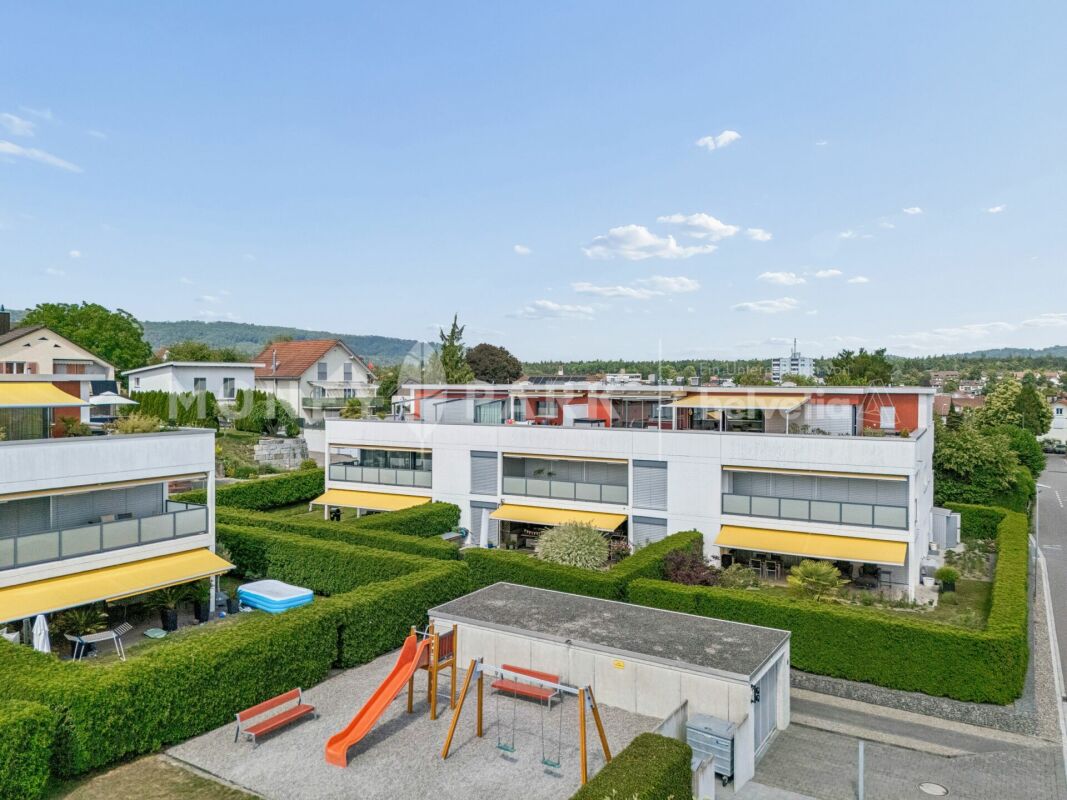
Family-friendly garden apartment in a quiet location

This charming 4.5-room garden apartment is located in a three-story multi-family house at the end of a quiet neighborhood street. The location without through traffic offers a pleasant and quiet living environment. The settlement also includes a children's playground, which is located in the immediate vicinity of the apartment and provides children with a safe place to play outdoors. The Friedmatt kindergarten is also within a few minutes' walk.Despite the traffic-free location of the property, you benefit from a good connection to the surrounding towns. The main road between Niederlenz and Wildegg is located in the immediate vicinity. Shopping opportunities in Niederlenz and Wildegg are within a few minutes' reach. A bus stop is also within walking distance. Whether sports or relaxation, you can reach the Aabach and the Altfeld with just a few steps.The 121 m² large apartment convinces with a well-thought-out floor plan with practical room division. Particular emphasis is placed on the winter garden directly adjacent to the living room. This can be fully integrated into the living area or used as a separate room if required.Arches, a chimney, and the bright rooms give the apartment a special character and create a cozy and comfortable atmosphere. The private garden area extends the living space outdoors and offers additional space to linger and enjoy.The property includes a parking space in the underground garage, as well as a separate laundry room, a cellar room, and a wood cellar. For birthday parties, meetings, or similar events, you also have a communal room in a separate building at your disposal.Whether as a home for a family with children or for a couple with a desire for generous space, this garden apartment offers versatile usage possibilities and combines quiet living with good accessibility to the surrounding infrastructure.

Travel time
-
Joëlle Hunkeler

Joëlle Hunkeler

1 / 12
Joëlle Hunkeler

Joëlle Hunkeler

  • Parking space
  • Garage
  • View
CHF 1,045,000.–
6.5 rooms206m² living space
Niederlenz, 5702 Niederlenz

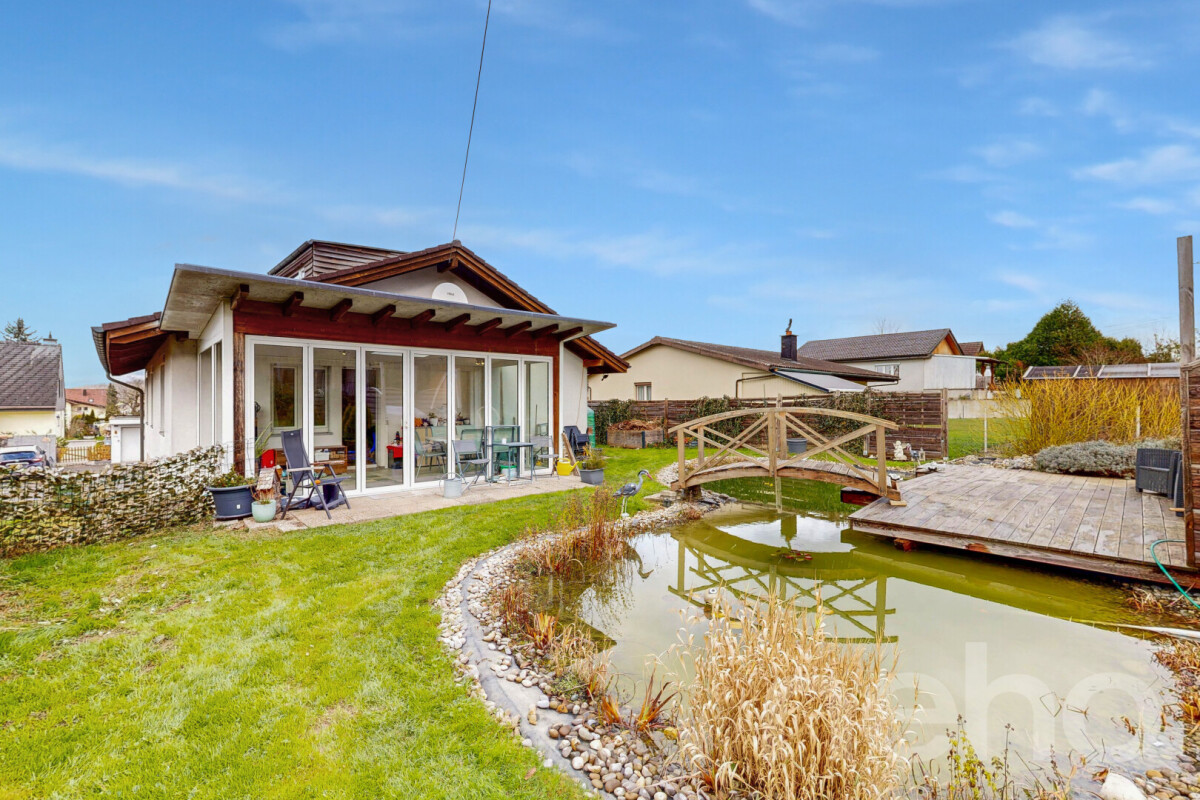
Single-family house with large garden, winter garden, and pond

This inviting single-family house from 1984 offers a lot of space for people who appreciate comfortable living and a special outdoor area. The property has been renovated over the years, including the winter garden and a completely renovated bathroom from 2022, and at the same time leaves room for own design ideas, especially in the kitchen area.A special highlight is the extensive garden: The large natural pond with wooden decking, small bridge, and various seating areas creates a unique, almost holiday-like atmosphere. Here, everyday life can be wonderfully rounded off by relaxing by the water, barbecuing, or with the family outdoors.The heated winter garden ideally extends the living area and provides a bright, friendly ambiance throughout the year, thanks to generous glazing, perfect for shared meals, as a lounge, or as a creative hobby room.On the ground floor are the most important living rooms: several rooms that can be used flexibly as bedrooms, work or guest rooms, kitchen, and living area. The attic is partially developed and offers additional space, for example, as a retreat, studio, or playroom.The basement scores with plenty of space for storage, workshop, or hobby. The property is currently heated with an oil heating system.The municipality of Niederlenz convinces with a good connection to public transport and the road network, as well as with short distances to schools and shopping facilities. Ideal for families and professionals who want to combine living comfort with practical accessibility.Exact address available after registration on neho.ch.INTERESTED IN A VIEWING? PLEASE REGISTER: https://neho.ch/b/5702-26-3

  • Parking space
  • Garage
  • View
New building
1 / 8
  • Parking space
  • Balcony / Terrace
  • View
  • +3
CHF 1,102,500.–
4.5 rooms130m² living space
5702 Niederlenz

Bölli Süd – Your own home with garden and two parking spaces at the house

In the heart of the canton of Aargau, the modern residential project Bölli Süd is being built: A home that offers you space for your dreams.Nestled in an idyllic environment and at the same time well connected to larger cities, the 22 semi-detached houses offer everything you could wish for a happy and fulfilling life. Here, surrounded by greenery and modern architecture, your new home could soon stand.House F1 – Your new home at a glance • Living area: 130 m² on three floors and 41 m² for laundry and basement rooms on the lower floor. • Rooms: 4.5 rooms • Outdoor area: Seating area of 17.5 m² with private garden. • Parking spaces: 2 parking spaces included. • Construction start: Construction has started, move-in date October 2026. The Bölli Süd project – sustainable, family-friendly, close to nature • Sustainable living: With modern architecture, photovoltaic systems and energy-efficient systems, the project focuses on future viability and environmental friendliness. • Family-friendly environment: A central playground offers a safe space for children to play, while adults can exchange ideas in a relaxed atmosphere. • Green and close to nature: In just a few minutes, you can reach recreational areas such as the Länzertweiher or the Bünz-Auen. • Optimal infrastructure: Shopping facilities, schools and leisure activities are nearby. Lenzburg, Aarau and Zurich are quickly accessible – perfect for work, shopping and culture. Discover more in Bölli SüdHouse F1 is one of the last free units. You can find more information about the available houses and details about the project on our website www.boelli-sued.chWe look forward to hearing from you!

  • Parking space
  • Balcony / Terrace
  • View
  • +3
New building
1 / 8
  • Parking space
  • Balcony / Terrace
  • View
  • +3
CHF 1,097,500.–
4.5 rooms130m² living space
5702 Niederlenz

Bölli-Süd: Your own home with garden and two parking spaces

In the heart of the canton of Aargau, the modern residential project Bölli Süd is being built: A home that offers you space for your dreams.Nestled in an idyllic environment and at the same time well connected to larger cities, the 22 semi-detached houses offer everything you could wish for a happy and fulfilling life. Here, surrounded by greenery and modern architecture, your new home could soon stand.House C1 – Your new home at a glance • Living area: 130 m² on three floors and 41 m² for laundry and basement rooms including a private shelter in the basement. • Rooms: 4.5 rooms • Outdoor area: Seating area of 17.5 m² with private garden. • Parking spaces: 2 parking spaces included. • Construction start: Construction has started, move-in at the end of 2026. The Bölli Süd project – sustainable, family-friendly, close to nature • Sustainable living: With modern architecture, photovoltaic systems and energy-efficient systems, the project focuses on future viability and environmental friendliness. • Family-friendly environment: A central playground offers a safe space for children to play, while adults can exchange ideas in a relaxed atmosphere. • Green and close to nature: In just a few minutes, you can reach recreational areas such as the Länzertweiher or the Bünz-Auen. • Optimal infrastructure: Shopping facilities, schools and leisure activities are nearby. Lenzburg, Aarau and Zurich are quickly accessible – perfect for work, shopping and culture. Discover more in Bölli SüdHouse C1 is the last unit with its own shelter. You can find more information about the available houses and details about the project on our website www.boelli-sued.chWe look forward to hearing from you!

  • Parking space
  • Balcony / Terrace
  • View
  • +3
1 / 12
CHF 980,000.–
4.5 rooms136m² living space
Eibenweg 1, 5702 Niederlenz

Exclusive 4.5-room apartment with generosity and comfort

Highlights • Well-thought-out, stylish living concept • First-class, modern construction standard • Kitchen with cooking island and pantry • Optimally oriented balcony • Panoramic windows for an open room feeling • Plenty of storage space for everyday life • Minergie construction method • Desirable, quiet residential area • Two underground parking spaces Light, space, and living comfort combined This exclusive 4.5-room apartment combines modern architecture, high-quality materials, and a generous sense of space to create a living concept that meets the highest standards. Already when entering, you are greeted by an inviting entrance area with a practical wardrobe and custom-made built-in cabinets, which offer generous storage space. From here, the heart of the apartment opens up. The impressive living, dining, and kitchen area. With around 52 m² of living space, an exceptional sense of space is created, which is further emphasized by the open design and the generous window fronts. The high-quality kitchen with a cooking island blends harmoniously into the modern living concept and convinces with first-class appliances and an adjacent pantry. The window fronts let in plenty of daylight and create a flowing connection between the interior and exterior areas. The generous, covered balcony with optimal orientation invites you to linger and expands the living space in a pleasant way outdoors. The private area of the apartment offers three spacious and versatile rooms. Whether bedroom, home office, guest or children's room, the rooms convince with their pleasant proportions and varied usage possibilities. One of the rooms has direct access to another balcony. For the highest living comfort, two stylishly equipped bathrooms are available. The main bathroom has a bathtub, a double sink with practical under-sink furniture, and a toilet. The second bathroom is equipped with a shower, sink, and toilet. This attractive offer is rounded off by a private basement compartment and two parking spaces in the underground garage, which can be purchased for an additional CHF 35,000 each. An apartment for people who appreciate generous living, high-quality architecture, and timeless living comfort in a well-maintained and modern environment. Experience the generosity, high-quality materialization, and special living feeling of this apartment during a personal viewing.

Travel time
-
1 / 15
CHF 1,365,000.–
5.5 rooms156m² living space
Lindweg 26, 5702 Niederlenz

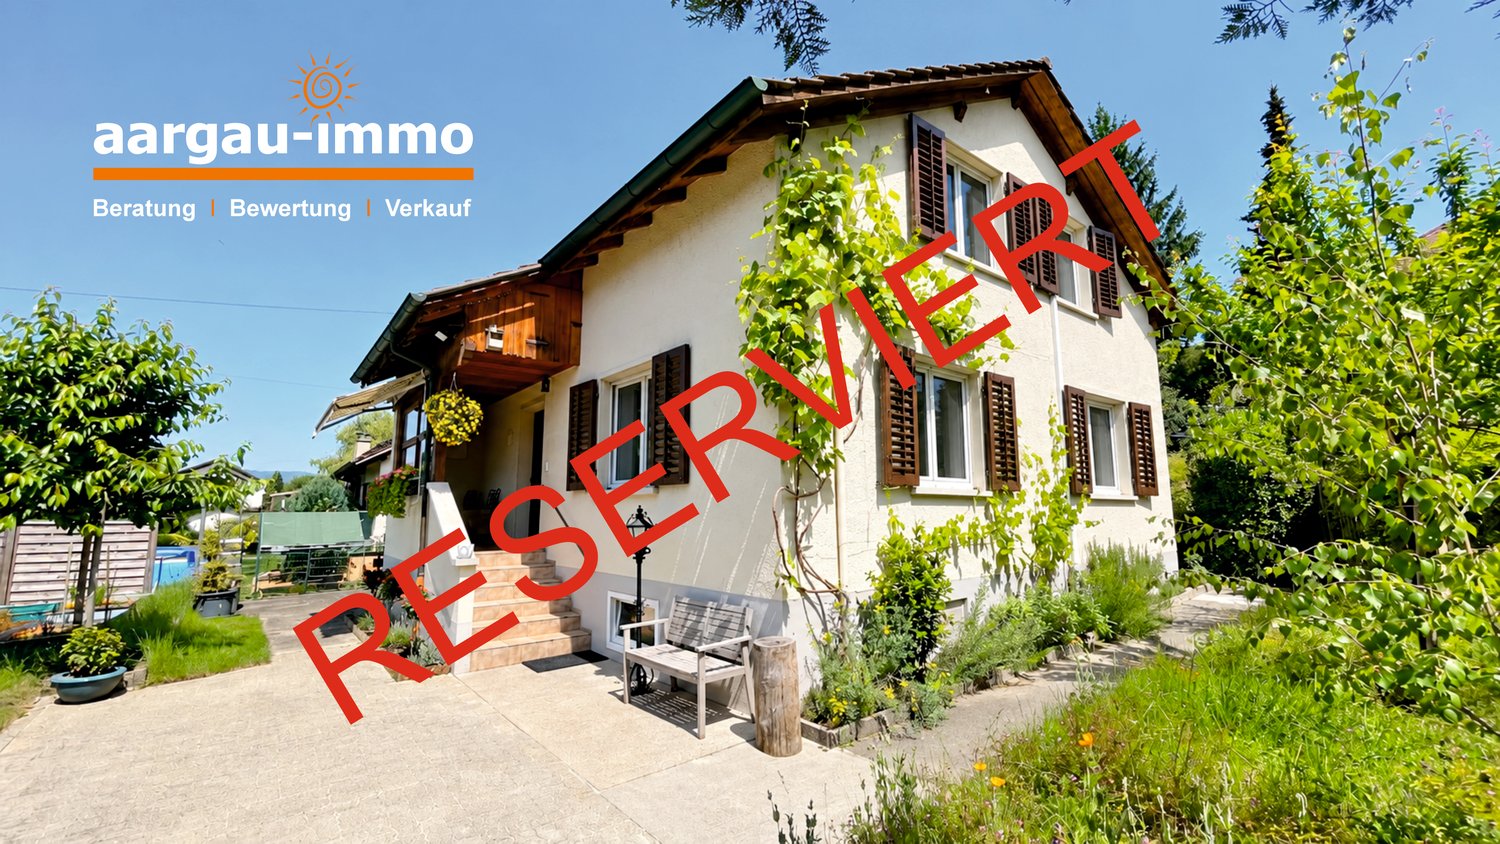
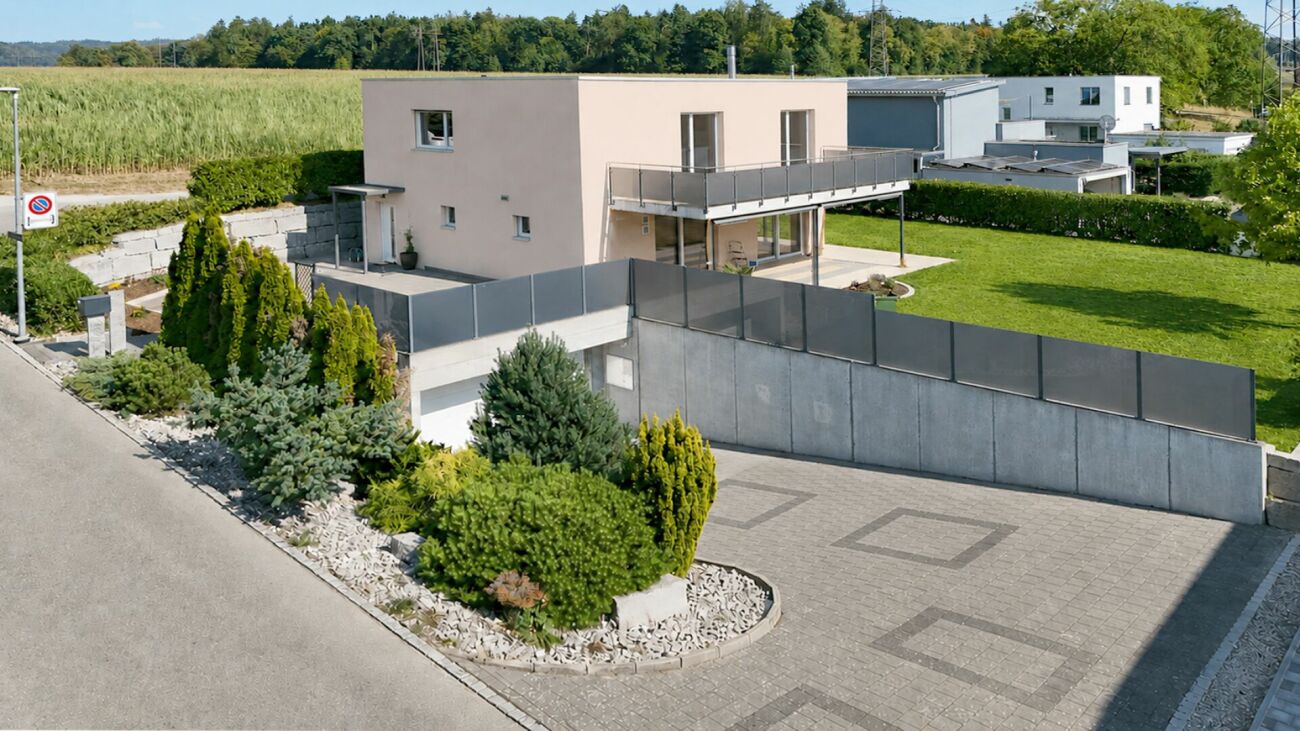
RESERVED - Modern 5.5-room single-family house in a quiet location in Niederlenz

RESERVED This high-quality and lovingly designed single-family house is located in a quiet, family-friendly residential area of Niederlenz - ideal for all those who are looking for a modern home with plenty of space and high living quality.On approximately 156 m² of living space, you can expect a bright living and dining area with an open, high-quality kitchen, four spacious bedrooms, and versatile hobby rooms in the basement. The extensive, covered seating area with electric sunshade and the spacious garden invite you to relax and enjoy. The outdoor area will also be upgraded as part of a garden redesign.An energy-efficient air-water heat pump, electric shutters, a double carport with an integrated storage room, and three additional outdoor parking spaces round out this attractive offer. Schools and other infrastructure are just a few minutes away.This charming single-family house combines modern living with a family-friendly and quiet environment. A rare opportunity to acquire a well-maintained home in Niederlenz, don't miss this chance!Have we sparked your interest? Then don't hesitate to contact us. We'll be happy to send you the detailed sales dossier upon request.We'll also convince you on site with a non-binding viewing.Not the right property yet? You can find more interesting properties on our website.

Travel time
-
1 / 22
CHF 1,090,000.–
2.5 rooms105m² living space
Weidweg 3, 5702 Niederlenz

Air-conditioned single-family home with large surroundings, garden house and garage, in a quiet location in Niederlenz

Welcome to Weidweg 3 in Niederlenz – a renovated, charming, two-story single-family home that combines living comfort and an idyllic environment. The 1947-built and 2022 comprehensively renovated house convinces with a living area of 105 m², a total area of 185 m², and a spacious plot of 788 m².Detached single-family home with separate garage and garden shed. Quiet location with sunshine from morning to evening. • 2.5 rooms with 2 bathrooms: Loft-like divided over two floors with a room height of 231 cm. • Modern living room: Modern and cozy at the same time with a built-in tile stove. • Spacious outdoor areas: Many possibilities for cozy seating areas, gardens for e.g. vegetables and flowers • Separate garden house in the upper garden area • Separate garage: Large garage with electric gate | • Outdoor parking spaces for 5-6 cars • Beautiful quiet living location: 30s zone in a dead-end street and sunny all day • Covered chimney room (attached to the garage) • Expansion potential: Max. gross floor area 315m² (W2 / 0.4) Location and surroundings: The house is located in a quiet, sunny residential area in Niederlenz. The property enjoys plenty of sunlight throughout the year, and thanks to the quiet surroundings – both day and night – it's possible to live relaxed here. • Lidl supermarket: Only 4 minutes' walk away – daily shopping is conveniently done. • Bus stop Niederlenz village square: Can be reached on foot in 7 minutes. • Niederlenz school: Can be reached in 10 minutes on foot – ideal for families with children. • Hetex pharmacy: Can be reached in 11 minutes on foot.

Travel time
-
1 / 29
Price on request
Zwingsteinweg 30, 5702 Niederlenz

Family house for sale with large plot

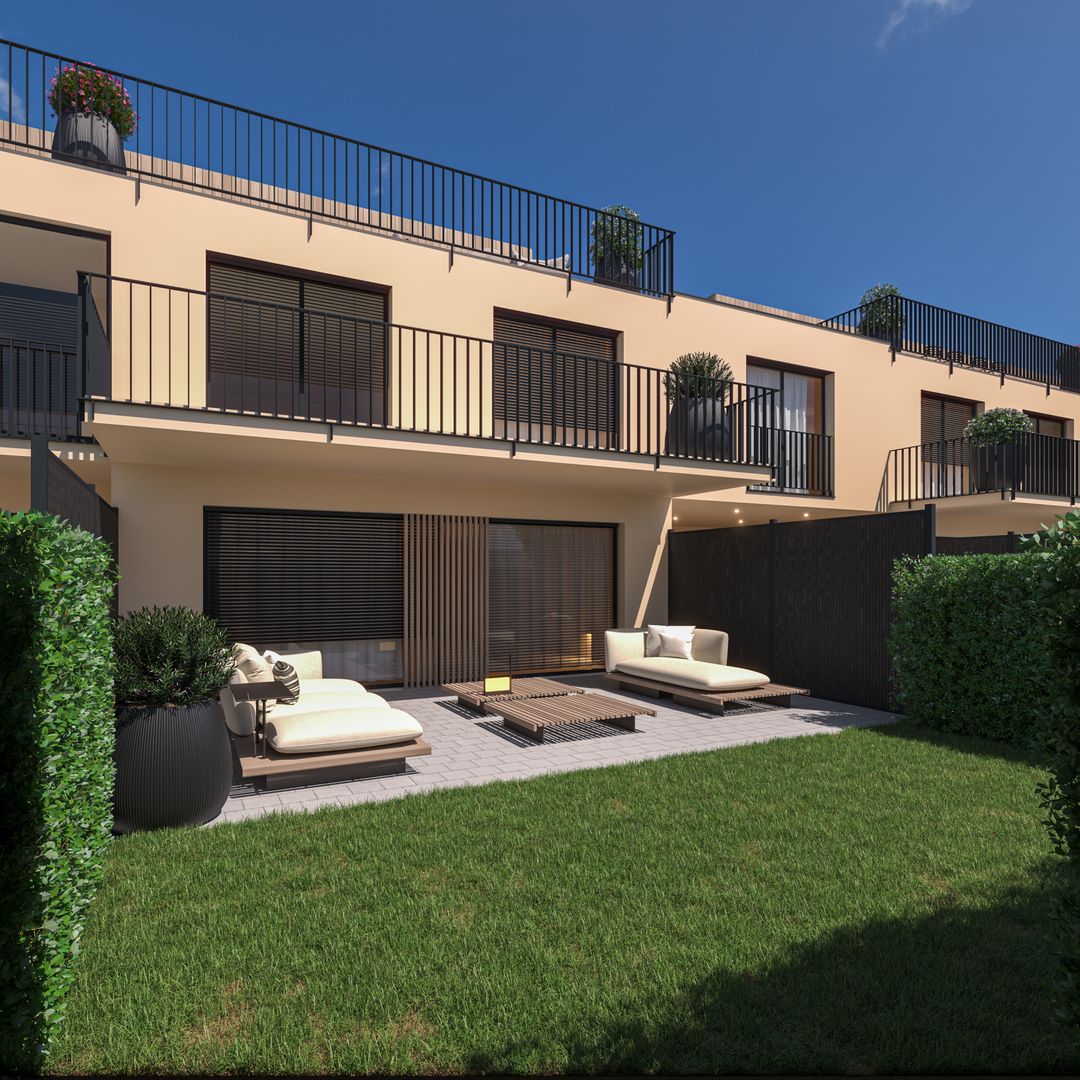
Highlight of your new home • Exclusive 6½-room residence in Niederlenz • Spacious plot with 883 m² • Around 186.5 m² heated net floor area including stairs • In total, around 337 m² of designated interior and exterior spaces • Representative living, dining, and kitchen area with around 59.5 m² • Private garden with 729 m² • Covered seating area with around 31.4 m² • Spacious balcony with around 27.9 m² • Parental area with separate dressing room • Additional rooms for home office, guests, fitness, or studio • Completely basement with extensive utility and storage spaces • Double garage with two parking spaces and around 36.4 m² and electric sectional door • Parking spaces in front of the garage for four or more vehicles • Family-friendly residential area with schools from kindergarten to high school • Good connection to Lenzburg and the regional traffic network • Exceptionally low vacancy rate of 0.2 percent • Real estate price development of +29.1 percent within five years Living with style At Zwingsteinweg 30, a private oasis presents itself, whose quality lies primarily in its impressive spaciousness. 6½ rooms, three clearly structured levels, a double garage, and spacious outdoor areas create a sovereign framework for demanding living.The architecture follows a convincing clarity. The ground floor opens up as the representative center of the house, the upper floor is reserved for private retreat areas, and the completely basement offers remarkable reserves for work, guests, hobbies, and storage. Embedded in an 883 m² plot, a living feeling is created that combines freedom, tranquility, and everyday practicality. Spaciousness that can be felt The 883 m² plot gives the property a presence that is already perceptible upon arrival. According to the land register, 154 m² are allocated to the building and 729 m² to the garden. The straightforward architecture with a flat roof, two living floors, and a completely basement uses this dimension with clarity and creates spacious interior and exterior spaces. Ground floor - the representative stage of everyday life The openly designed area for kitchen, dining, and living forms the stylish center of living. Around 59.5 m² create a spacious living landscape and a fluid transition between cooking, enjoying, and relaxing. The kitchen blends seamlessly into the overall composition and is supplemented by a discreetly arranged recess.A clearly defined entrance area, wardrobe, and a toilet with shower complete this level. Directly adjacent to the living area is the covered seating area with around 31.35 m². As a protected salon in the open air, it expands the living world outdoors and offers an elegant framework for dinner, conversations, and long summer evenings. Upper floor - a private retreat level The upper floor is entirely dedicated to privacy. The parental room with around 16.19 m² and the separate dressing room of around 9.35 m² form a spacious personal retreat area. Two further rooms with around 13.40 m² and 14.43 m² can be designed as stylish children's, guest, or work rooms; an additional office with around 9.43 m² expands the possibilities.The around 14.57 m² bathroom with shower, bathtub, and toilet offers plenty of space for a personal wellness atmosphere. The balcony with around 27.87 m² sets a special accent: a private outdoor space of exceptional dimension that expands the entire floor perceptibly. Basement - space for special demands The basement also follows the spacious claim of the residence. A heated room with a light shaft and around 20.43 m² opens up possibilities as a quiet home office, private studio, guest room, fitness room, or stylish hobby area. The spatial distance to the living floors creates a particularly high level of peace and independence.A cellar of around 18.88 m², a technology and laundry room of around 13.50 m², and a disposal room of around 14.65 m² offer discreet functional and storage areas. This keeps the representative living world free from everything that should be reliably organized in the background. Private outdoor spaces on multiple levels The officially designated garden area covers 729 m² and gives the house an exceptionally spacious private framework. Extensive lawns, an elegant garden lounge, play areas, or an individually designed planting can be combined to create a personal outdoor world.The covered seating area and the spacious balcony stage life in the open air on two levels. From the quiet morning coffee to the festive evening with guests, different atmospheres are created that make the house experienceable far beyond its interior spaces. Sovereign arrival The around 36.40 m² double garage enables comfortable and protected arrival. The approximately five-meter-wide sectional door with electric drive can be operated via the remote control. In addition to two vehicles, there is space for bicycles, sports equipment, or a demanding workshop area, depending on the use.The double garage is connected to the house via a direct access. An address for people with demands Families: Several bedrooms, a representative living floor, and the spacious garden create a connection between common life and private retreat areas.Home office and self-employed: Two spatially separate work areas enable concentrated work on a professional level.People with space requirements: Basement, disposal room for office, hobby room, or bedroom, technology and laundry room, as well as double garage keep the representative living areas sovereignly free.Hosts and hostesses: The open living area, the covered seating area, and the large balcony create a stylish framework for private invitations and festive evenings. Highlights of the building technology .The entire building area is basement; 25 cm concrete exterior walls with 16 cm perimeter insulation.Base plate 25 cm continuous monolithic base plate over 14 cm XPS insulation.Ground floor/upper floor 15 cm brick masonry with 18 cm exterior insulation; silicate abrasion, painted, and with film conservation.Intermediate ceilingsMassive concrete ceilings; above EPS insulation and conventional anhydrite substrate.Flat roof of the main building140 mm PUR insulation, two-layer polymer bitumen sealing sheets, protective fleece, and gravel.Roof edge and downspouts Roof edge finishing and downspouts in chrome steel.Earthquake requirementsAccording to the building description, compliance with the current SIA norms applicable at the time of creation.Heating Air-water heat pump Alpha Innotec LWC 80; 400-liter combination storage, heat pump/electric.Heat distribution Floor heating in the office/playroom of the basement and in all rooms of the ground and upper floors.Sewage system in the basement Pump shaft Baufix 100 with pressure pipe to the control shaft.DrainageRoof and seepage water via a sludge collector into a infiltration shaft.WindowsWood/metal windows and balcony doors with triple glazing; glass U-value 0.7 W/m²K.Sun protectionMotorized combined roller shutters in the ground and upper floors, except for the toilet, entrance, and staircase.Electrical installationRoller shutters electric Valuable utilization reserve with development potential The property convinces not only with its existing living quality but also with a remarkable development potential. For the 883 m² plot in the new residential zone W2A, an indicative utilization factor of only 0.221 is obtained. Compared to the ordinary permissible utilization factor of 0.40, a calculated reserve of around 157.77 m² of usable floor space remains.Under the conditions of the planned densification bonus - in particular when creating an additional independent residential unit and a high-quality environmental design - the calculated reserve could increase to around 201.92 m². This opens up interesting perspectives for a spacious expansion, an additional residential offer, or long-term value development.The information is based on the BNO proposal adopted by the municipal assembly on June 25, 2026. The actual building feasibility is to be examined technically and officially within the framework of a concrete project and the approval procedure.https://www.niederlenz.ch/domains/niederlenz_tpl_128/data/free_docs/260610_BNO_Vorlage%20Gemeindeversammlung_Niederlenz_def_sw.pdf
Travel time
-
Harun Yildirim

Harun Yildirim

1 / 7
Harun Yildirim

Harun Yildirim

  • Parking space
CHF 3,150,000.–
5702 Niederlenz

Carefree Investment: Fully Rented Investment Property

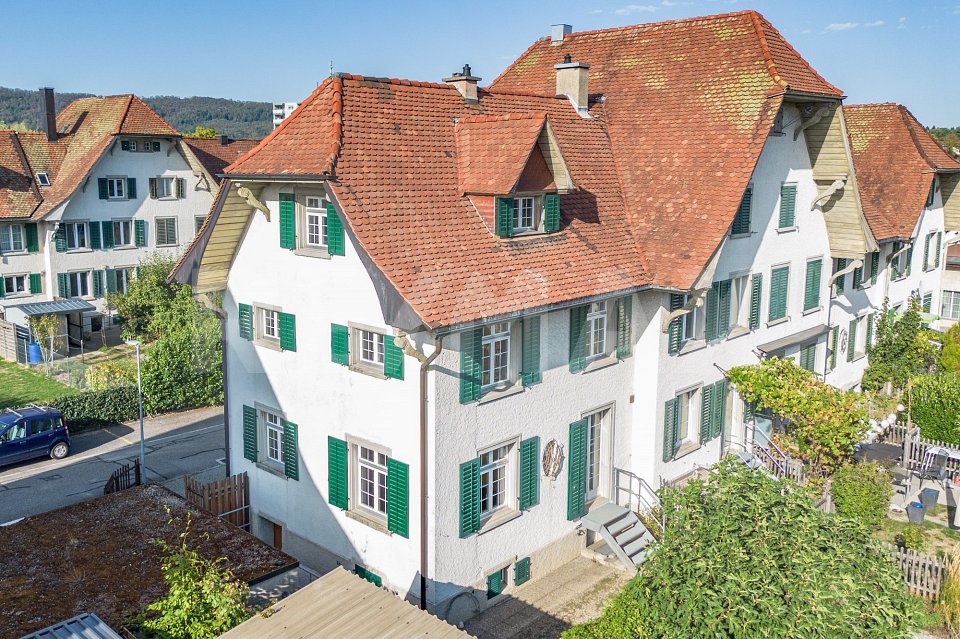
For sale is an attractive real estate ensemble consisting of two very well-maintained multi-family houses in a sought-after, central location. The property comprises a total of four well-proportioned and solidly rented residential units, and in addition, three versatile commercial units (snack bar, storage room, and printing shop) provide an excellent supplement and secure additional, stable rental income. The mix of residential and commercial space creates an attractive diversification of the tenant portfolio and optimally distributes the risk.Fully rented, the property convinces with a long-standing, reliable tenant base, which ensures continuous income security. Existing rental agreements guarantee immediate cash flow and reduce administrative effort to a minimum. So, no wishes are left unfulfilled here. Take advantage and convince yourself! This PREMIUM HOMES offer includes: • Attractive region with excellent infrastructure • Great potential for stable rental relationships • Fully rented, with long-standing tenant base • 1 spacious 5.5-room apartment • 2 modern 3.5-room apartments • 1 charming 2.5-room apartment • Successful snack bar business • Established printing shop • Practical storage room • Well-maintained building in solid condition • Long-term development potential • Several sufficient parking spaces Interested? We would be happy to take you through a non-binding viewing! Do you want to sell your house or apartment carefree? We will tell you the current market value of your property, discreetly and non-bindingly! Are you interested in a first non-binding exchange of ideas? Don't hesitate and contact us. We look forward to you.
  • Parking space
1 / 5
CHF 1,595,000.–
7.5 rooms191m² living space
Alte Lenzburgerstrasse, 5702 Niederlenz

Modern new build single-family house with annex

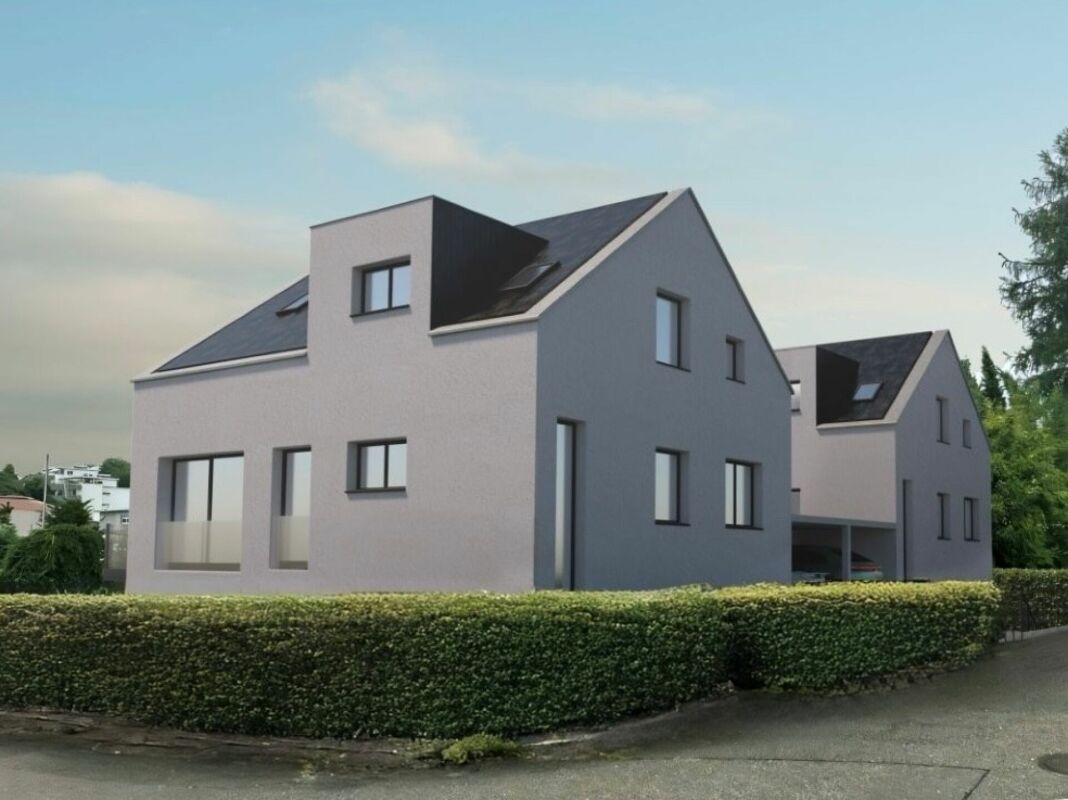
Modern new build single-family house with annexIn an attractive, quiet location away from the main road, two high-quality, separate new build single-family houses are being built. Ideal for families, multi-generational households or shared flats. Each house impresses with bright, open living areas, an annex and a versatile hobby room in the basement. Garden, terrace and balcony invite you to relax, while carport and additional outdoor parking spaces provide comfort. Enjoy modern living comfort, plenty of privacy and space for your individual living ideas.Key data & highlights: • 7.5 room single-family house with annex • Carport + outdoor parking spaces • Controlled apartment ventilation • Bright, open living rooms with modern ambiance • Quiet and yet central, away from the main road • Versatile hobby room in the basement • Spacious garden, garden seat, terrace and balcony • High-quality construction & modern design • Ideal for families, multi-generational or communal living • Plenty of space for individual living ideas Completion: end of 2026Living areas per house: • Ground floor: 61.77 m² • First floor: 64.91 m² • Top floor: 63.84 m² • Total heated: 190.52 m² • Unheated basement incl. hobby room: 58.46 m² • Terrace 25 m², balcony 4.5 m², seat 25.40 m² Plot & garden:House A (left) • Plot 392.68 m², garden 226.64 m² House B (right) • Plot 369.26 m², garden 201.78 m² Discover the diverse advantages of this property personally and feel free to contact us to receive further information and documents. We look forward to your contact.

Travel time
-

Suggested properties for you based on search results