"Family house with 5 rooms, garden, terrace and garage"
Purchase price
CHF 698,000.–
Notify on price drop
Rooms
5
Living space
145 m2
Location
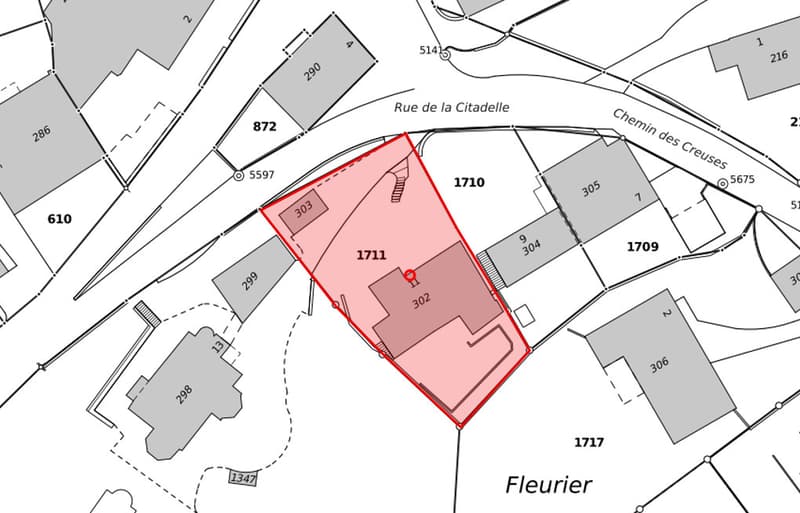
Rue de la Citadelle 11, 2114 FleurierTravel time
- 8 min.Station: Fleurier
Surrounding information
Supermarket
4 min.CoopPharmacy
5 min.BenuSchool
11 min.Rue du CollègePublic Transport
2 min.Hôtel de Ville
Times refer to the route on foot.
Costs
- Purchase price:
- CHF 698,000.–
- Notify on price drop
Main information
- Available from:
- By agreement
- Type:
- Single house
- No. of rooms:
- 5
- Surface living:
- 145 m2
- Volume:
- 772 m3
- Last refurbishment:
- 2025
Features and furnishings
Balcony / Terrace
Garage
Documents (0)
Description
EXCLUSIVITY - FAMILY HOUSE - GARDEN AND TERRACE - GARAGE
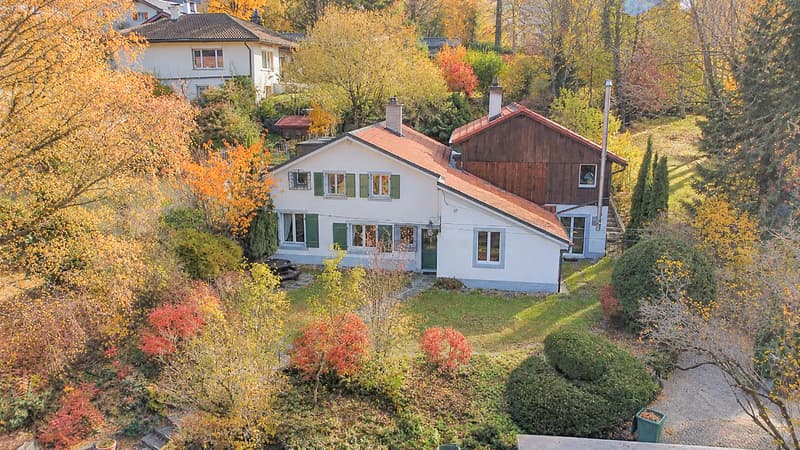
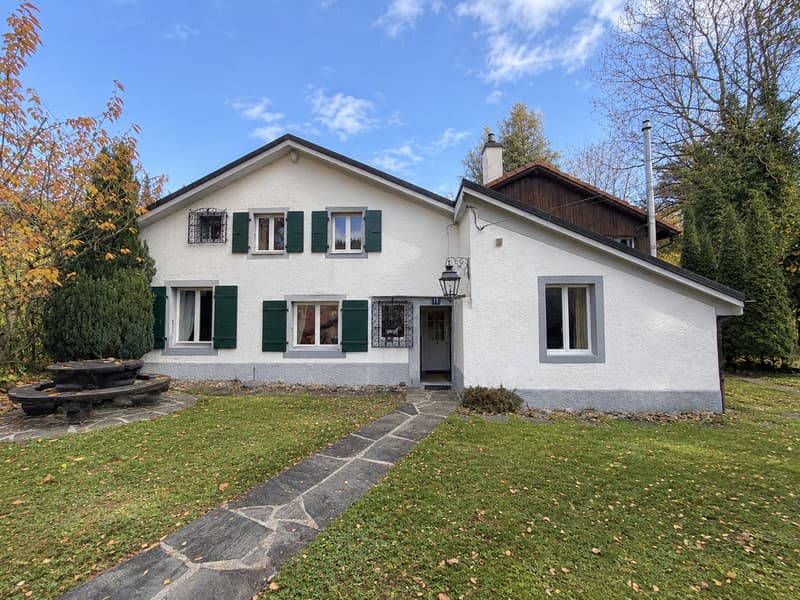
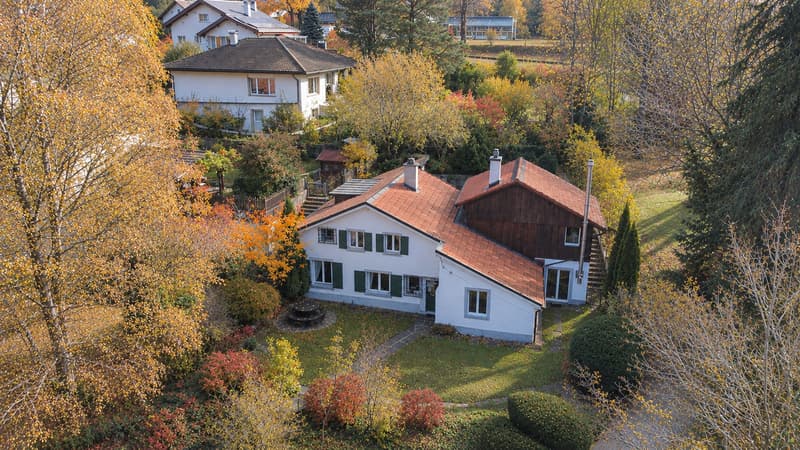
Located in a quiet residential area in Fleurier, this 5-room family house benefits from a peaceful living environment, while offering immediate proximity to the infrastructures and amenities of daily life, accessible in just a few minutes on foot.
The house has undergone significant renovation and maintenance work between 2010 and 2025, representing a total investment of around CHF 175,000.-. These works include, in particular, the renovation of the roof, the replacement of windows, as well as numerous other improvements and renovations. You will find the complete list of work carried out under the Remarques section.
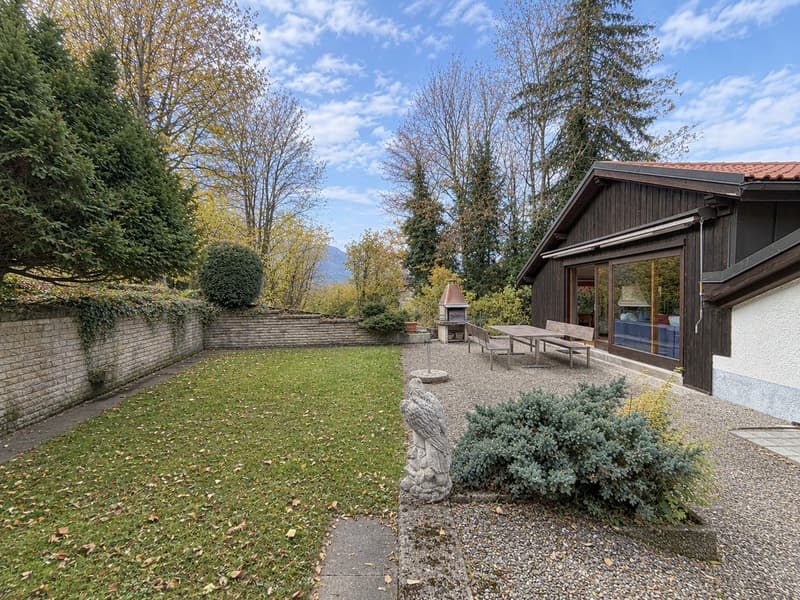
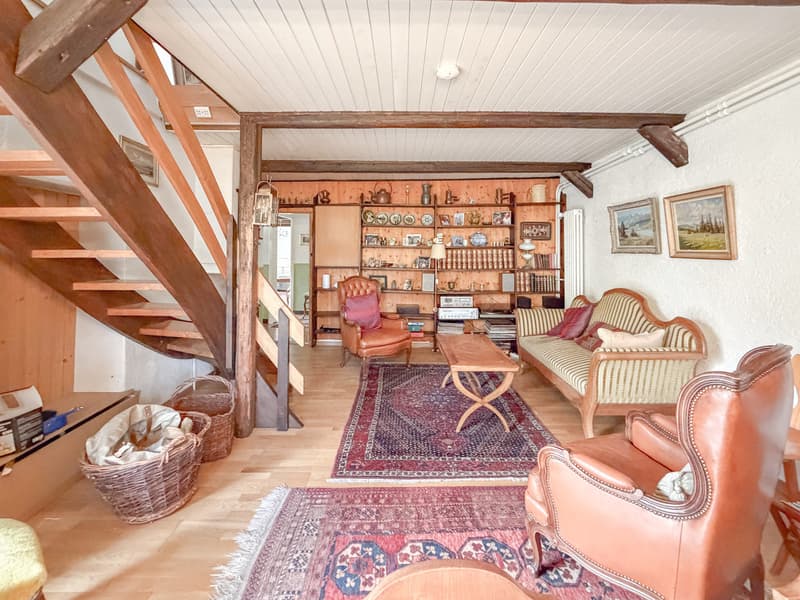
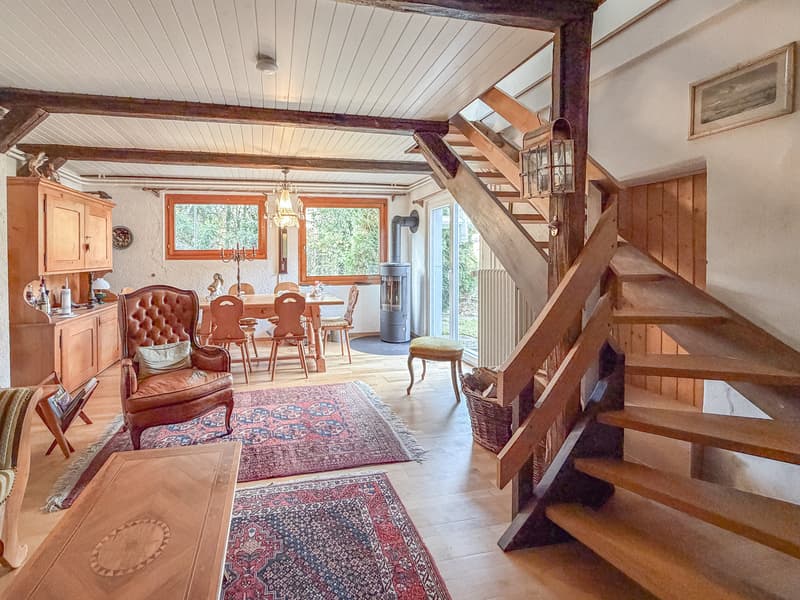
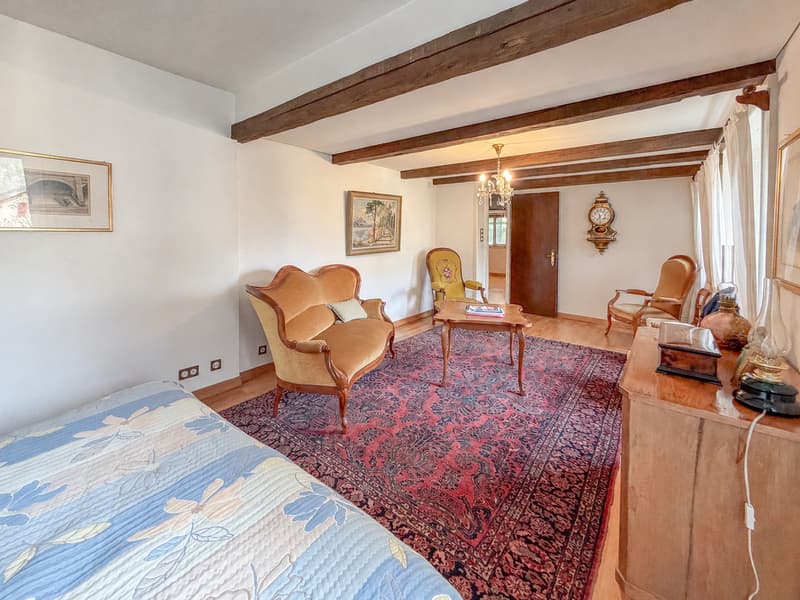
Spread over two levels, the house offers functional and cozy living spaces. The outdoor areas complement this property nicely, with a first area to the south, including a garden and a terrace with a barbecue, as well as a second garden located to the north of the house.
A right of passage is established to the north of the plot to ensure access to the neighboring house.
It consists of:
OUTSIDE:
GROUND FLOOR:
1ST FLOOR:
Access via a first staircase
1ST FLOOR:
Access via a second staircase
Located in a quiet residential area in Fleurier, this 5-room family house benefits from a peaceful living environment, while offering immediate proximity to the infrastructures and amenities of daily life, accessible in just a few minutes on foot.
The house has undergone significant renovation and maintenance work between 2010 and 2025, representing a total investment of around CHF 175,000.-. These works include, in particular, the renovation of the roof, the replacement of windows, as well as numerous other improvements and renovations. You will find the complete list of work carried out under the Remarques section.
Spread over two levels, the house offers functional and cozy living spaces. The outdoor areas complement this property nicely, with a first area to the south, including a garden and a terrace with a barbecue, as well as a second garden located to the north of the house.
A right of passage is established to the north of the plot to ensure access to the neighboring house.
It consists of:
OUTSIDE:
- 1 garage
- 1 outdoor parking space
- 1 garden in front of the house entrance, north side
- 1 garden and 1 terrace with barbecue, south side
GROUND FLOOR:
- 1 entrance hall
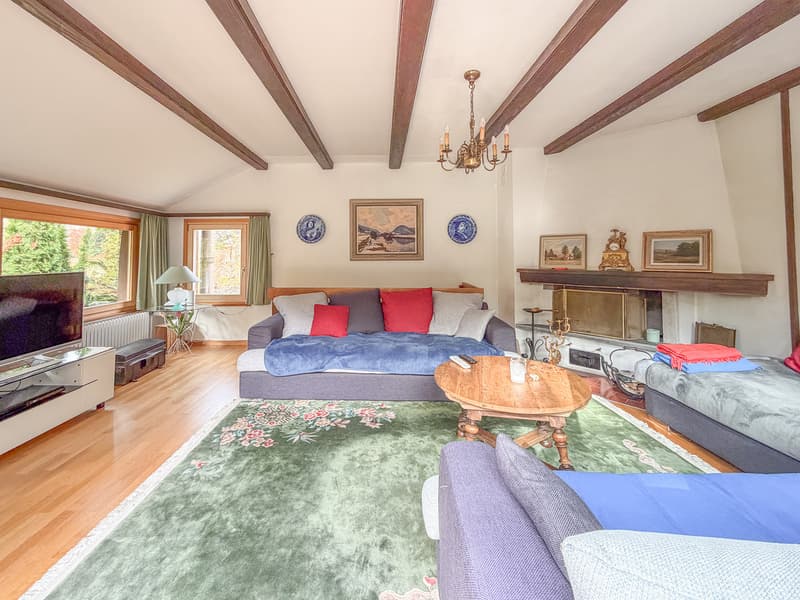
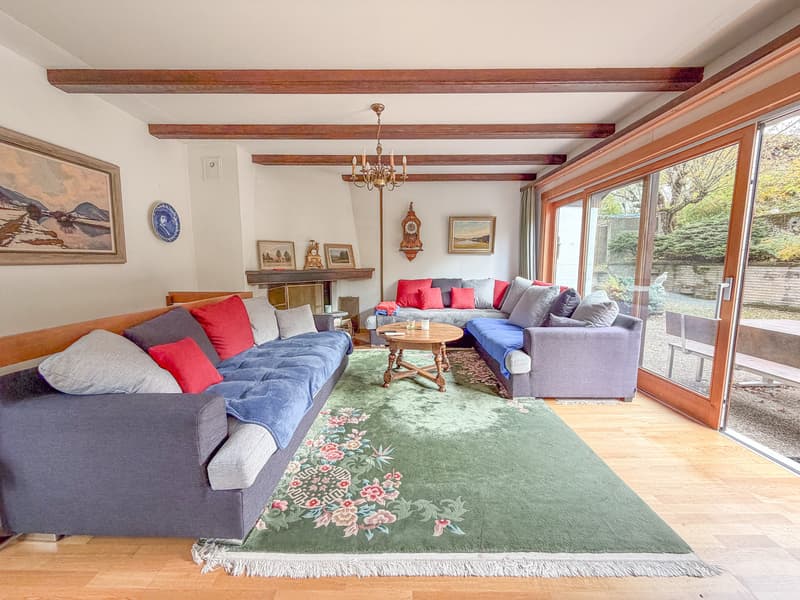
- 1 spacious living/dining room with wood stove and direct access to the garden
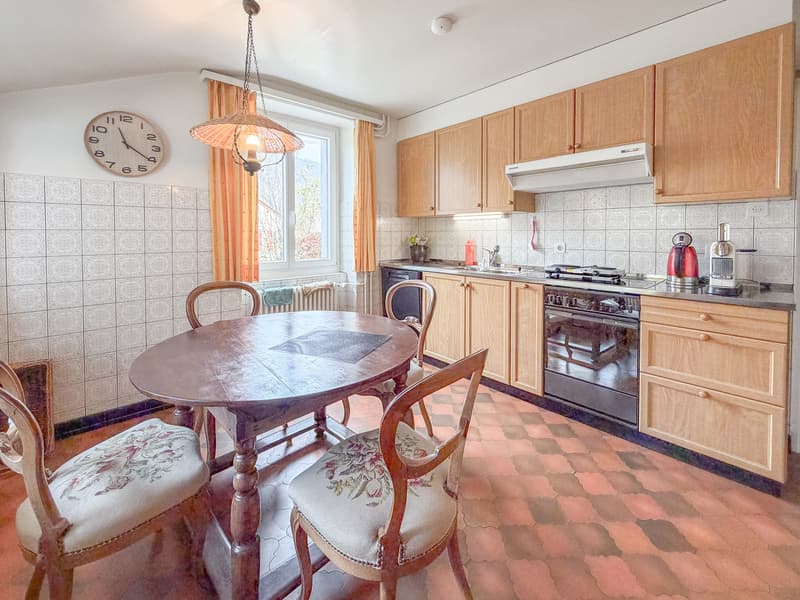
- 1 equipped kitchen
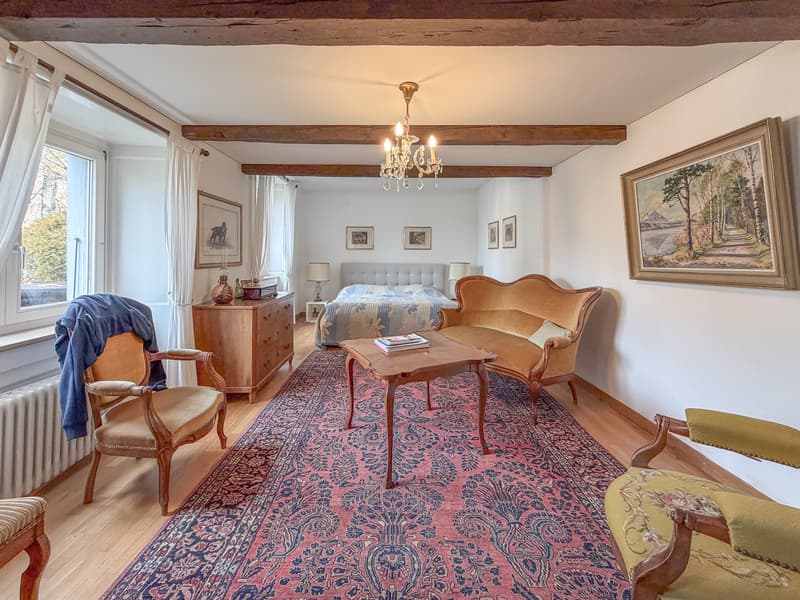
- 1 bedroom
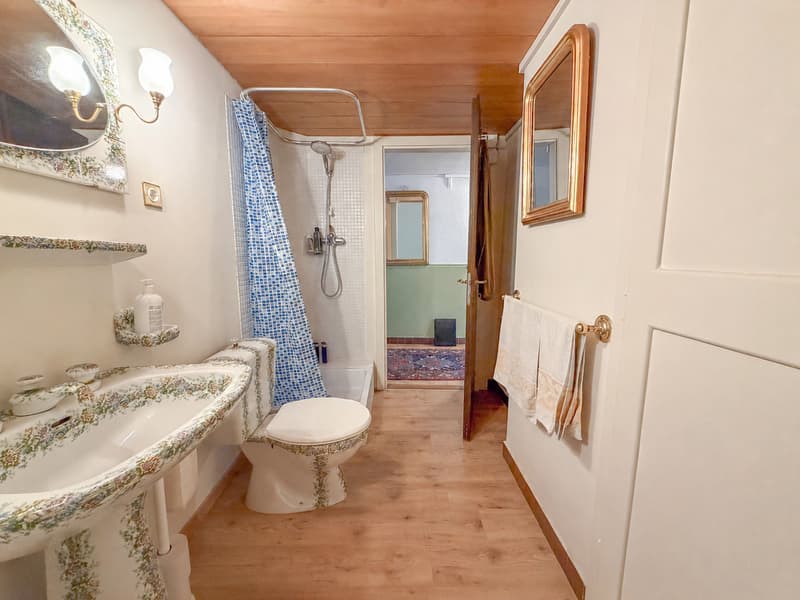
- 1 shower room with shower, sink, and toilet
- 1 technical room
1ST FLOOR:
Access via a first staircase
- 1 large living room with direct access to the terrace and garden, south side
1ST FLOOR:
Access via a second staircase
- 2 bedrooms, including 1 with direct access to the terrace and garden, south side
- 1 attic room (not included in the number of habitable rooms)
- 1 bathroom with bathtub, sink, and toilet
Mortgage Calculator
From dream house to home ownership: the mortgage calculator can help you estimate the affordability of this property.

Contact
- Listing ID
- 4003636056
- Object ref.
- Citadelle_11