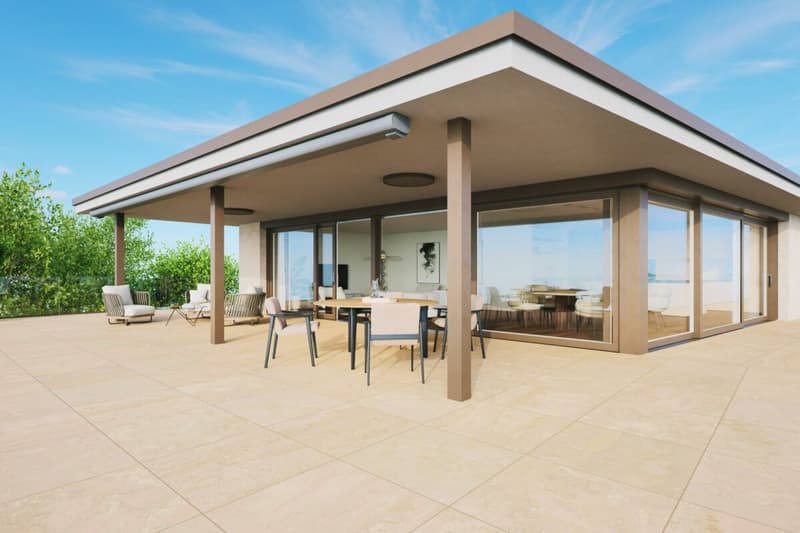
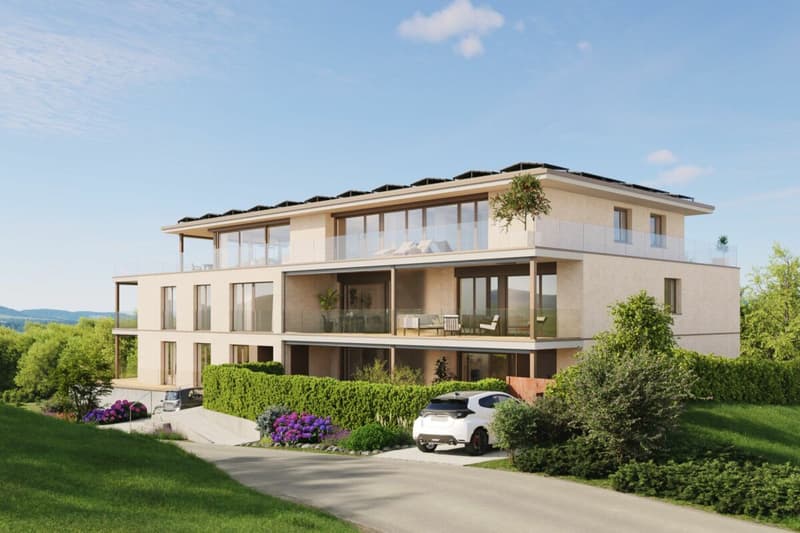
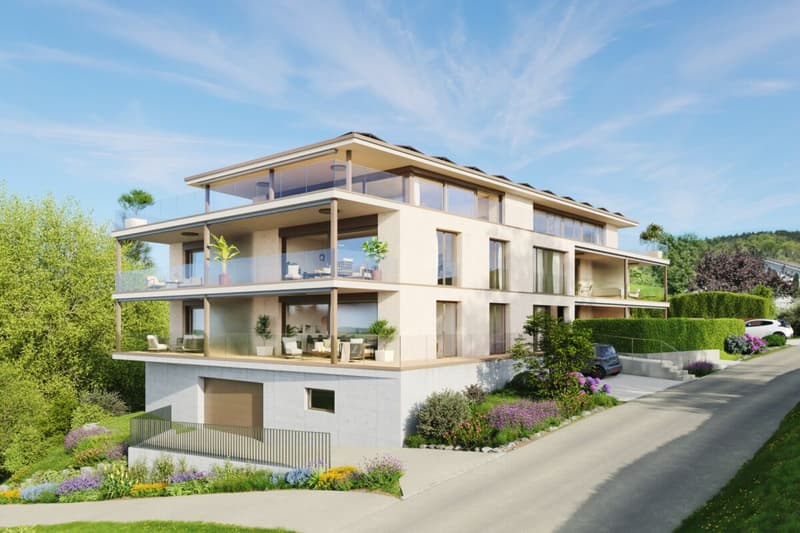
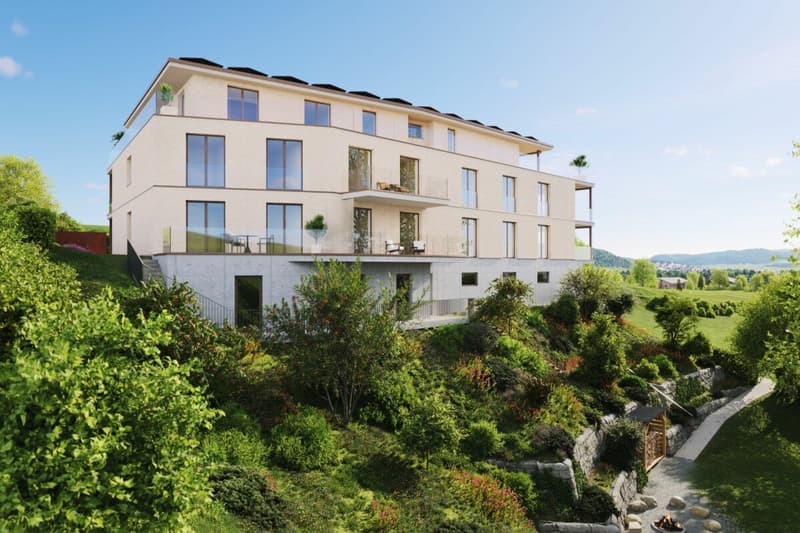
"5.5-room new building attic with 200 m2 rooftop terrace and Säntis view"
Location
Weiherhofstrasse 22, 9552 BronschhofenTravel time
- 5 min.Station: Bronschhofen AMP
Surrounding information
School
3 min.Schulhaus TürmliSupermarket
5 min.MigrosPublic Transport
5 min.Bronschhofen AMP
Times refer to the route on foot.
Costs
- Purchase price:
- CHF 1,980,000.–
- Notify on price drop
Main information
- Available from:
- By agreement
- Type:
- Attic flat
- No. of rooms:
- 5.5
- Number of bathrooms:
- 2
- Floor:
- 2
- Number of floors:
- 3
- Surface living:
- 204 m2
- Room height:
- 2.5 m
Features and furnishings
Balcony / Terrace
Washing machine
Tumble dryer
Mountain view
Wheelchair access
Quiet neighborhood
Child-friendly
Elevator
Documents (5)
Description
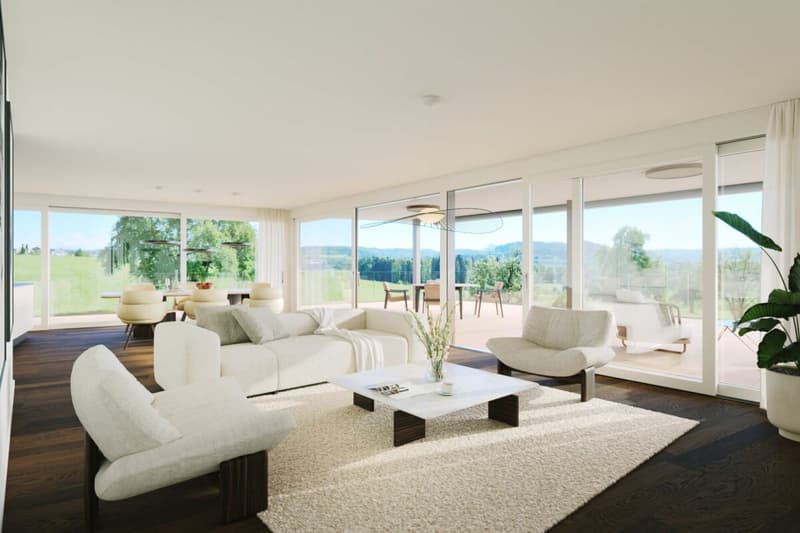
5.5 rooms, 204 m2 living space, 200 m2 rooftop terrace and 45 m2 covered seating area, with unobstructed views to the Säntis. Energy-efficient thanks to geothermal heat pump and high-performance photovoltaic system, for low ancillary costs. Healthy construction with breathable lime plaster and concrete revitalization. Quiet location: access only for residents, no direct neighboring houses.
The Apartment
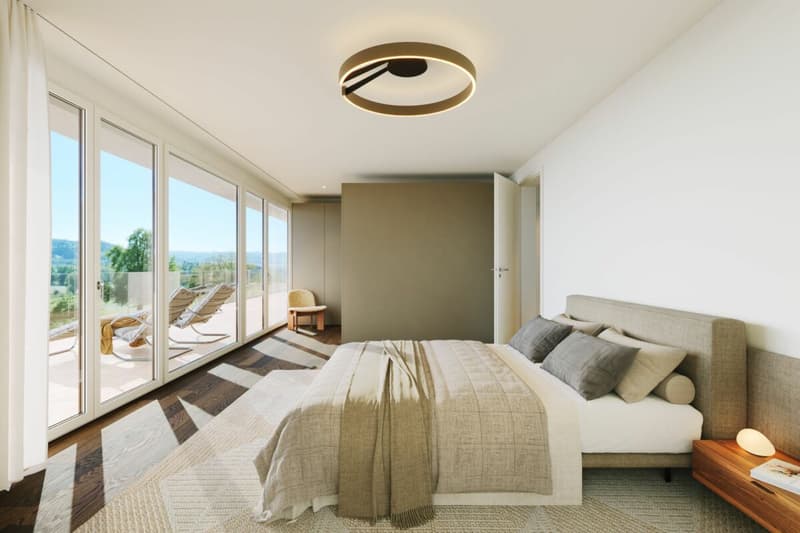
- 5.5 rooms, 204.2 m2 net living space
- 200.6 m2 rooftop terrace and 45 m2 covered seating area, with awnings
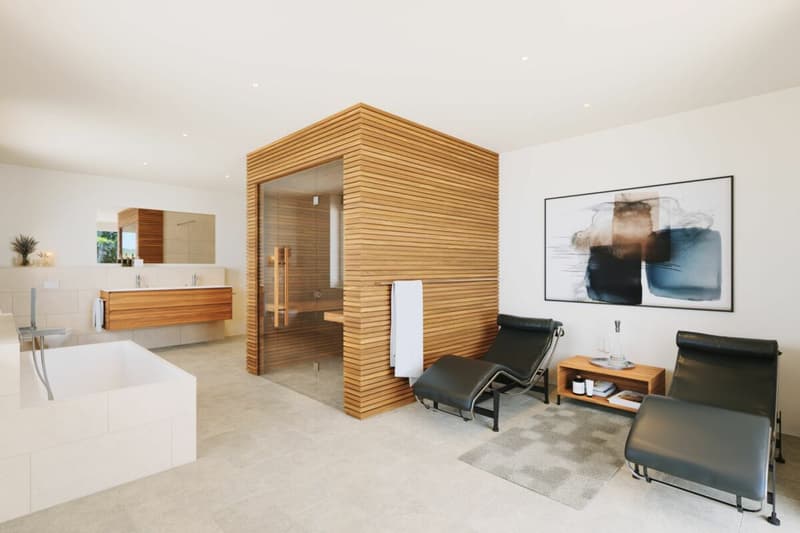
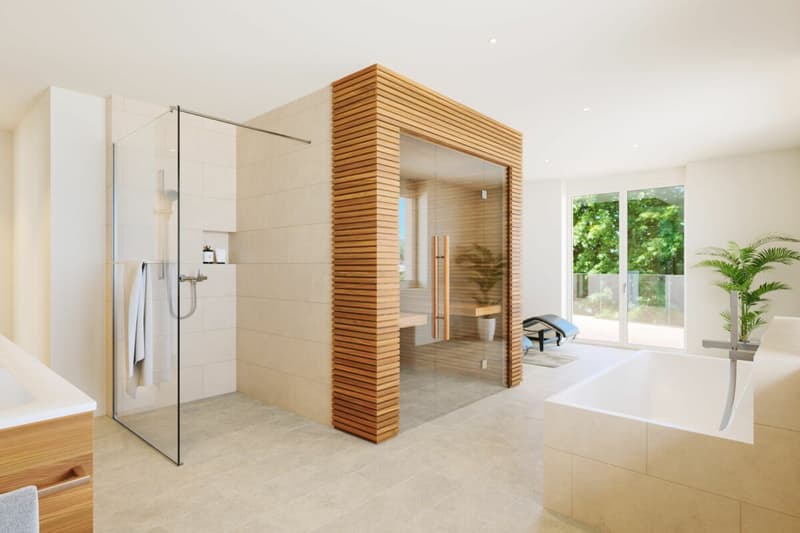
- Private sauna
- Room height 2.50 m, full-glass railing for unobstructed views
- Wheelchair accessible and lift-accessible
- Basement compartment (choice between basement V and X), underground parking spaces available
Comfort in Everyday Life
- Private V-ZUG laundry tower in the apartment
- Kitchen with oven and combi steamer, dishwasher and cooktop with downward exhaust
- Motorized roller shutters and triple glazing
- Water softening system, WLAN system, security apartment door
Energy Efficiency - Low Ancillary Costs
- Heat pump with geothermal probes: independent of oil and gas
- High-performance photovoltaic system (54kWp) on the roof
- Ceiling heating with large storage mass
- Intelligent control system for electricity, PV, hot water, cold water, and heating
- Underground parking spaces prepared for E-charging station
Healthy Construction
- Diffusion-open thermal insulation made of stone wool and exterior plaster
- Lime plaster on walls and ceilings: breathable and humidity-regulating for a pleasant room climate
- Oiled oak country house planks
- Gentle radiation heat through the ceilings instead of lines in the floor
- Concrete revitalization with Pneumatit
Your Signature
Choose your kitchen, bathroom, floors, and built-in cabinets yourself. The architect will accompany you in the selection in the exhibitions, which is included.
Peace, Nature, and Location
In the south and west, meadows and fields border the property. A natural area with a fireplace by the own stream belongs to the property. The village center is 2 minutes' walk away. By car, you can reach Wil in 6 minutes and St. Gallen or Winterthur in 29 minutes.
5 out of 8 apartments are already reserved.
Take a 3D tour online at www.sonnenwiese-bronschhofen.ch or schedule a personal viewing: 071 845 48 48.
Fabrizio Facchin
ARTESTATE GmbH
www.artestate.ch
Mortgage Calculator
From dream house to home ownership: the mortgage calculator can help you estimate the affordability of this property.


- Listing ID
- 4003636460
- Object ref.
- FF-NBS7-2026