7 results - Property for buy in Bronschhofen

1 / 8
CHF 1,980,000.– Premium
5.5 rooms204m² living space
Weiherhofstrasse 22, 9552 Bronschhofen

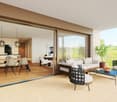
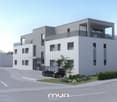
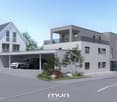
5.5-room new building attic with 200 m2 rooftop terrace and Säntis view

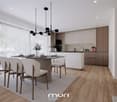
5.5 rooms, 204 m2 living space, 200 m2 rooftop terrace and 45 m2 covered seating area, with unobstructed views to the Säntis. Energy-efficient thanks to geothermal heat pump and high-performance photovoltaic system, for low ancillary costs. Healthy construction with breathable lime plaster and concrete revitalization. Quiet location: access only for residents, no direct neighboring houses.The Apartment • 5.5 rooms, 204.2 m2 net living space • 200.6 m2 rooftop terrace and 45 m2 covered seating area, with awnings • Private sauna • Room height 2.50 m, full-glass railing for unobstructed views • Wheelchair accessible and lift-accessible • Basement compartment (choice between basement V and X), underground parking spaces available Comfort in Everyday Life • Private V-ZUG laundry tower in the apartment • Kitchen with oven and combi steamer, dishwasher and cooktop with downward exhaust • Motorized roller shutters and triple glazing • Water softening system, WLAN system, security apartment door Energy Efficiency - Low Ancillary Costs • Heat pump with geothermal probes: independent of oil and gas • High-performance photovoltaic system (54kWp) on the roof • Ceiling heating with large storage mass • Intelligent control system for electricity, PV, hot water, cold water, and heating • Underground parking spaces prepared for E-charging station Healthy Construction • Diffusion-open thermal insulation made of stone wool and exterior plaster • Lime plaster on walls and ceilings: breathable and humidity-regulating for a pleasant room climate • Oiled oak country house planks • Gentle radiation heat through the ceilings instead of lines in the floor • Concrete revitalization with Pneumatit Your SignatureChoose your kitchen, bathroom, floors, and built-in cabinets yourself. The architect will accompany you in the selection in the exhibitions, which is included.Peace, Nature, and LocationIn the south and west, meadows and fields border the property. A natural area with a fireplace by the own stream belongs to the property. The village center is 2 minutes' walk away. By car, you can reach Wil in 6 minutes and St. Gallen or Winterthur in 29 minutes.5 out of 8 apartments are already reserved.Take a 3D tour online at www.sonnenwiese-bronschhofen.ch or schedule a personal viewing: 071 845 48 48.Fabrizio FacchinARTESTATE GmbHwww.artestate.ch

Travel time
-
1 / 5
CHF 710,000.– Premium
3.5 rooms78m² living space
Weiherhofstrasse 22, 9552 Bronschhofen

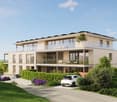
3.5-room new building apartment with 46 m2 outdoor space - living like in your own house

3.5 rooms, 78.2 m2 living space and 45.7 m2 outdoor space, of which 22.5 m2 is a covered seating area, with direct access to the natural property by the stream. Energy-efficient thanks to a geothermal heat pump and a powerful photovoltaic system, for low ancillary costs. Healthy construction with breathable lime plaster and concrete revitalization. Quiet location: access only for residents, no direct neighboring houses.The Apartment • 3.5 rooms, 78.2 m2 net living space • 45.7 m2 outdoor space facing southwest, seating area with vertical awning • Room height 2.50 m, plenty of daylight • Wheelchair accessible and accessible by elevator • Cellar compartment No. 1 (8.5 m2) permanently assigned for CHF 23,000 Comfort in Everyday Life • Own V-ZUG washing tower in the apartment, plus a drying room with Secomat • Kitchen with oven and combi steamer, dishwasher and cooktop with downward exhaust • Motorized roller shutters and triple glazing • Water softening system, WLAN system, security apartment door Energy Efficiency - Low Ancillary Costs • Heat pump with geothermal probes: independent of oil and gas • Powerful photovoltaic system (54 kWp) on the roof • Ceiling heating with large storage mass • Intelligent control system for electricity, PV, hot water, cold water, and heating • Parking spaces in the underground garage prepared for e-charging stations Healthy Construction • Diffusion-open thermal insulation made of stone wool and exterior plaster • Lime plaster on walls and ceilings: breathable and moisture-regulating for a pleasant room climate • Oiled oak country house floors • Gentle radiation heat through the ceilings instead of pipes in the floor • Concrete revitalization with Pneumatit Your SignatureKitchen, bathroom, floors, and built-in cabinets can be chosen by you. The architect will accompany you in the selection in the exhibitions, this is included.Peace, Nature, and LocationIn the south and west, meadows and fields border the property. The property includes a playground, a children's playground, and a fireplace by the stream. Migros, bakery with post office, and an ATM are 2 minutes' walk away. By car, you can reach Wil in 6 minutes and St. Gallen or Winterthur in 29 minutes.5 out of 8 apartments are already reserved.Take an online 3D tour at www.sonnenwiese-bronschhofen.ch or call me: 071 845 48 48.Fabrizio FacchinARTESTATE GmbHwww.artestate.ch

Travel time
-
1 / 5
CHF 780,000.– Premium
3.5 rooms90m² living space
Weiherhofstrasse 22, 9552 Bronschhofen

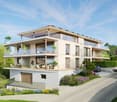
3.5-room new apartment - quiet, close to the village, energy-efficient

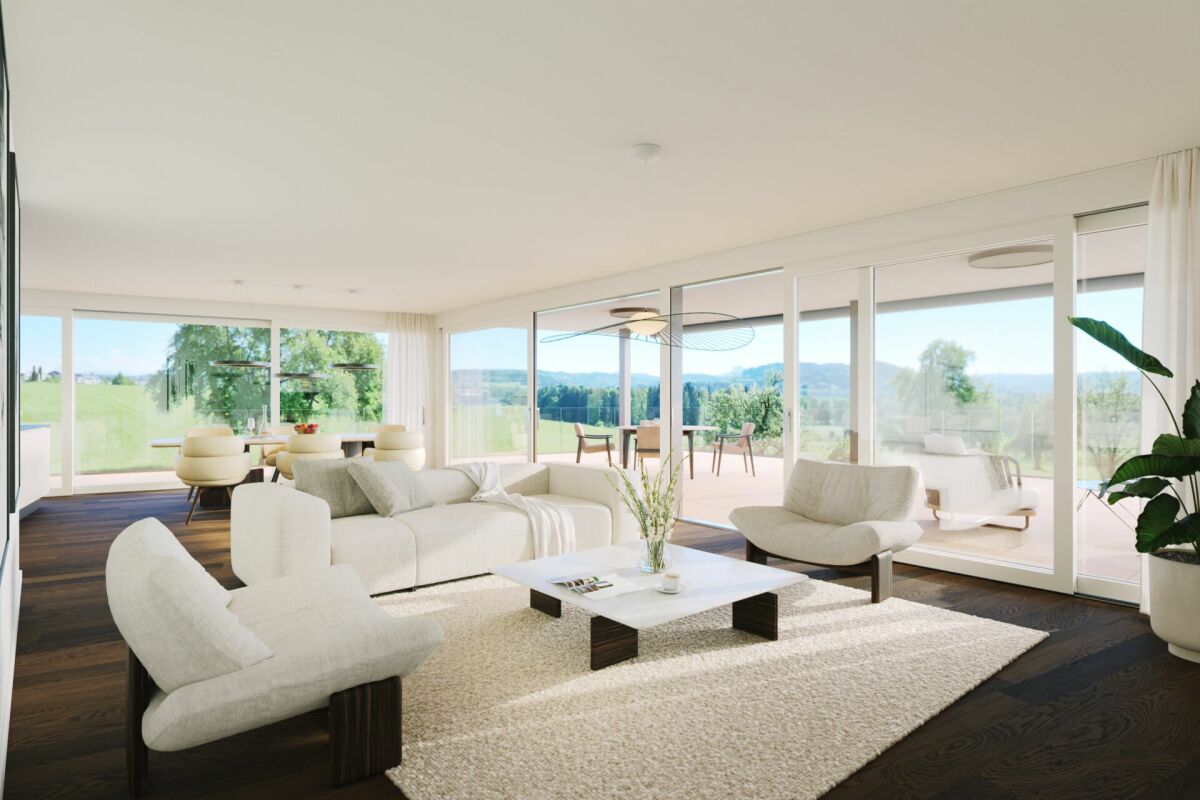
3.5 rooms, 89.7 m2 living space and 22.3 m2 balcony, 2 minutes' walk from the village center. Energy-efficient thanks to a geothermal heat pump and a powerful photovoltaic system, for low ancillary costs. Healthy construction with breathable lime plaster and concrete activation. Quiet location: access only for residents, no direct neighboring houses.The Apartment • 3.5 rooms, 89.7 m2 net living space • 22.3 m2 covered balcony facing southwest, with vertical awning • Room height 2.50 m, full-glass railing, plenty of daylight • Wheelchair accessible and accessible by elevator • Basement compartment (choice between basement V and X), underground parking spaces available Comfort in Everyday Life • Own V-ZUG washing tower in the apartment, plus a drying room with Secomat • Kitchen with oven and combi-steamer, dishwasher and cooktop with downdraft extraction • Motorized roller shutters and triple glazing • Water softening system, WLAN system, security apartment door Energy Efficiency - Low Ancillary Costs • Heat pump with geothermal probes: independent of oil and gas • Powerful photovoltaic system (54 kWp) on the roof • Ceiling heating with large storage mass • Intelligent control system for electricity, PV, hot water, cold water, and heating • Underground parking spaces prepared for e-charging stations Healthy Construction • Diffusion-open thermal insulation made of stone wool and exterior plaster • Lime plaster on walls and ceilings: breathable and moisture-regulating for a pleasant room climate • Oiled oak country house planks • Gentle radiation heat through the ceilings instead of lines in the floor • Concrete activation with Pneumatit Your SignatureChoose your kitchen, bathroom, floors, and built-in cabinets yourself. The architect will accompany you in the selection in the exhibitions, which is included.Peace, Nature, and LocationIn the south and west, meadows and fields border the property. The property includes a playground, a children's playground, and a fireplace by the own stream. Migros, bakery with post office and a cash machine are 2 minutes' walk away. By car, you are in 6 minutes in Wil and in 29 minutes in St. Gallen or Winterthur.5 out of 8 apartments are already reserved.Take an online 3D tour at www.sonnenwiese-bronschhofen.ch, or call me: 071 845 48 48.Fabrizio FacchinARTESTATE GmbHwww.artestate.ch
Travel time
-
New building
1 / 13
  • Parking space
  • Elevator
CHF 945,000.–
4.5 rooms100m² living space
Lettenstrasse 2, 9552 Wil

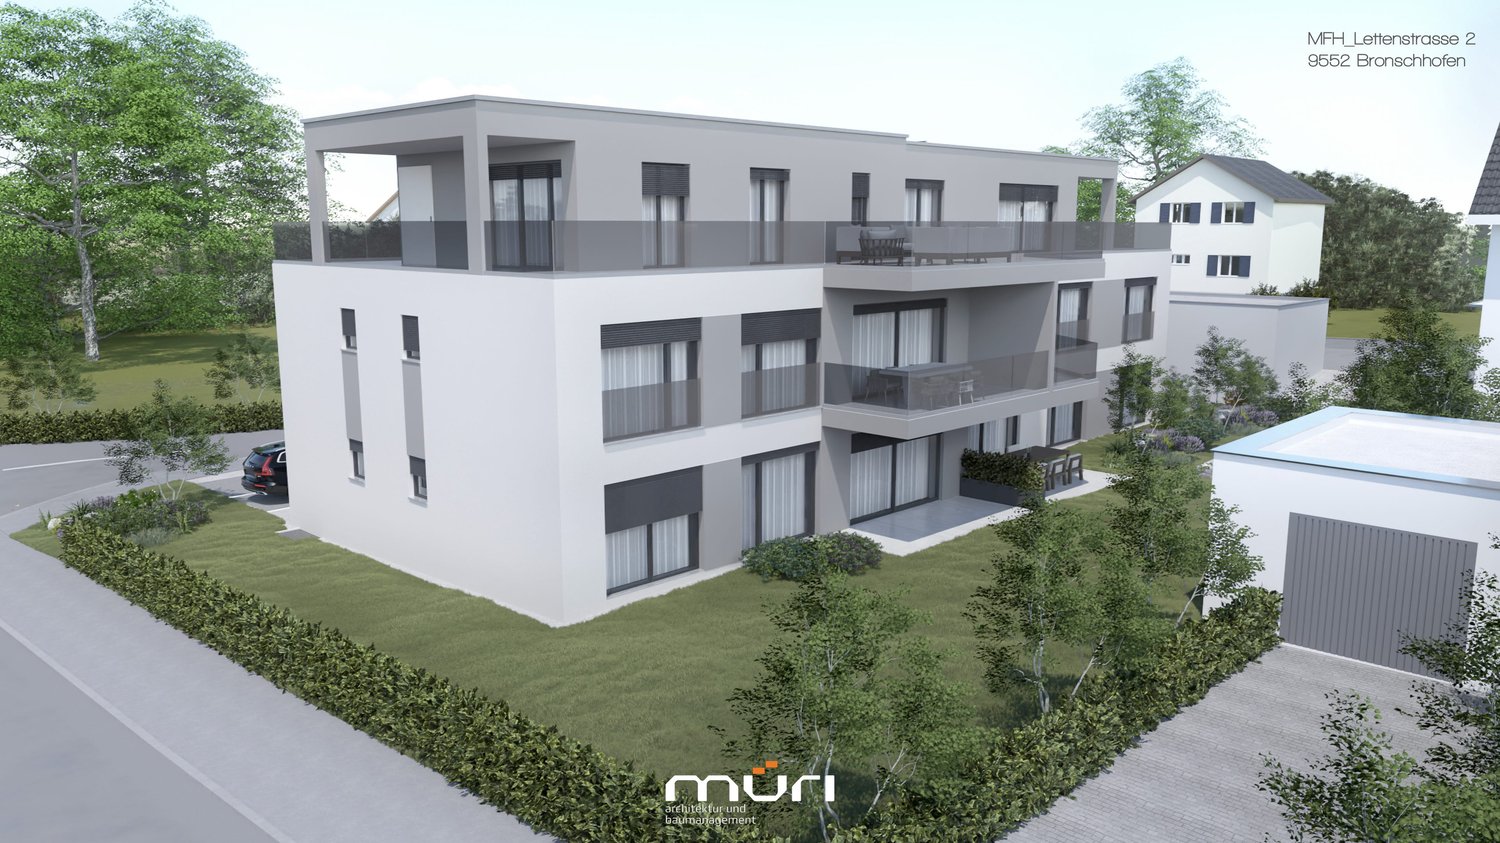
4.5 Room New Building No. 101

Spacious living area of 100.2 m² for modern living. Discover the stylish and modern lifestyle of this 4.5-room apartment in Wil. With a spacious 100.2 m² living area, this bright apartment offers enough space to unfold individually and feel comfortable.This attractive 4.5-room apartment in Wil impresses with its well-thought-out room layout on one floor, combining perfect living comfort with a stylish ambiance. On 100.2 m², you experience a bright and open living structure that offers a lot of design freedom. The spacious living and dining area forms the heart of the apartment and invites you to linger and relax. The large window fronts flood the room with natural light and create a welcoming atmosphere. From the living room, you can access a cozy balcony, which offers you further possibilities for relaxation under the open sky. Two modernly equipped bathrooms provide additional comfort and offer you the necessary flexibility in everyday life. The well-thought-out floor plan ensures that no centimeter is wasted and every corner can be used sensibly. A separate basement area with 7.5 m² offers additional storage space, so you can always keep order in the apartment. This apartment is ideal for people who appreciate modern living in an urban environment and are looking for a retreat with flair.Contact us today to receive more information or arrange a viewing appointment. You shouldn't miss out on this exciting offer!

  • Parking space
  • Elevator
Travel time
-
1 / 27
CHF 950,000.–
6.5 rooms184m² living space
Maugwilerstrasse 45A, 9552 Bronschhofen

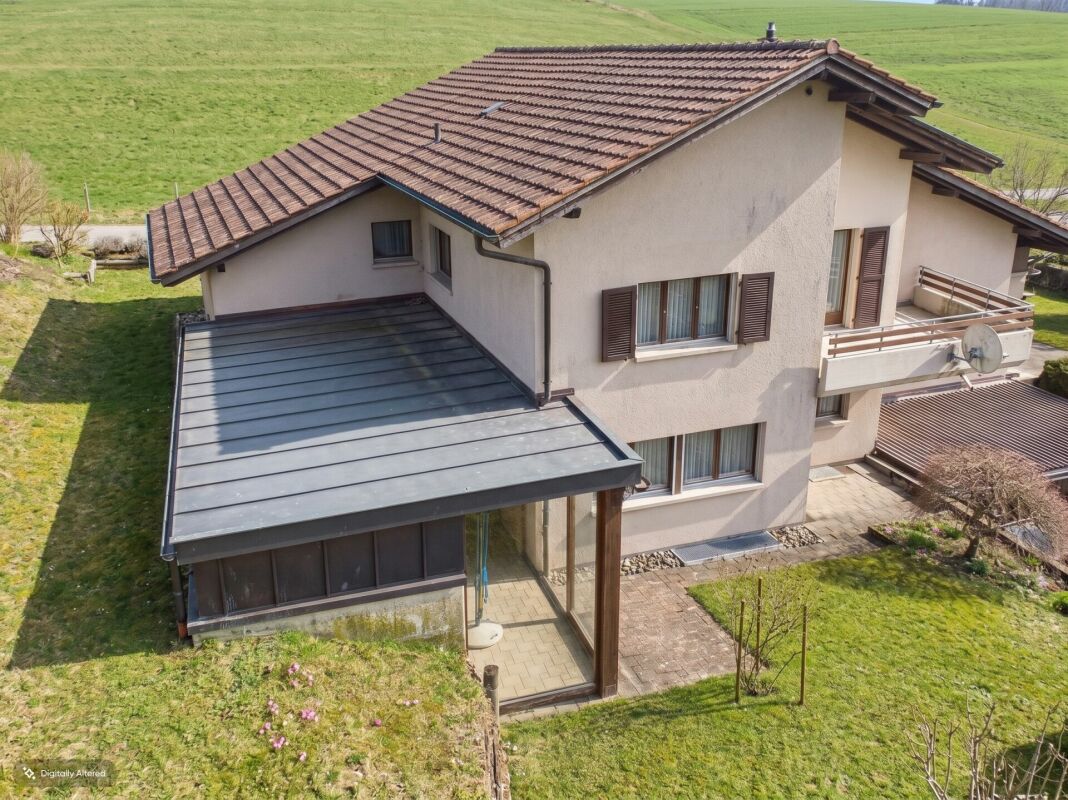
Price reduction! 6.5-room single-family house with double garage and large forecourt in an unobstructable location in Maugwil/Bronschhofen

6.5-room single-family house with double garage and large forecourt in an unobstructable location in Maugwil/Bronschhofen On the outskirts of the village, this single-family house with plenty of space and attractive development opportunities awaits you. The property offers approximately 184 m² of living space and stands on a 574 m² large plot of land. The well-sunned location convinces with its tranquility and proximity to nature. Particular highlights include a large hobby room with a separate basement, two covered outdoor seating areas, the low-maintenance garden, and a walkable attic. The high double garage and the large forecourt offer ample space for several vehicles. You like the unique location and are aware that certain investments need to be made? The seller is willing to negotiate the purchase price with solvent buyers. Room layout Ground floor Entrance area with built-in closets and wardrobe Utility room with oil heating, hot water boiler, washing machine, and separate tank room, large hobby room Separate basement 1st upper floor Kitchen with open dining area, view into nature Guest toilet with connection point for the tile stove, which can be used as a baking oven Large living room with tile stove, whose seating area is electrically heated Study 2nd upper floor 4 bedrooms, three smaller and one larger room with balcony Bathroom with large shower, double sink, and bathtub Access to the walkable attic (with retractable stairs), where you can stand upright General In a four-minute walk, you can reach the bus stop for the local bus and school bus to Bronschhofen and Wil. All information without warranty and claim to completeness

Travel time
-

Suggested properties for you based on search results